
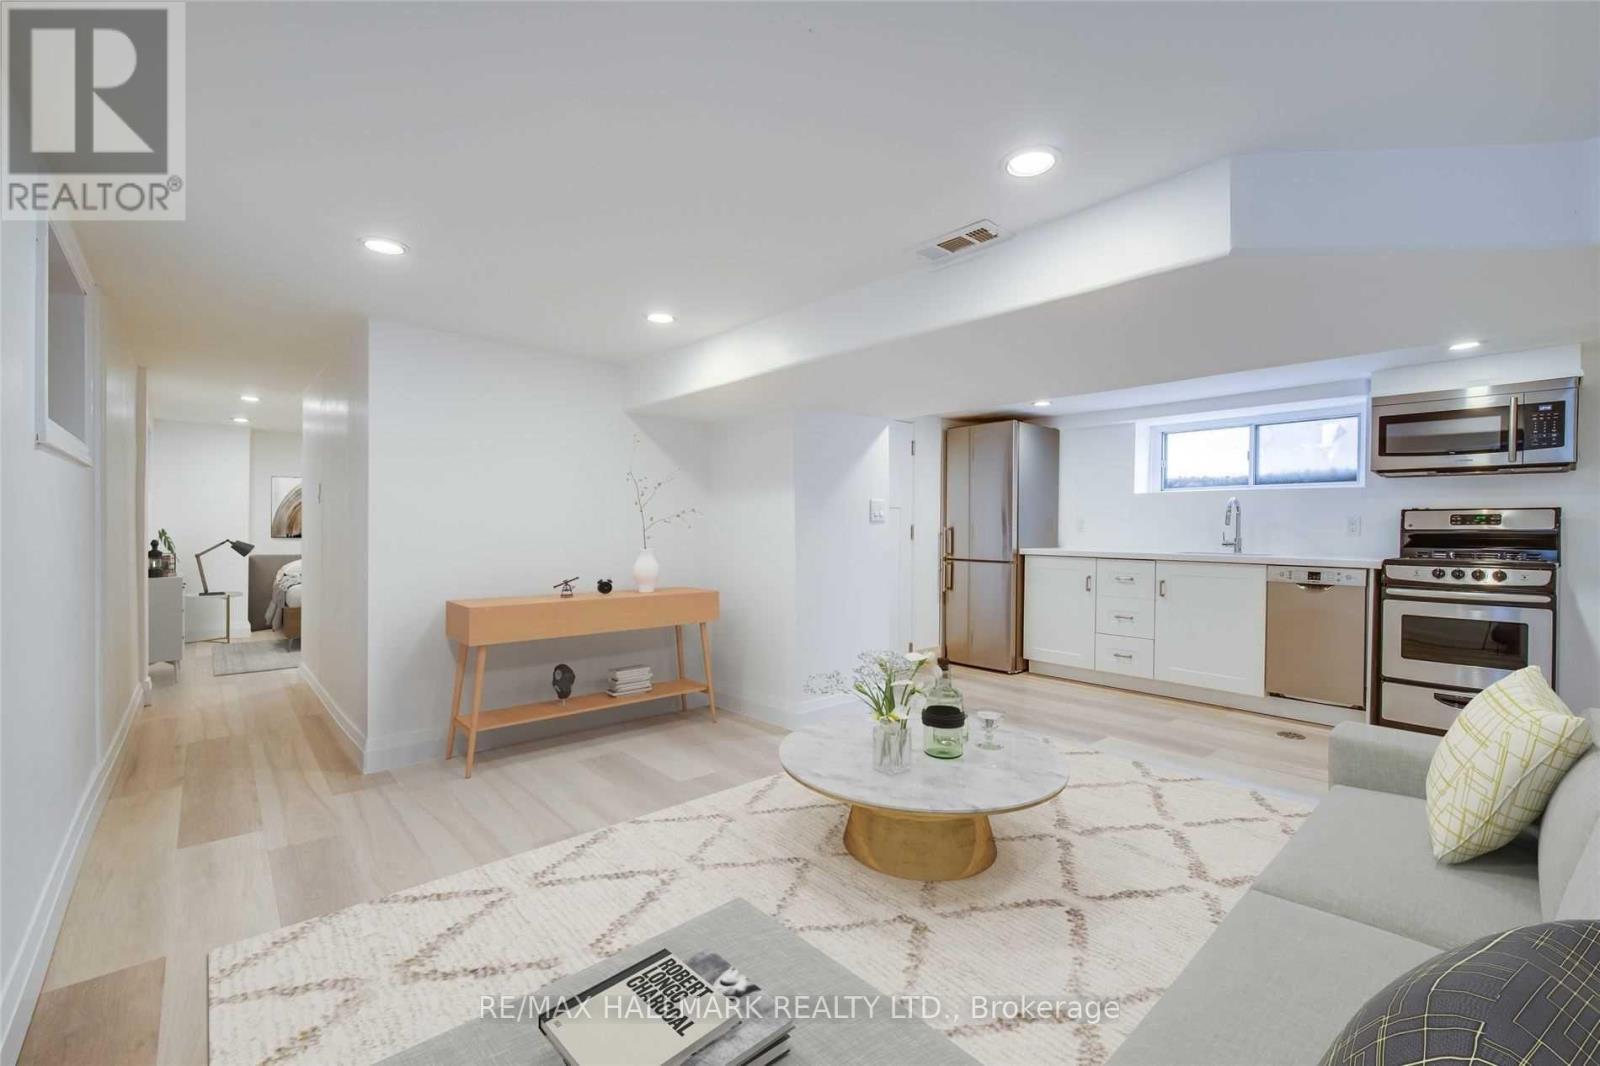
24 Barrington Ave, East York, ON M4C 4Y7, Canada
24 Barrington Ave, East York, ON M4C 4Y7, CanadaRooms & Units Descr
- RoomType1: Kitchen
- RoomLevel1: Ground level
- RoomLength1: 2.13
- RoomWidth1: 4.22
- RoomDimensions1: 2.13 m X 4.22 m
- RoomType2: Living room
- RoomLevel2: Ground level
- RoomLength2: 3.36
- RoomWidth2: 4.13
- RoomDimensions2: 3.36 m X 4.13 m
- RoomType3: Bedroom
- RoomLevel3: Ground level
- RoomLength3: 3.68
- RoomWidth3: 3.01
- RoomDimensions3: 3.68 m X 3.01 m
- RoomType4: Bathroom
- RoomLevel4: Ground level
- RoomLength4: 0
- RoomWidth4: 0
- RoomDimensions4: Measurements not available
Location Details
- City: Toronto (East End-Danforth)
- Province: Ontario
Property Details
- SubdivisionName: East End-Danforth
- Levels: 2
- Lease: 1475.00
- LeaseFrequency: Monthly
- LeaseTerm: Monthly
Property Features
- CommunityFeatures: Community Centre
- Fencing: Fenced yard
- Flooring: Hardwood,Tile
- Heating: Forced air
- HeatingFuel: Natural gas
- CoolingYN: True
- Cooling: Central air conditioning
- ParkingTotal: 0
- OpenParkingYN: False
- GarageYN: False
- AttachedGarageYN: False
- CarportYN: False
- FireplacesTotal: 0
- PoolYN: False
- ViewYN: False
- WaterfrontYN: False
- Sewer: Sanitary sewer
Basics
- Date added: Added 4 hours ago
- Category: Single Family
- Type: Single Family
- Bedrooms: 1
- Bathrooms: 1
- Floors: Hardwood,Tile
- Area: 700 - 1100 sq ft
- Lot size: 0 sq ft
- SubdivisionName: East End-Danforth
- ListOfficeName: RE/MAX HALLMARK REALTY LTD.
- MLS ID: E12855290
Courtesy of
- OfficeName: RE/MAX HALLMARK REALTY LTD.
- ListAOR: Toronto Regional Real Estate Board
Description
-
Description:
Steps To Main Subway & Danforth Go, You Can Get Anywhere In The City From Your Doorstep - Including The Beach (15Min By Bike Or Bus). This Lower 1 Bedroom Has Been Totally Renovated With High Quality Finishes And Features Led Pot Lights, A Large Closet In The Bedroom, A Kitchen With Stainless Appliances & Stone Counters And A Bathroom With Deep Soaker Tub. *Due To A Bulkhead & The Shower, Likely Best For Those 5'10" Or Shorter* Available May 1st, Utilities Extra, Parking By Permit On The Street, Shared Laundry In The House. (id:59398)
Show all description
Location
Building Details
- ParkingTotal: 0
- Heating: Forced air
- Sewer: Sanitary sewer
Amenities & Features
- Waterfront available: No
- OpenParkingYN: No
- AttachedGarageYN: No
- GarageYN: No
- CarportYN: No
- PoolYN: No
- CoolingYN: Yes
- CommunityFeatures: Community Centre
- Cooling: Central air conditioning
- Total Fireplaces: 0