
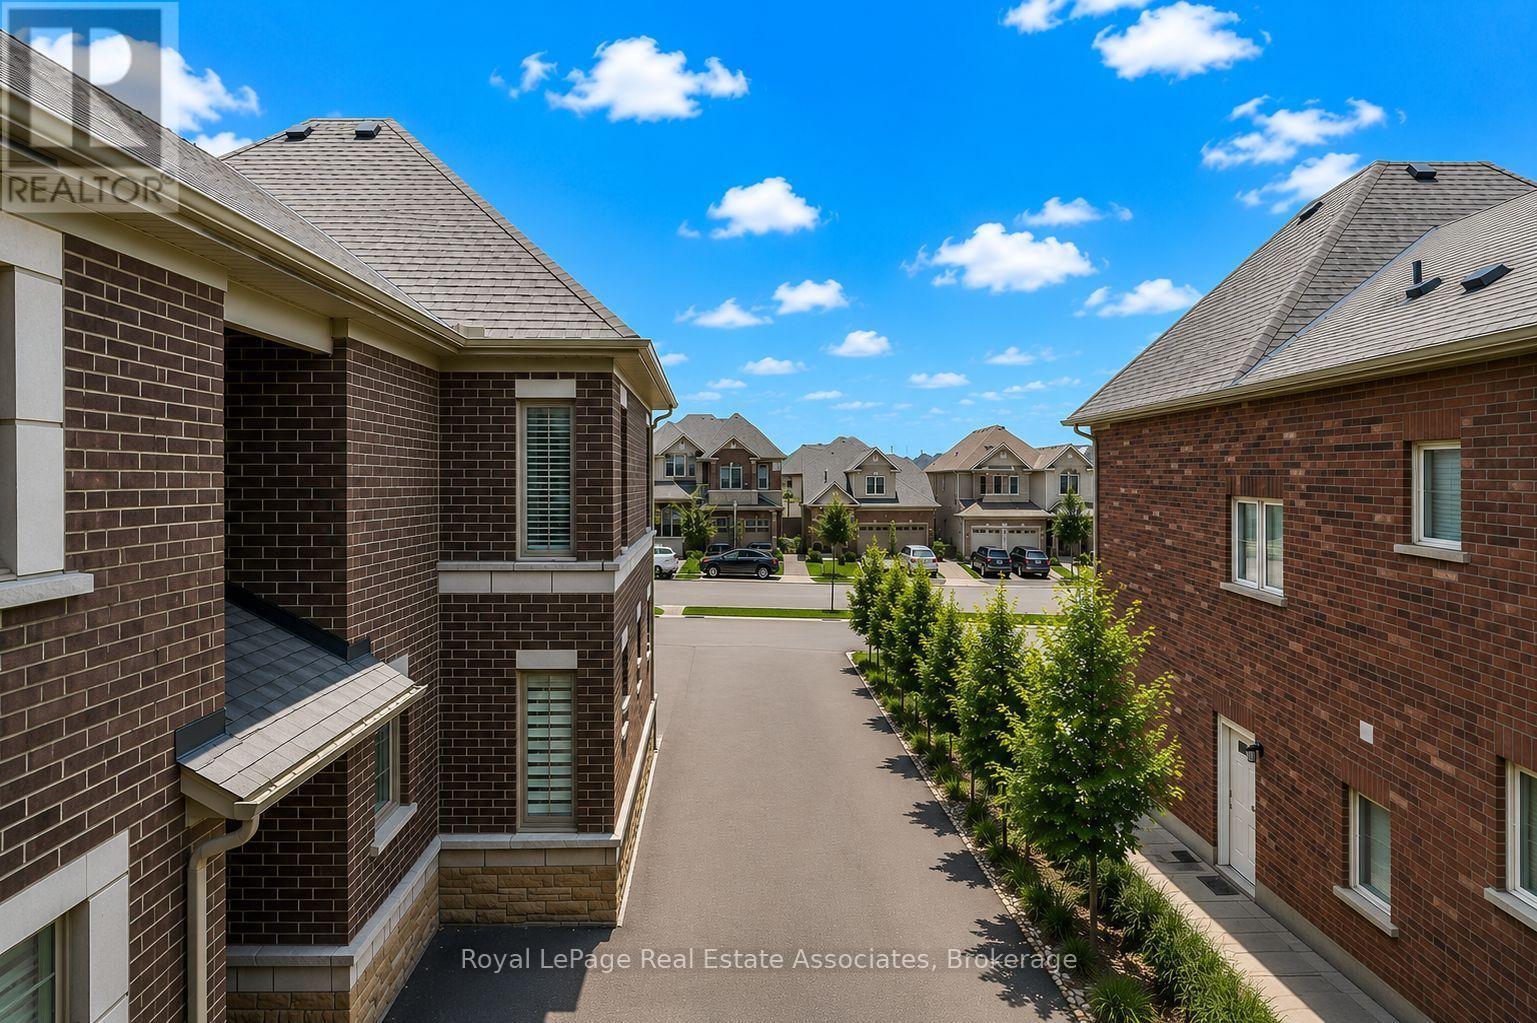
24 Burke Street, New Tecumseth (Alliston), Ontario, Canada, L9R0N6
24 Burke Street, New Tecumseth (Alliston), Ontario, Canada, L9R0N6Rooms & Units Descr
- RoomType1: Primary Bedroom
- RoomLevel1: Second level
- RoomLength1: 18.01
- RoomWidth1: 14.07
- RoomDimensions1: 18.01 m X 14.07 m
- RoomType2: Bedroom 2
- RoomLevel2: Second level
- RoomLength2: 12.6
- RoomWidth2: 13.02
- RoomDimensions2: 12.6 m X 13.02 m
- RoomType3: Bedroom 3
- RoomLevel3: Second level
- RoomLength3: 12
- RoomWidth3: 10
- RoomDimensions3: 12 m X 10 m
- RoomType4: Laundry room
- RoomLevel4: Second level
- RoomLength4: 10
- RoomWidth4: 6
- RoomDimensions4: 10 m X 6 m
- RoomType5: Bedroom 4
- RoomLevel5: Second level
- RoomLength5: 12.5
- RoomWidth5: 12
- RoomDimensions5: 12.5 m X 12 m
- RoomType6: Recreational, Games room
- RoomLevel6: Basement
- RoomLength6: 1
- RoomWidth6: 1
- RoomDimensions6: 1 m X 1 m
- RoomType7: Eating area
- RoomLevel7: Main level
- RoomLength7: 18.99
- RoomWidth7: 7.58
- RoomDimensions7: 18.99 m X 7.58 m
- RoomType8: Family room
- RoomLevel8: Main level
- RoomLength8: 13.97
- RoomWidth8: 17.97
- RoomDimensions8: 13.97 m X 17.97 m
- RoomType9: Kitchen
- RoomLevel9: Main level
- RoomLength9: 14.3
- RoomWidth9: 14.2
- RoomDimensions9: 14.3 m X 14.2 m
- RoomType10: Living room
- RoomLevel10: Main level
- RoomLength10: 12
- RoomWidth10: 12.4
- RoomDimensions10: 12 m X 12.4 m
- RoomType11: Dining room
- RoomLevel11: Main level
- RoomLength11: 15.97
- RoomWidth11: 12.99
- RoomDimensions11: 15.97 m X 12.99 m
Location Details
- City: New Tecumseth (Alliston)
- Province: Ontario
Property Details
- SubdivisionName: Alliston
- Levels: 2
- FrontageLength: 58 ft
Property Features
- Flooring: Laminate,Carpeted
- Heating: Forced air
- HeatingFuel: Natural gas
- CoolingYN: True
- Cooling: Central air conditioning,Air exchanger
- ParkingTotal: 11
- OpenParkingYN: False
- GarageYN: True
- AttachedGarageYN: False
- CarportYN: False
- FireplacesTotal: 0
- PoolYN: False
- ViewYN: False
- WaterfrontYN: False
- Sewer: Sanitary sewer
Basics
- BathroomsHalf: 1
- Date added: Added 3 weeks ago
- Category: Single Family
- Type: Single Family
- Bedrooms: 4
- Bathrooms: 4
- Half baths: 1
- Floors: Laminate,Carpeted
- Area: 3000 - 3500 sq ft
- Lot size: 0 sq ft
- SubdivisionName: Alliston
- ListOfficeName: Royal LePage Real Estate Associates
- MLS ID: N13642896
Courtesy of
- OfficeName: Royal LePage Real Estate Associates
- ListAOR: Toronto Regional Real Estate Board
Description
-
Description:
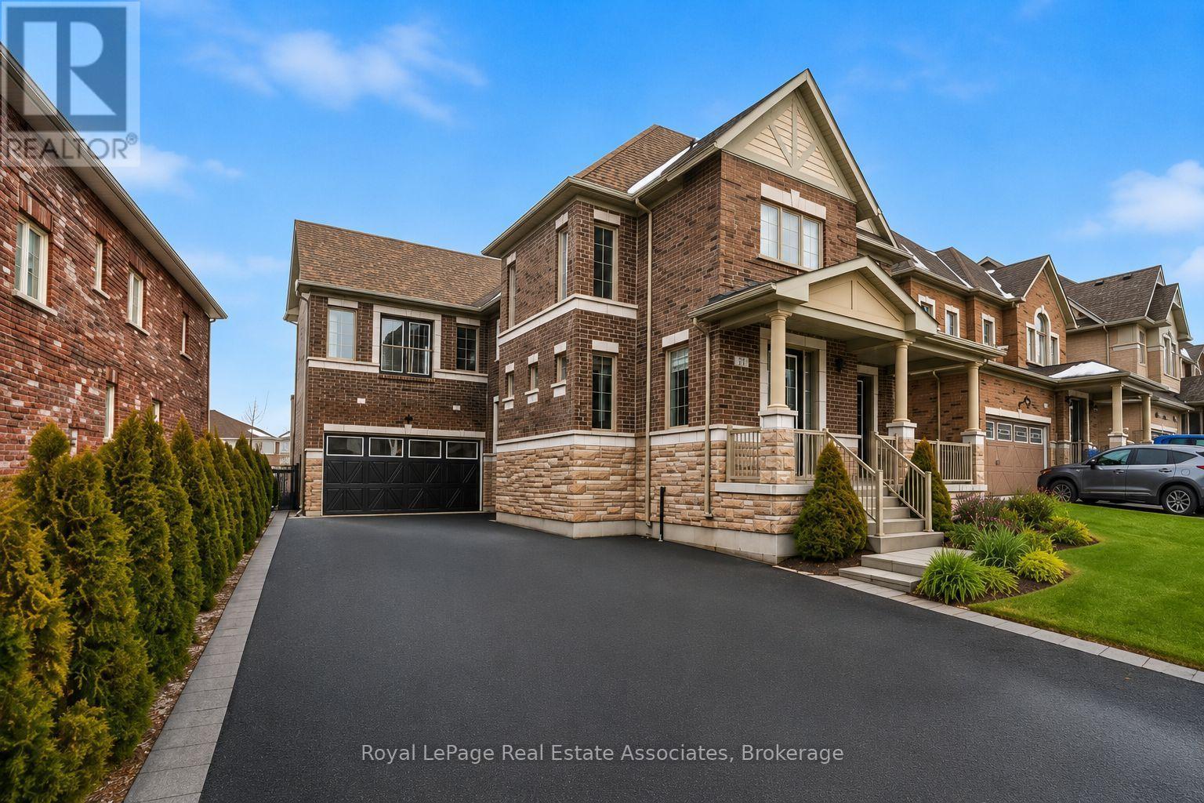
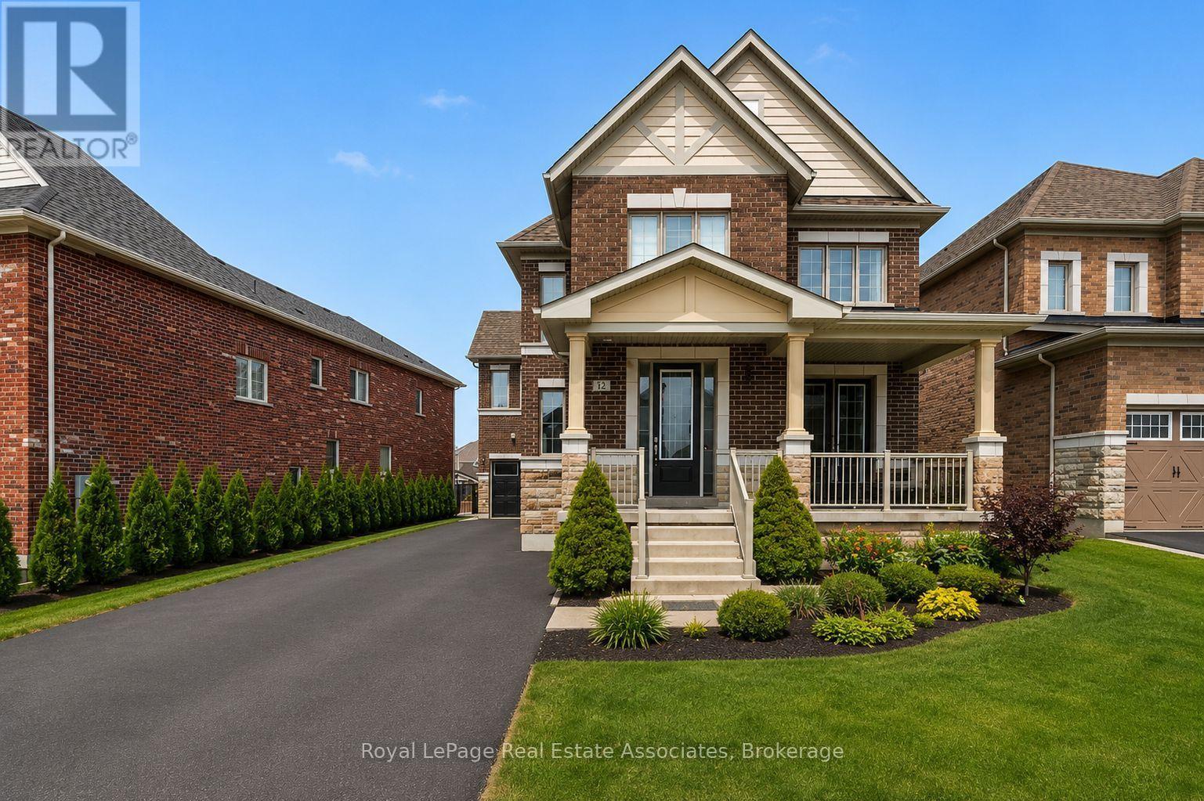
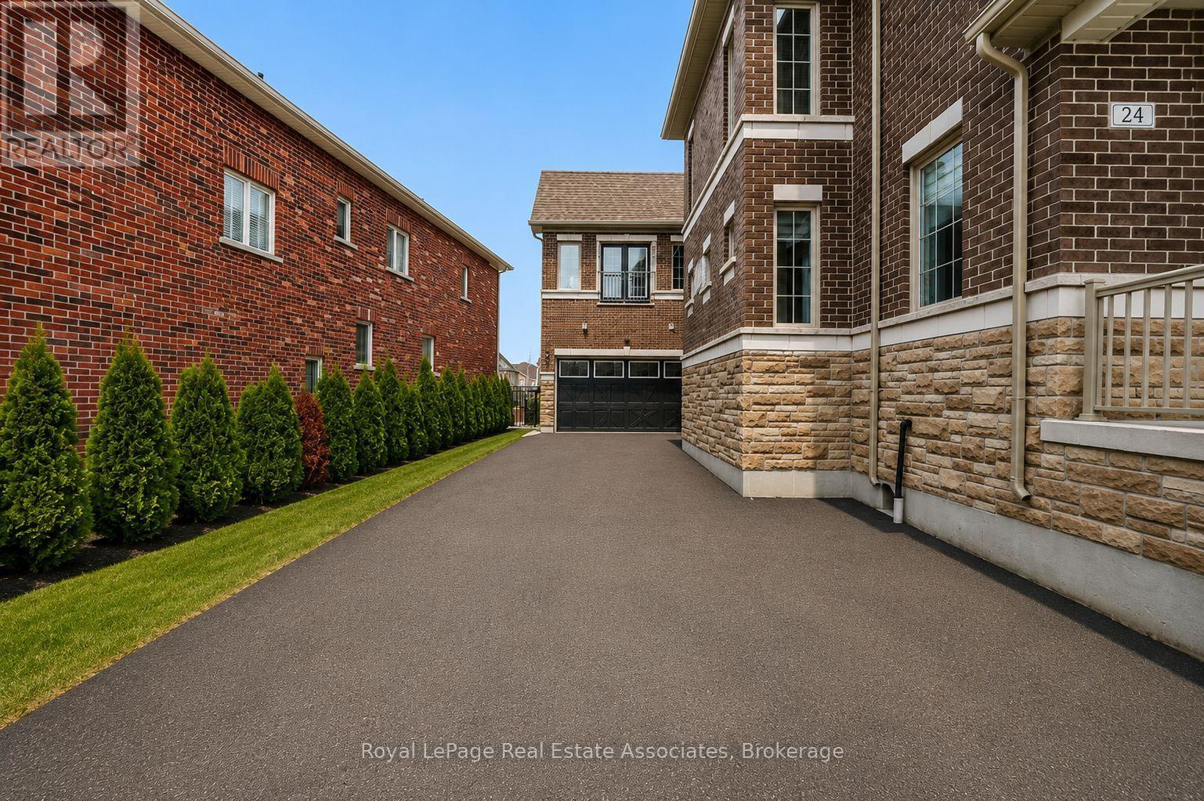
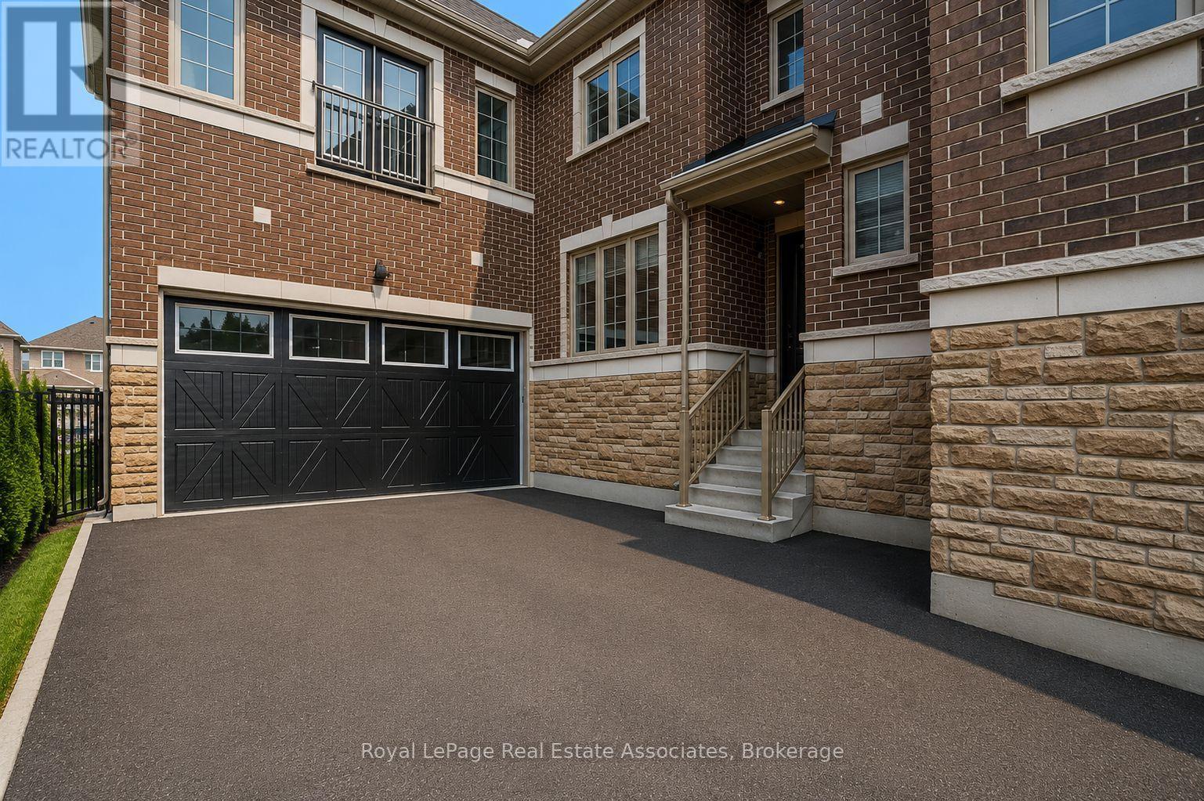
One Of The Most Desirable Homes In The Treetops Neighbourhood, Featuring One Of The Most Well-Designed And Functional Layouts In The Community. Offering Over 4,500 Sq Ft Of Total Living Space And Parking For More Than Eight Vehicles. This 4-Bedroom Home Features Two Primary Suites And A Total Of 3 full Bathrooms On The Upper Level. Situated On A Premium Lot Backing Onto A Scenic Trail, The Property Offers Added Privacy With Natural Surroundings. The Home Includes Upgraded Features Such As 9-Foot French-Style Ceilings And Walk-Out Balconies From Both The Primary Suite And The Office. Set Within The Sought-After Treetops Community, This Home Is Surrounded By Kilometers Of Scenic Walking And Biking Trails And A Beautiful Park Featuring Splash Pads And Green Space. Benefit From Close Proximity To Highly Rated Schools, Shopping, And A Variety Of Recreational Amenities, Making It A Convenient And Family-Friendly Place To Live. (id:67524)
Show all description
Building Details
- ParkingTotal: 11
- Heating: Forced air
- Sewer: Sanitary sewer
Amenities & Features
- Waterfront available: No
- OpenParkingYN: No
- AttachedGarageYN: No
- GarageYN: Yes
- CarportYN: No
- PoolYN: No
- CoolingYN: Yes
- Cooling: Central air conditioning, Air exchanger
- Total Fireplaces: 0