
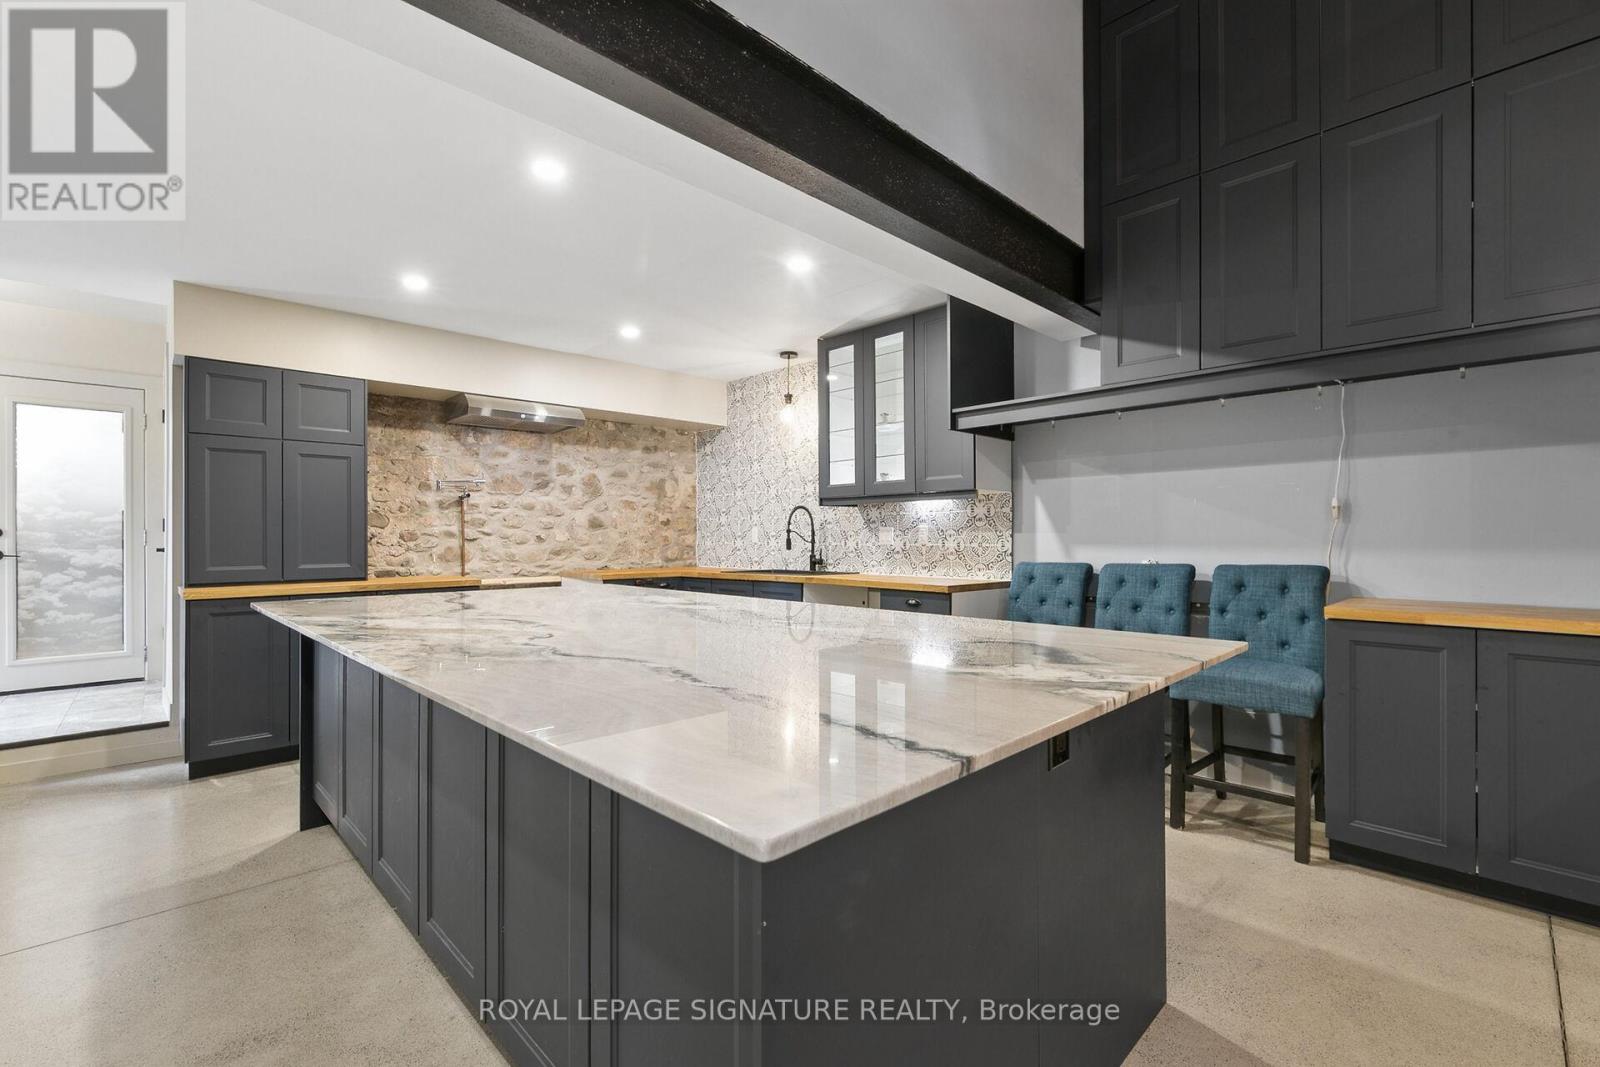
24 Davidson Street, Cambridge, Ontario, Canada, N1S2T9
24 Davidson Street, Cambridge, Ontario, Canada, N1S2T9
$550,000
Request info
Rooms & Units Descr
- RoomType1: Primary Bedroom
- RoomLevel1: Second level
- RoomLength1: 5.89
- RoomWidth1: 6.62
- RoomDimensions1: 5.89 m X 6.62 m
- RoomType2: Bedroom 2
- RoomLevel2: Second level
- RoomLength2: 5.35
- RoomWidth2: 3.1
- RoomDimensions2: 5.35 m X 3.1 m
- RoomType3: Bedroom 3
- RoomLevel3: Second level
- RoomLength3: 3.75
- RoomWidth3: 3.1
- RoomDimensions3: 3.75 m X 3.1 m
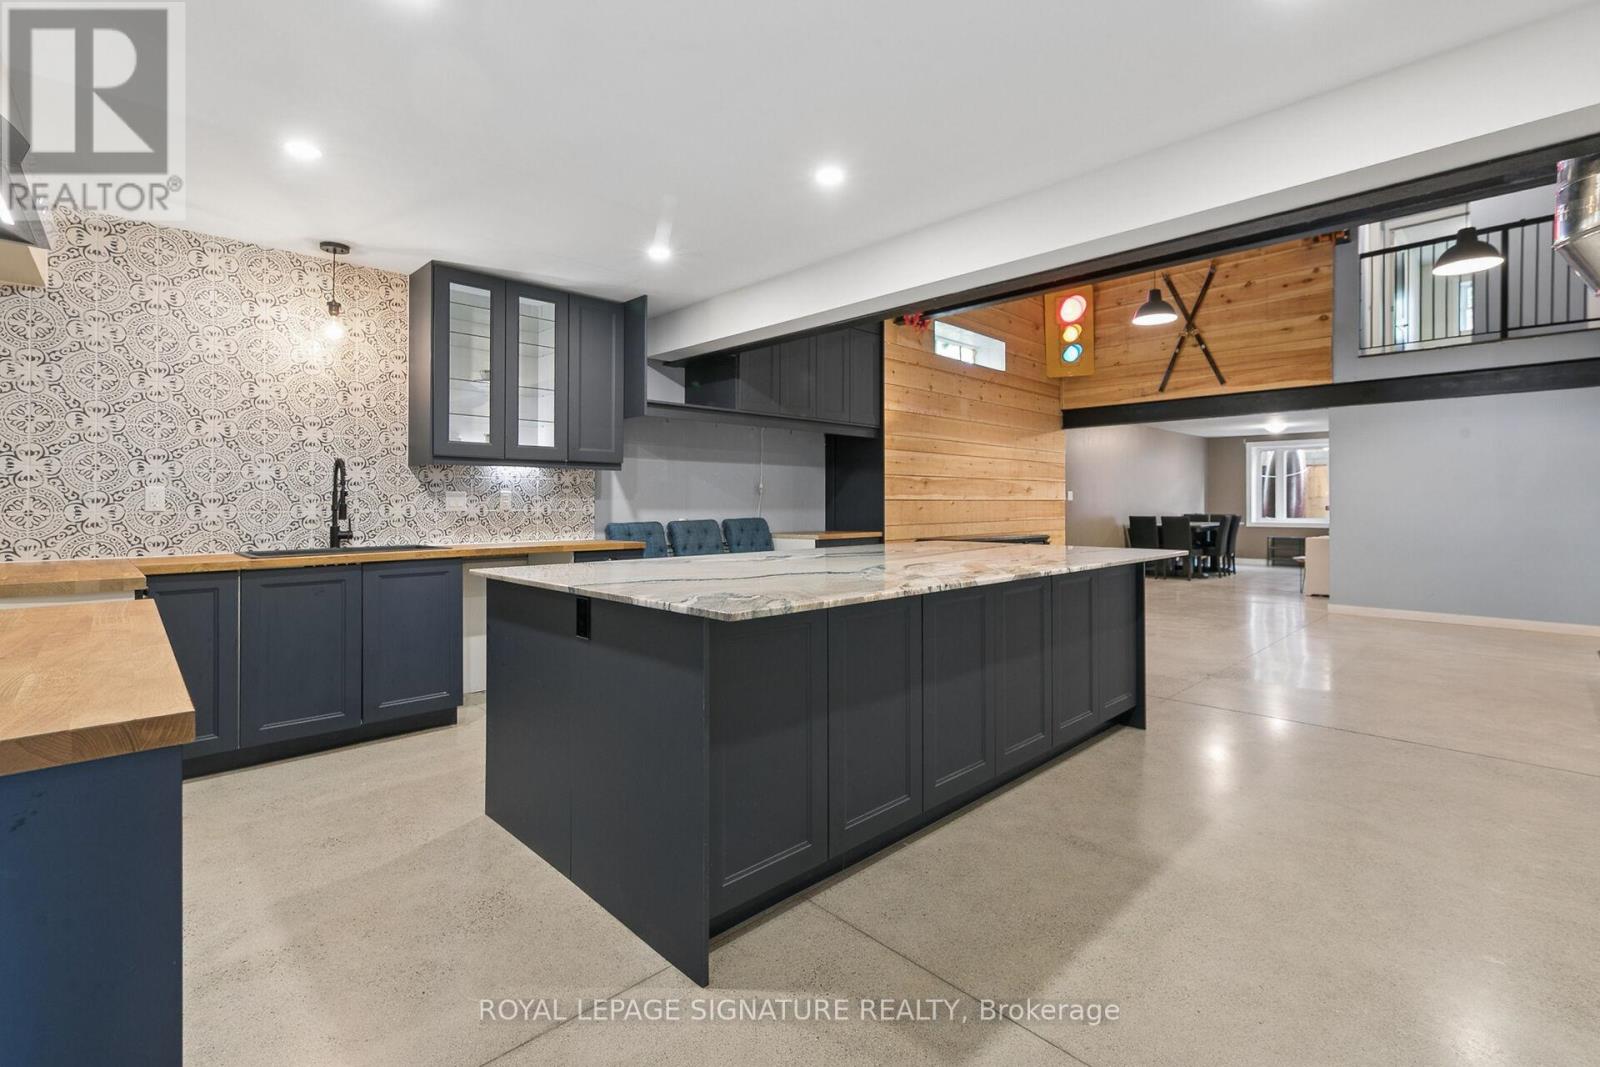
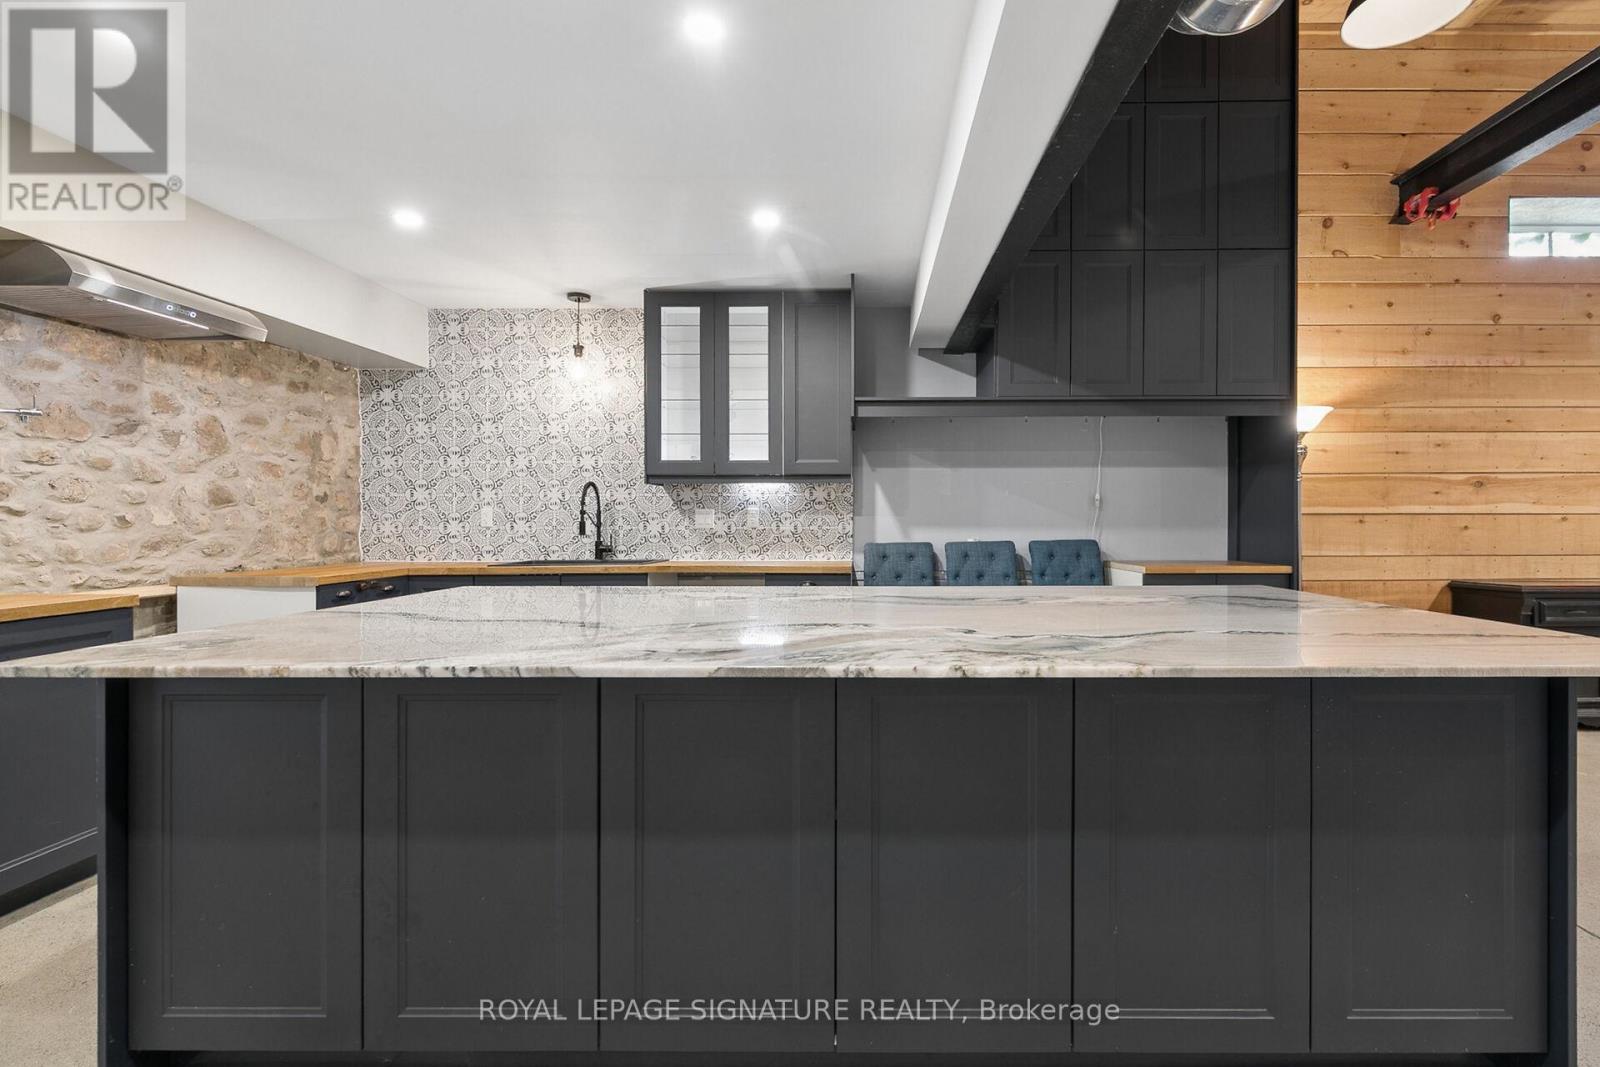
- RoomType4: Kitchen
- RoomLevel4: Main level
- RoomLength4: 4.7
- RoomWidth4: 4.98
- RoomDimensions4: 4.7 m X 4.98 m
- RoomType5: Family room
- RoomLevel5: Main level
- RoomLength5: 4.46
- RoomWidth5: 4.9
- RoomDimensions5: 4.46 m X 4.9 m
- RoomType6: Dining room
- RoomLevel6: Main level
- RoomLength6: 5.37
- RoomWidth6: 3.02
- RoomDimensions6: 5.37 m X 3.02 m
- RoomType7: Other
- RoomLevel7: Main level
- RoomLength7: 5.19
- RoomWidth7: 3.02
- RoomDimensions7: 5.19 m X 3.02 m
Location Details
- City: Cambridge
- Province: Ontario
Property Details
- Levels: 2
- FrontageLength: 24 ft
Property Features
- Heating: Forced air,Radiant heat,
- HeatingFuel: ,,Natural gas
- CoolingYN: True
- Cooling: None
- ParkingTotal: 1
- OpenParkingYN: False
- GarageYN: True
- AttachedGarageYN: True
- CarportYN: False
- FireplacesTotal: 0
- PoolYN: False
- ViewYN: False
- WaterfrontYN: False
- Sewer: Sanitary sewer
Basics
- BathroomsHalf: 1
- Date added: Added 3 weeks ago
- Category: Single Family
- Type: Single Family
- Bedrooms: 3
- Bathrooms: 3
- Half baths: 1
- Area: 2500 - 3000 sq ft
- Lot size: 0 sq ft
- ListOfficeName: ROYAL LEPAGE SIGNATURE REALTY
- MLS ID: X13732862
Courtesy of
- OfficeName: ROYAL LEPAGE SIGNATURE REALTY
- ListAOR: Toronto Regional Real Estate Board
Description
-
Description:
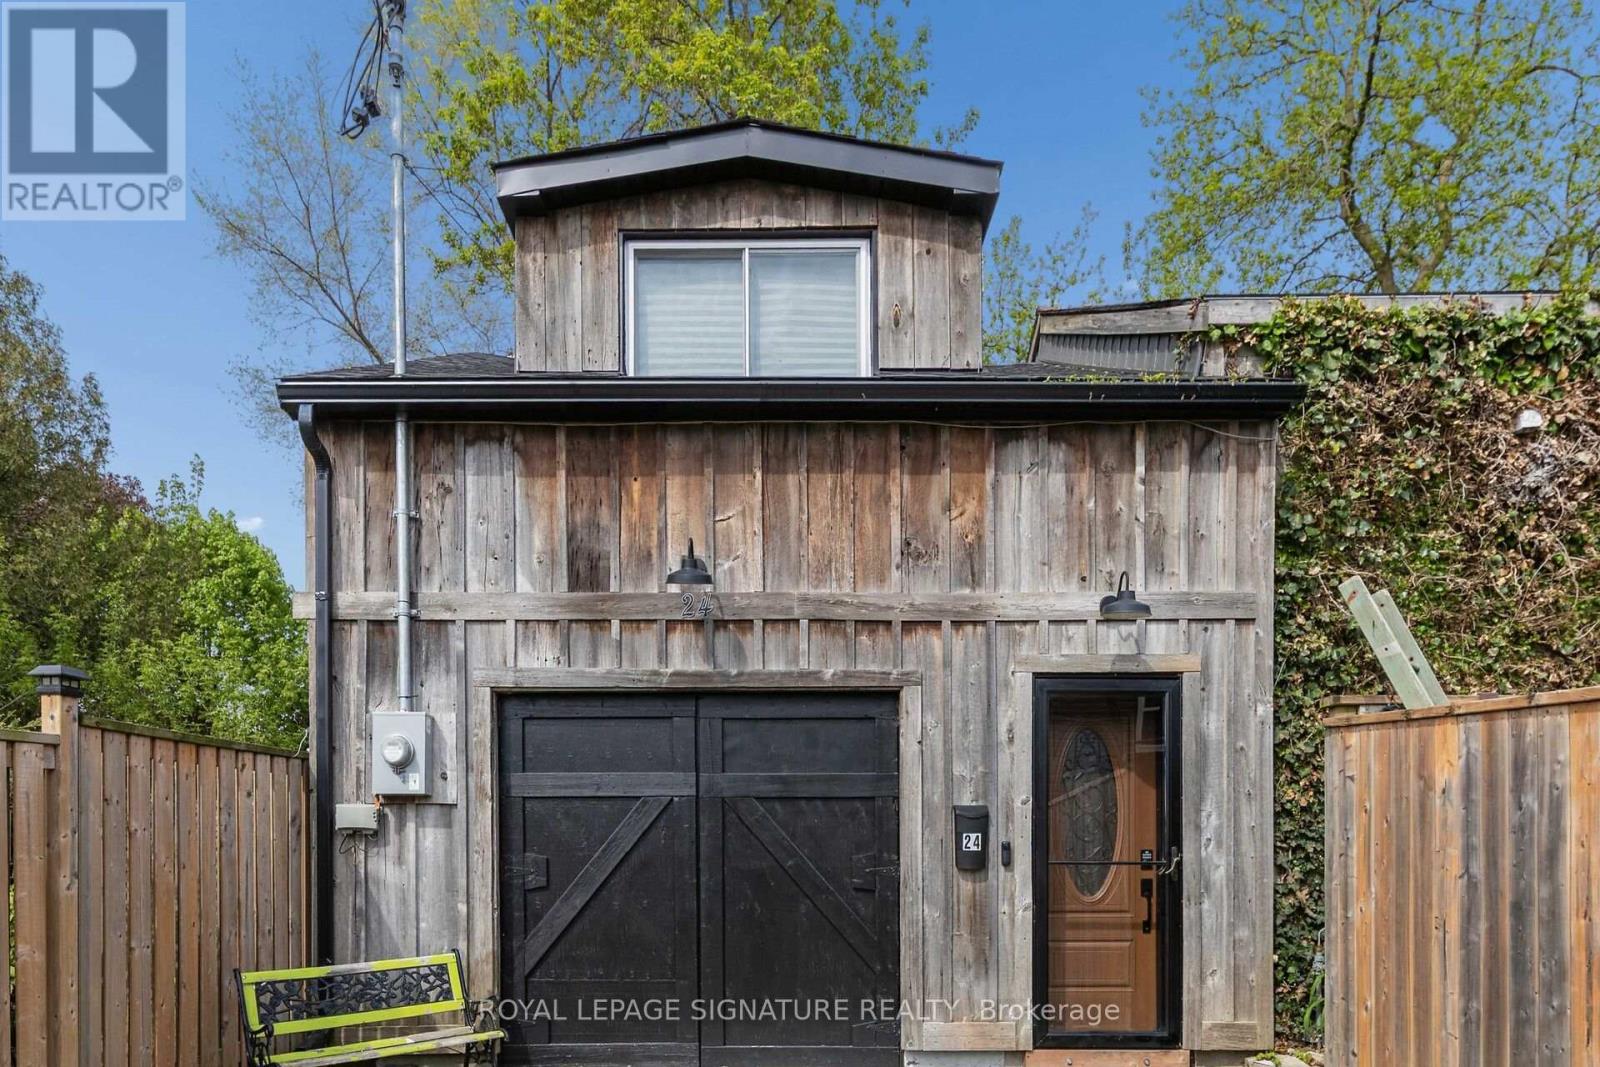
Opportunity awaits! Freestanding building that provides for a Commercial Use in a Residential Zone, with over 2800sqft of space, within walking distance to Downtown West Galt, the Gaslight District, Grand River, Parks, Walking Trails, Grocery Store and Shopping. Features single car garage.with over 2800sqft of space, within walking distance to Downtown West Galt, the Gaslight District, Grand River, Parks, Walking Trails, Grocery Store and Shopping. Features single car garage. **Property cannot be used as a Residence** (id:67524)
Show all description
Building Details
- ParkingTotal: 1
- Heating: Forced air, Radiant heat,
- Sewer: Sanitary sewer
Amenities & Features
- Waterfront available: No
- OpenParkingYN: No
- AttachedGarageYN: Yes
- GarageYN: Yes
- CarportYN: No
- PoolYN: No
- CoolingYN: Yes
- Cooling: None
- Total Fireplaces: 0