
24 Dumaine Street, Whitby, Ontario, Canada, L1P0G8, L1P0G8
24 Dumaine Street, Whitby, Ontario, Canada, L1P0G8, L1P0G8Rooms & Units Descr
- RoomType1: Primary Bedroom
- RoomLevel1: Second level
- RoomLength1: 5.12
- RoomWidth1: 4.88
- RoomDimensions1: 5.12 m X 4.88 m
- RoomType2: Bedroom 2
- RoomLevel2: Second level
- RoomLength2: 3.05
- RoomWidth2: 3.67
- RoomDimensions2: 3.05 m X 3.67 m
- RoomType3: Bedroom 3
- RoomLevel3: Second level
- RoomLength3: 3.54
- RoomWidth3: 3.66
- RoomDimensions3: 3.54 m X 3.66 m
- RoomType4: Bedroom 4
- RoomLevel4: Second level
- RoomLength4: 3.49
- RoomWidth4: 3.96
- RoomDimensions4: 3.49 m X 3.96 m
- RoomType5: Bedroom 5
- RoomLevel5: Second level
- RoomLength5: 3.35
- RoomWidth5: 3.35
- RoomDimensions5: 3.35 m X 3.35 m
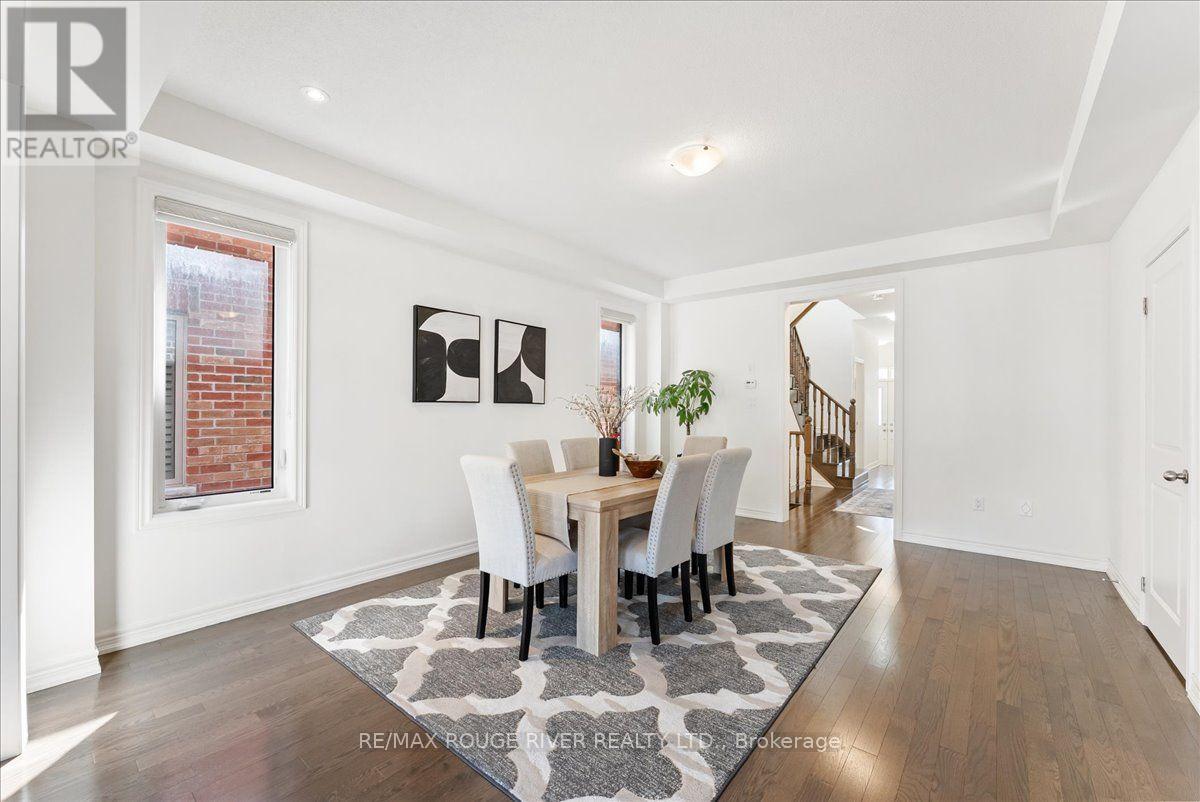
- RoomType6: Living room
- RoomLevel6: Main level
- RoomLength6: 4.14
- RoomWidth6: 5.49
- RoomDimensions6: 4.14 m X 5.49 m
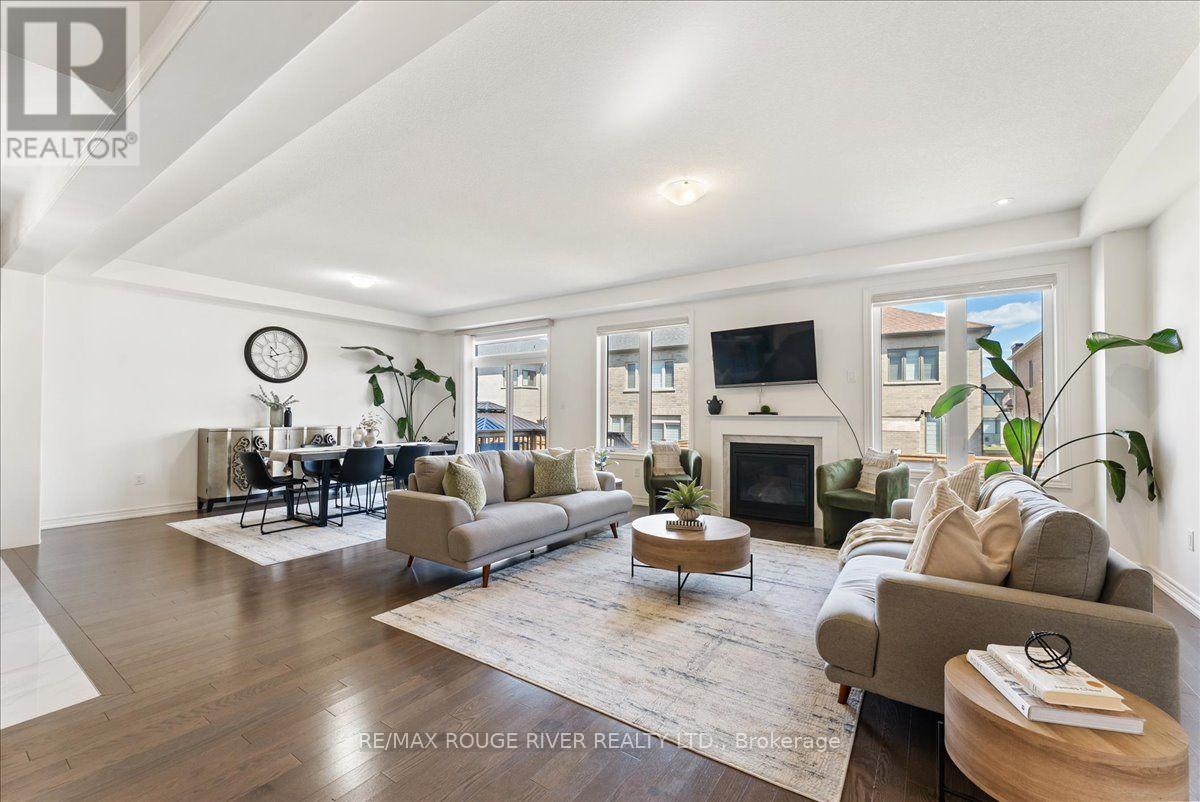
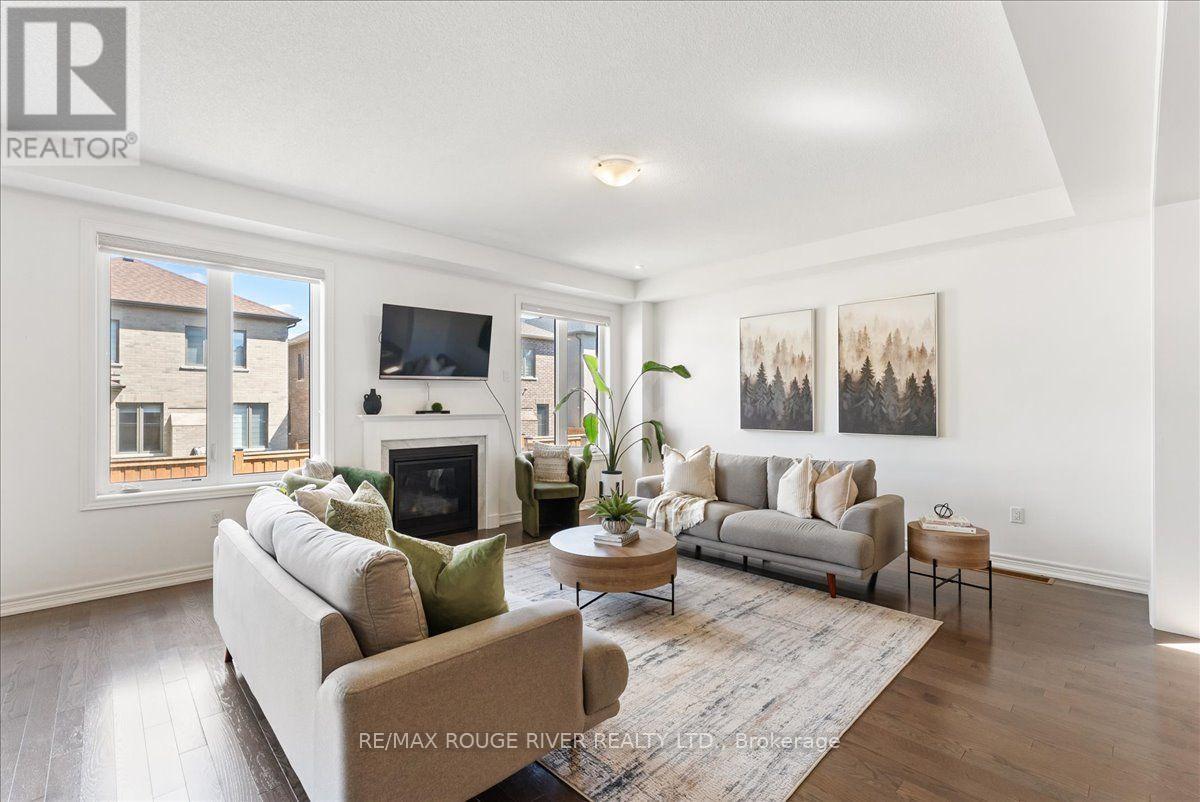
- RoomType7: Family room
- RoomLevel7: Main level
- RoomLength7: 5.49
- RoomWidth7: 4.75
- RoomDimensions7: 5.49 m X 4.75 m
- RoomType8: Kitchen
- RoomLevel8: Main level
- RoomLength8: 3.05
- RoomWidth8: 4.75
- RoomDimensions8: 3.05 m X 4.75 m
Location Details
- City: Whitby, Whitby
- Province: Ontario
Property Details
- SubdivisionName: Rural Whitby
- Levels: 2
- FrontageLength: 36 ft ,1 in
Property Features
- Flooring: Hardwood,Ceramic,Carpeted
- Heating: Forced air
- HeatingFuel: Natural gas
- CoolingYN: True
- Cooling: Central air conditioning
- ParkingTotal: 4
- OpenParkingYN: False
- GarageYN: True
- AttachedGarageYN: True
- CarportYN: False
- FireplacesTotal: 0
- PoolYN: False
- ViewYN: False
- WaterfrontYN: False
- Sewer: Sanitary sewer
Basics
- BathroomsHalf: 1
- Date added: Added 1 day ago
- Category: Single Family
- Type: Single Family
- Bedrooms: 5
- Bathrooms: 4
- Half baths: 1
- Floors: Hardwood,Ceramic,Carpeted
- Area: 3000 - 3500 sq ft
- Lot size: 0 sq ft
- SubdivisionName: Rural Whitby
- ListOfficeName: RE/MAX ROUGE RIVER REALTY LTD.
- MLS ID: E13779168
Courtesy of
- OfficeName: RE/MAX ROUGE RIVER REALTY LTD.
- ListAOR: Toronto Regional Real Estate Board
Description
-
Description:
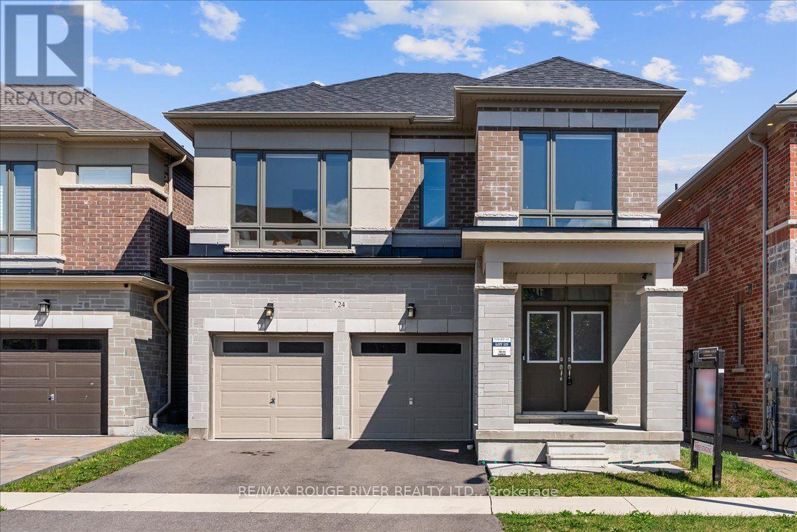
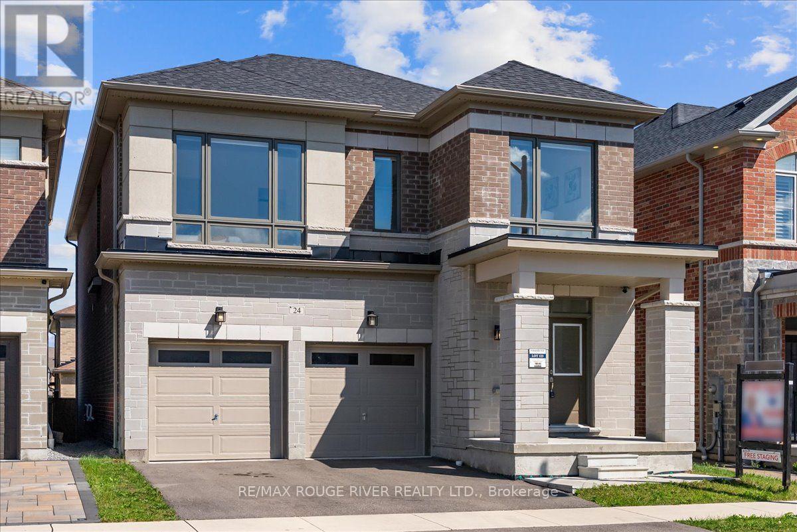
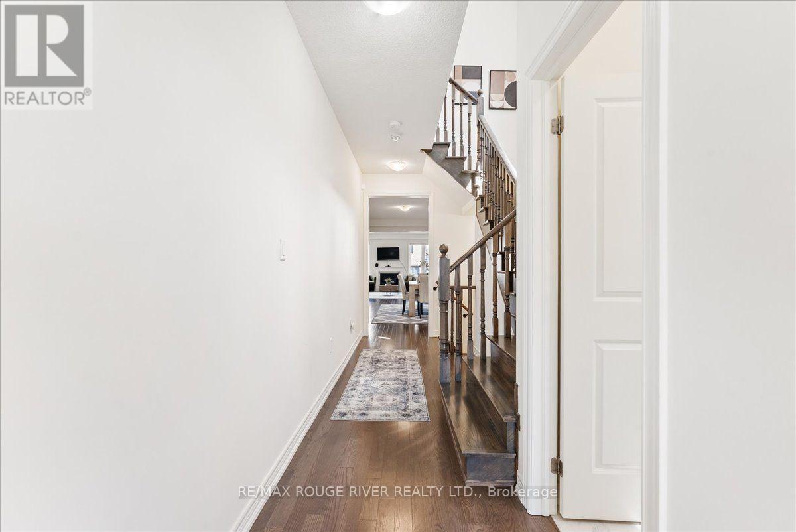
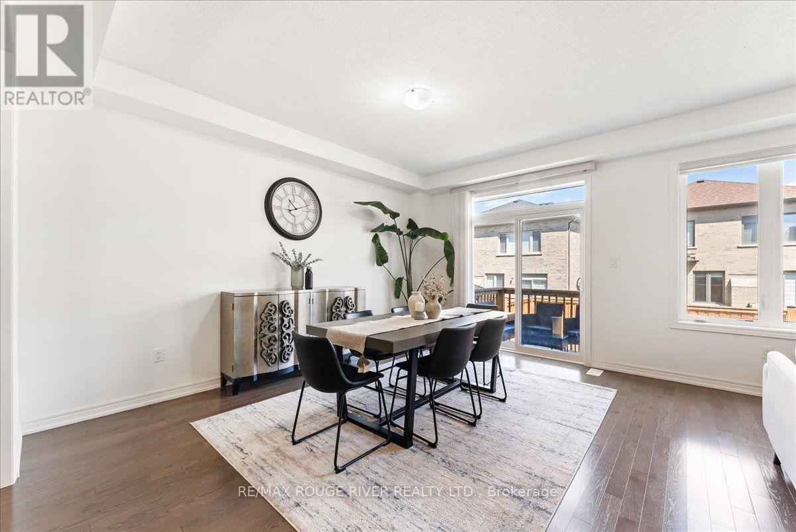
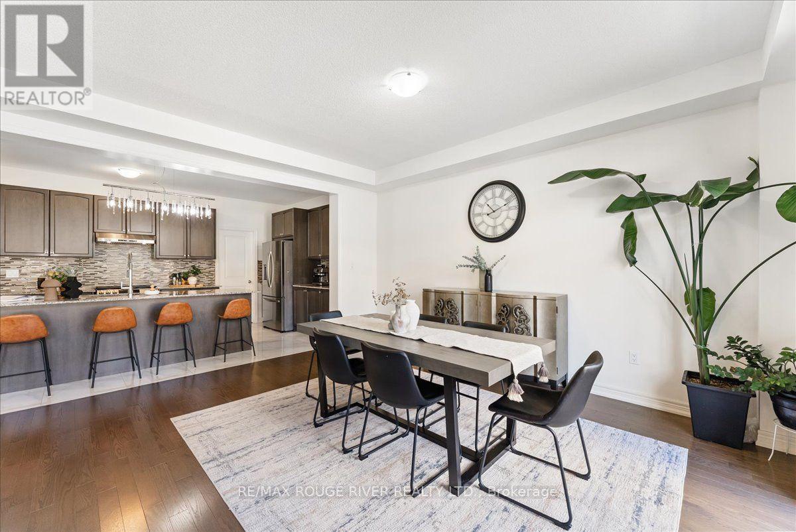
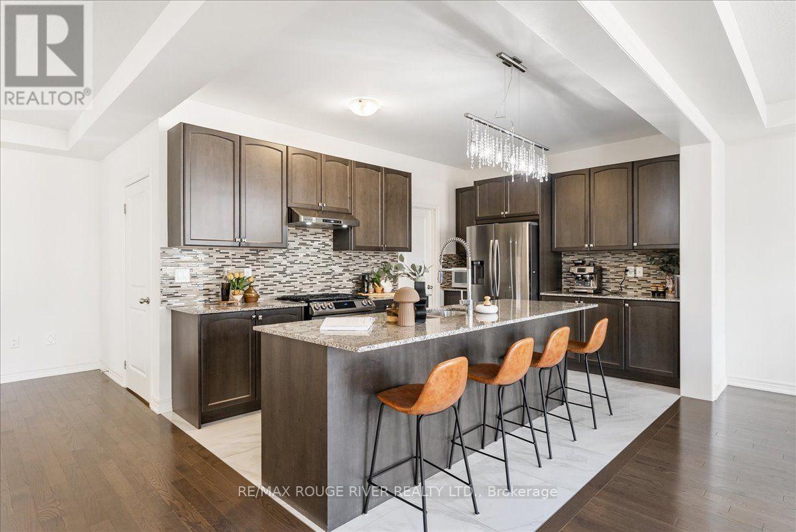
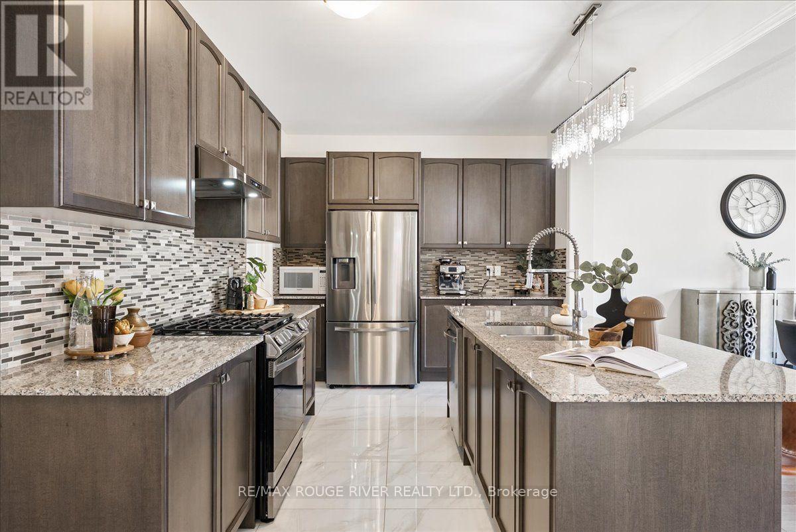
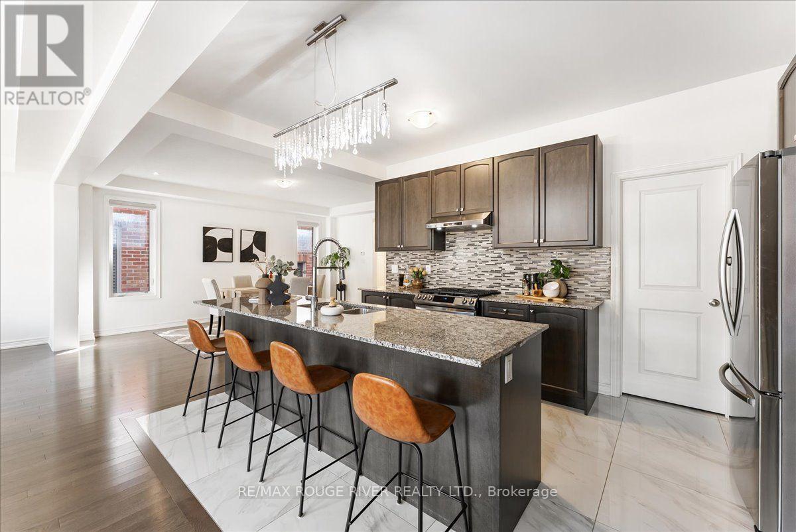
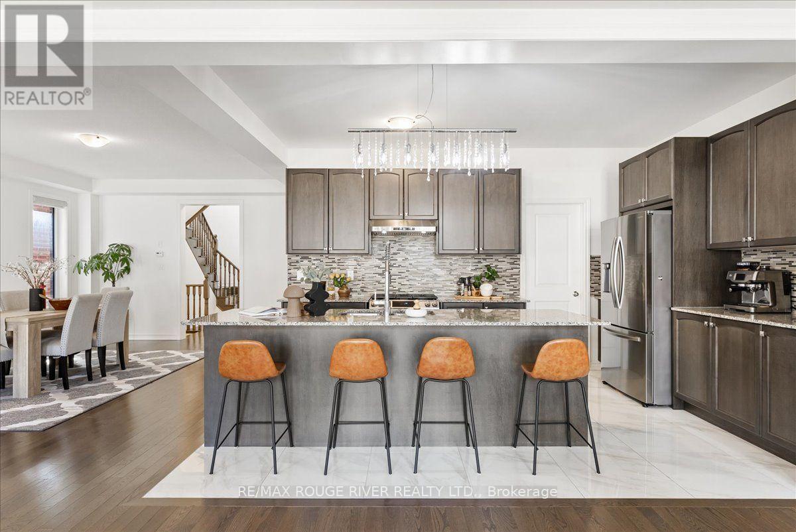
Welcome To A Pristine Modern Detached Home In The High-demand Whitby Meadows Community With A Massive 3,079 Sq. Ft. Living Space, This Family Home Delivers Total Turn-key Luxury. Enjoy A Beautiful And Bright Open-concept Design Upgraded With Stunning Solid Oak Hardwood Floors And Soaring 9-foot Ceilings Throughout The Living Room And Family Room, Featuring A Magnificent Fireplace And Large Windows That Let In An Abundance Of Natural Light. The Heart Of The Home Is The Stunning Kitchen, Which Boasts A Large Center Island With Granite Countertops, Stainless Steel Appliances, Aesthetic Backsplash, Double Bowl Stainless Blanco Sink, And A Breakfast Area With A Sliding Glass Walk-out To A Deck. Head Upstairs With Oak Pickets And Handrail Leading To A Spacious Primary Bedroom With 4-pc Ensuite, Large Window, And Walk-in Closet. The Second Bedroom Features Its Own Private 3-piece Ensuite, While The Remaining Bedrooms Offer Large Windows And Ample Closet Space. A Convenient Second-floor Laundry Room Adds Everyday Practicality. The Unfinished Basement W/ Separate Side Entrance Presents Endless Possibilities And Serves As A Blank Canvas Ready For Your Personal Vision. Steps From Lynde Creek Park And Marcel Brunelle Park And Minutes From Top Schools, Shopping, Dining, Highways 412, 407 & 401, And All Amenities, This Is Not Just A House, But A Luxurious Home Designed For Your Family A Lifestyle Beyond Compare! (id:67524)
Show all description
Building Details
- ParkingTotal: 4
- Heating: Forced air
- Sewer: Sanitary sewer
Amenities & Features
- Waterfront available: No
- OpenParkingYN: No
- AttachedGarageYN: Yes
- GarageYN: Yes
- CarportYN: No
- PoolYN: No
- CoolingYN: Yes
- Cooling: Central air conditioning
- Total Fireplaces: 0