
24 Haywood Drive, Brampton (Credit Valley), Ontario, Canada, L6X0W1, L6X0W1
24 Haywood Drive, Brampton (Credit Valley), Ontario, Canada, L6X0W1, L6X0W1Rooms & Units Descr
- RoomType1: Bedroom 4
- RoomLevel1: Second level
- RoomLength1: 4.57
- RoomWidth1: 3.96
- RoomDimensions1: 4.57 m X 3.96 m
- RoomType2: Den
- RoomLevel2: Second level
- RoomLength2: 2.83
- RoomWidth2: 2.44
- RoomDimensions2: 2.83 m X 2.44 m
- RoomType3: Primary Bedroom
- RoomLevel3: Second level
- RoomLength3: 5.49
- RoomWidth3: 4.93
- RoomDimensions3: 5.49 m X 4.93 m
- RoomType4: Bedroom 2
- RoomLevel4: Second level
- RoomLength4: 3.96
- RoomWidth4: 3.78
- RoomDimensions4: 3.96 m X 3.78 m
- RoomType5: Bedroom 3
- RoomLevel5: Second level
- RoomLength5: 5.68
- RoomWidth5: 3.84
- RoomDimensions5: 5.68 m X 3.84 m
- RoomType6: Bedroom
- RoomLevel6: Lower level
- RoomLength6: 4.08
- RoomWidth6: 4.15
- RoomDimensions6: 4.08 m X 4.15 m
- RoomType7: Kitchen
- RoomLevel7: Lower level
- RoomLength7: 0
- RoomWidth7: 0
- RoomDimensions7: Measurements not available
- RoomType8: Recreational, Games room
- RoomLevel8: Lower level
- RoomLength8: 0
- RoomWidth8: 0
- RoomDimensions8: Measurements not available
- RoomType9: Bathroom
- RoomLevel9: Lower level
- RoomLength9: 0
- RoomWidth9: 0
- RoomDimensions9: Measurements not available
- RoomType10: Living room
- RoomLevel10: Main level
- RoomLength10: 5.76
- RoomWidth10: 3.94
- RoomDimensions10: 5.76 m X 3.94 m
- RoomType11: Dining room
- RoomLevel11: Main level
- RoomLength11: 5.18
- RoomWidth11: 4.66
- RoomDimensions11: 5.18 m X 4.66 m
- RoomType12: Family room
- RoomLevel12: Main level
- RoomLength12: 5.49
- RoomWidth12: 5.18
- RoomDimensions12: 5.49 m X 5.18 m
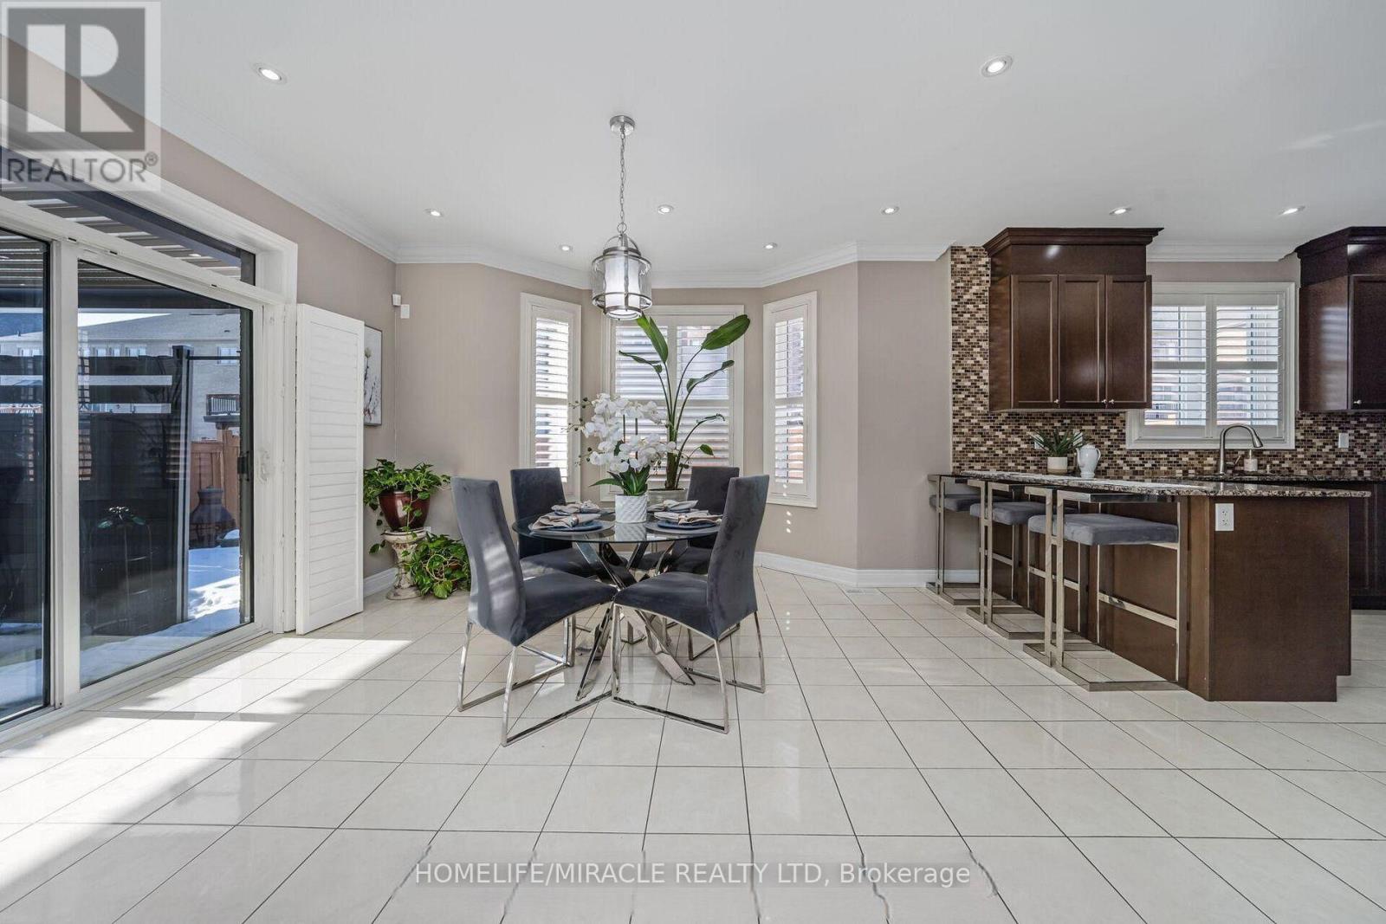
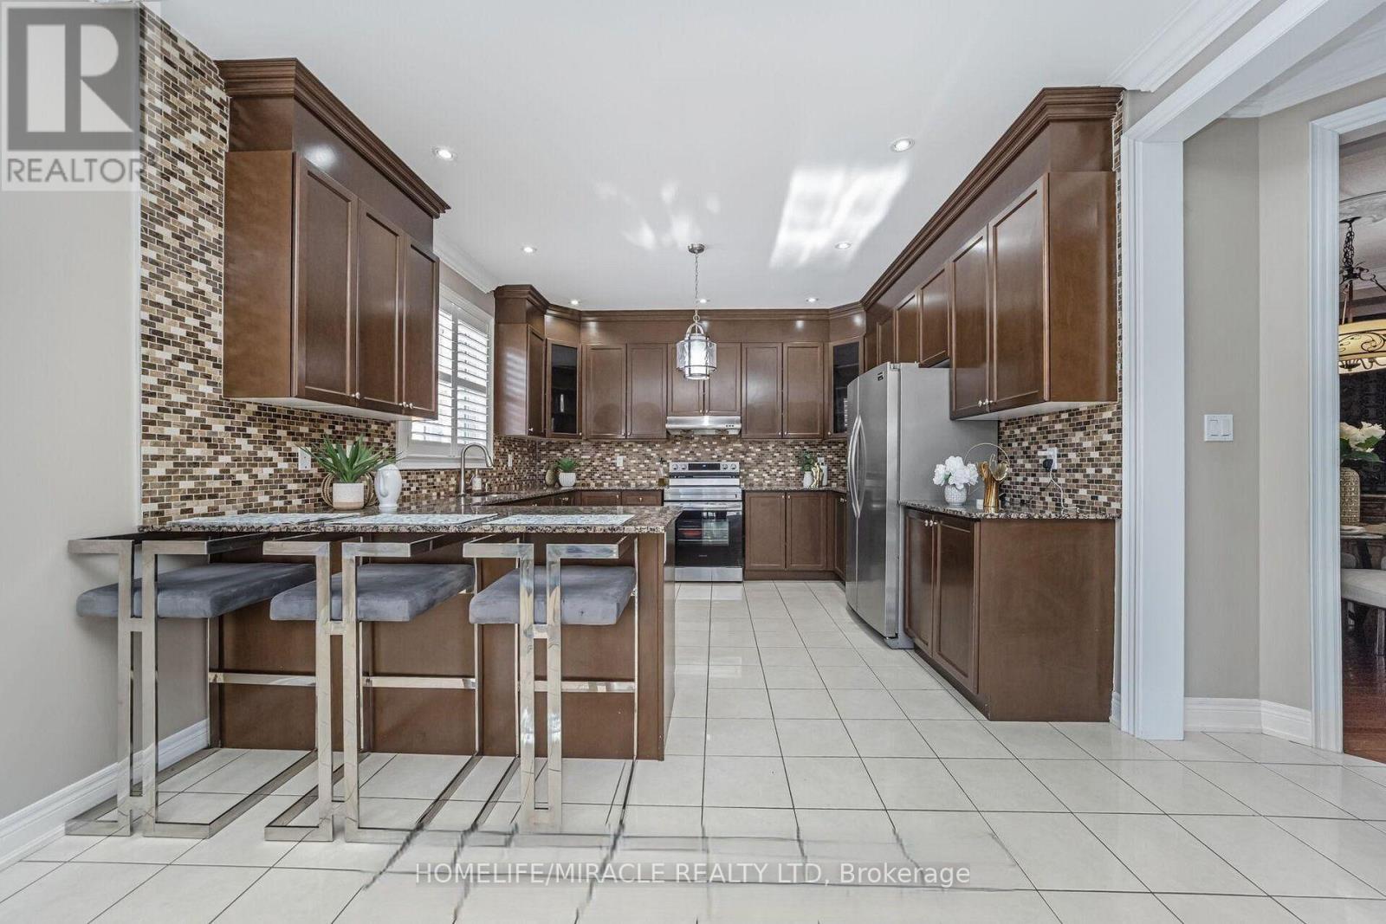
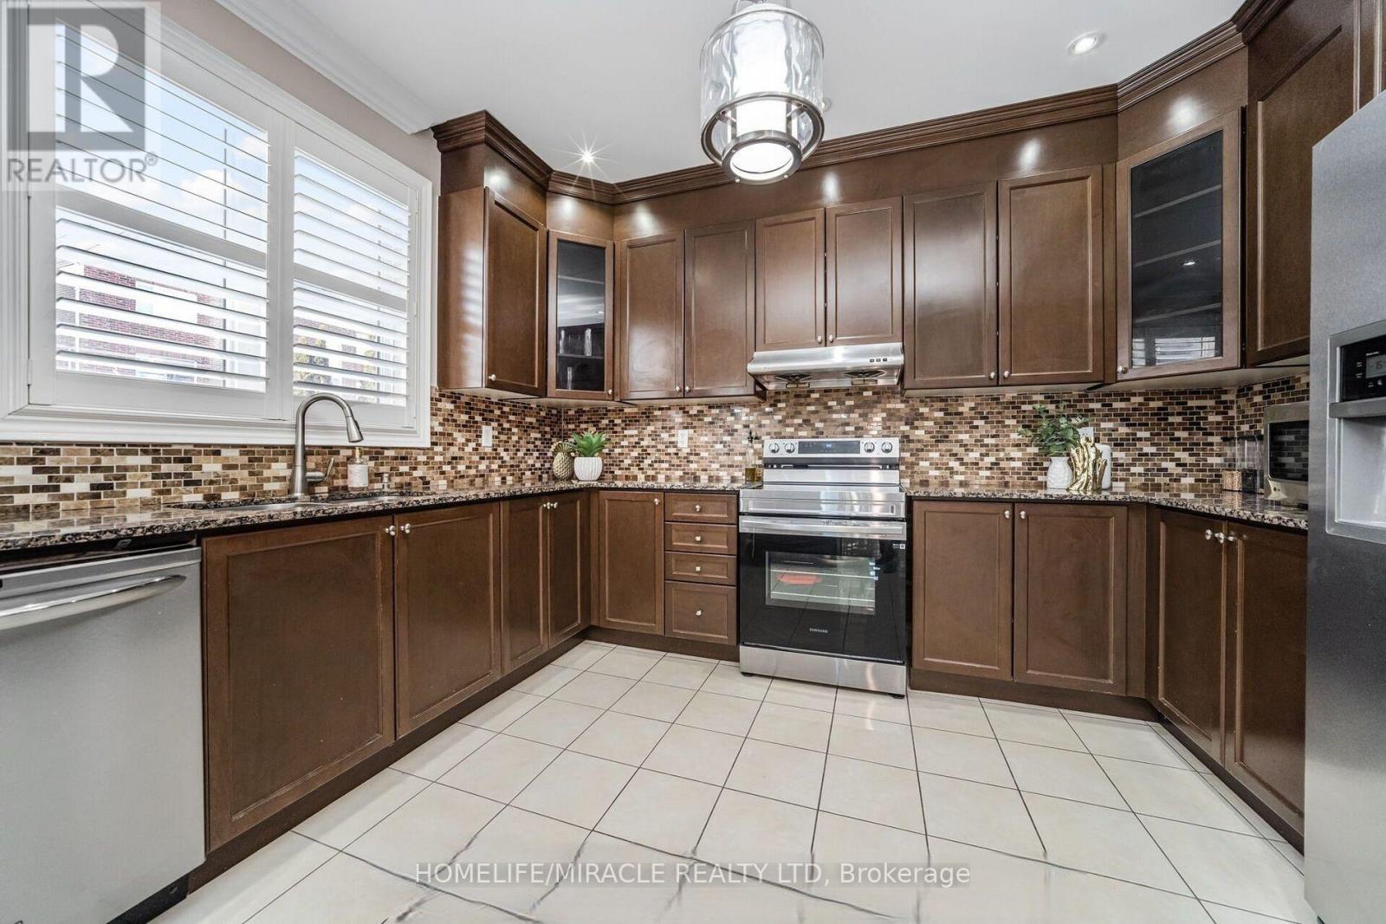
- RoomType13: Kitchen
- RoomLevel13: Main level
- RoomLength13: 8.72
- RoomWidth13: 4.35
- RoomDimensions13: 8.72 m X 4.35 m
- RoomType14: Eating area
- RoomLevel14: Main level
- RoomLength14: 8.72
- RoomWidth14: 4.35
- RoomDimensions14: 8.72 m X 4.35 m
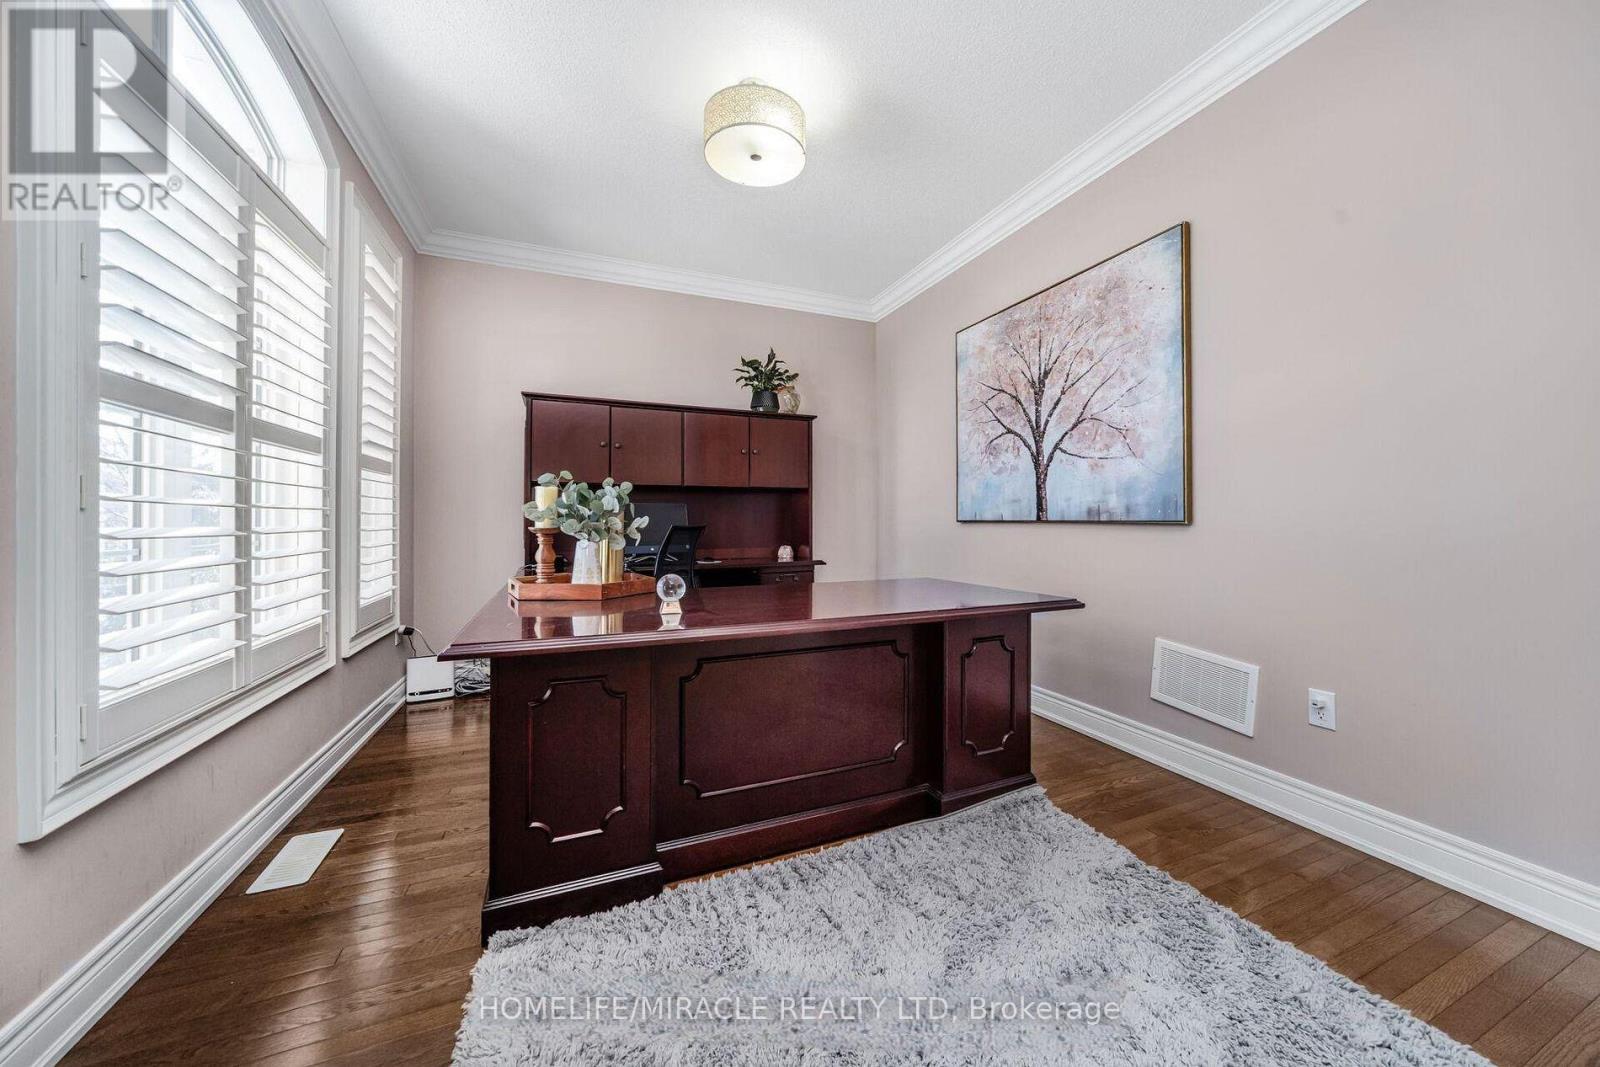
- RoomType15: Office
- RoomLevel15: Main level
- RoomLength15: 4.15
- RoomWidth15: 3.23
- RoomDimensions15: 4.15 m X 3.23 m
- RoomType16: Laundry room
- RoomLevel16: Main level
- RoomLength16: 3.35
- RoomWidth16: 1.83
- RoomDimensions16: 3.35 m X 1.83 m
Location Details
- City: Brampton (Credit Valley), Brampton (Credit Valley)
- Province: Ontario
Property Details
- SubdivisionName: Credit Valley
- Levels: 2
- FrontageLength: 49 ft ,10 in
Property Features
- CommunityFeatures: Community Centre
- Flooring: Hardwood,Laminate,Ceramic
- Heating: Forced air
- HeatingFuel: Natural gas
- CoolingYN: True
- Cooling: Central air conditioning
- ParkingTotal: 4
- OpenParkingYN: False
- GarageYN: True
- AttachedGarageYN: True
- CarportYN: False
- FireplacesTotal: 1
- PoolYN: False
- ViewYN: False
- WaterfrontYN: False
- Sewer: Sanitary sewer
Basics
- BathroomsHalf: 1
- Date added: Added 54 minutes ago
- Category: Single Family
- Type: Single Family
- Bedrooms: 5
- Bathrooms: 5
- Half baths: 1
- Floors: Hardwood,Laminate,Ceramic
- Area: 3500 - 5000 sq ft
- Lot size: 0 sq ft
- SubdivisionName: Credit Valley
- ListOfficeName: HOMELIFE/MIRACLE REALTY LTD
- MLS ID: W13711384
Courtesy of
- OfficeName: HOMELIFE/MIRACLE REALTY LTD
- ListAOR: Toronto Regional Real Estate Board
Description
-
Description:
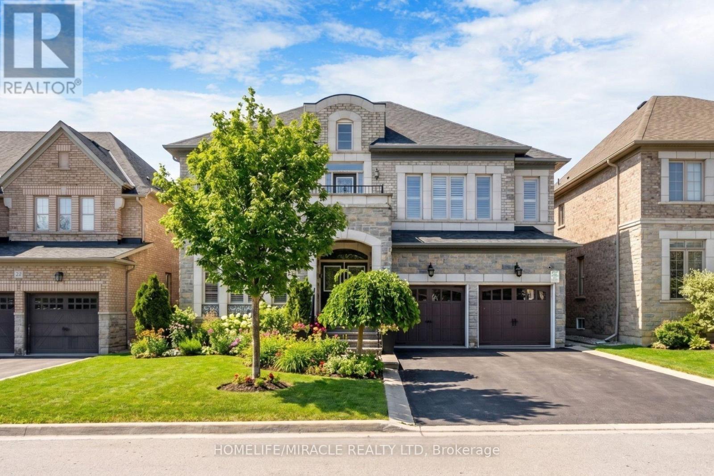
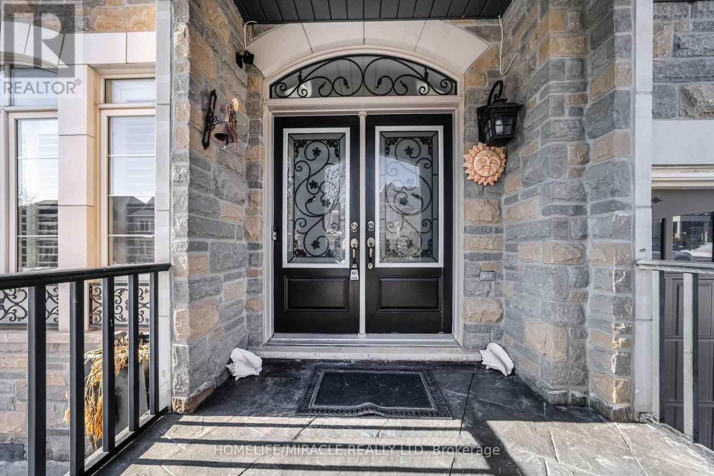
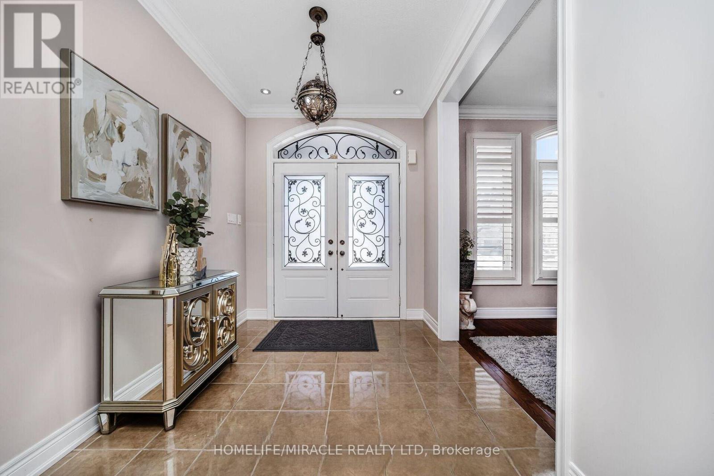
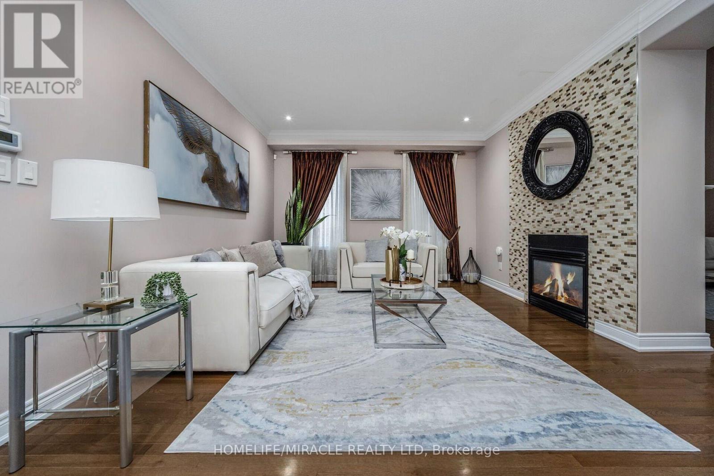
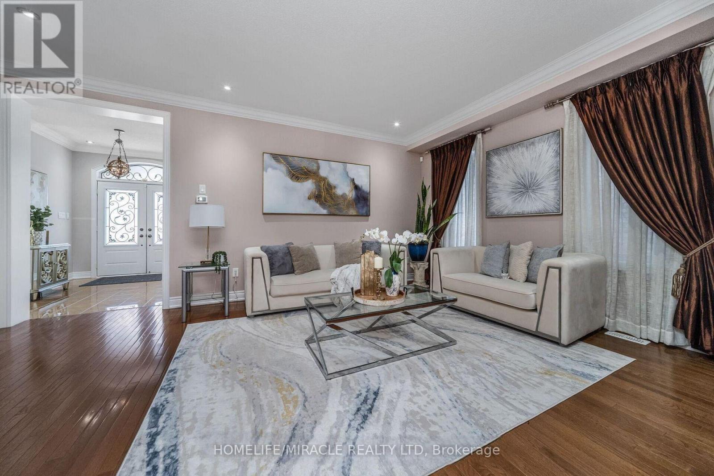
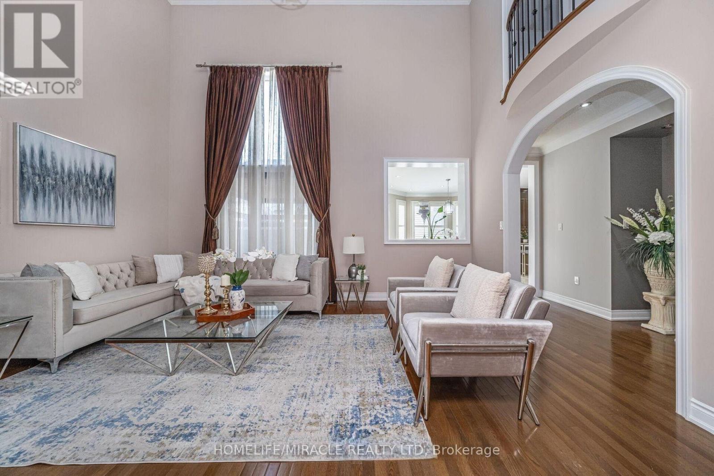
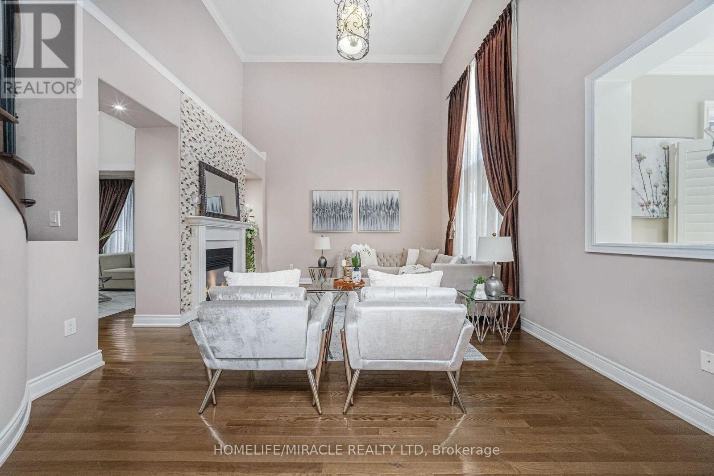
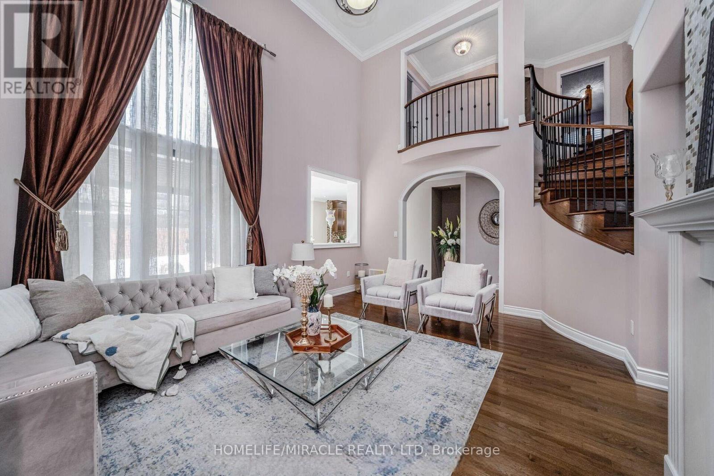
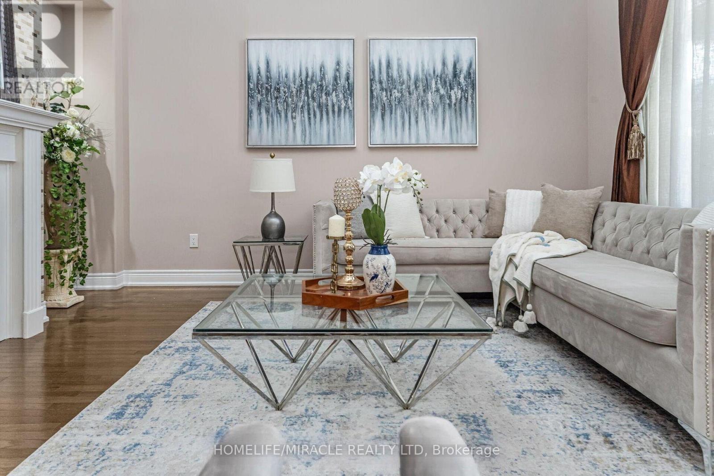
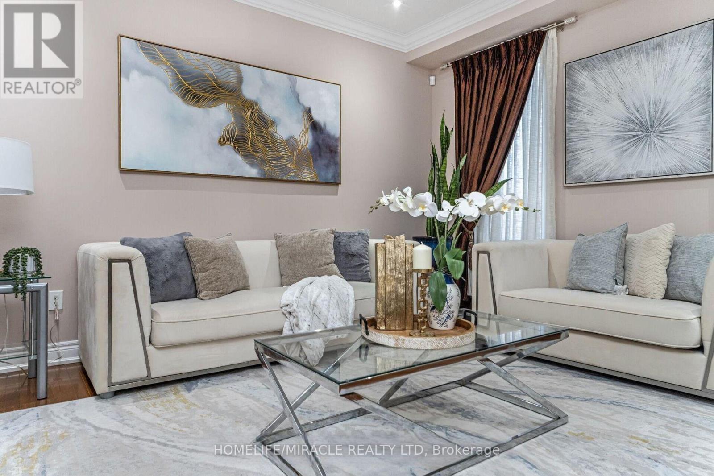
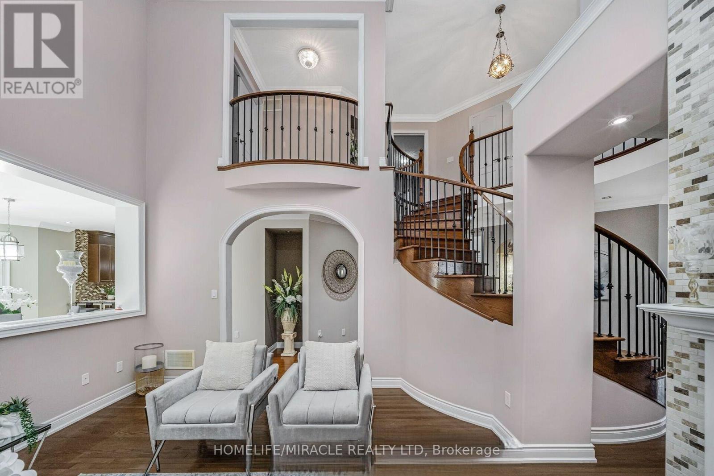
Welcome to this exquisite dream home in the highly sought-after Estates of Credit Valley, offering the perfect blend of luxury, comfort, and convenience. This beautifully maintained residence features a breathtaking family room with soaring 20-foot ceilings, abundant natural light, and a stunning double-sided fireplace that creates an impressive focal point. The chef-inspired gourmet kitchen is equipped with granite countertops, quality appliances, pot lights, and custom maple cabinetry, making it ideal for both everyday living and entertaining. A custom-built spiral staircase with wrought iron railings and hardwood treads adds elegance and serves as a true centerpiece of the home. The finished basement provides valuable additional living space, complete with an extra bedroom, open-concept kitchen, and recreation area, perfect for extended family, guests, or potential rental income. Step outside to enjoy the stylish, low-maintenance aluminum pergola, creating an inviting outdoor retreat for relaxation and entertaining. Situated on a quiet, family-friendly street close to top-rated schools, parks, shopping, and major highways, this move-in-ready home offers an exceptional lifestyle in one of Brampton's most desirable communities. (id:67524)
Show all description
Building Details
- ParkingTotal: 4
- Heating: Forced air
- Sewer: Sanitary sewer
Amenities & Features
- Waterfront available: No
- OpenParkingYN: No
- AttachedGarageYN: Yes
- GarageYN: Yes
- CarportYN: No
- PoolYN: No
- CoolingYN: Yes
- CommunityFeatures: Community Centre
- Cooling: Central air conditioning
- Total Fireplaces: 1