
24 Mill Street, Brampton (Downtown Brampton), Ontario, Canada, L6X1S6
24 Mill Street, Brampton (Downtown Brampton), Ontario, Canada, L6X1S6Rooms & Units Descr
- RoomType1: Primary Bedroom
- RoomLevel1: Second level
- RoomLength1: 3.39
- RoomWidth1: 5.91
- RoomDimensions1: 3.39 m X 5.91 m
- RoomType2: Bedroom 2
- RoomLevel2: Second level
- RoomLength2: 3.54
- RoomWidth2: 3.18
- RoomDimensions2: 3.54 m X 3.18 m
- RoomType3: Bedroom 3
- RoomLevel3: Second level
- RoomLength3: 2.5
- RoomWidth3: 2.5
- RoomDimensions3: 2.5 m X 2.5 m
- RoomType4: Living room
- RoomLevel4: Main level
- RoomLength4: 3.54
- RoomWidth4: 6.01
- RoomDimensions4: 3.54 m X 6.01 m
- RoomType5: Dining room
- RoomLevel5: Main level
- RoomLength5: 3.44
- RoomWidth5: 4.14
- RoomDimensions5: 3.44 m X 4.14 m
- RoomType6: Kitchen
- RoomLevel6: Main level
- RoomLength6: 6.18
- RoomWidth6: 3.05
- RoomDimensions6: 6.18 m X 3.05 m
Location Details
- City: Brampton (Downtown Brampton)
- Province: Ontario
Property Details
- SubdivisionName: Downtown Brampton
- Levels: 2
- FrontageLength: 58 ft
Property Features
- Flooring: Laminate,Hardwood,Ceramic,Carpeted
- Heating: Radiant heat
- HeatingFuel: Other
- CoolingYN: True
- Cooling: Wall unit
- ParkingTotal: 4
- OpenParkingYN: False
- GarageYN: False
- AttachedGarageYN: False
- CarportYN: False
- FireplacesTotal: 0
- PoolYN: False
- ViewYN: False
- WaterfrontYN: False
- Sewer: Sanitary sewer
Basics
- BathroomsHalf: 1
- Date added: Added 3 weeks ago
- Category: Single Family
- Type: Single Family
- Bedrooms: 3
- Bathrooms: 2
- Half baths: 1
- Floors: Laminate,Hardwood,Ceramic,Carpeted
- Area: 1500 - 2000 sq ft
- Lot size: 0 sq ft
- SubdivisionName: Downtown Brampton
- ListOfficeName: RIGHT AT HOME REALTY
- MLS ID: W13528970
Courtesy of
- OfficeName: RIGHT AT HOME REALTY
- ListAOR: Toronto Regional Real Estate Board
Description
-
Description:
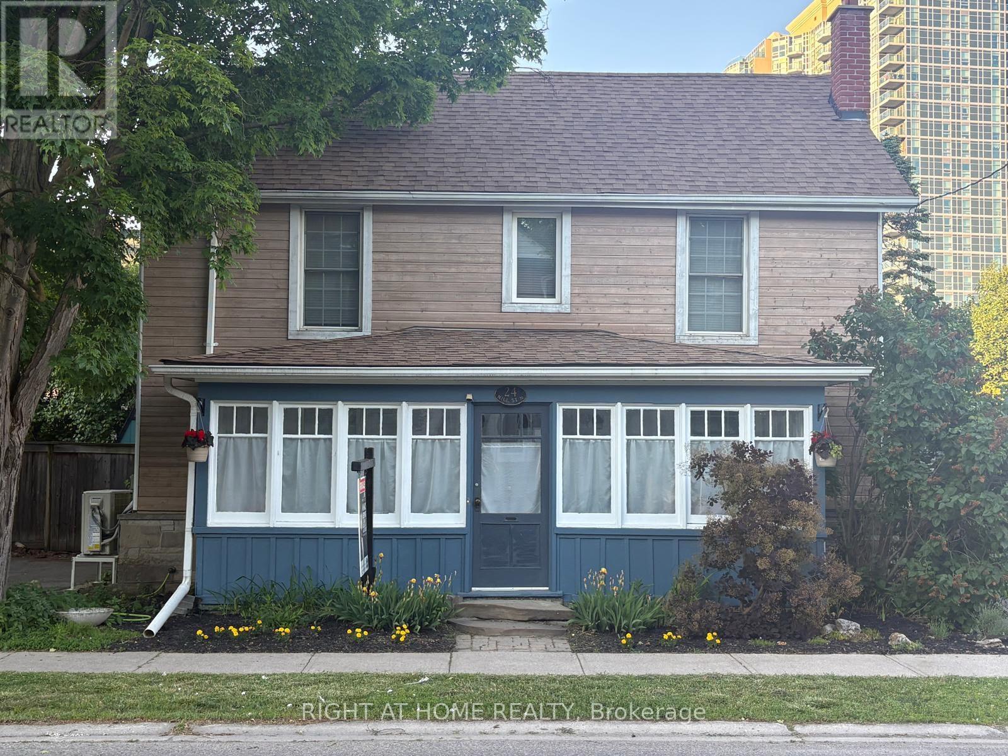
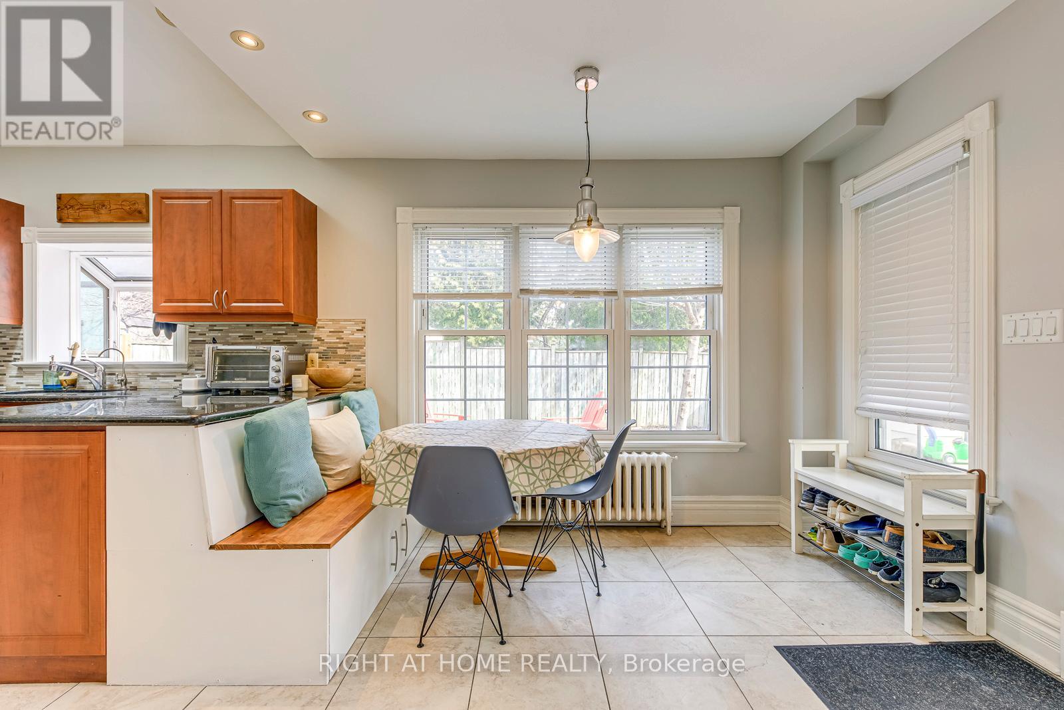
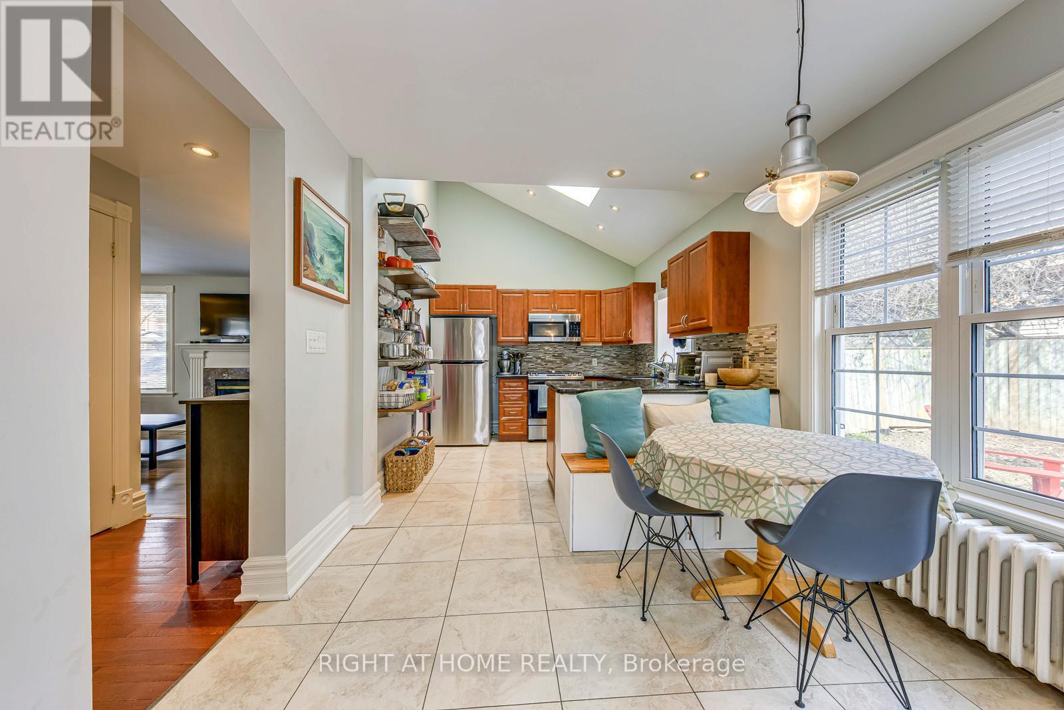
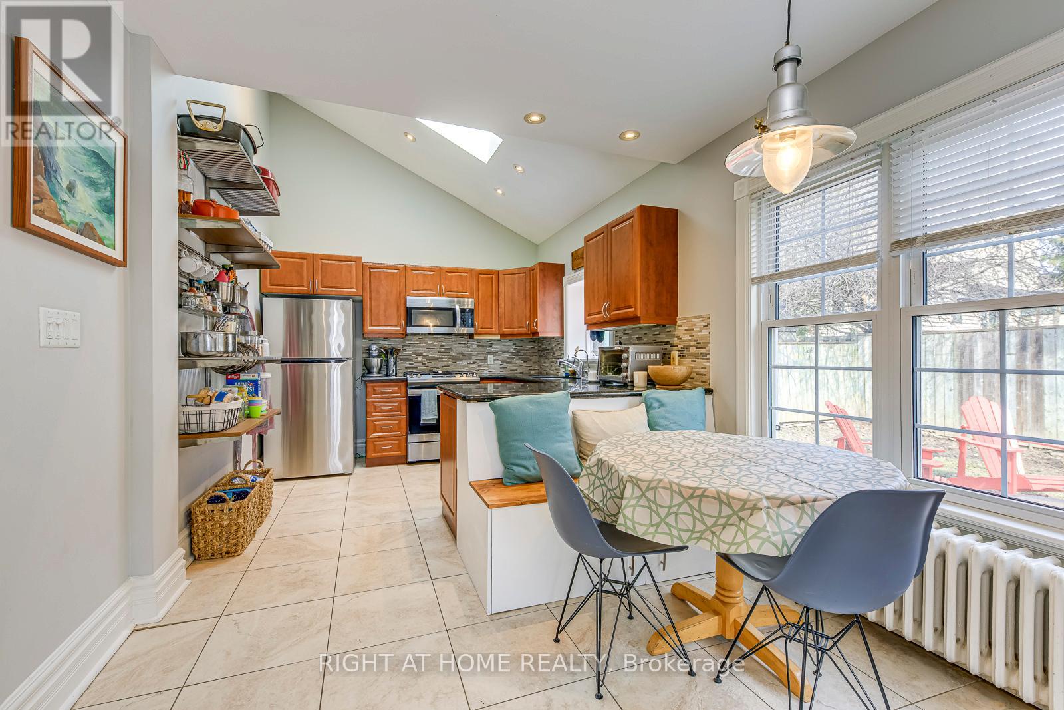
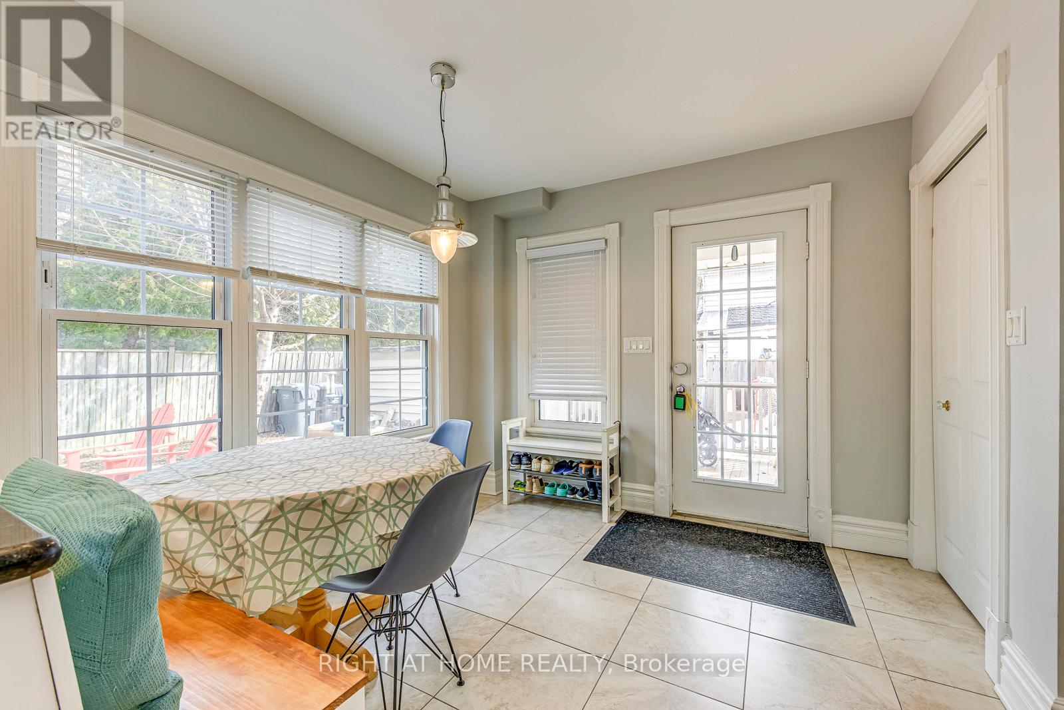
Charming Circa 1890 Home In The Heart Of Downtown Brampton! This Beautifully Maintained Residence Offers Timeless Character Blended With Thoughtful Modern Updates, Creating A Warm And Inviting Place To Call Home. Featuring 1,704 Sqft Above Grade, This Property Boasts 3 Cozy Bedrooms And A Functional Layout Ideal For Comfortable Family Living Or Investment Potential. The Bright Kitchen Is Designed For Both Style And Function, Showcasing Heated Floors, Granite Countertops, A Modern Tile Backsplash, Custom Cabinetry & A Garden Window Overlooking The Private Backyard. A Skylight Fills The Interior With Natural Light While The Gas Fireplace Adds Warmth And Ambiance To The Living Space, Perfect For Relaxing Evenings. Step Outside To A Serene, Fully Fenced Backyard Offering Privacy And A Peaceful Setting For Entertaining, Gardening Or Unwinding After A Long Day. The Welcoming Front Porch Provides The Perfect Spot To Enjoy Morning Coffee Or Summer Nights In This Charming, Established Neighbourhood. Includes Rare 4-Car Parking, A Valuable Feature In The Downtown Core. Ideally Located Just Steps To Gage Park, The Rose Theatre, Local Shops, Dining, Transit & Minutes To Brampton GO Station, Offering Seamless Commuting Options. Perfect For First-Time Buyers, Investors Or Those Seeking A Vibrant, Walkable Urban Lifestyle. A Rare Opportunity To Own A Piece Of Brampton's Historic Charm In One Of Its Most Desirable And Connected Locations! (id:67524)
Show all description
Building Details
- ParkingTotal: 4
- Heating: Radiant heat
- Sewer: Sanitary sewer
Amenities & Features
- Waterfront available: No
- OpenParkingYN: No
- AttachedGarageYN: No
- GarageYN: No
- CarportYN: No
- PoolYN: No
- CoolingYN: Yes
- Cooling: Wall unit
- Total Fireplaces: 0