
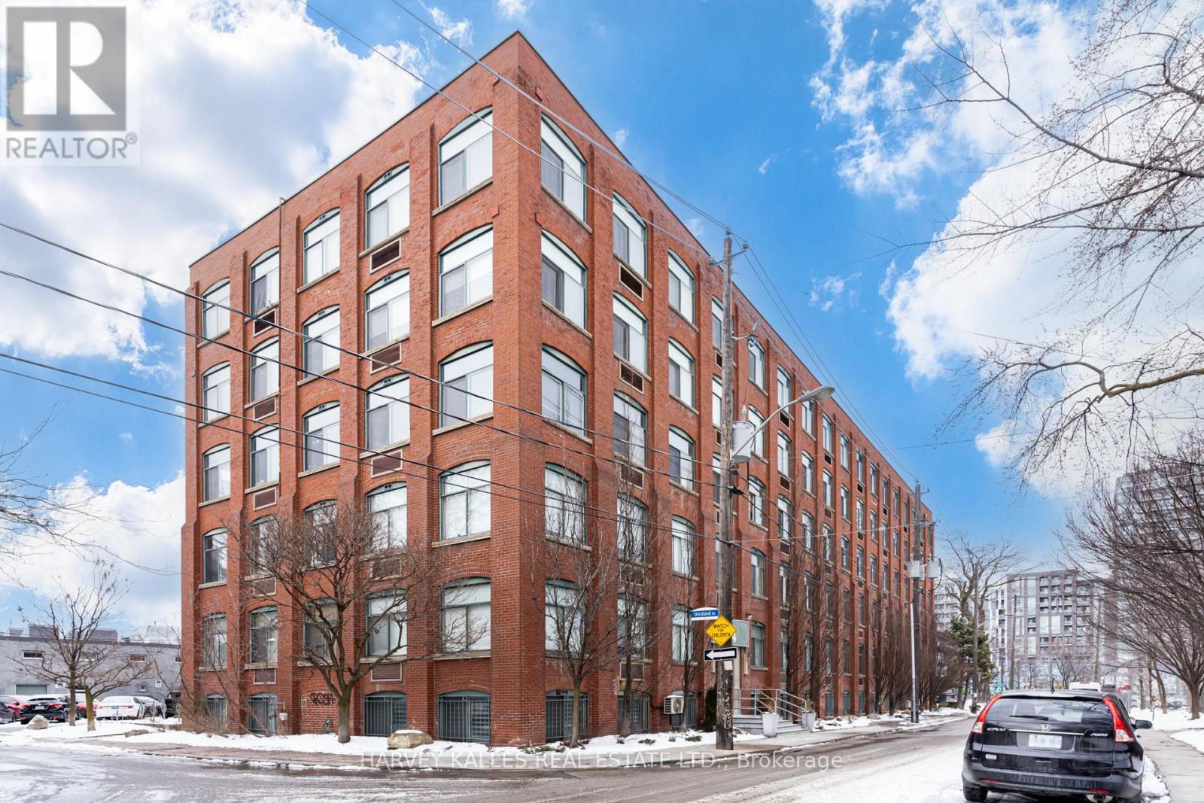
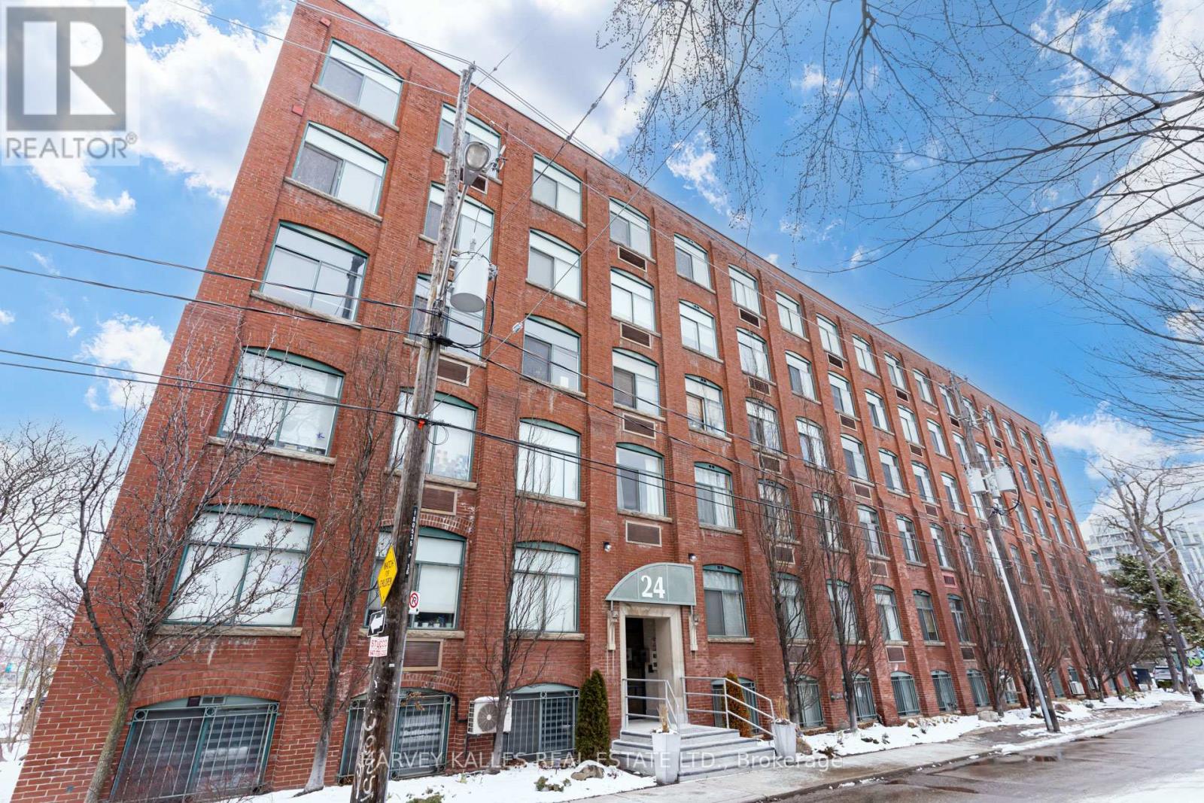
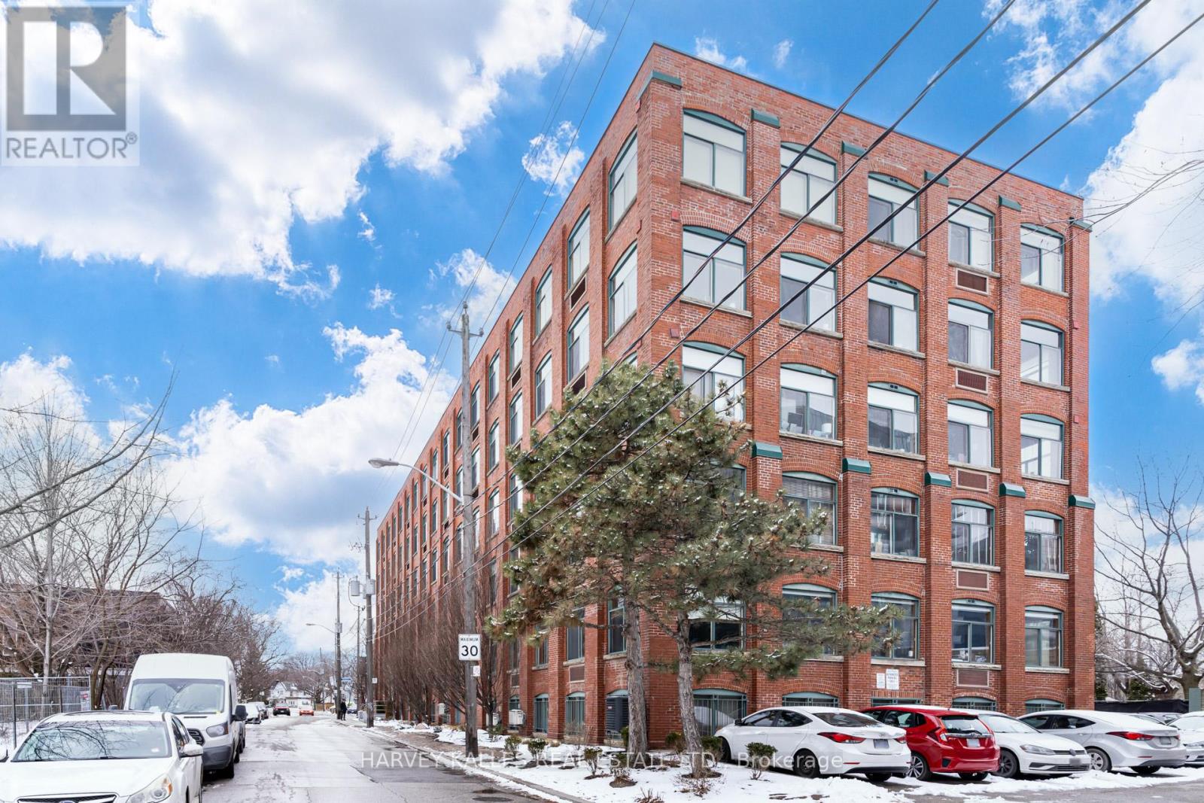
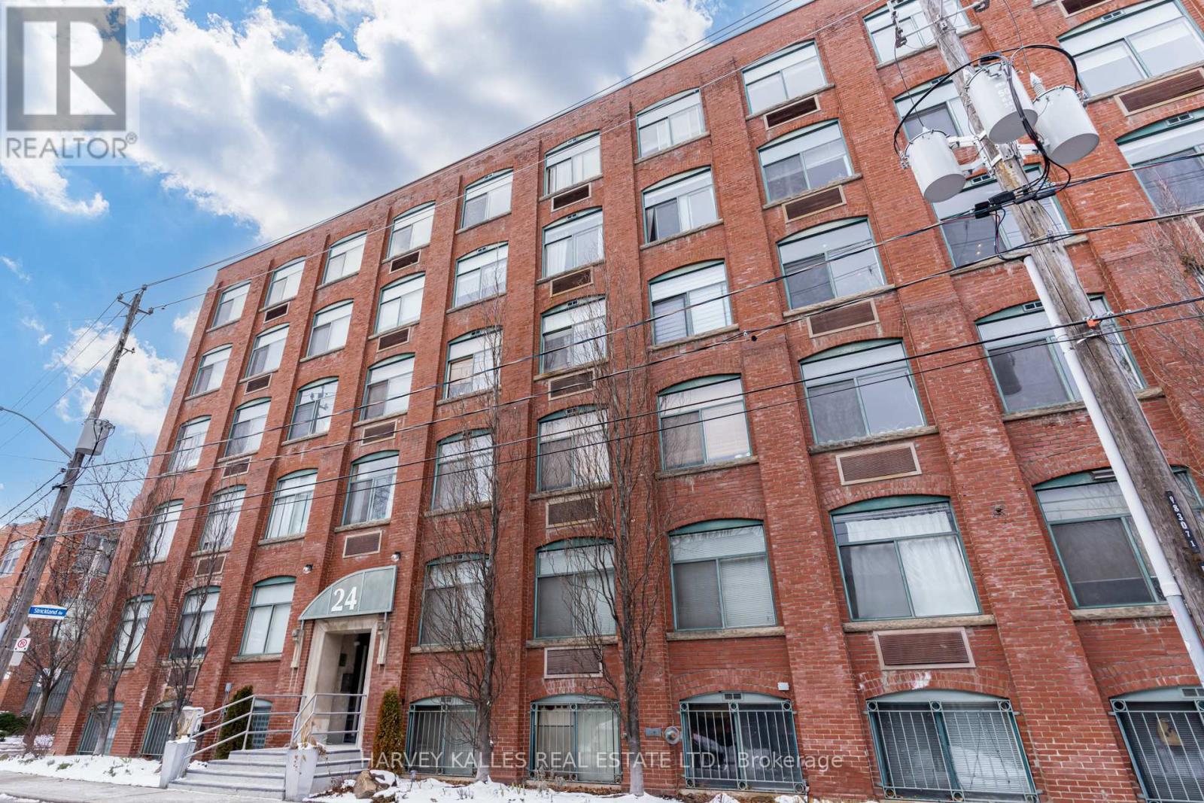
24 Noble Street, Toronto (Roncesvalles), Ontario, Canada, M6K2C8, M6K2C8
24 Noble Street, Toronto (Roncesvalles), Ontario, Canada, M6K2C8, M6K2C8
$549,000
Request info
Rooms & Units Descr
- UnitNumber: 304
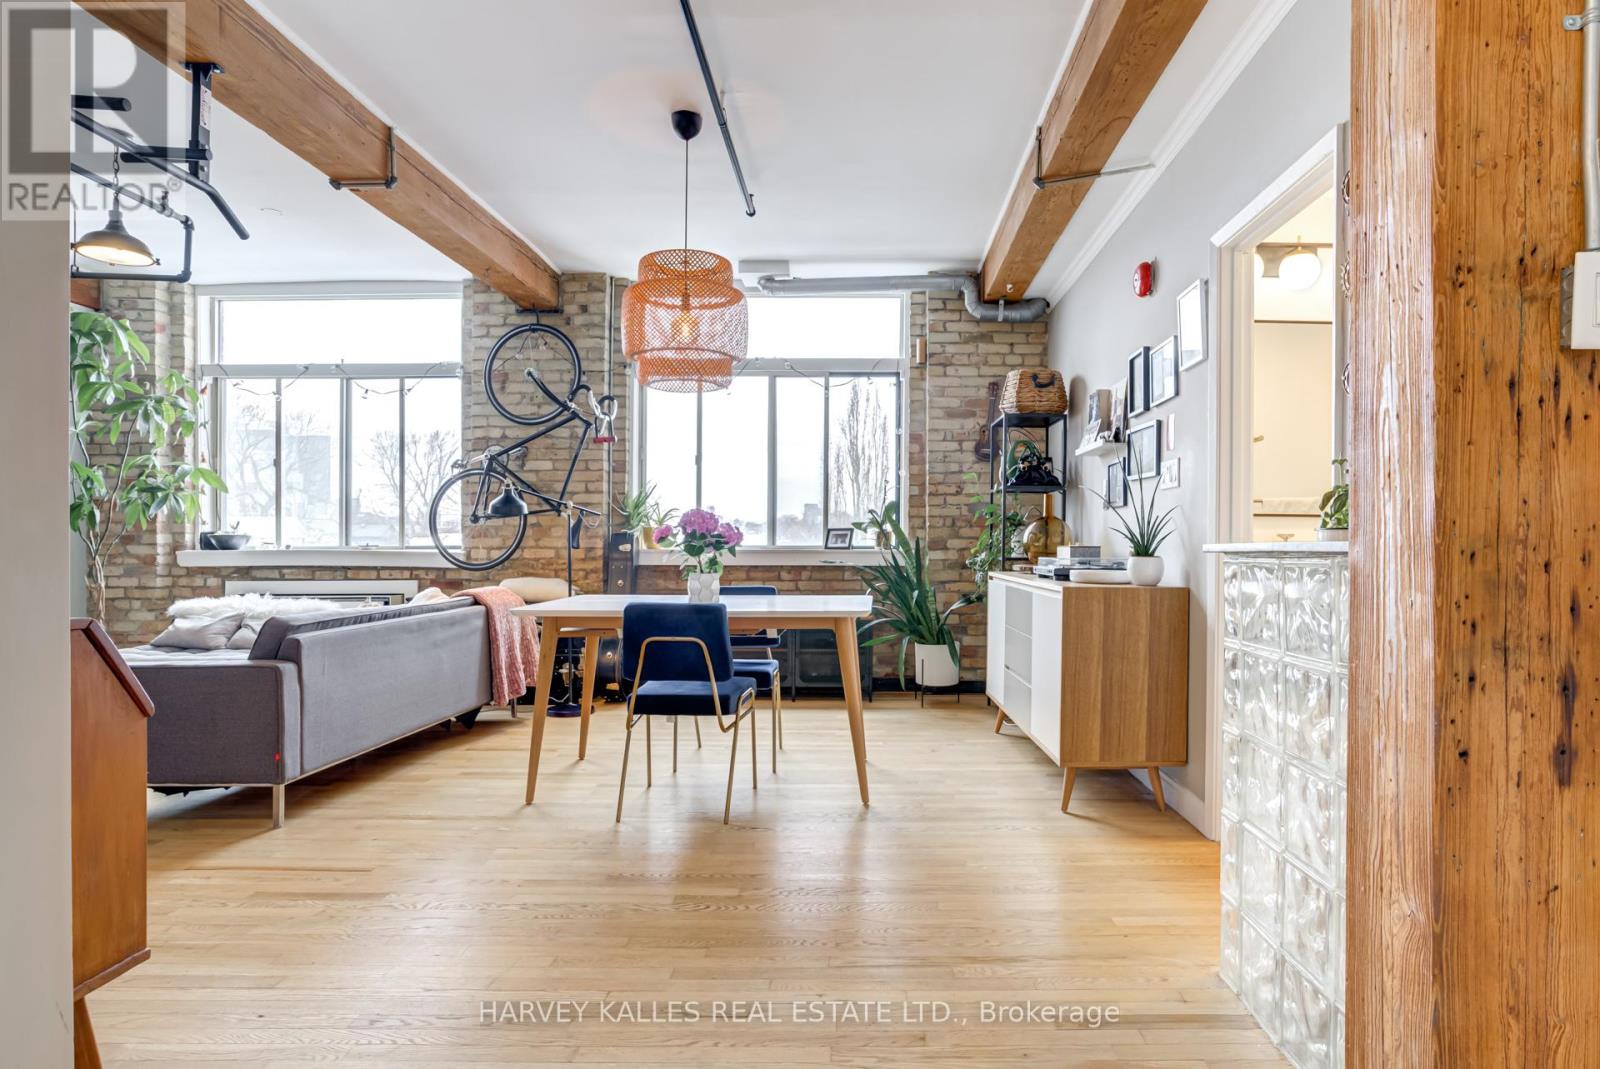
- RoomType1: Living room
- RoomLevel1: Main level
- RoomLength1: 3.27
- RoomWidth1: 2.86
- RoomDimensions1: 3.27 m X 2.86 m
- RoomType2: Dining room
- RoomLevel2: Main level
- RoomLength2: 3.19
- RoomWidth2: 2.86
- RoomDimensions2: 3.19 m X 2.86 m
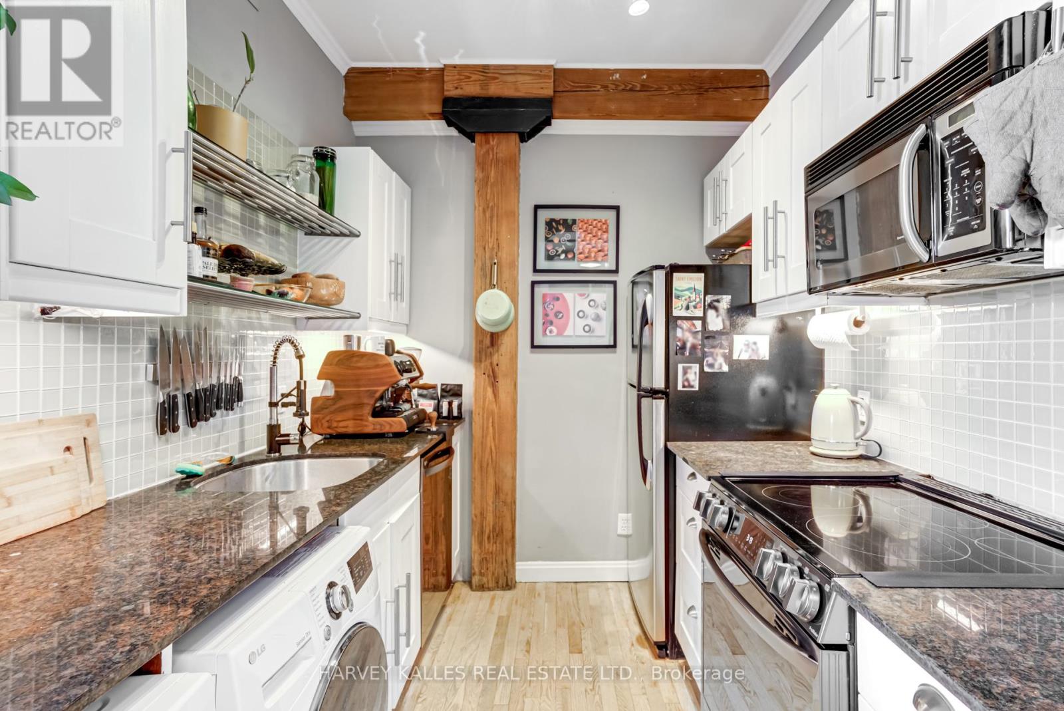
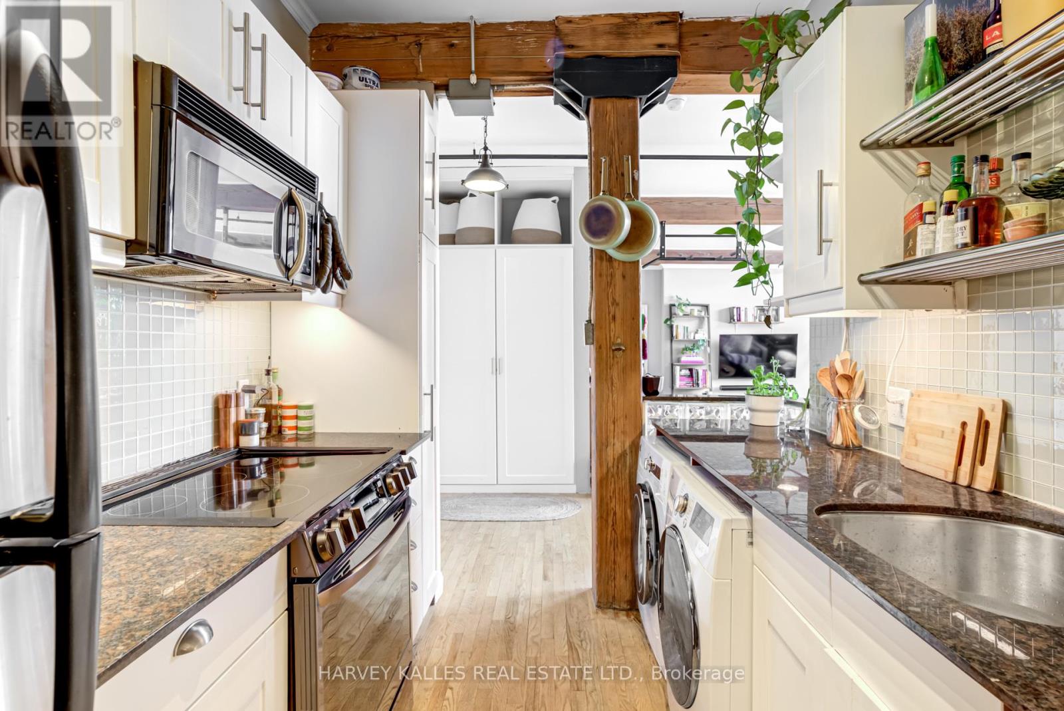
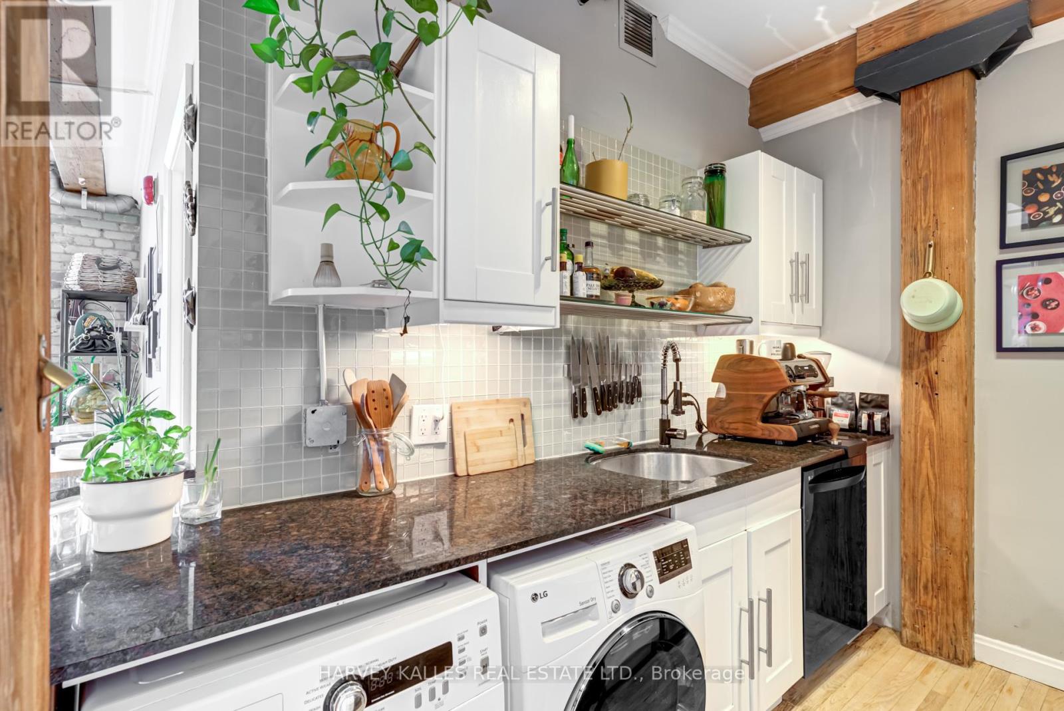
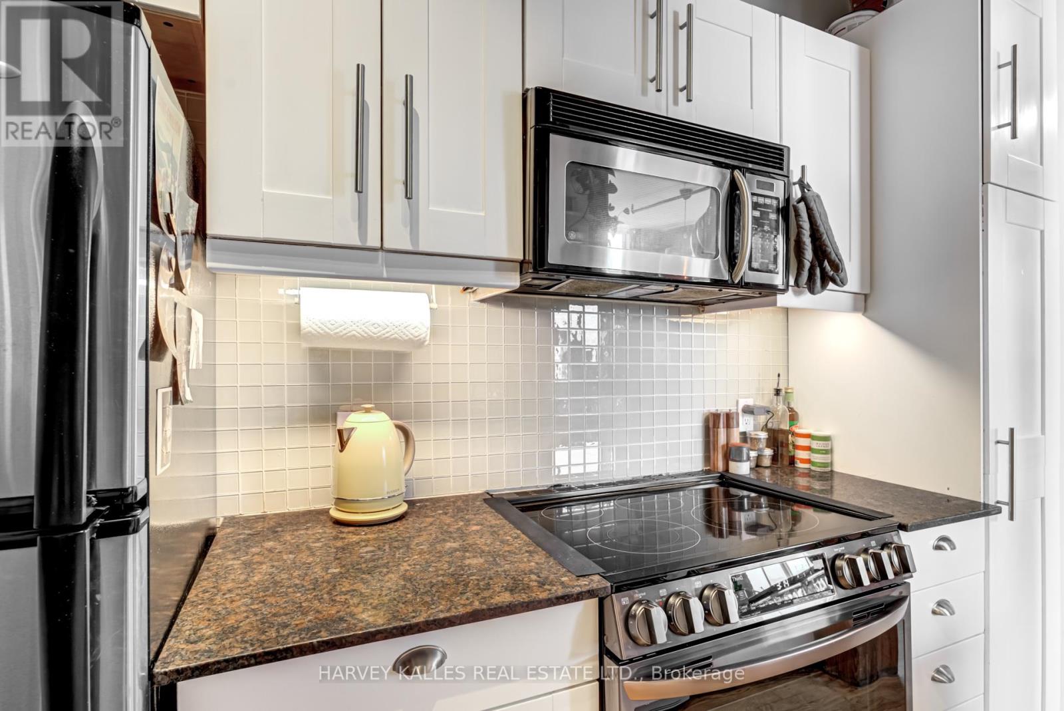
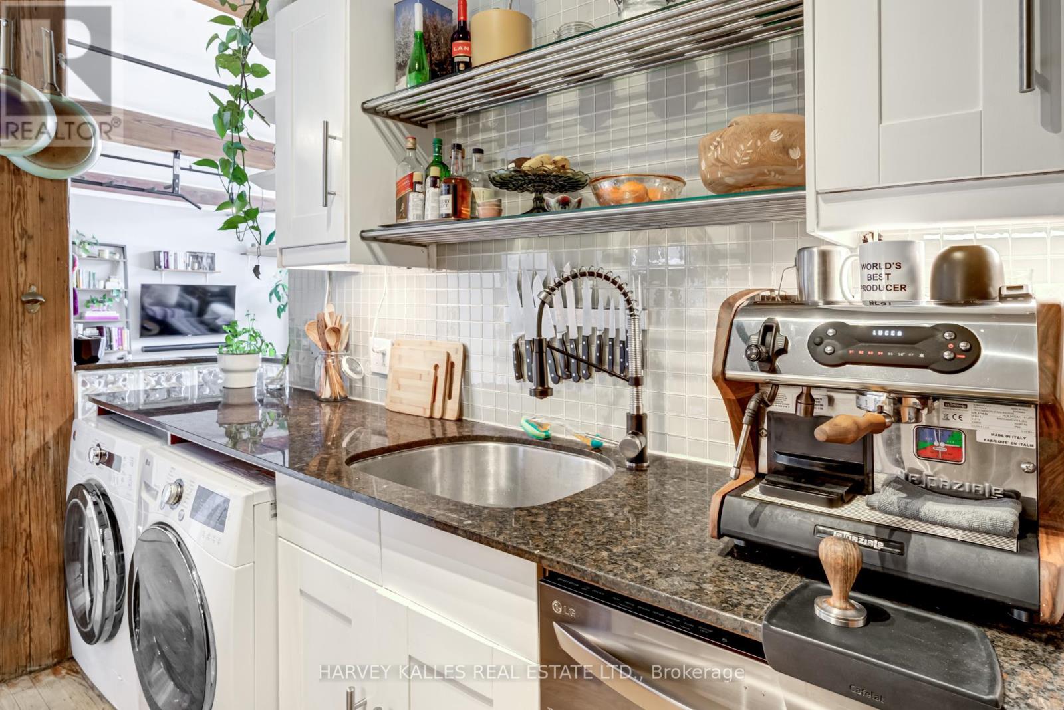
- RoomType3: Kitchen
- RoomLevel3: Main level
- RoomLength3: 2.34
- RoomWidth3: 3.09
- RoomDimensions3: 2.34 m X 3.09 m
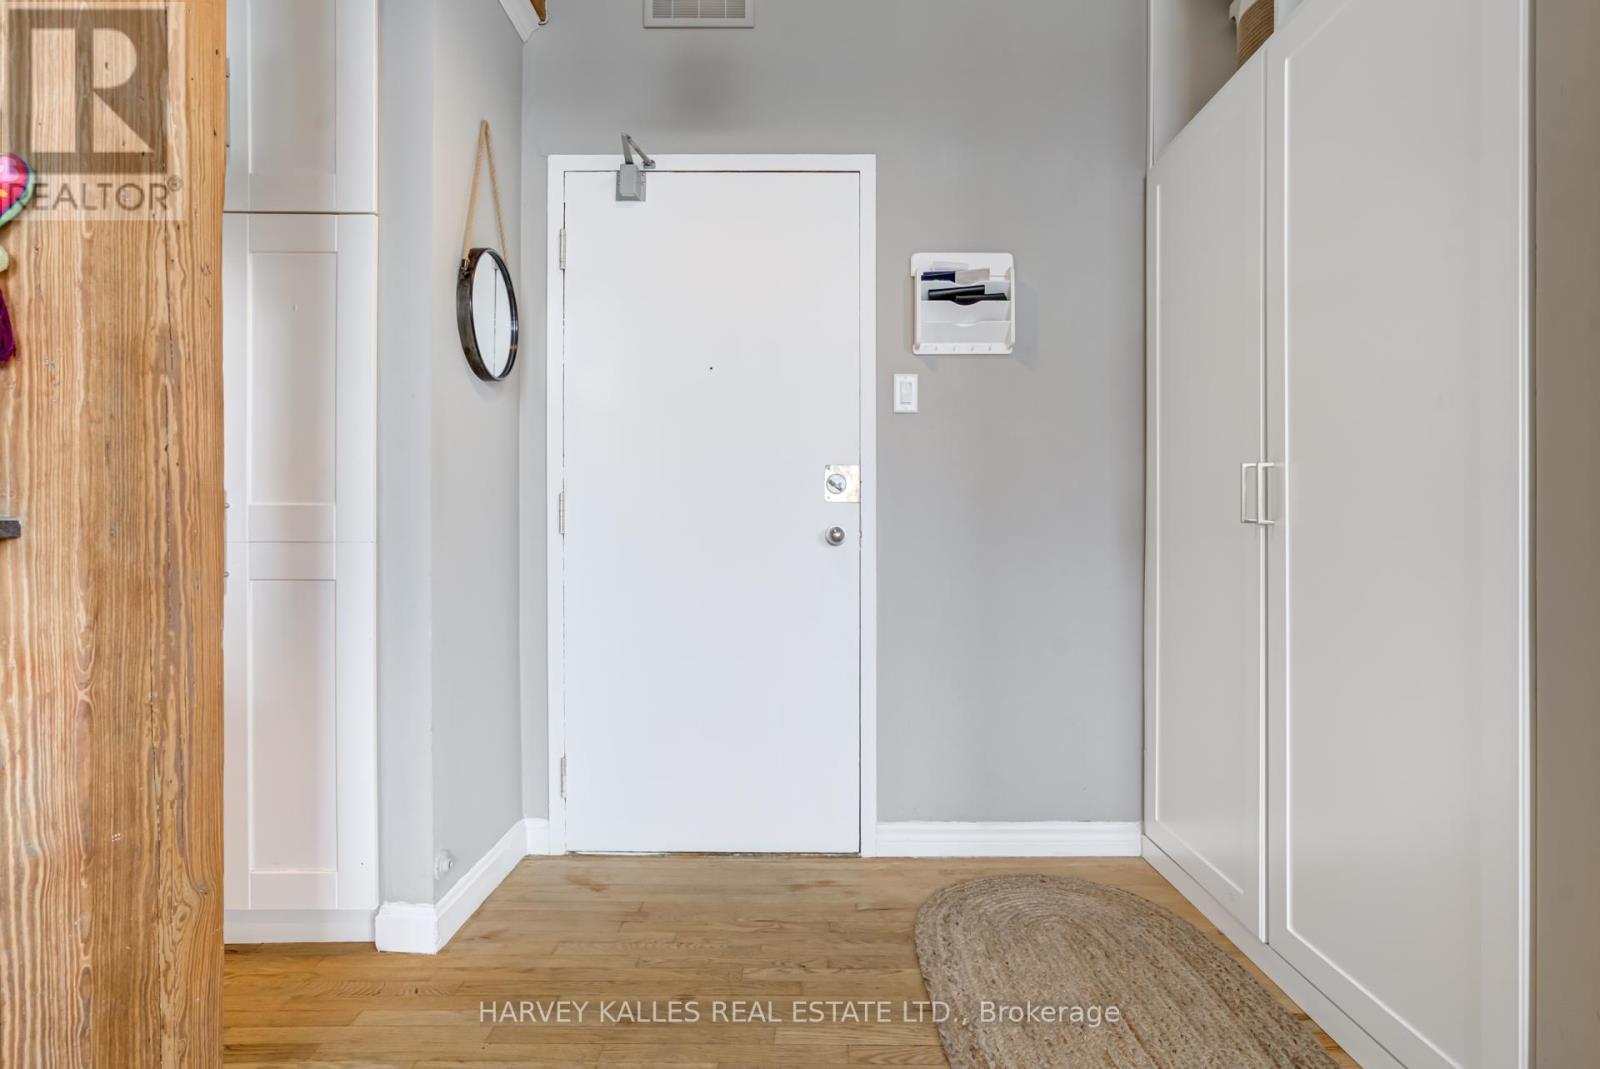
- RoomType4: Foyer
- RoomLevel4: Main level
- RoomLength4: 1.92
- RoomWidth4: 1.52
- RoomDimensions4: 1.92 m X 1.52 m
- RoomType5: Bathroom
- RoomLevel5: Main level
- RoomLength5: 2.53
- RoomWidth5: 1.53
- RoomDimensions5: 2.53 m X 1.53 m
- RoomType6: Bedroom
- RoomLevel6: Main level
- RoomLength6: 3.16
- RoomWidth6: 2.94
- RoomDimensions6: 3.16 m X 2.94 m
Location Details
- City: Toronto (Roncesvalles), Toronto (Roncesvalles)
- Province: Ontario
Property Details
- SubdivisionName: Roncesvalles
Property Features
- CommunityFeatures: Pets Allowed With Restrictions
- Flooring: Hardwood,Ceramic
- Heating: Heat Pump
- HeatingFuel: Electric
- CoolingYN: True
- Cooling: Wall unit
- ParkingTotal: 1
- OpenParkingYN: False
- GarageYN: False
- AttachedGarageYN: False
- CarportYN: False
- FireplacesTotal: 0
- PoolYN: False
- ViewYN: False
- WaterfrontYN: False
Basics
- Date added: Added 1 day ago
- Category: Single Family
- Type: Single Family
- Bedrooms: 1
- Bathrooms: 1
- Floors: Hardwood,Ceramic
- Area: 500 - 599 sq ft
- Lot size: 0 sq ft
- SubdivisionName: Roncesvalles
- UnitNumber: 304
- ListOfficeName: HARVEY KALLES REAL ESTATE LTD.
- MLS ID: W14107306
Miscellaneous
- AssociationFeeFrequency: Monthly
Courtesy of
- OfficeName: HARVEY KALLES REAL ESTATE LTD.
- ListAOR: Toronto Regional Real Estate Board
Description
-
Description:
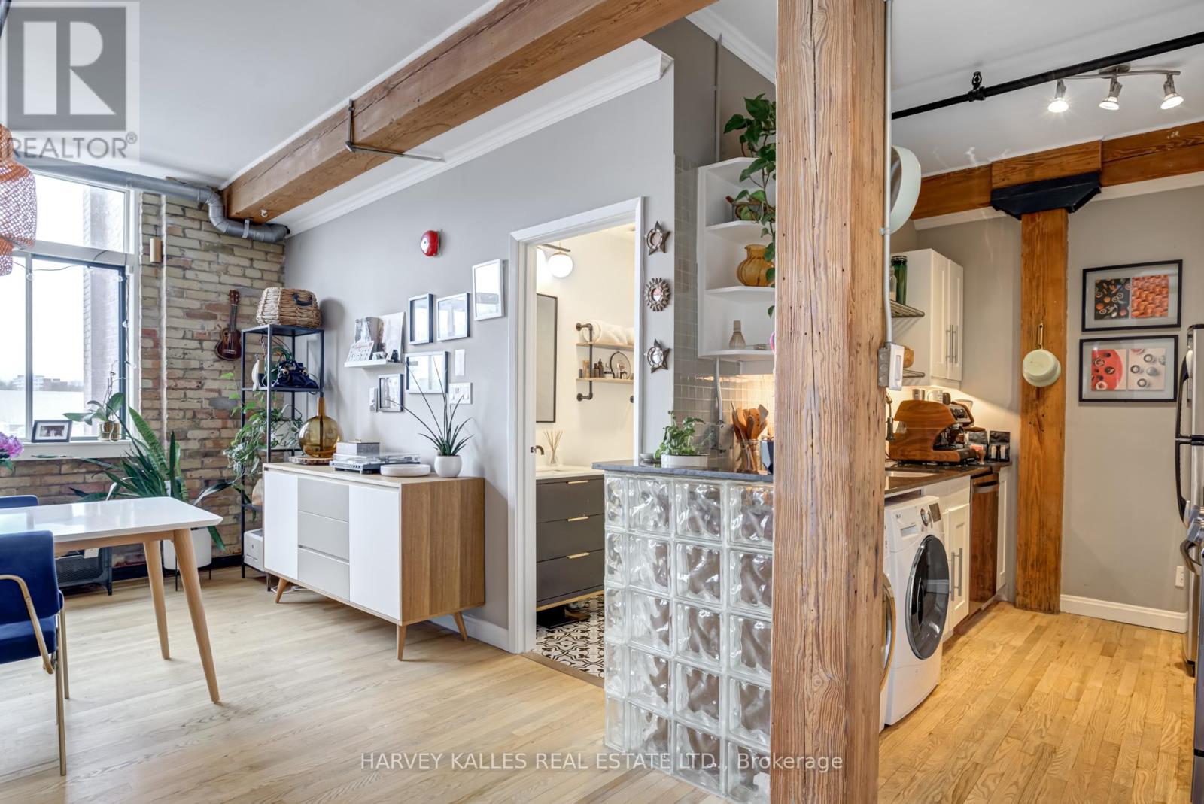
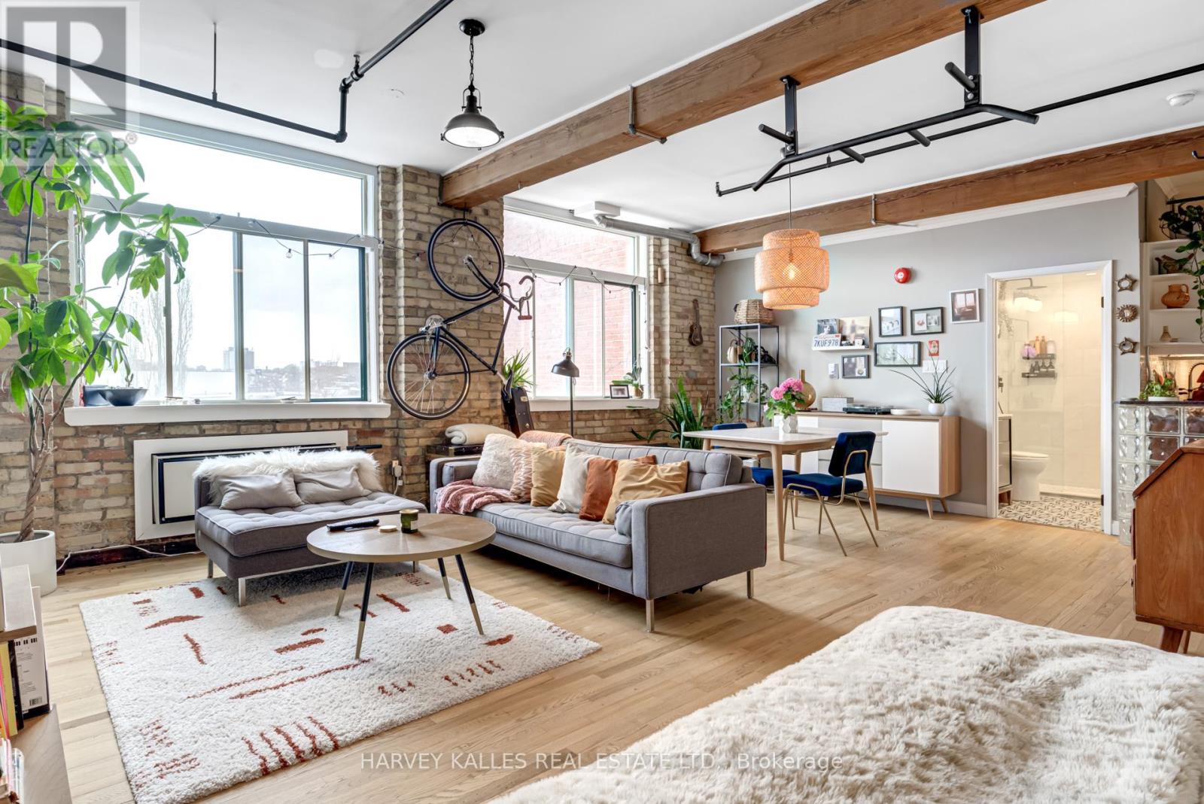
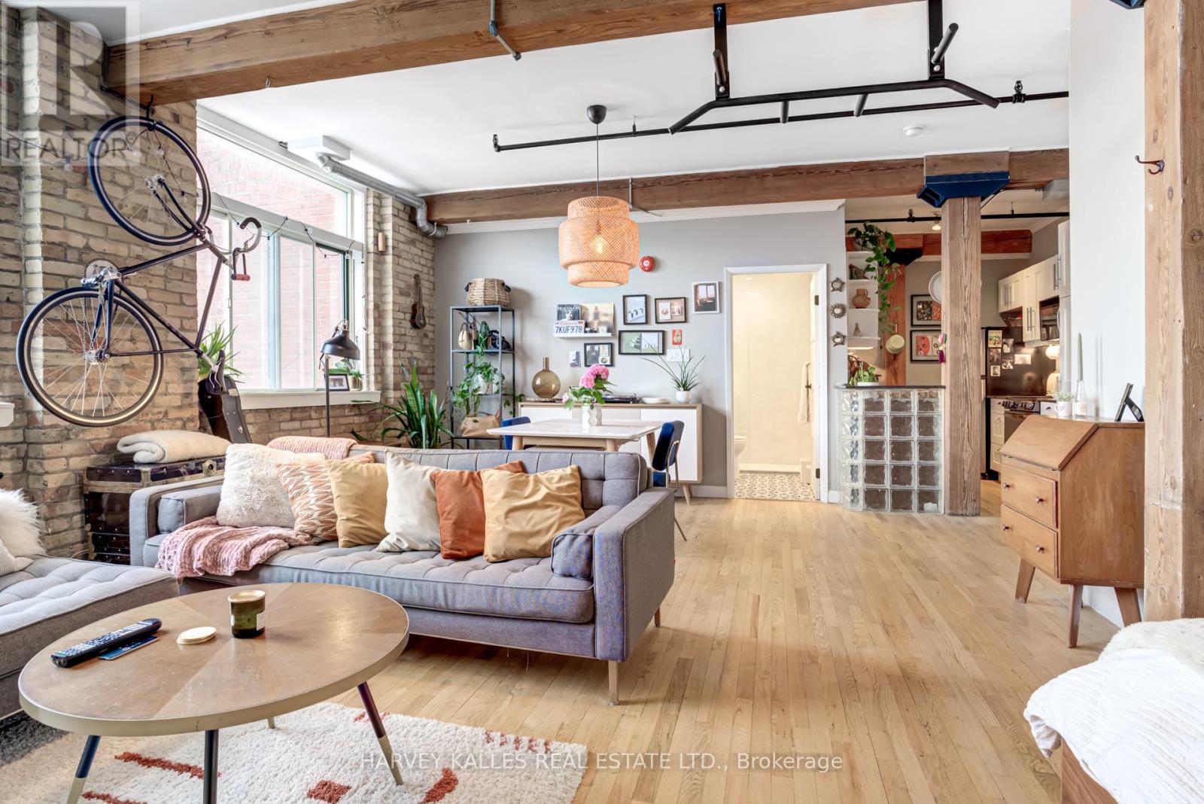
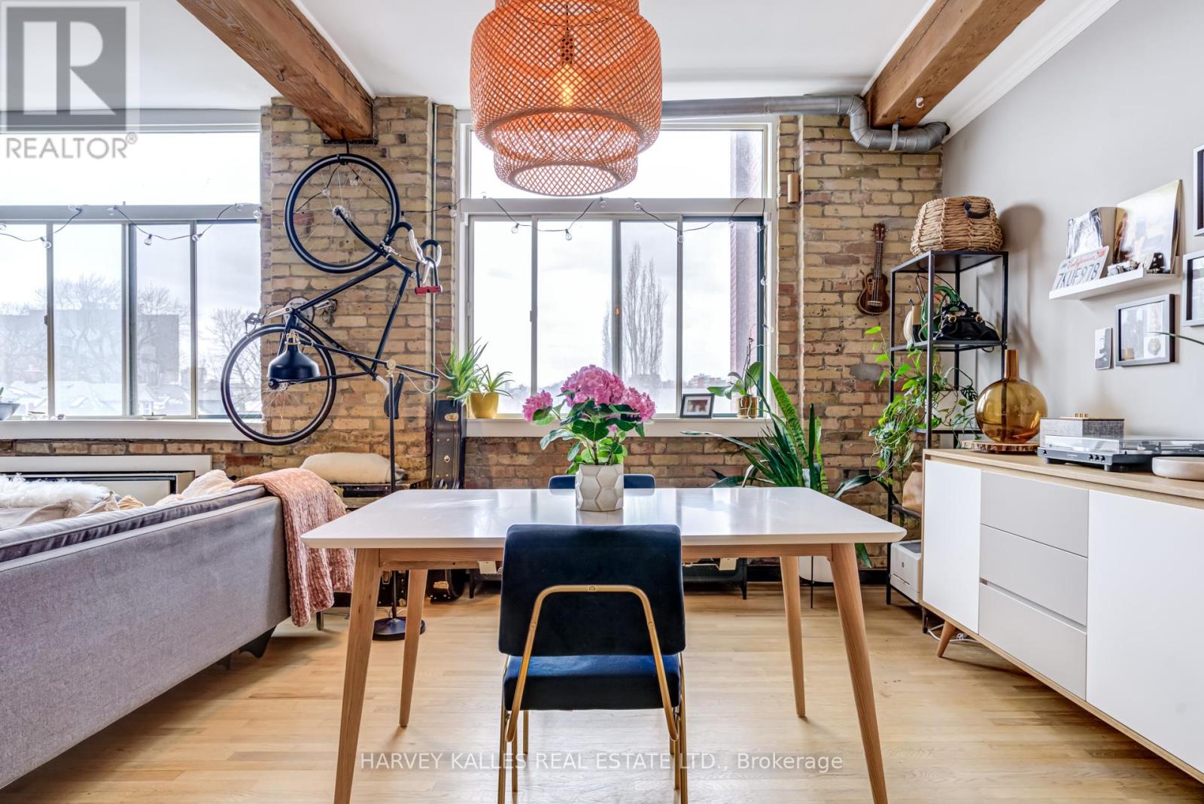
Welcome to 24 Noble. Previously A 1 Bedroom Suite coverted to Open Concept loft, Authentic Brick And Beam Construction, oversized windows + exposed brick in a well known building, with wood post & beam plank ceilings in Trendy Queen St W, Brock + Dufferin St. Upon entry you are greeted with a Large floor to ceiling double closet, Bedrooms have his and her closet organizers, Updated washroom with glass shower enclosure w/custom vanity + undermount sink. Your new home awaits. (id:67524)
Show all description
Building Details
- ParkingTotal: 1
- Heating: Heat Pump
Amenities & Features
- Waterfront available: No
- OpenParkingYN: No
- AttachedGarageYN: No
- GarageYN: No
- CarportYN: No
- PoolYN: No
- CoolingYN: Yes
- CommunityFeatures: Pets Allowed With Restrictions
- Cooling: Wall unit
- Total Fireplaces: 0