
24 Whitewood Drive, Whitchurch-Stouffville (Ballantrae), Ontario, Canada, L4A1R9
24 Whitewood Drive, Whitchurch-Stouffville (Ballantrae), Ontario, Canada, L4A1R9Rooms & Units Descr
- RoomType1: Bedroom 3
- RoomLevel1: Second level
- RoomLength1: 4.6
- RoomWidth1: 4.3
- RoomDimensions1: 4.6 m X 4.3 m
- RoomType2: Bedroom 4
- RoomLevel2: Second level
- RoomLength2: 4.6
- RoomWidth2: 3.9
- RoomDimensions2: 4.6 m X 3.9 m
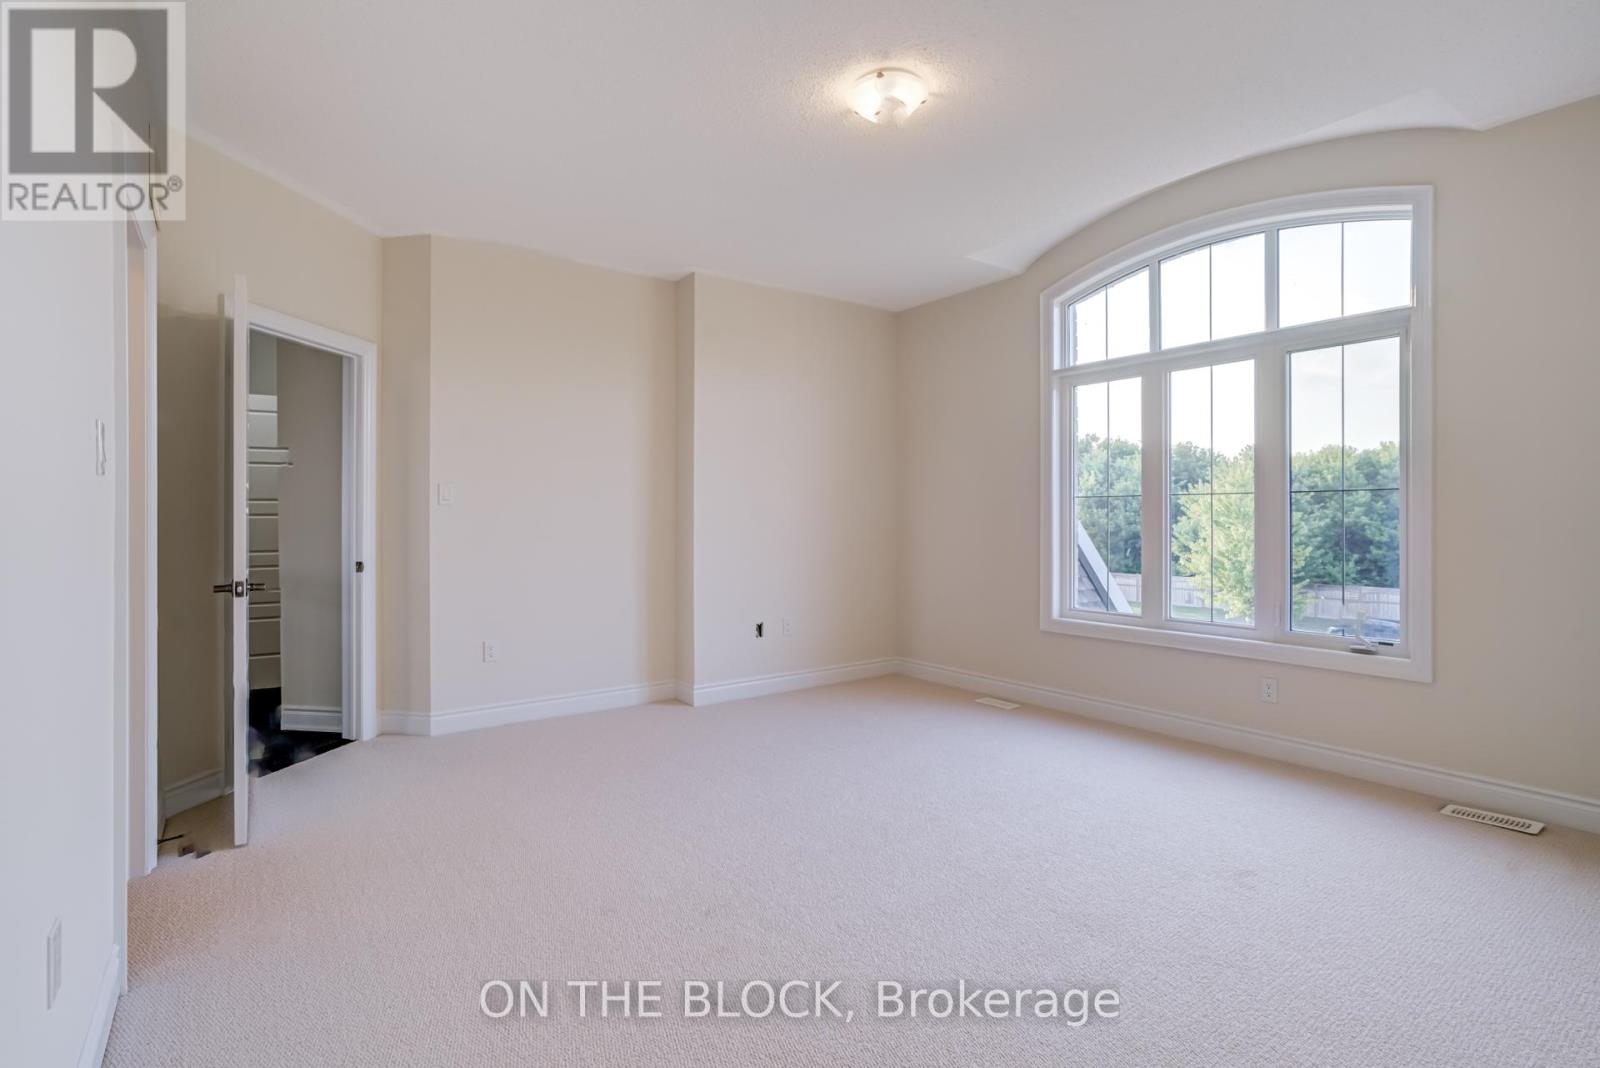
- RoomType3: Primary Bedroom
- RoomLevel3: Second level
- RoomLength3: 4.9
- RoomWidth3: 4.6
- RoomDimensions3: 4.9 m X 4.6 m
- RoomType4: Sitting room
- RoomLevel4: Second level
- RoomLength4: 3.7
- RoomWidth4: 4.6
- RoomDimensions4: 3.7 m X 4.6 m
- RoomType5: Living room
- RoomLevel5: Ground level
- RoomLength5: 4.6
- RoomWidth5: 4.9
- RoomDimensions5: 4.6 m X 4.9 m
- RoomType6: Dining room
- RoomLevel6: Ground level
- RoomLength6: 4.6
- RoomWidth6: 5.5
- RoomDimensions6: 4.6 m X 5.5 m
- RoomType7: Great room
- RoomLevel7: Ground level
- RoomLength7: 6.1
- RoomWidth7: 7.3
- RoomDimensions7: 6.1 m X 7.3 m
- RoomType8: Eating area
- RoomLevel8: Ground level
- RoomLength8: 5.2
- RoomWidth8: 4.6
- RoomDimensions8: 5.2 m X 4.6 m
- RoomType9: Kitchen
- RoomLevel9: Ground level
- RoomLength9: 3.7
- RoomWidth9: 5.2
- RoomDimensions9: 3.7 m X 5.2 m
- RoomType10: Library
- RoomLevel10: Ground level
- RoomLength10: 4.6
- RoomWidth10: 3.7
- RoomDimensions10: 4.6 m X 3.7 m
- RoomType11: Recreational, Games room
- RoomLevel11: Ground level
- RoomLength11: 4.1
- RoomWidth11: 3.7
- RoomDimensions11: 4.1 m X 3.7 m
Location Details
- City: Whitchurch-Stouffville (Ballantrae)
- Province: Ontario
Property Details
- SubdivisionName: Ballantrae
- Levels: 2
- Lease: 8000.00
- LeaseFrequency: Monthly
- LeaseTerm: Monthly
Property Features
- Heating: Forced air
- HeatingFuel: Natural gas
- CoolingYN: True
- Cooling: Central air conditioning
- ParkingTotal: 18
- OpenParkingYN: False
- GarageYN: True
- AttachedGarageYN: False
- CarportYN: False
- FireplacesTotal: 0
- PoolYN: False
- ViewYN: False
- WaterfrontYN: False
- Sewer: Septic System
Basics
- BathroomsHalf: 2
- Date added: Added 3 weeks ago
- Category: Single Family
- Type: Single Family
- Bedrooms: 5
- Bathrooms: 6
- Half baths: 2
- Area: 5000 - 100000 sq ft
- Lot size: 0 sq ft
- SubdivisionName: Ballantrae
- ListOfficeName: ON THE BLOCK
- MLS ID: N12968804
Courtesy of
- OfficeName: ON THE BLOCK
- ListAOR: Toronto Regional Real Estate Board
Description
-
Description:
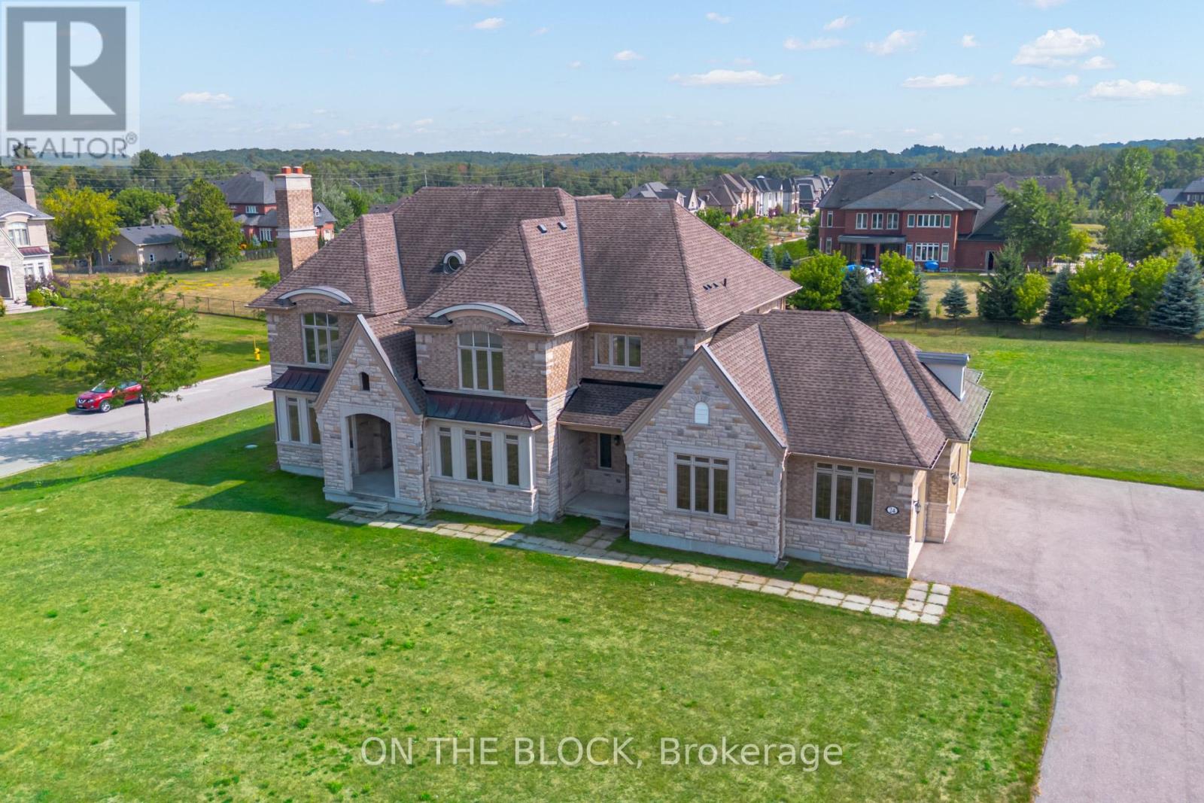
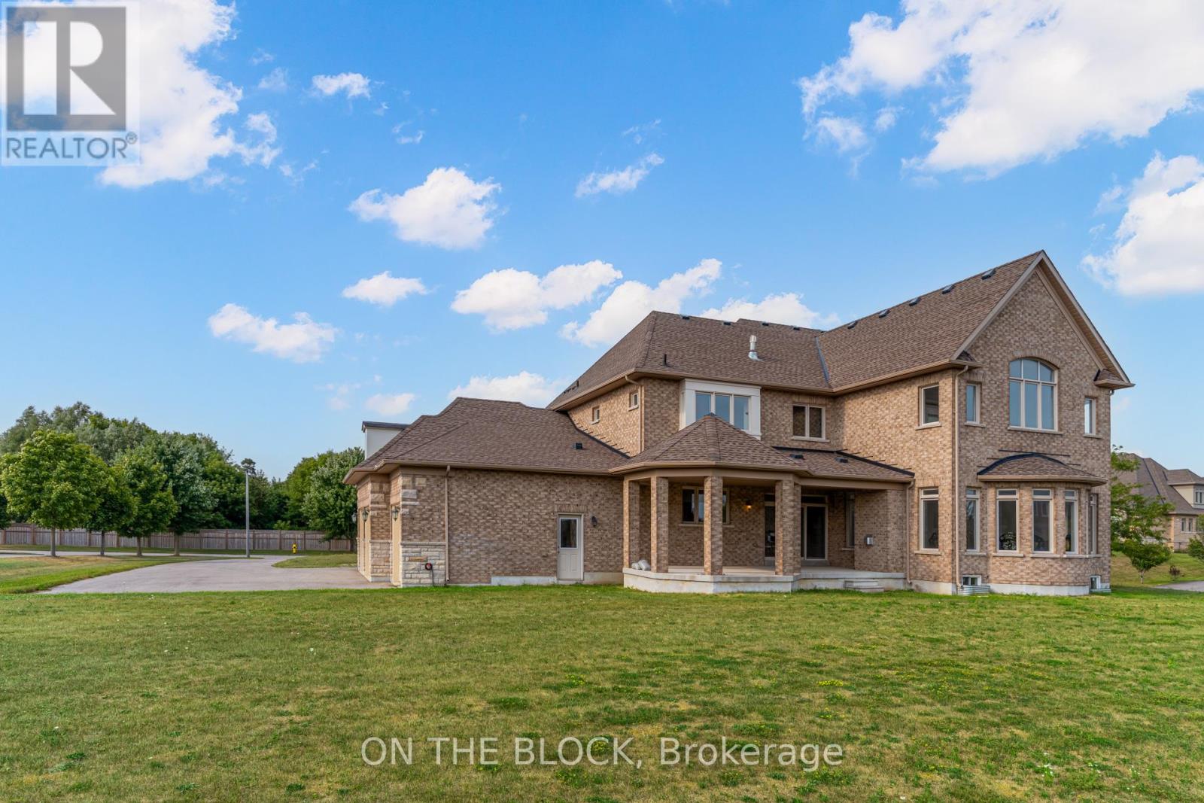
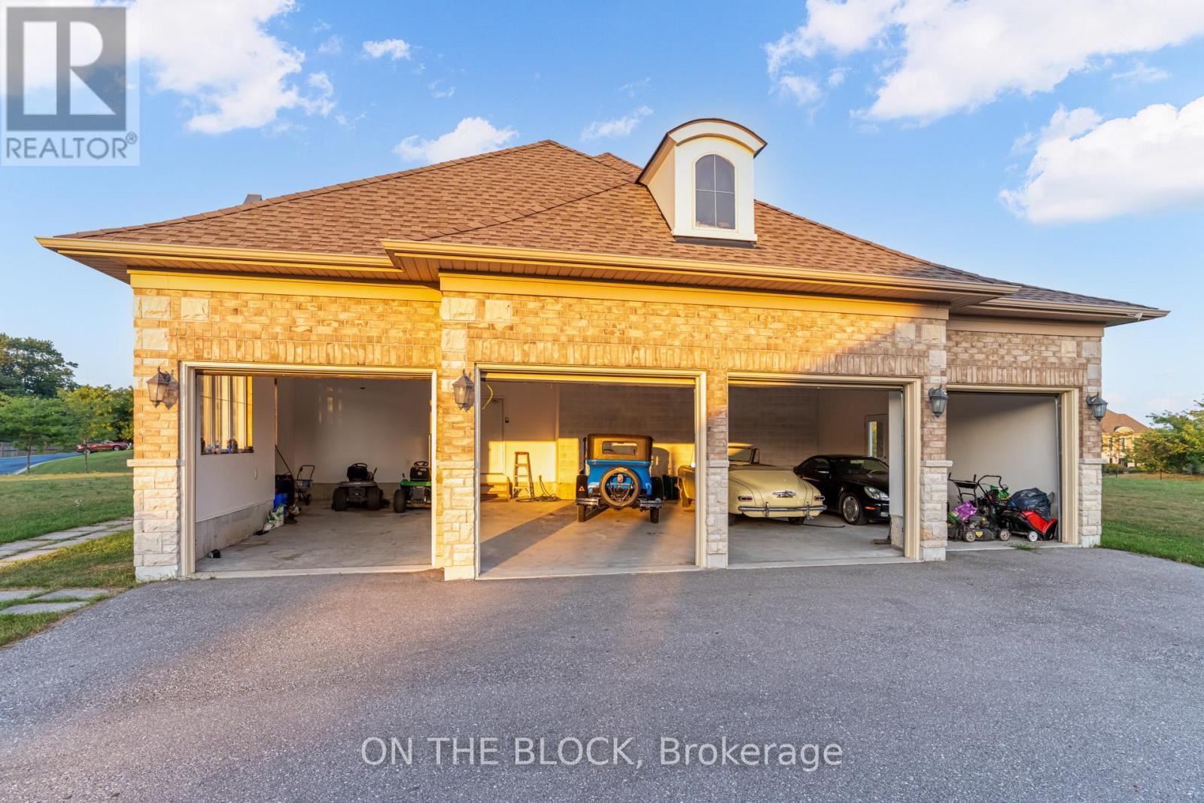
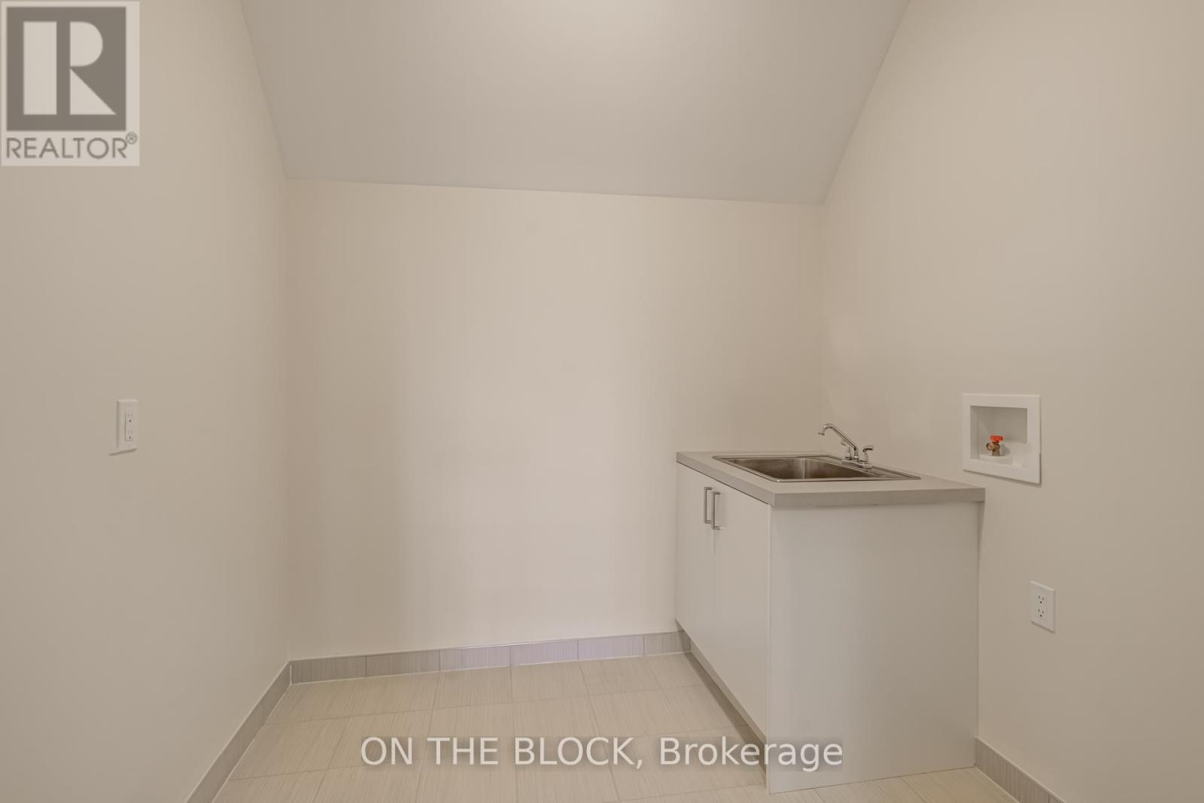
Welcome to 24 Whitewood Road, a masterfully designed luxury residence by award-winning Geranium Homes situated in the heart of Ballantrae, one of Stouffville's most coveted enclaves. This property is set on a one acre lot, this stately home combines elegant architecture, refined finishes, and modern conveniences, offering a lifestyle of sophistication and comfort. Step inside to discover an expansive floor plan highlighted by soaring ceilings, custom millwork, and a blend of timeless design with contemporary upgrades. Featuring 4 bedrooms, 6 bathrooms, library, office, in an elegant open layout. Gourmet kitchen with Sub-Zero & Wolf appliances, butler pantry, and broom closet. Second-floor laundry room. 4-car garage with parking for up to 6 vehicles. Spacious principal rooms with premium finishes throughout. Private and serene setting, close to golf, schools, shops, Hwy 404/407 & GO transit. (id:67524)
Show all description
Building Details
- ParkingTotal: 18
- Heating: Forced air
- Sewer: Septic System
Amenities & Features
- Waterfront available: No
- OpenParkingYN: No
- AttachedGarageYN: No
- GarageYN: Yes
- CarportYN: No
- PoolYN: No
- CoolingYN: Yes
- Cooling: Central air conditioning
- Total Fireplaces: 0