
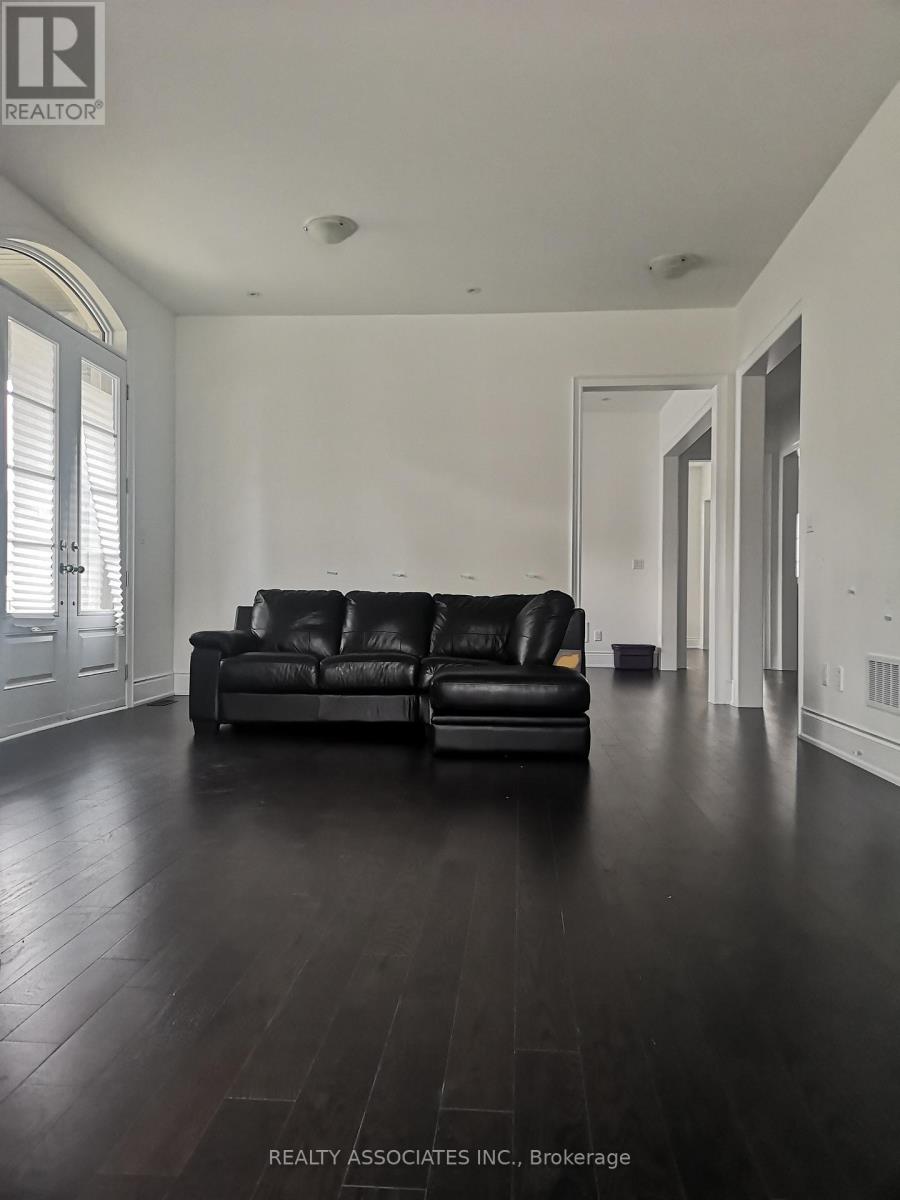
241 Stormont Trail, Vaughan (Vellore Village), Ontario, Canada, L4H4P6
241 Stormont Trail, Vaughan (Vellore Village), Ontario, Canada, L4H4P6Rooms & Units Descr
- RoomType1: Living room
- RoomLevel1: Other
- RoomLength1: 0
- RoomWidth1: 0
- RoomDimensions1: Measurements not available
- RoomType2: Dining room
- RoomLevel2: Other
- RoomLength2: 0
- RoomWidth2: 0
- RoomDimensions2: Measurements not available
- RoomType3: Family room
- RoomLevel3: Other
- RoomLength3: 0
- RoomWidth3: 0
- RoomDimensions3: Measurements not available
- RoomType4: Kitchen
- RoomLevel4: Other
- RoomLength4: 0
- RoomWidth4: 0
- RoomDimensions4: Measurements not available
- RoomType5: Den
- RoomLevel5: Other
- RoomLength5: 0
- RoomWidth5: 0
- RoomDimensions5: Measurements not available
- RoomType6: Primary Bedroom
- RoomLevel6: Other
- RoomLength6: 0
- RoomWidth6: 0
- RoomDimensions6: Measurements not available
- RoomType7: Bedroom 2
- RoomLevel7: Other
- RoomLength7: 0
- RoomWidth7: 0
- RoomDimensions7: Measurements not available
- RoomType8: Bedroom 3
- RoomLevel8: Other
- RoomLength8: 0
- RoomWidth8: 0
- RoomDimensions8: Measurements not available
- RoomType9: Bedroom 4
- RoomLevel9: Other
- RoomLength9: 0
- RoomWidth9: 0
- RoomDimensions9: Measurements not available
- RoomType10: Laundry room
- RoomLevel10: Other
- RoomLength10: 0
- RoomWidth10: 0
- RoomDimensions10: Measurements not available
Location Details
- City: Vaughan (Vellore Village)
- Province: Ontario
Property Details
- SubdivisionName: Vellore Village
- Levels: 2
- Lease: 6800.00
- LeaseFrequency: Monthly
- LeaseTerm: Monthly
Property Features
- Heating: Forced air
- HeatingFuel: Natural gas
- CoolingYN: True
- Cooling: Central air conditioning
- ParkingTotal: 6
- OpenParkingYN: False
- GarageYN: True
- AttachedGarageYN: False
- CarportYN: False
- FireplacesTotal: 0
- PoolYN: False
- ViewYN: False
- WaterfrontYN: False
- Sewer: Sanitary sewer
Basics
- BathroomsHalf: 1
- Date added: Added 1 week ago
- Category: Single Family
- Type: Single Family
- Bedrooms: 4
- Bathrooms: 4
- Half baths: 1
- Area: 3500 - 5000 sq ft
- Lot size: 0 sq ft
- SubdivisionName: Vellore Village
- ListOfficeName: REALTY ASSOCIATES INC.
- MLS ID: N13743836
Courtesy of
- OfficeName: REALTY ASSOCIATES INC.
- ListAOR: Toronto Regional Real Estate Board
Description
-
Description:
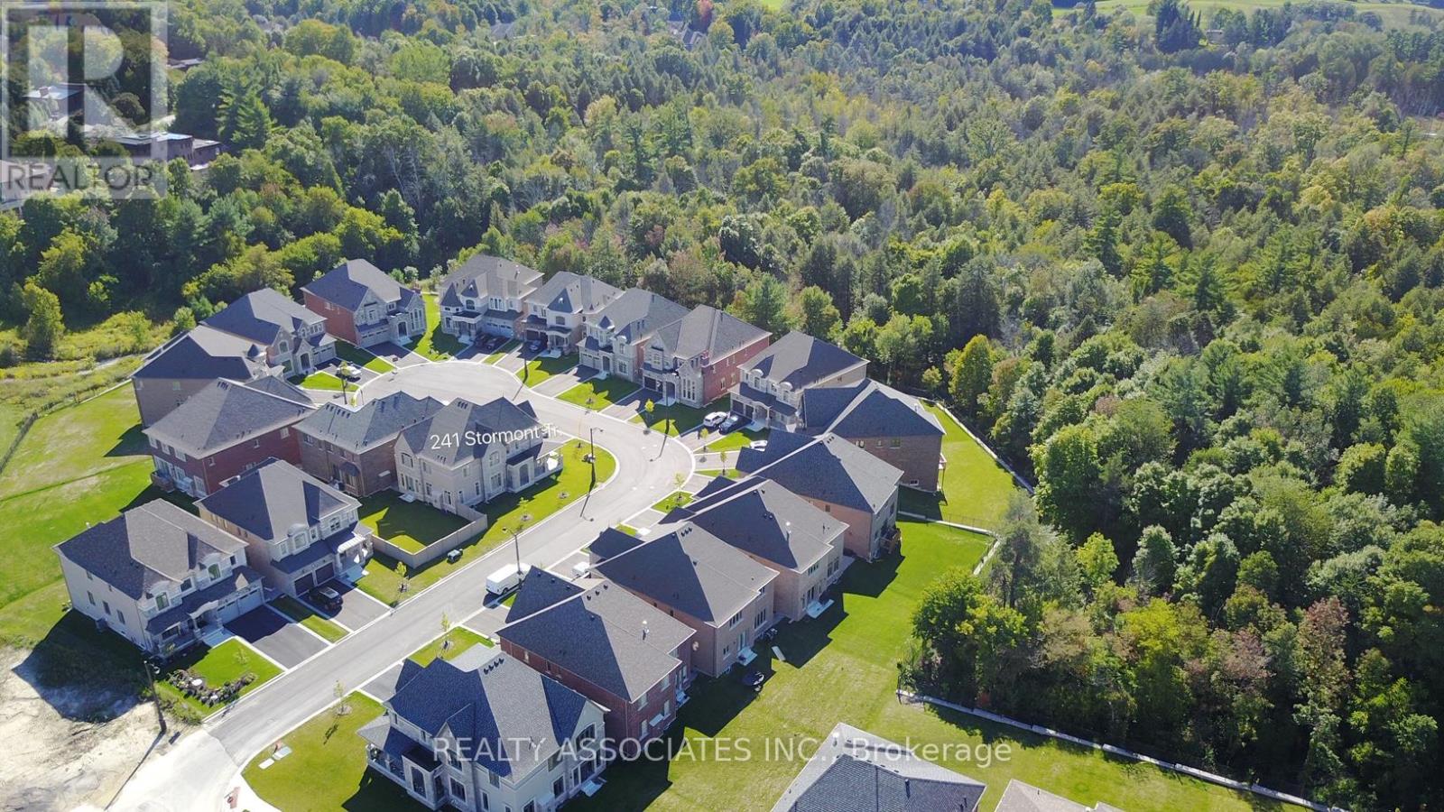
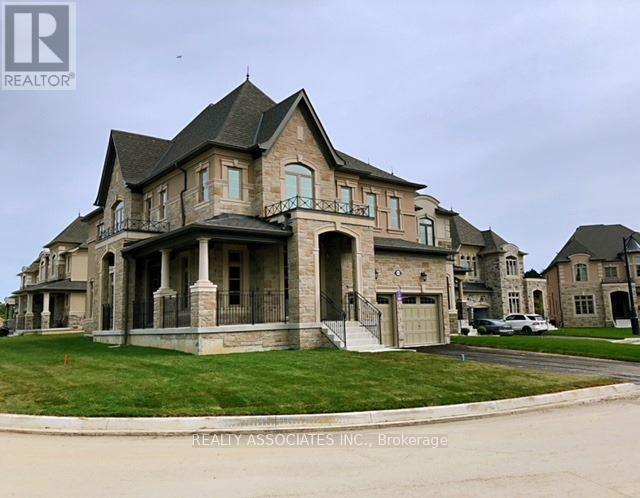
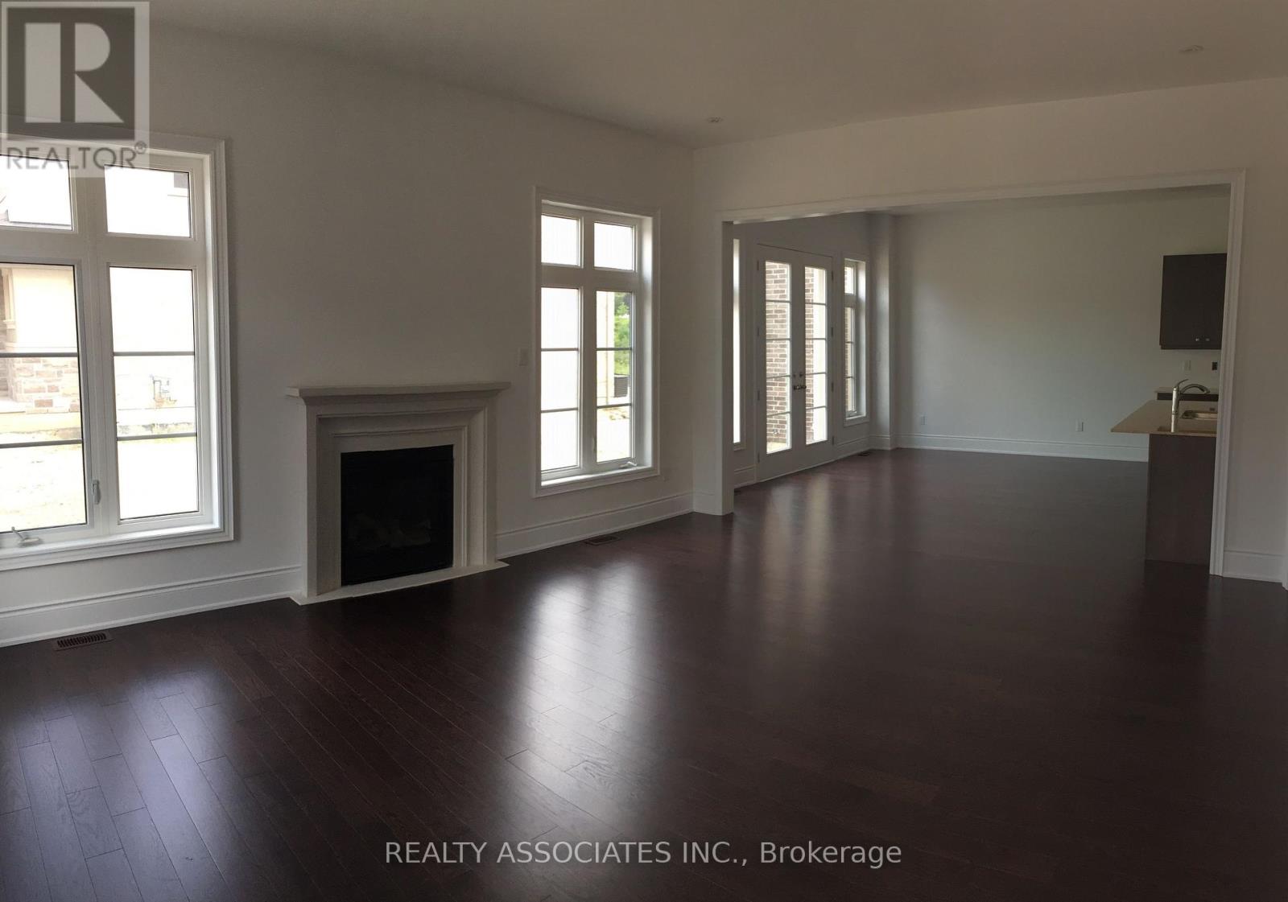
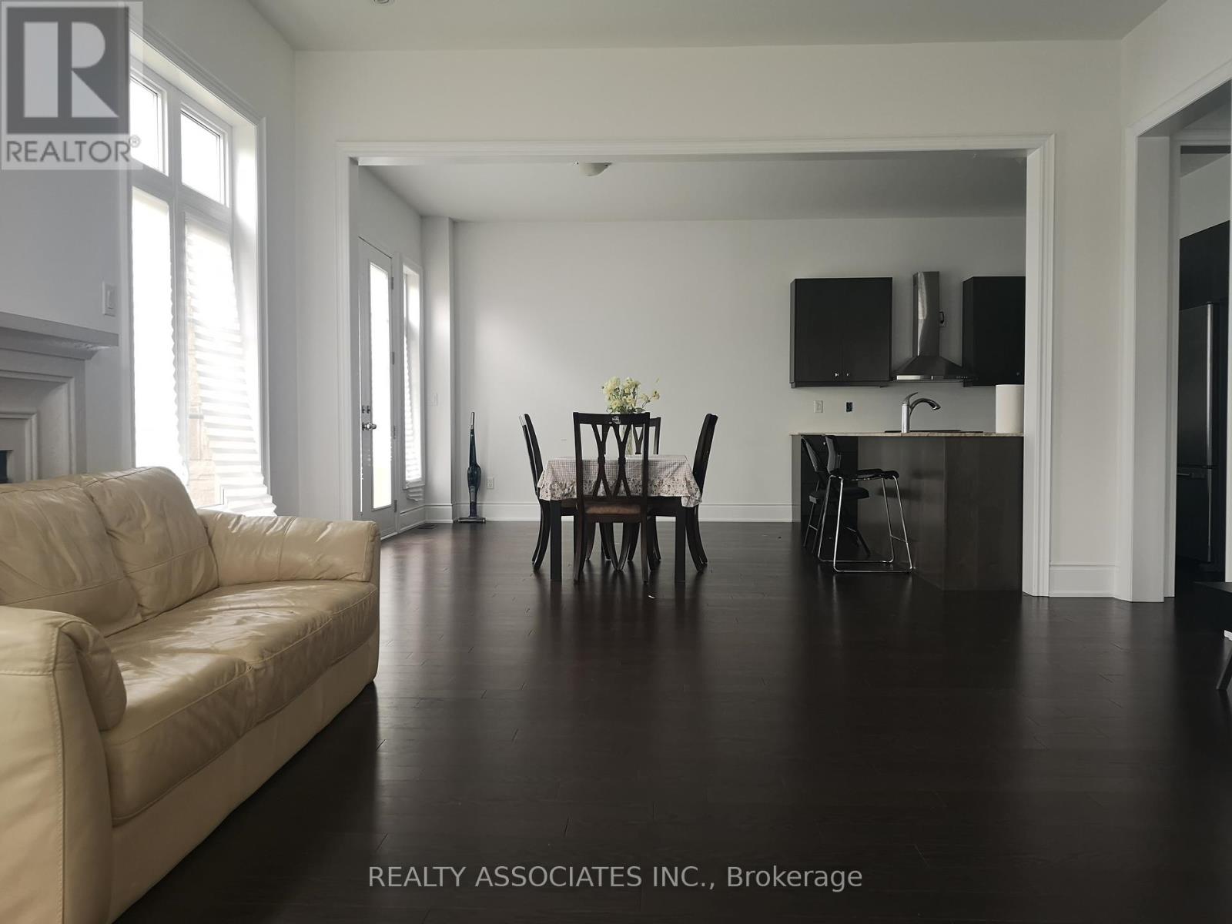
Corner House, No Sidewalk, Approx. 3800 Sf., Prestigious Enclave Of 55' (Rear 59' ) Lot Surrounded By Woodlands. L Shaped Extended Porch, French Dr, 10' Ceiling On Main Flr And 9' On 2nd Flr &Basement. Hardwood Flr Through Out Main Flr & Media Rm& Upper Hallway. Pot Lights, Upgraded Iron Pickets, Tray Ceiling In Master Bdrm, Large Windows In Basement, Enlarged Combined Mud Rm& Laudry Rm With Window Can Be Used As A Den. Close To Hwy400&427&407. (id:67524)
Show all description
Building Details
- ParkingTotal: 6
- Heating: Forced air
- Sewer: Sanitary sewer
Amenities & Features
- Waterfront available: No
- OpenParkingYN: No
- AttachedGarageYN: No
- GarageYN: Yes
- CarportYN: No
- PoolYN: No
- CoolingYN: Yes
- Cooling: Central air conditioning
- Total Fireplaces: 0