
242 Bowman Street, Hamilton (Ainslie Wood), Ontario, Canada, L8S2V2
242 Bowman Street, Hamilton (Ainslie Wood), Ontario, Canada, L8S2V2
$695,000
Request info
Rooms & Units Descr
- RoomType1: Primary Bedroom
- RoomLevel1: Second level
- RoomLength1: 4.87
- RoomWidth1: 4.09
- RoomDimensions1: 4.87 m X 4.09 m
- RoomType2: Bedroom 4
- RoomLevel2: Basement
- RoomLength2: 4.8
- RoomWidth2: 6.25
- RoomDimensions2: 4.8 m X 6.25 m
- RoomType3: Kitchen
- RoomLevel3: Basement
- RoomLength3: 4.63
- RoomWidth3: 2.2
- RoomDimensions3: 4.63 m X 2.2 m
- RoomType4: Laundry room
- RoomLevel4: Basement
- RoomLength4: 2.87
- RoomWidth4: 1.73
- RoomDimensions4: 2.87 m X 1.73 m
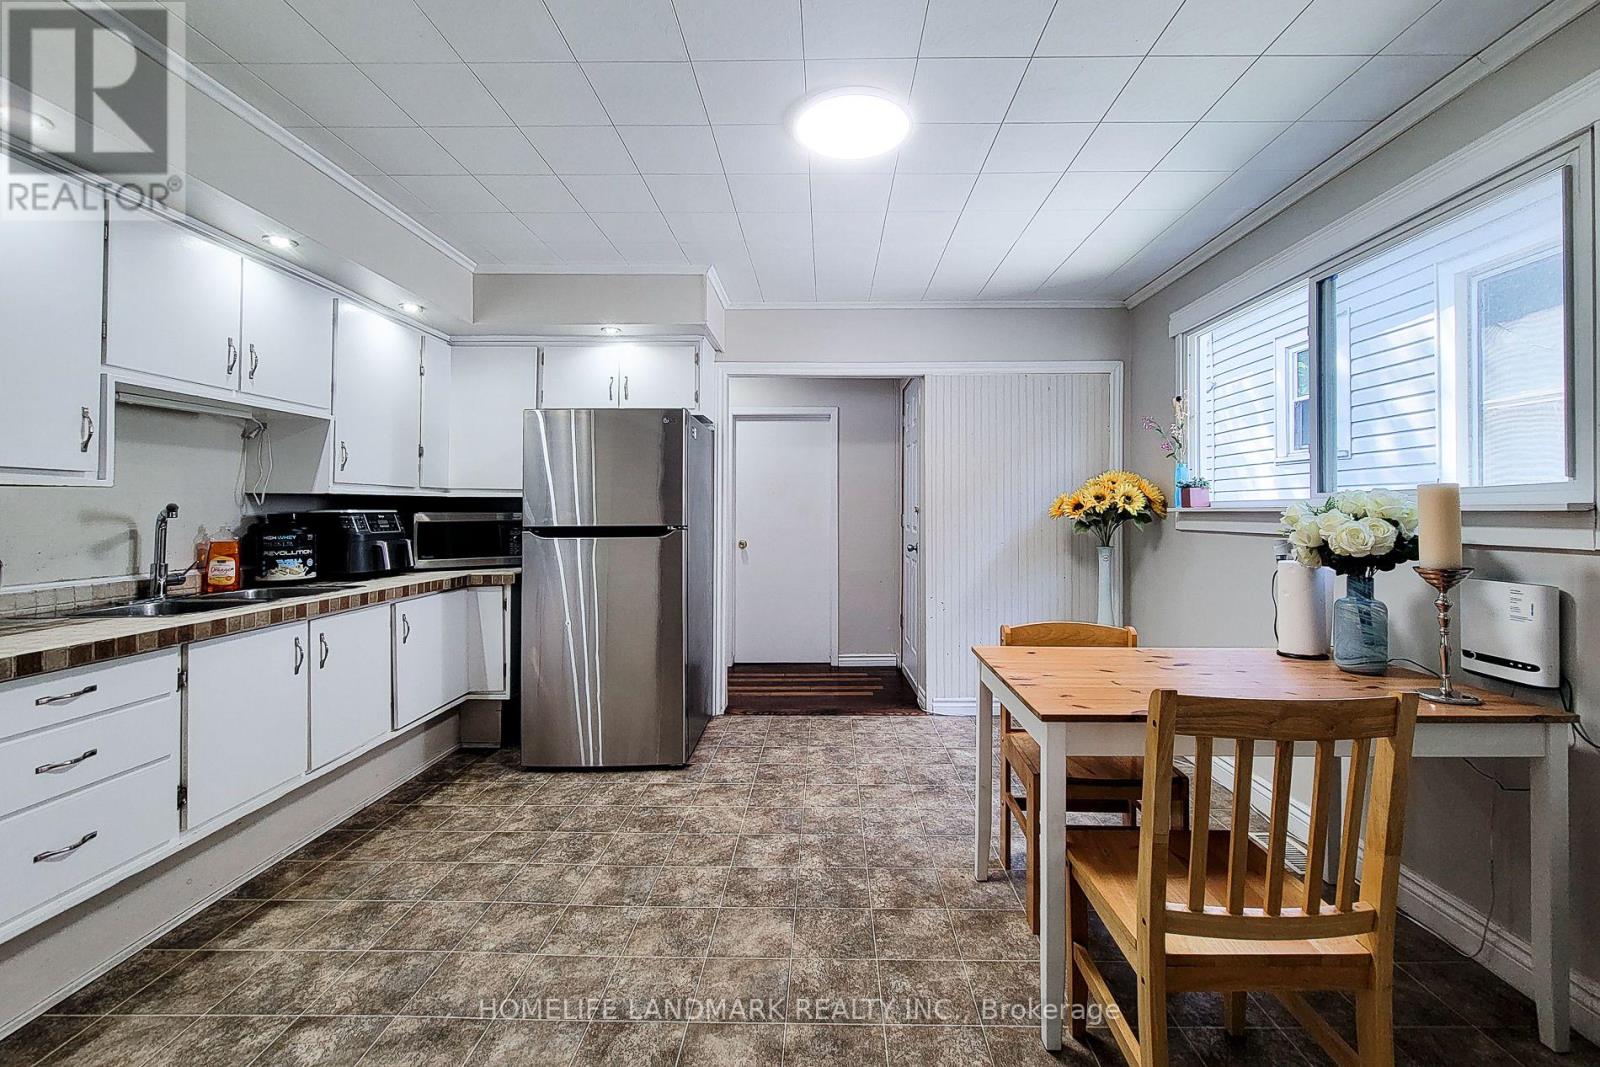
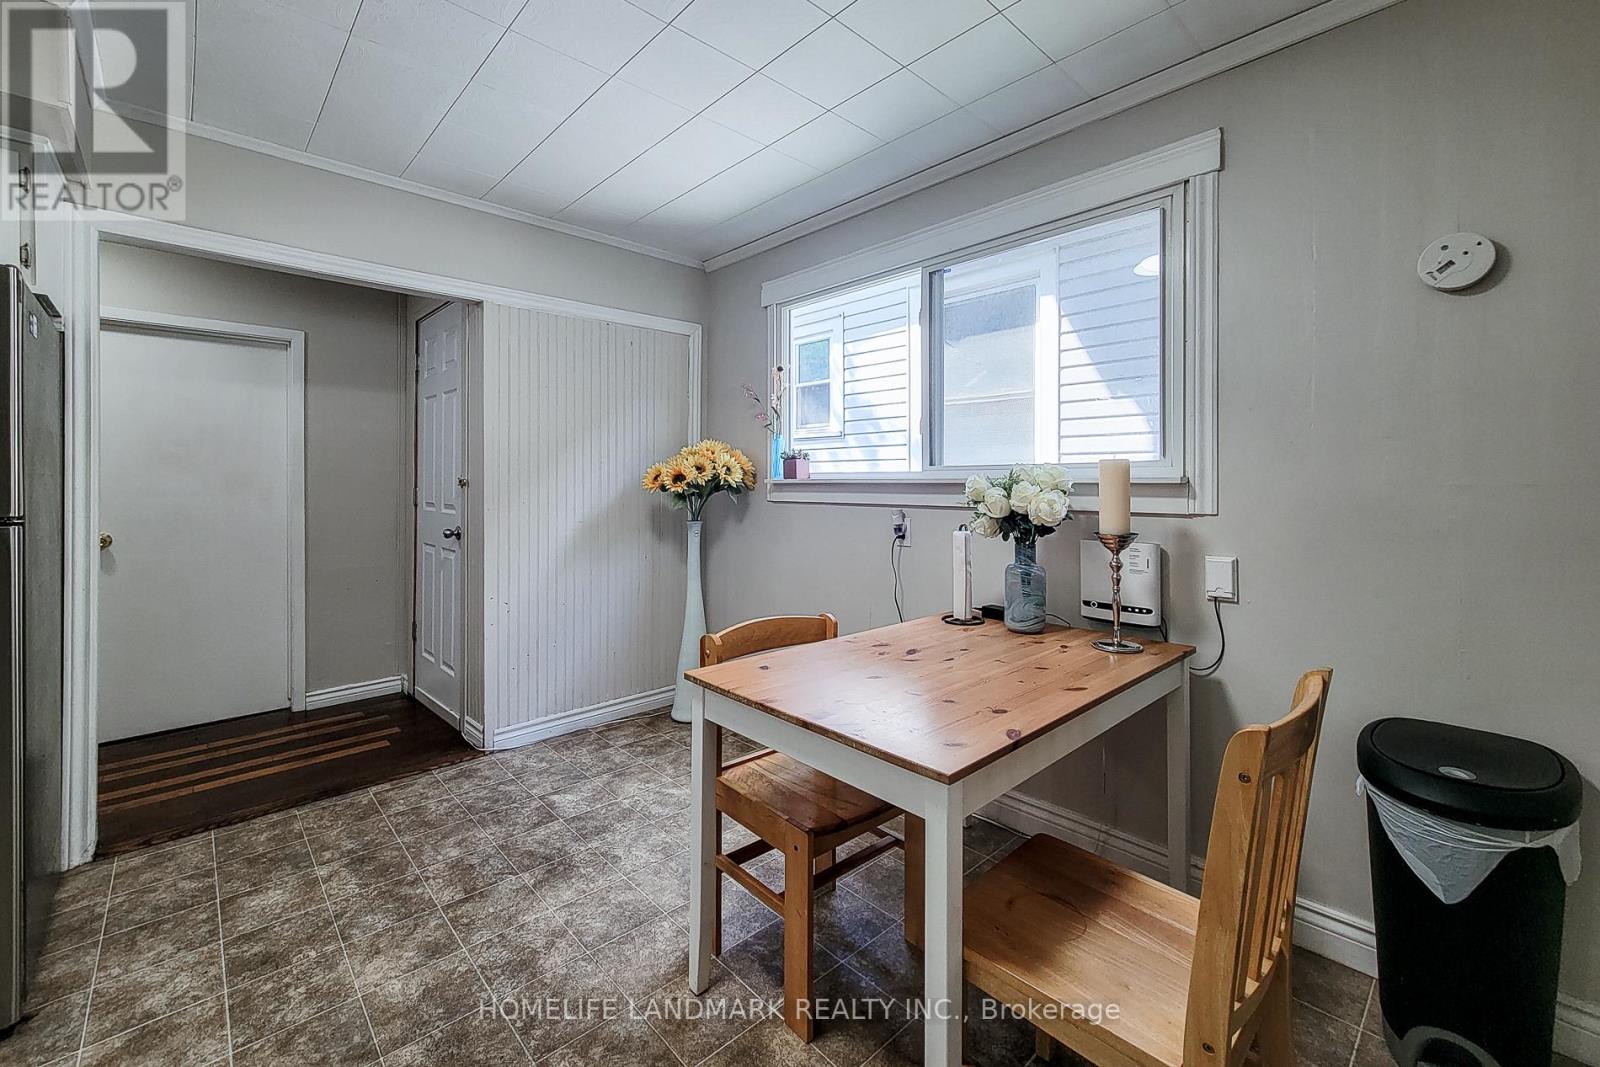
- RoomType5: Kitchen
- RoomLevel5: Main level
- RoomLength5: 3.49
- RoomWidth5: 4.13
- RoomDimensions5: 3.49 m X 4.13 m
- RoomType6: Living room
- RoomLevel6: Main level
- RoomLength6: 3.52
- RoomWidth6: 3.97
- RoomDimensions6: 3.52 m X 3.97 m
- RoomType7: Bedroom 2
- RoomLevel7: Main level
- RoomLength7: 2.79
- RoomWidth7: 3.42
- RoomDimensions7: 2.79 m X 3.42 m
- RoomType8: Bedroom 3
- RoomLevel8: Main level
- RoomLength8: 2.79
- RoomWidth8: 2.07
- RoomDimensions8: 2.79 m X 2.07 m
Location Details
- City: Hamilton (Ainslie Wood)
- Province: Ontario
Property Details
- SubdivisionName: Ainslie Wood
- Levels: 1.5
- FrontageLength: 30 ft
Property Features
- Fencing: Fenced yard
- Flooring: Tile,Laminate
- Heating: Forced air
- HeatingFuel: Natural gas
- CoolingYN: True
- Cooling: Central air conditioning
- ParkingTotal: 1
- OpenParkingYN: False
- GarageYN: False
- AttachedGarageYN: False
- CarportYN: False
- FireplacesTotal: 0
- PoolYN: False
- ViewYN: False
- WaterfrontYN: False
- Sewer: Sanitary sewer
Basics
- Date added: Added 1 week ago
- Category: Single Family
- Type: Single Family
- Bedrooms: 4
- Bathrooms: 2
- Floors: Tile,Laminate
- Area: 700 - 1100 sq ft
- Lot size: 0 sq ft
- SubdivisionName: Ainslie Wood
- ListOfficeName: HOMELIFE LANDMARK REALTY INC.
- MLS ID: X13448054
Courtesy of
- OfficeName: HOMELIFE LANDMARK REALTY INC.
- ListAOR: Toronto Regional Real Estate Board
Description
-
Description:
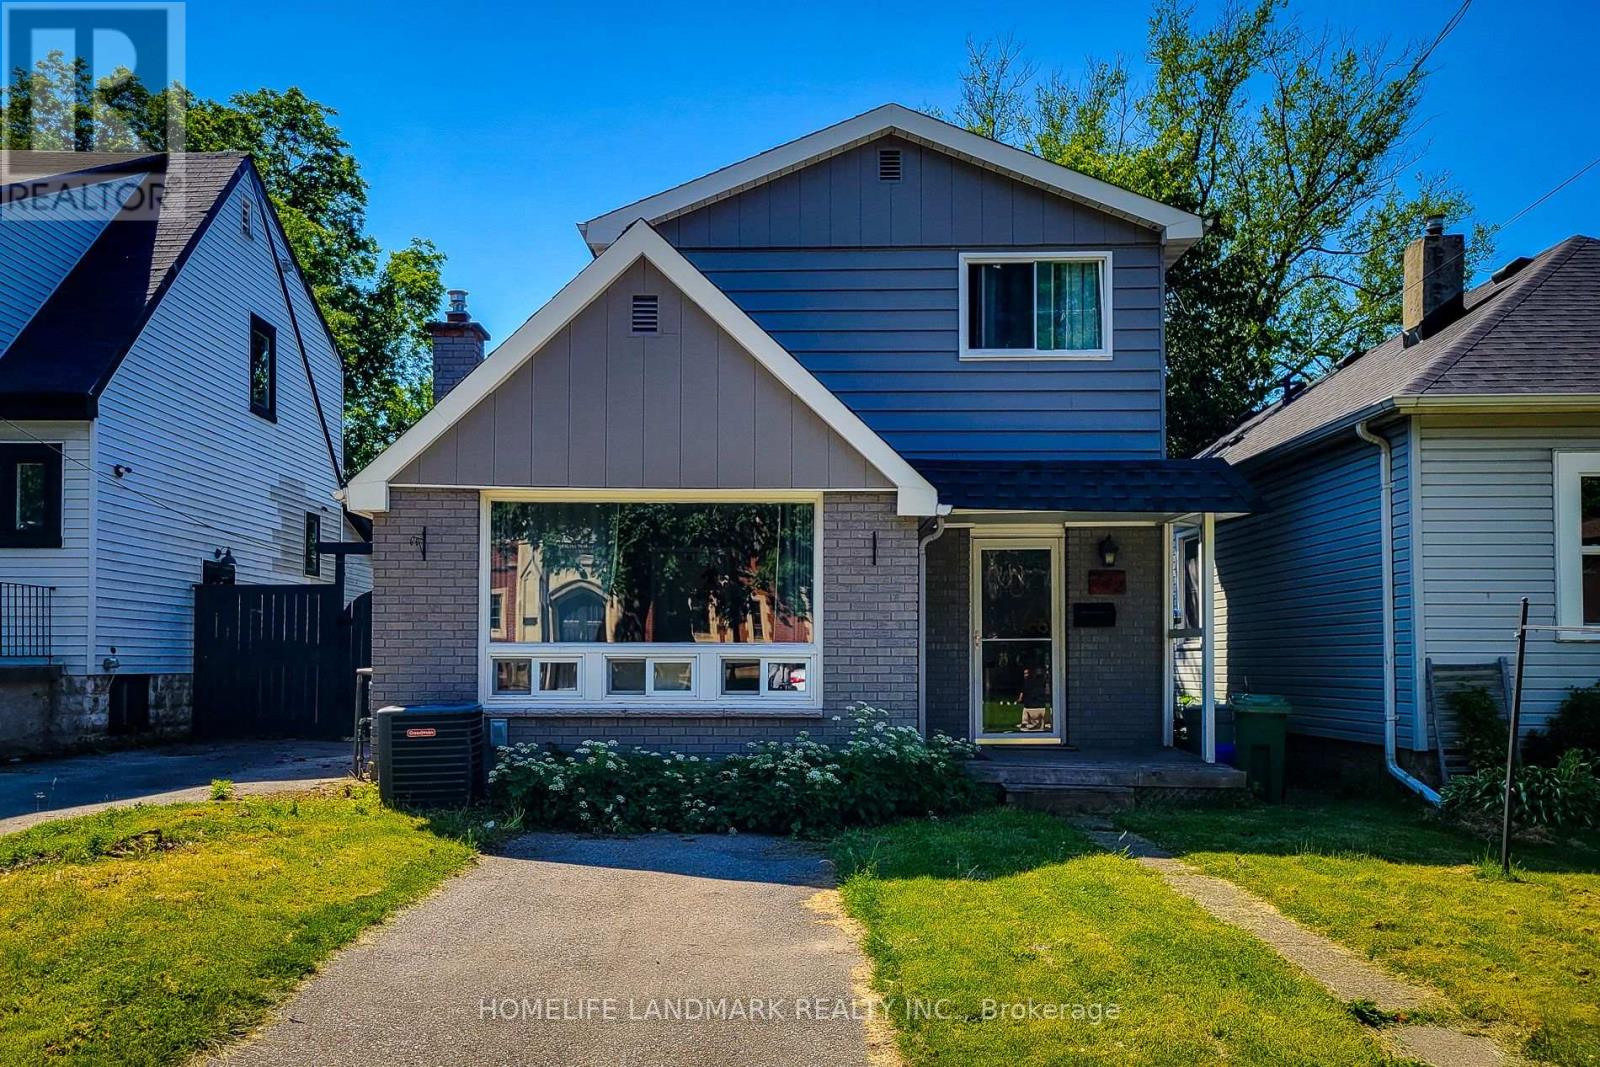
Two Kitchens, Two Laundries And Too Many Updates To Name! A Single Family Home With Sep. Suite In The Bsmt, This Home Has Been Well Maintained. Huge Bright Master On The 2nd Fl. 2nd Kit, Laundry Rm, And Combined Bed/Sit Are Ready To Go In Basement . Walk To Mcmaster University, Hospital, Restaurants, Shopping, Rail Trail To Grey Bruce Trail. 5-Minute Drive To The 403. (id:67524)
Show all description
Building Details
- ParkingTotal: 1
- Heating: Forced air
- Sewer: Sanitary sewer
Amenities & Features
- Waterfront available: No
- OpenParkingYN: No
- AttachedGarageYN: No
- GarageYN: No
- CarportYN: No
- PoolYN: No
- CoolingYN: Yes
- Cooling: Central air conditioning
- Total Fireplaces: 0