
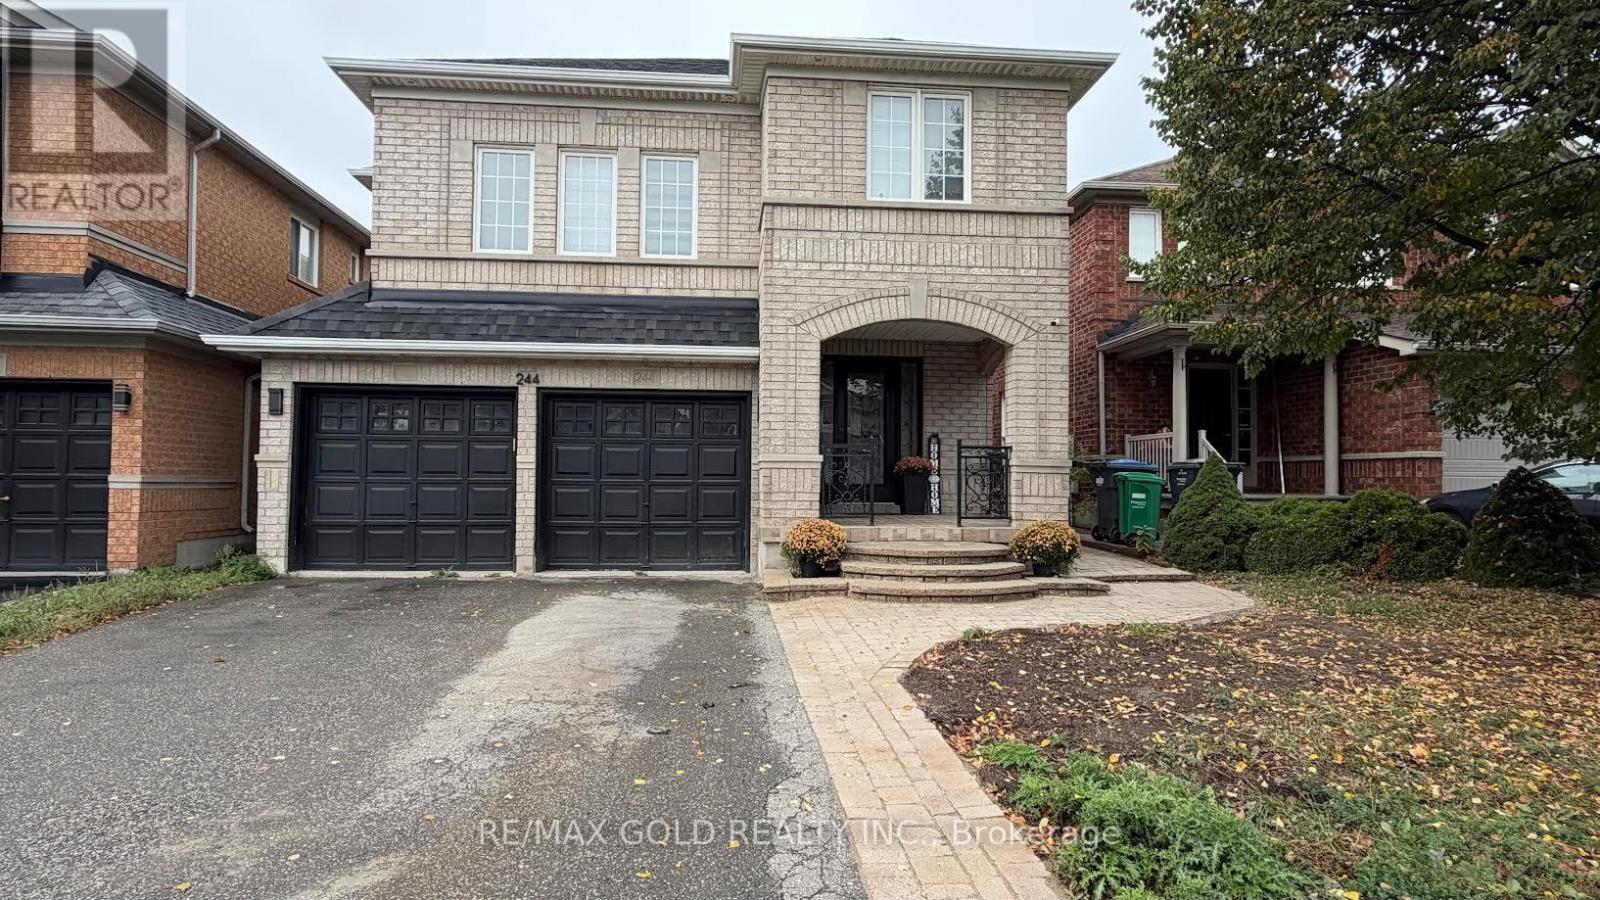
244 Brisdale Drive, Brampton (Fletcher's Meadow), Ontario, Canada, L7A2T3, L7A2T3
244 Brisdale Drive, Brampton (Fletcher's Meadow), Ontario, Canada, L7A2T3, L7A2T3
$1,499per month
Request info
Rooms & Units Descr
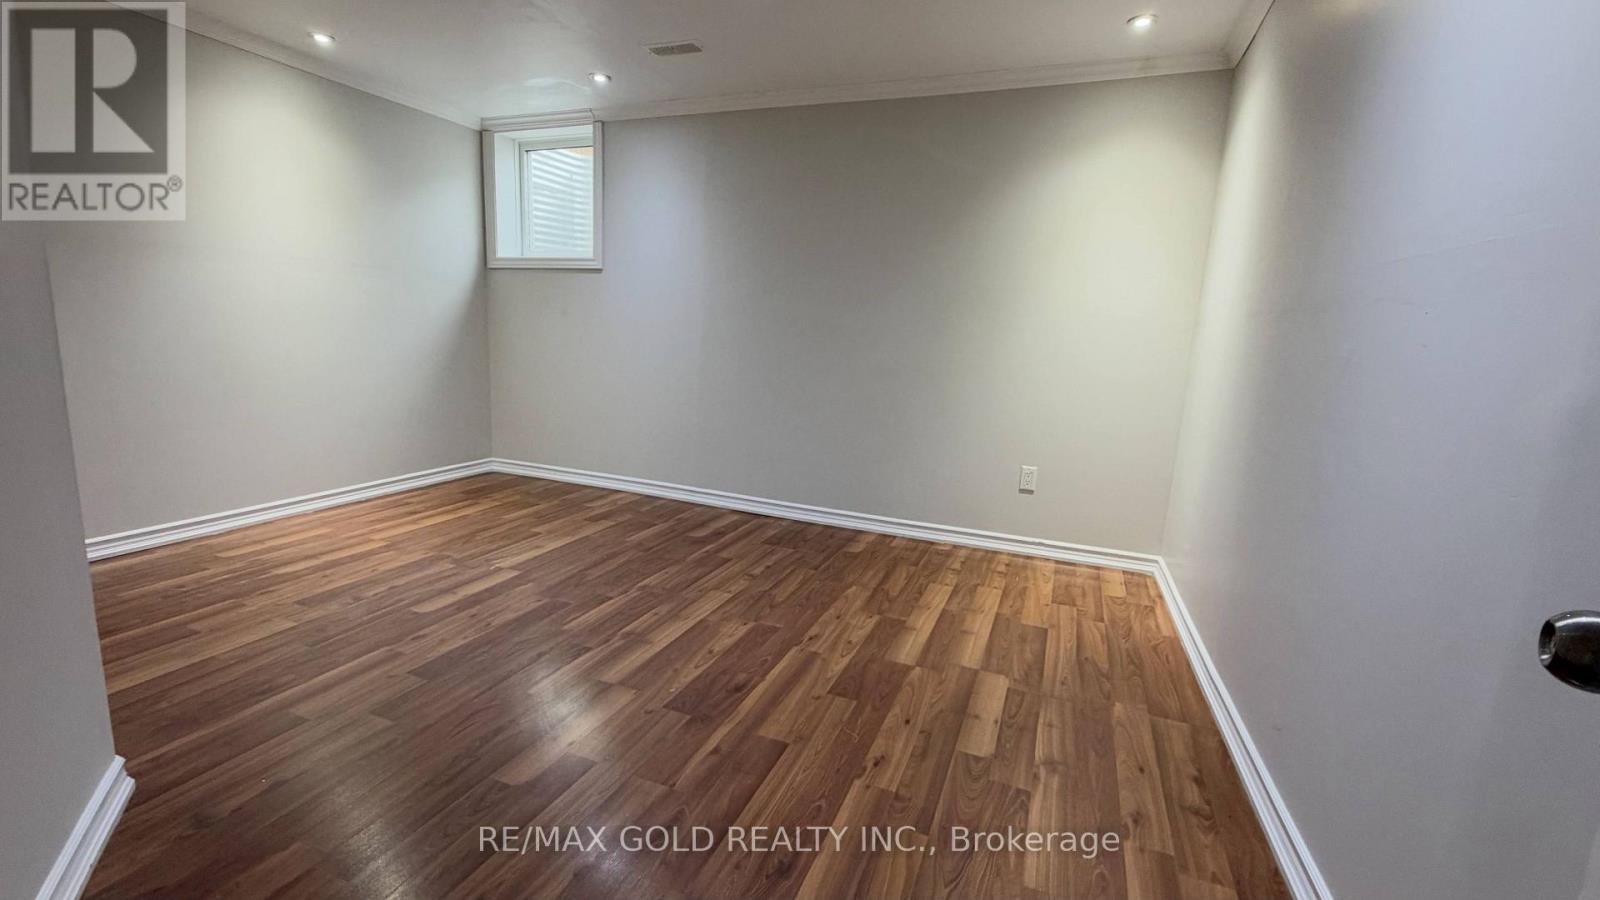
- RoomType1: Bedroom
- RoomLevel1: Basement
- RoomLength1: 1
- RoomWidth1: 1
- RoomDimensions1: 1 m X 1 m
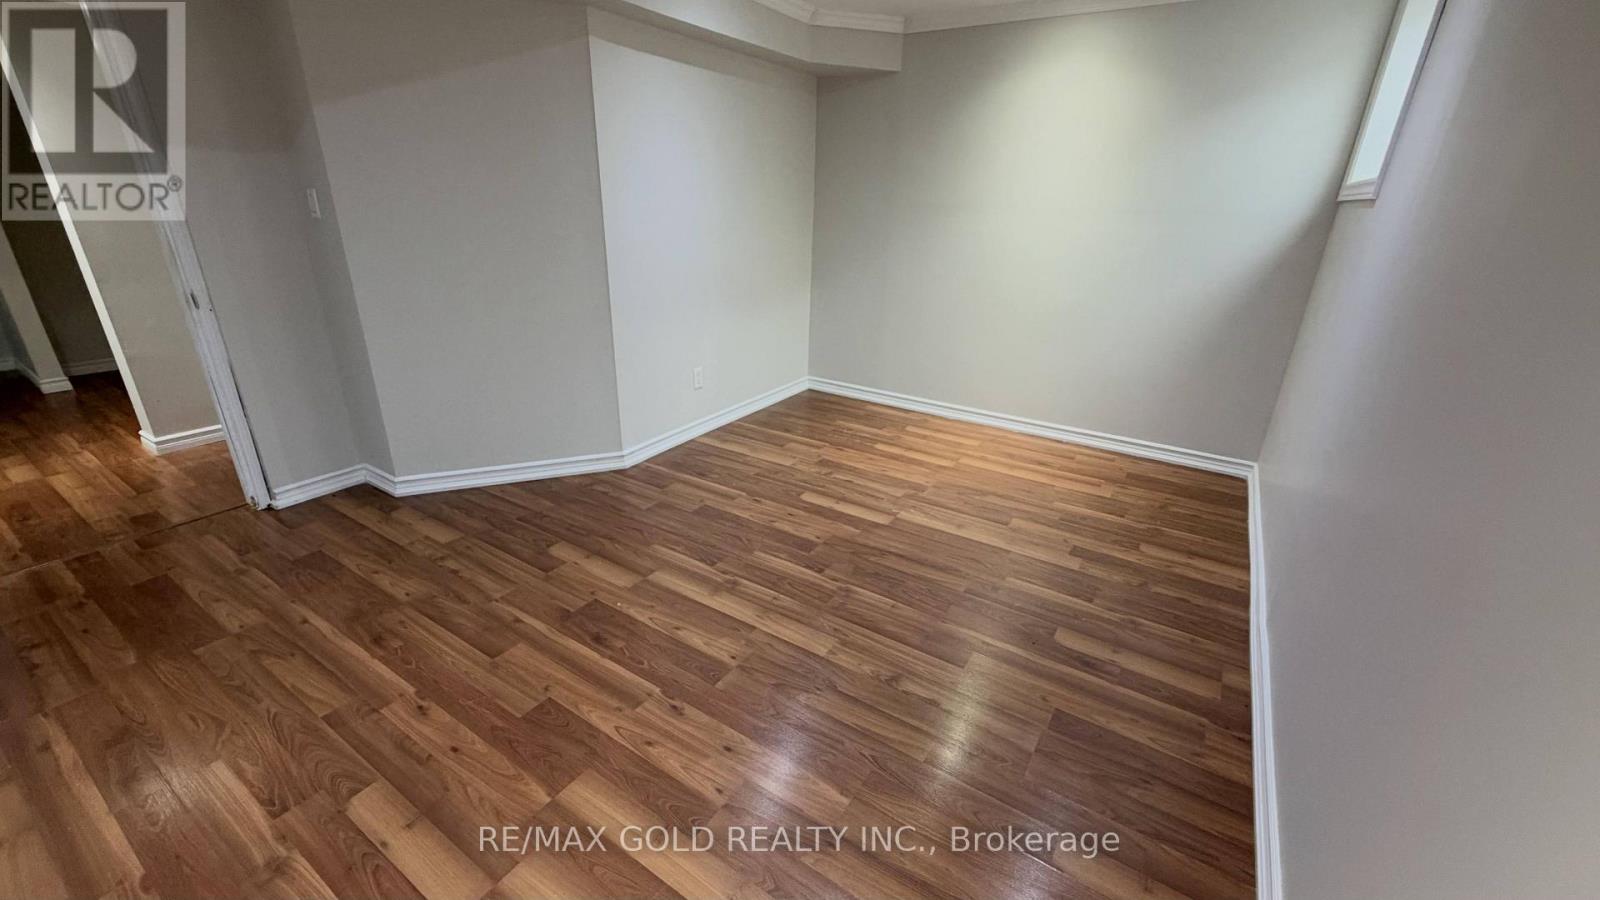
- RoomType2: Bedroom 2
- RoomLevel2: Basement
- RoomLength2: 1
- RoomWidth2: 1
- RoomDimensions2: 1 m X 1 m
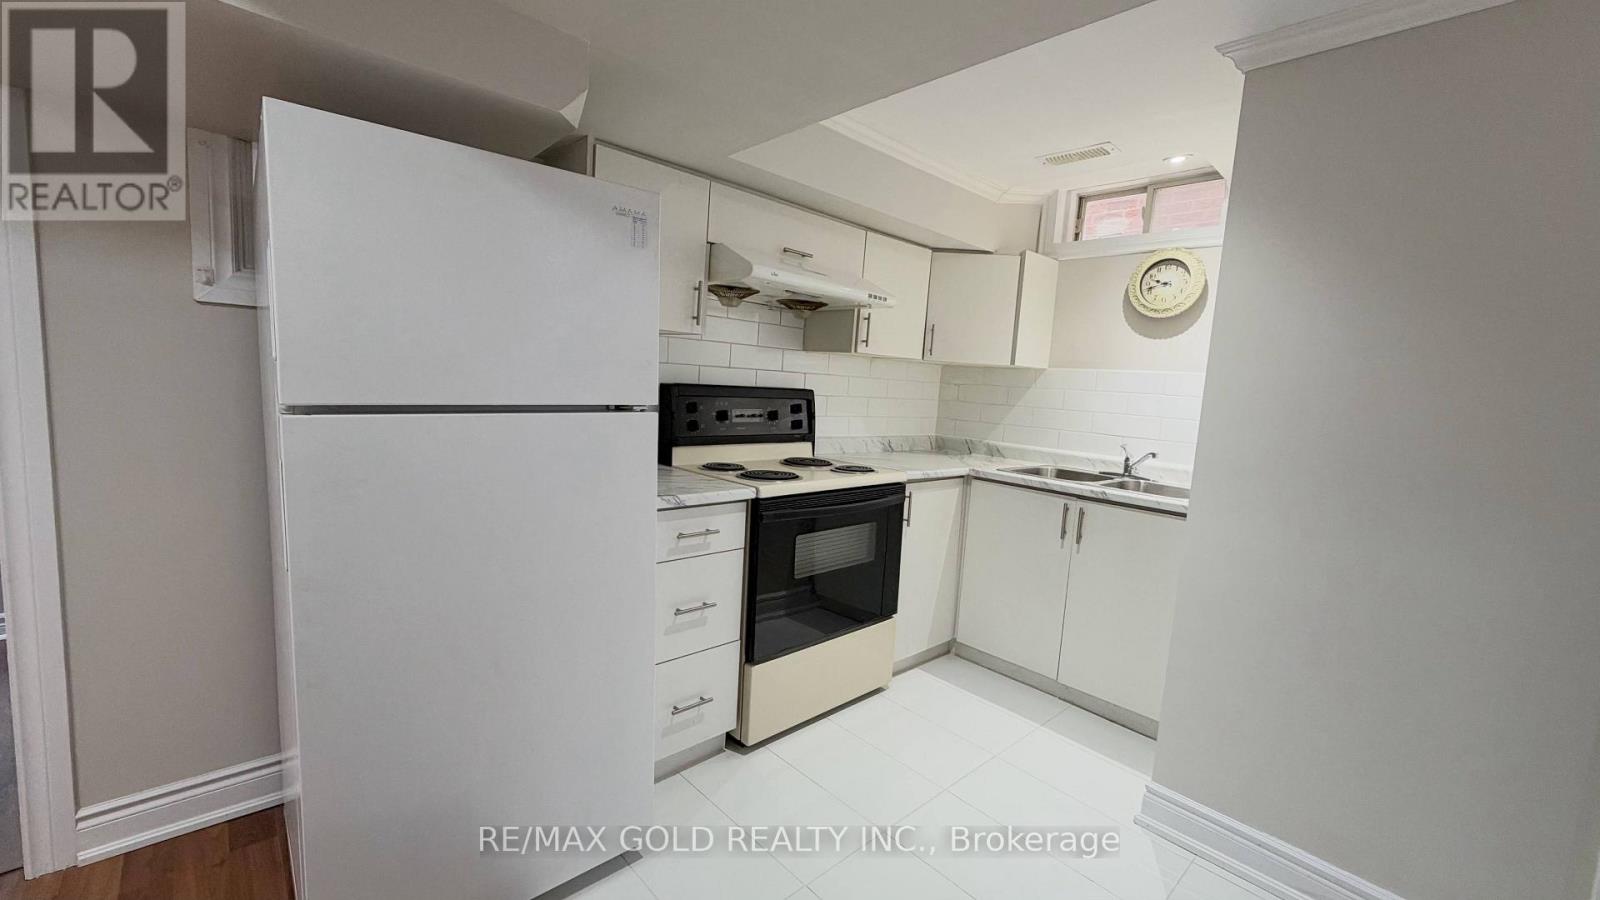
- RoomType3: Kitchen
- RoomLevel3: Basement
- RoomLength3: 1
- RoomWidth3: 1
- RoomDimensions3: 1 m X 1 m
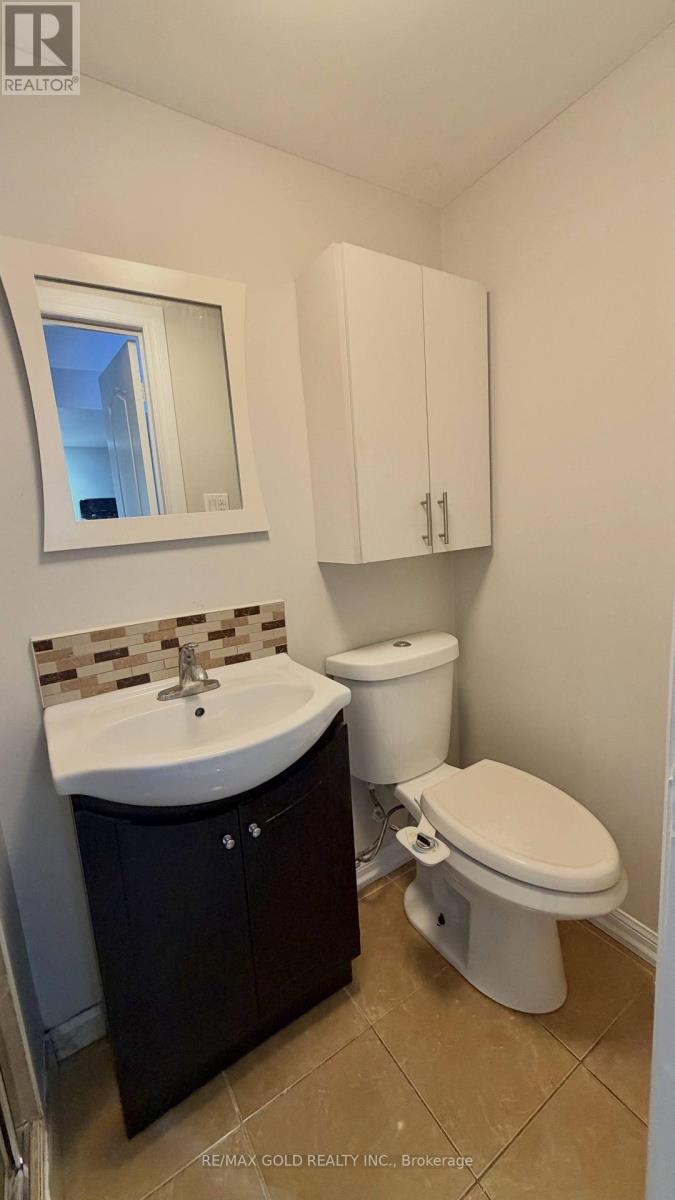
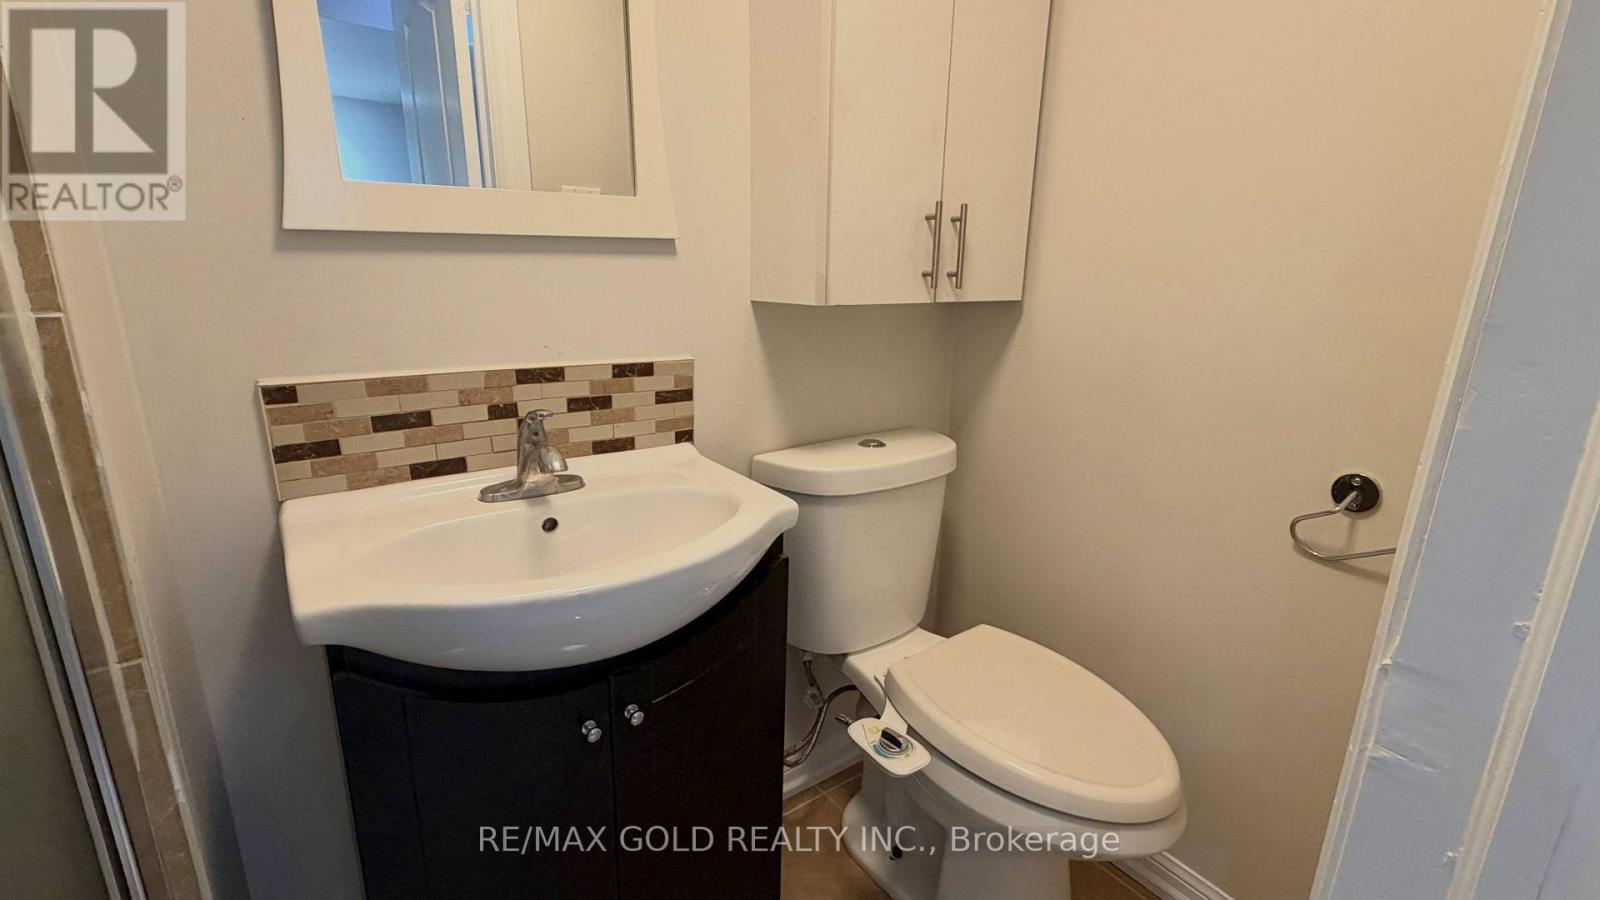
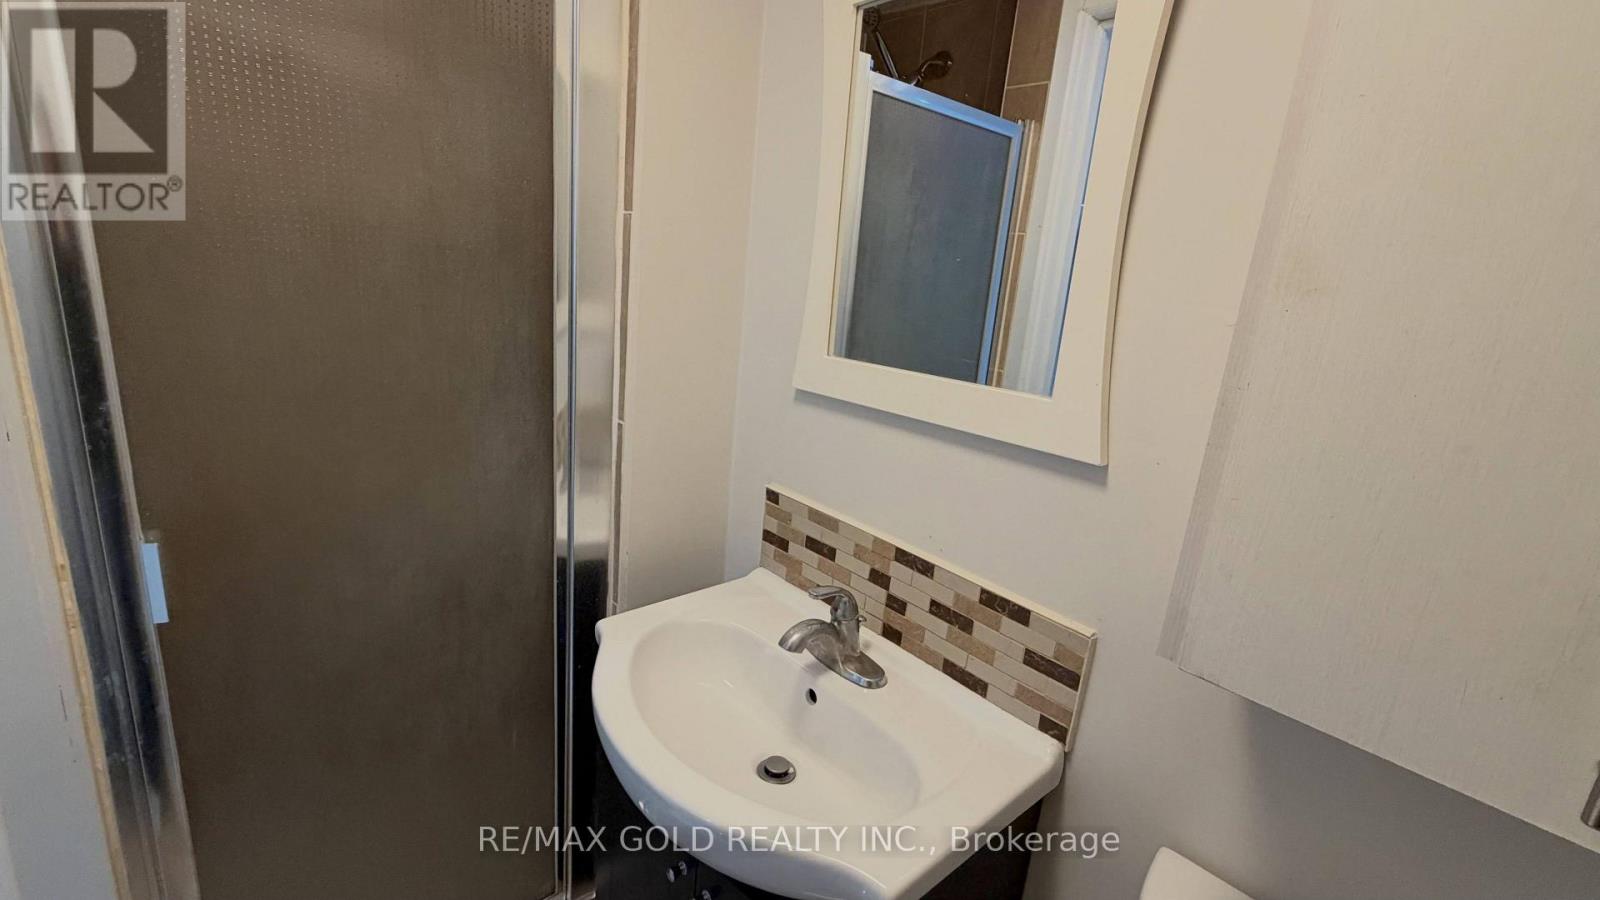
- RoomType4: Bathroom
- RoomLevel4: Basement
- RoomLength4: 1
- RoomWidth4: 1
- RoomDimensions4: 1 m X 1 m
- RoomType5: Living room
- RoomLevel5: Basement
- RoomLength5: 1
- RoomWidth5: 1
- RoomDimensions5: 1 m X 1 m
- RoomType6: Laundry room
- RoomLevel6: Basement
- RoomLength6: 1
- RoomWidth6: 1
- RoomDimensions6: 1 m X 1 m
Location Details
- City: Brampton (Fletcher's Meadow), Brampton (Fletcher's Meadow)
- Province: Ontario
Property Details
- SubdivisionName: Fletcher's Meadow
- Levels: 2
- Lease: 1499.00
- LeaseFrequency: Monthly
- LeaseTerm: Monthly
Property Features
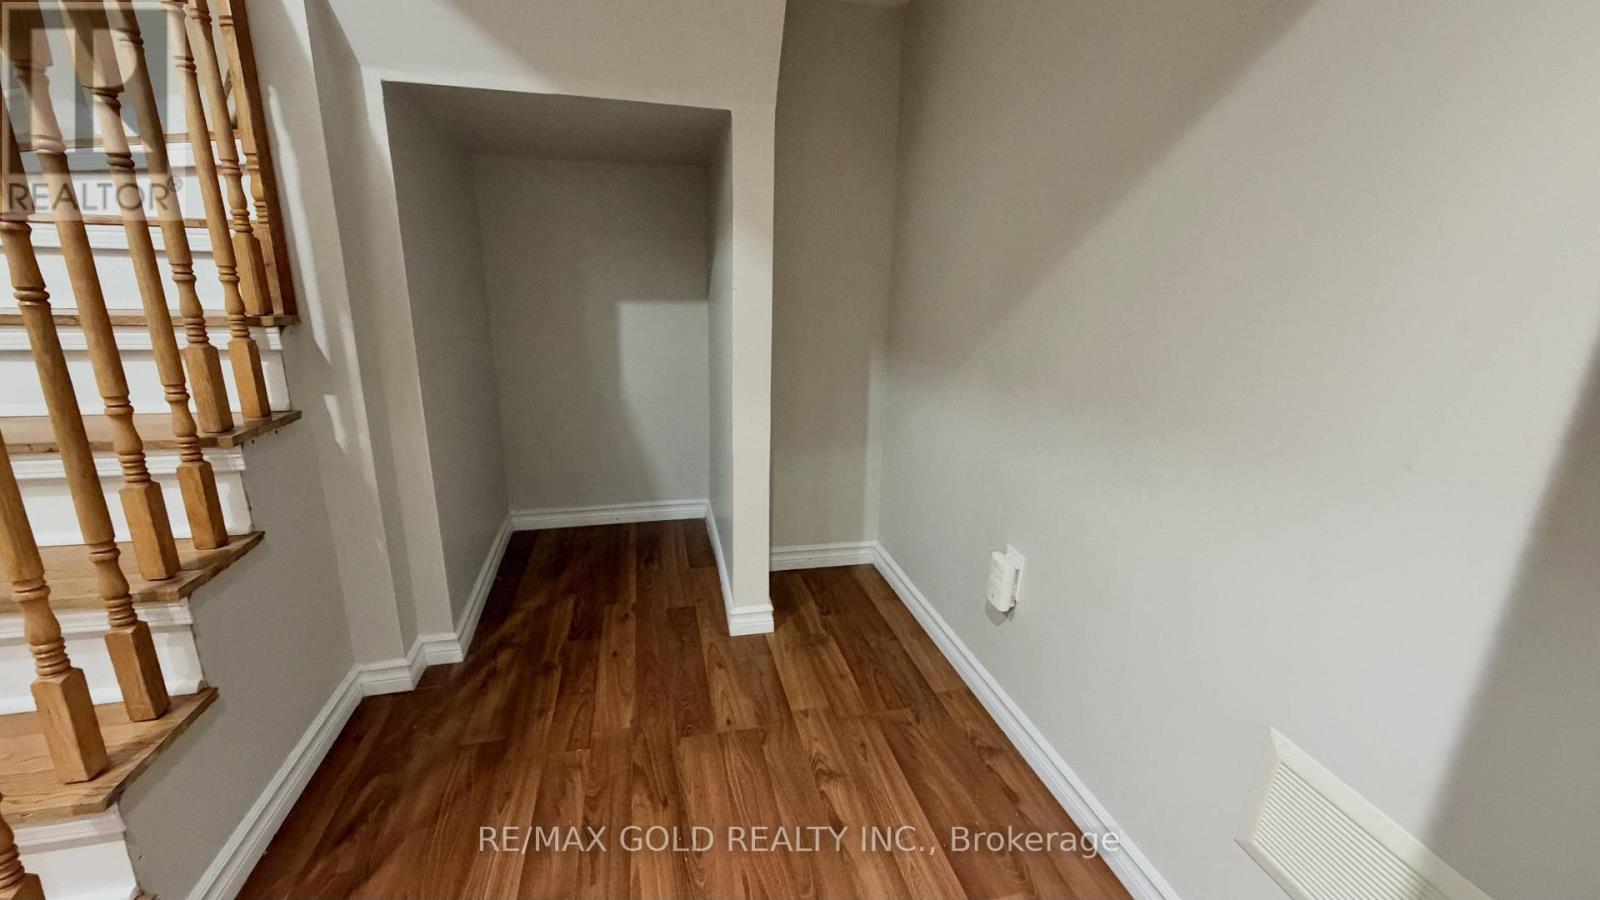
- Flooring: Laminate
- Heating: Forced air
- HeatingFuel: Natural gas
- CoolingYN: True
- Cooling: Central air conditioning
- ParkingTotal: 2
- OpenParkingYN: False
- GarageYN: False
- AttachedGarageYN: False
- CarportYN: False
- FireplacesTotal: 0
- PoolYN: False
- ViewYN: False
- WaterfrontYN: False
- Sewer: Sanitary sewer
Basics
- Date added: Added 3 days ago
- Category: Single Family
- Type: Single Family
- Bedrooms: 2
- Bathrooms: 1
- Floors: Laminate
- Area: 2000 - 2500 sq ft
- Lot size: 0 sq ft
- SubdivisionName: Fletcher's Meadow
- ListOfficeName: RE/MAX GOLD REALTY INC.
- MLS ID: W14012558
Courtesy of
- OfficeName: RE/MAX GOLD REALTY INC.
- ListAOR: Toronto Regional Real Estate Board
Description
-
Description:
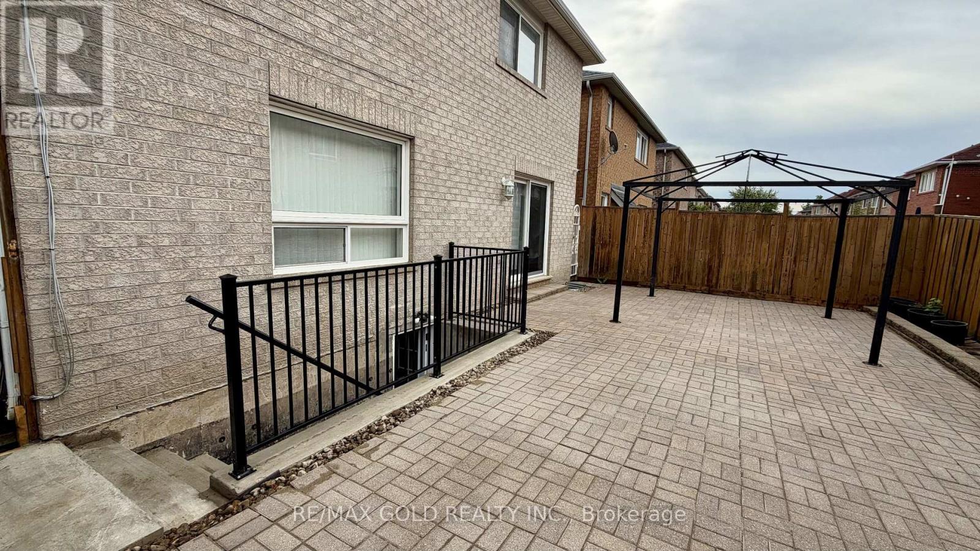
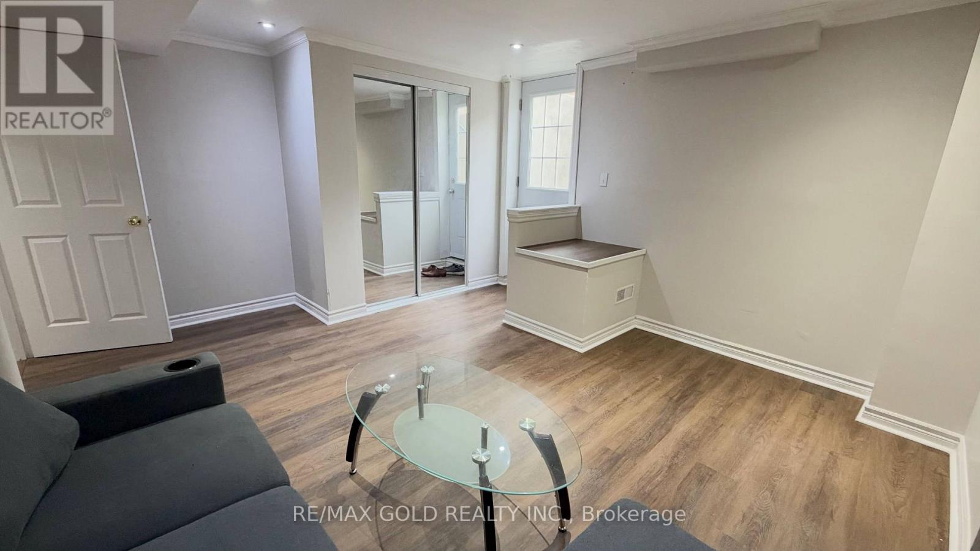
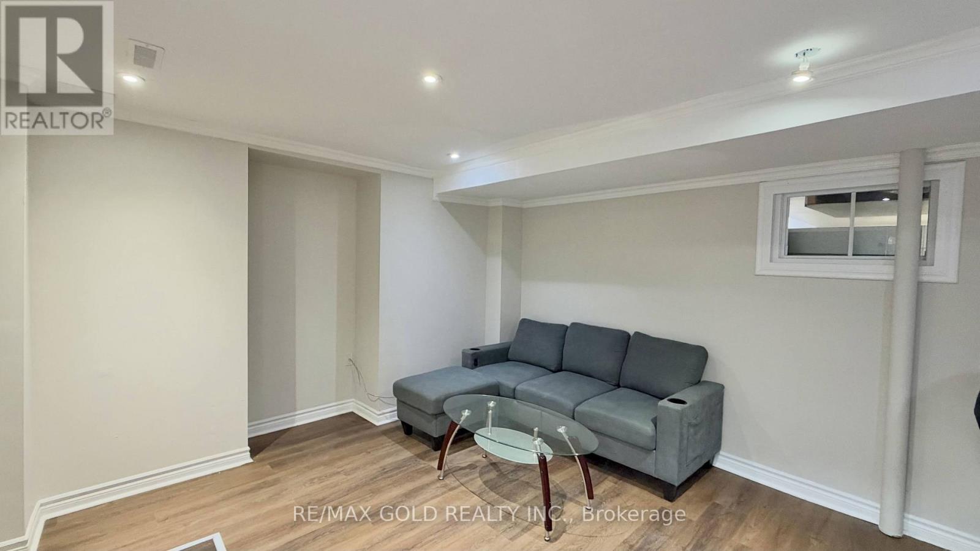
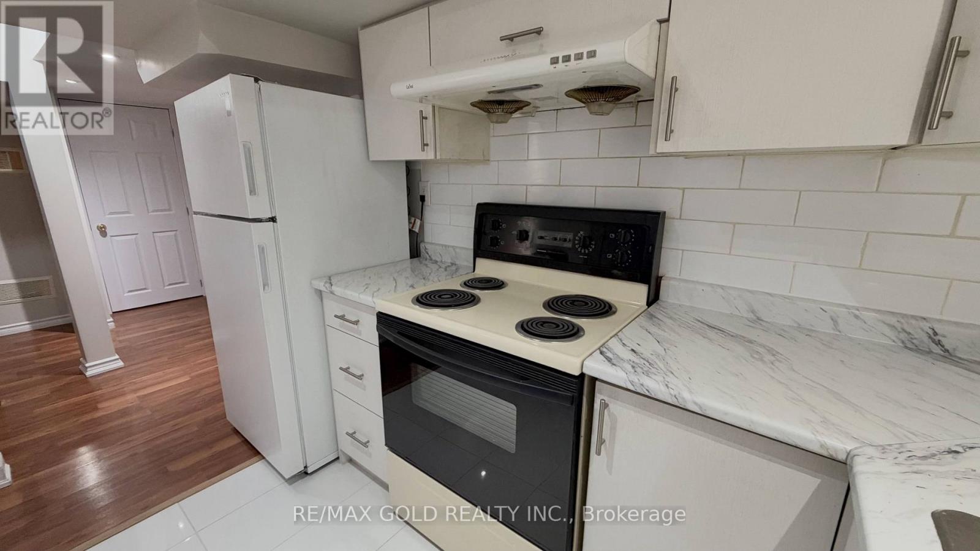
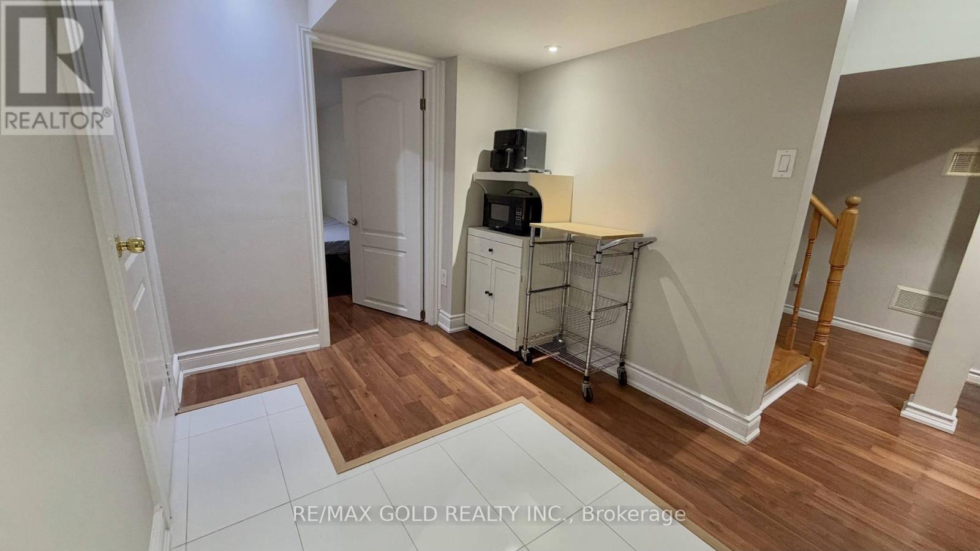
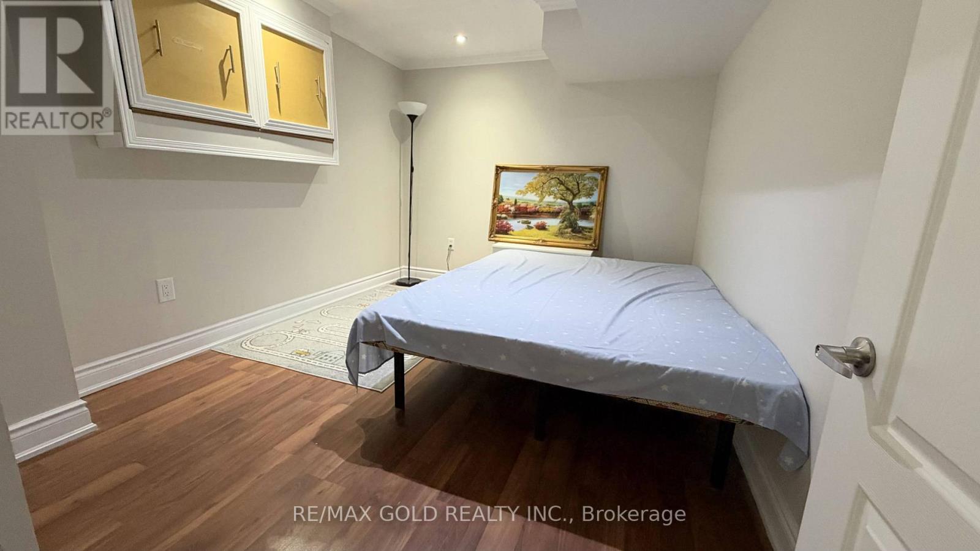
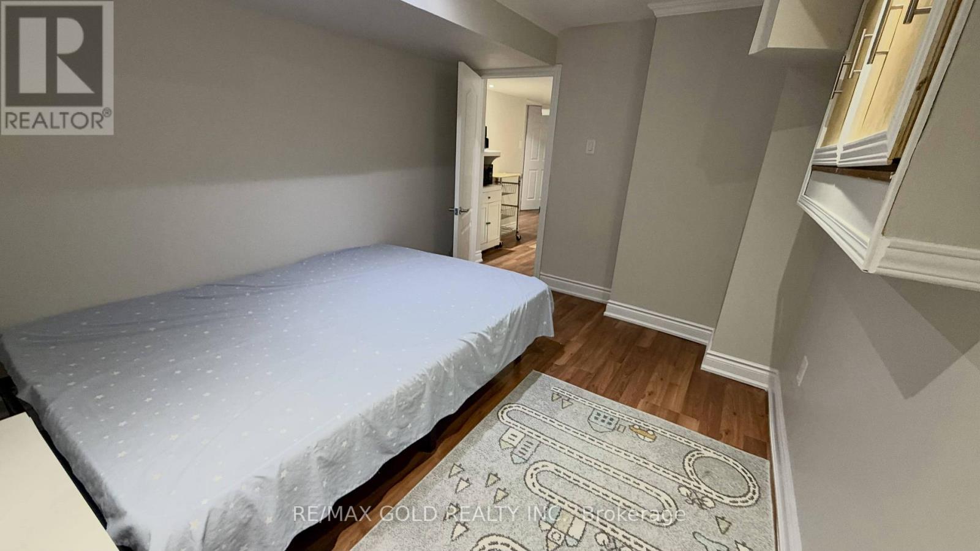
Spacious and well-maintained 2-bedroom basement apartment in a desirable Brampton neighbourhood, offering a comfortable layout with a separate living area, full kitchen and 1bathroom. Features a private separate entrance, separate laundry, and 2 dedicated parking spaces. Conveniently located close to Mount Pleasant GO Station, Cassie Campbell Community Centre, catholic and public schools in walking distance, parks, public transit, shopping, and other amenities. Available for immediate occupancy. (id:67524)
Show all description
Building Details
- ParkingTotal: 2
- Heating: Forced air
- Sewer: Sanitary sewer
Amenities & Features
- Waterfront available: No
- OpenParkingYN: No
- AttachedGarageYN: No
- GarageYN: No
- CarportYN: No
- PoolYN: No
- CoolingYN: Yes
- Cooling: Central air conditioning
- Total Fireplaces: 0