
245 Pine Grove Road, Vaughan (Islington Woods), Ontario, Canada, L4L2H7
245 Pine Grove Road, Vaughan (Islington Woods), Ontario, Canada, L4L2H7Rooms & Units Descr
- UnitNumber: 304
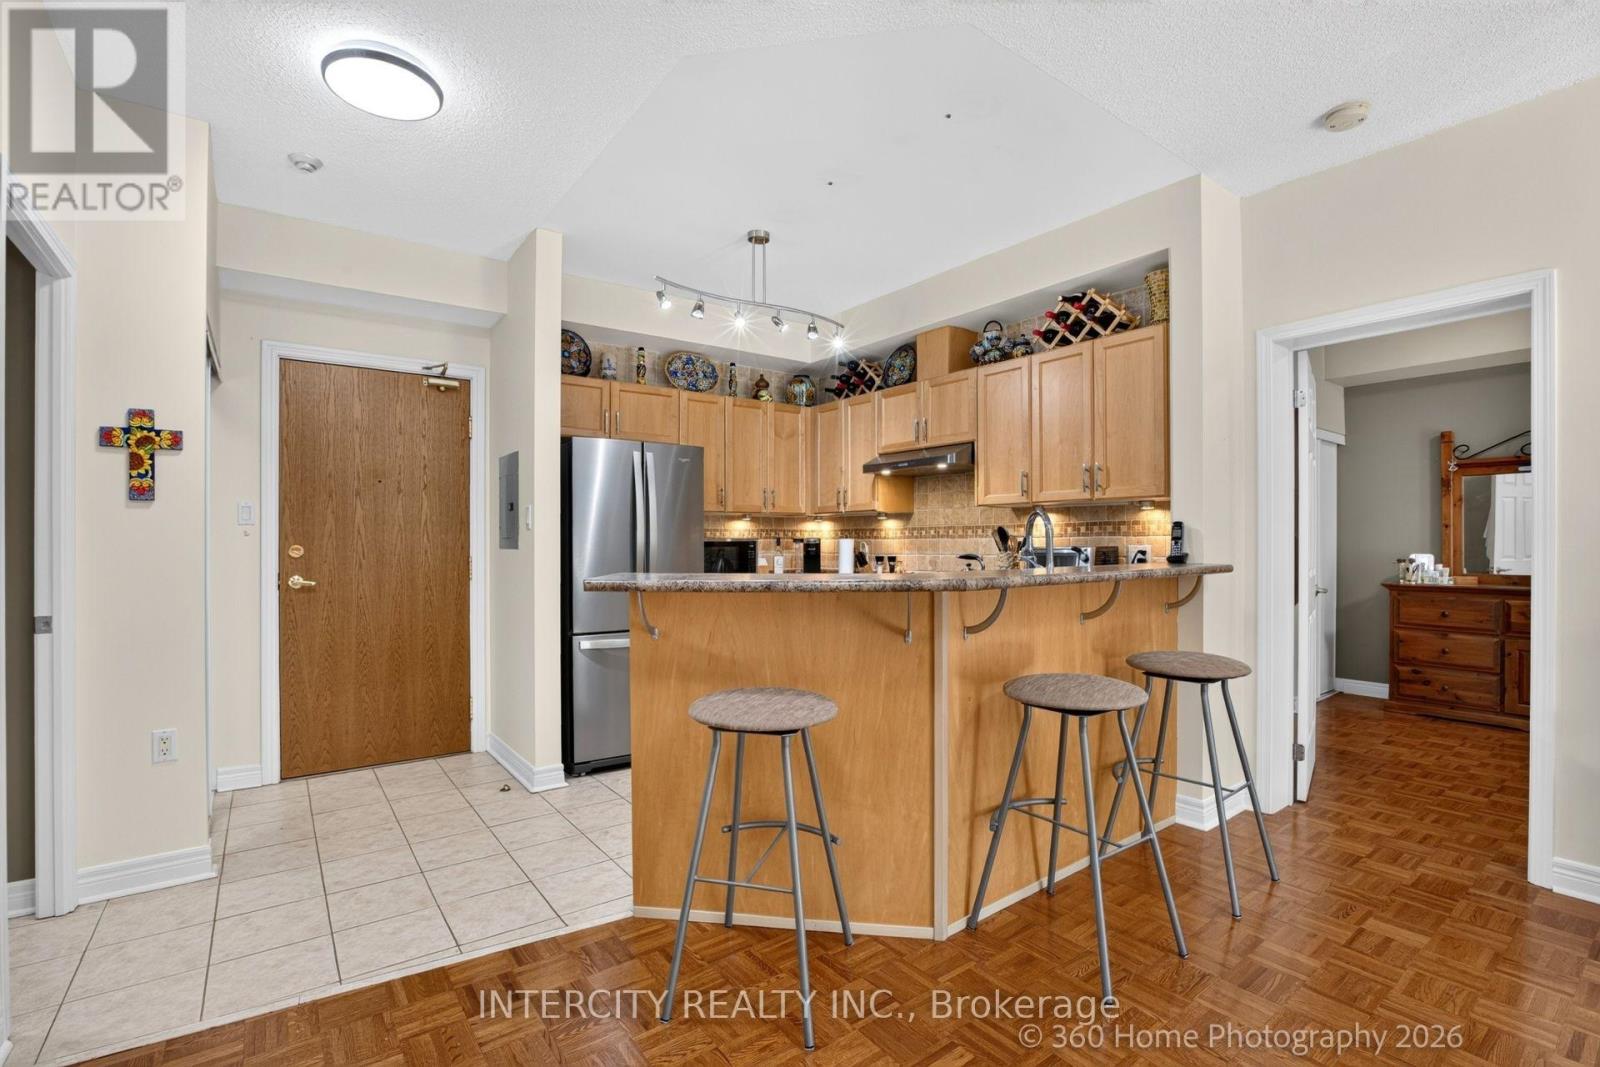
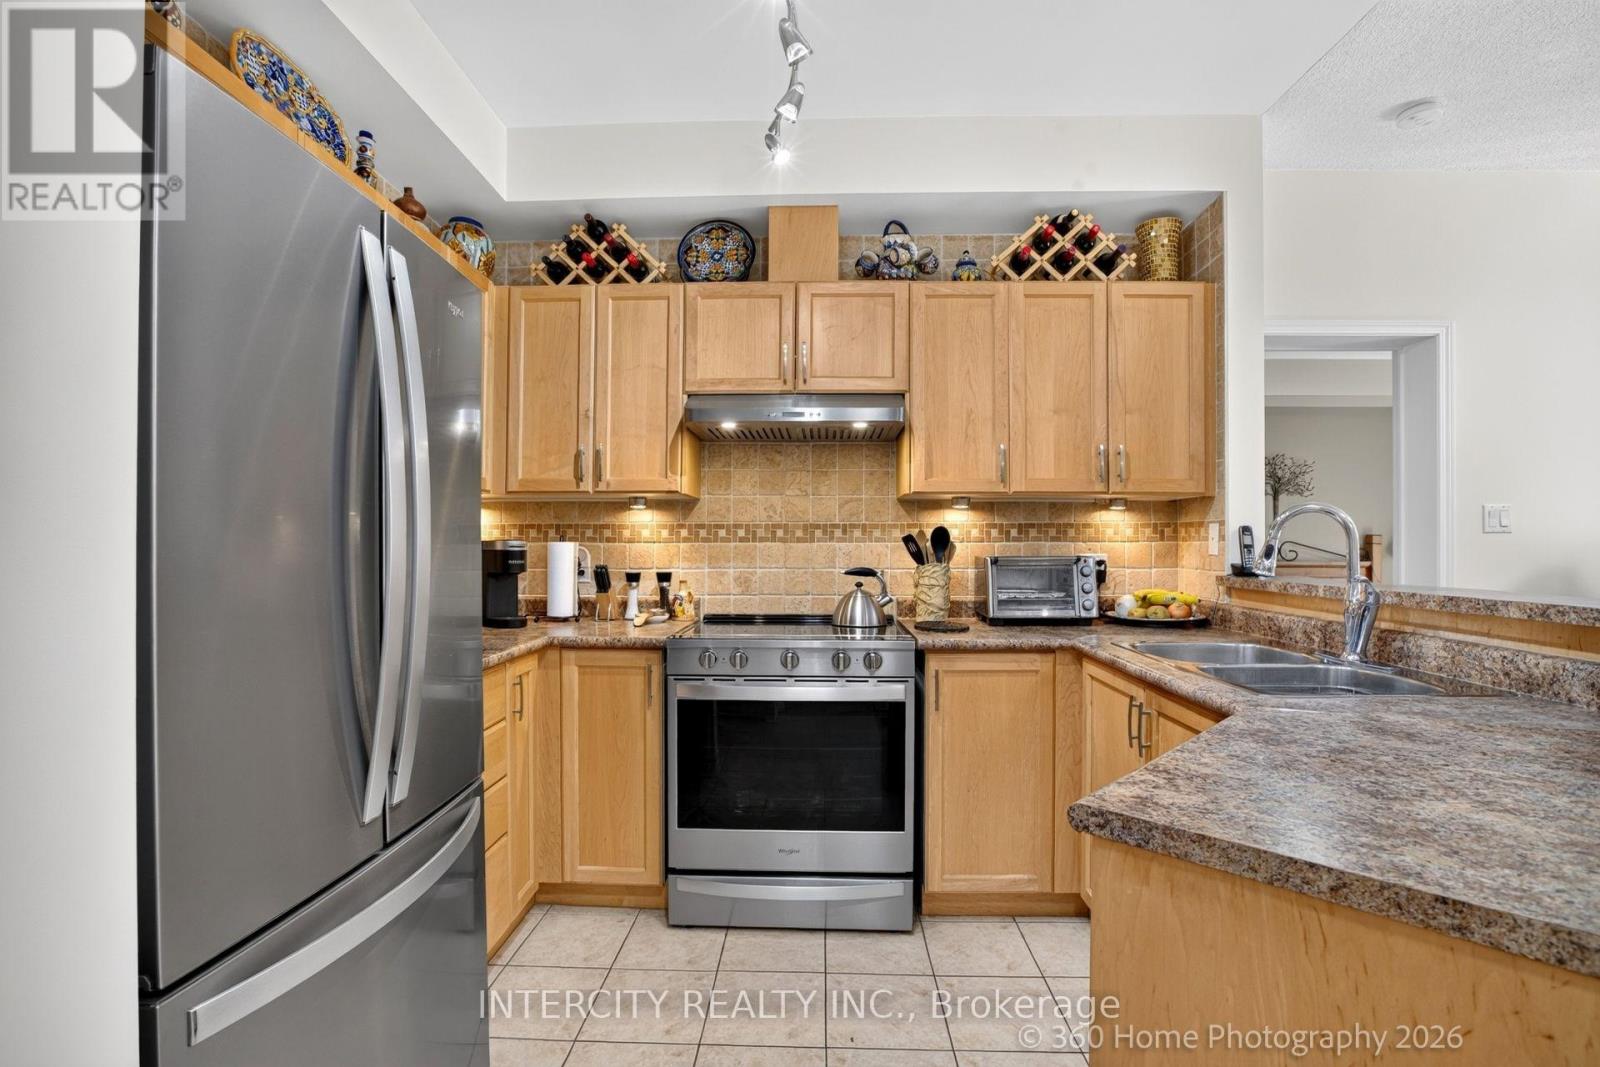
- RoomType1: Kitchen
- RoomLevel1: Flat
- RoomLength1: 2.77
- RoomWidth1: 2.28
- RoomDimensions1: 2.77 m X 2.28 m
- RoomType2: Living room
- RoomLevel2: Flat
- RoomLength2: 4.43
- RoomWidth2: 2.95
- RoomDimensions2: 4.43 m X 2.95 m
- RoomType3: Dining room
- RoomLevel3: Flat
- RoomLength3: 2.52
- RoomWidth3: 2.28
- RoomDimensions3: 2.52 m X 2.28 m
- RoomType4: Primary Bedroom
- RoomLevel4: Flat
- RoomLength4: 4.75
- RoomWidth4: 3.1
- RoomDimensions4: 4.75 m X 3.1 m
- RoomType5: Bedroom 2
- RoomLevel5: Flat
- RoomLength5: 3.04
- RoomWidth5: 3.2
- RoomDimensions5: 3.04 m X 3.2 m
Location Details
- City: Vaughan (Islington Woods)
- Province: Ontario
Property Details
- SubdivisionName: Islington Woods
Property Features
- CommunityFeatures: Pets not Allowed,Community Centre
- Heating: Forced air
- HeatingFuel: Natural gas
- CoolingYN: True
- Cooling: Central air conditioning
- ParkingTotal: 2
- OpenParkingYN: False
- GarageYN: True
- AttachedGarageYN: False
- CarportYN: False
- FireplacesTotal: 0
- PoolYN: False
- ViewYN: True
- View: River view
- WaterfrontYN: False
Basics
- Date added: Added 3 days ago
- Category: Single Family
- Type: Single Family
- Bedrooms: 2
- Bathrooms: 2
- Area: 800 - 899 sq ft
- Lot size: 0 sq ft
- SubdivisionName: Islington Woods
- View: River view
- UnitNumber: 304
- ListOfficeName: INTERCITY REALTY INC.
- MLS ID: N13670814
Miscellaneous
- AssociationFeeFrequency: Monthly
Courtesy of
- OfficeName: INTERCITY REALTY INC.
- ListAOR: Toronto Regional Real Estate Board
Description
-
Description:
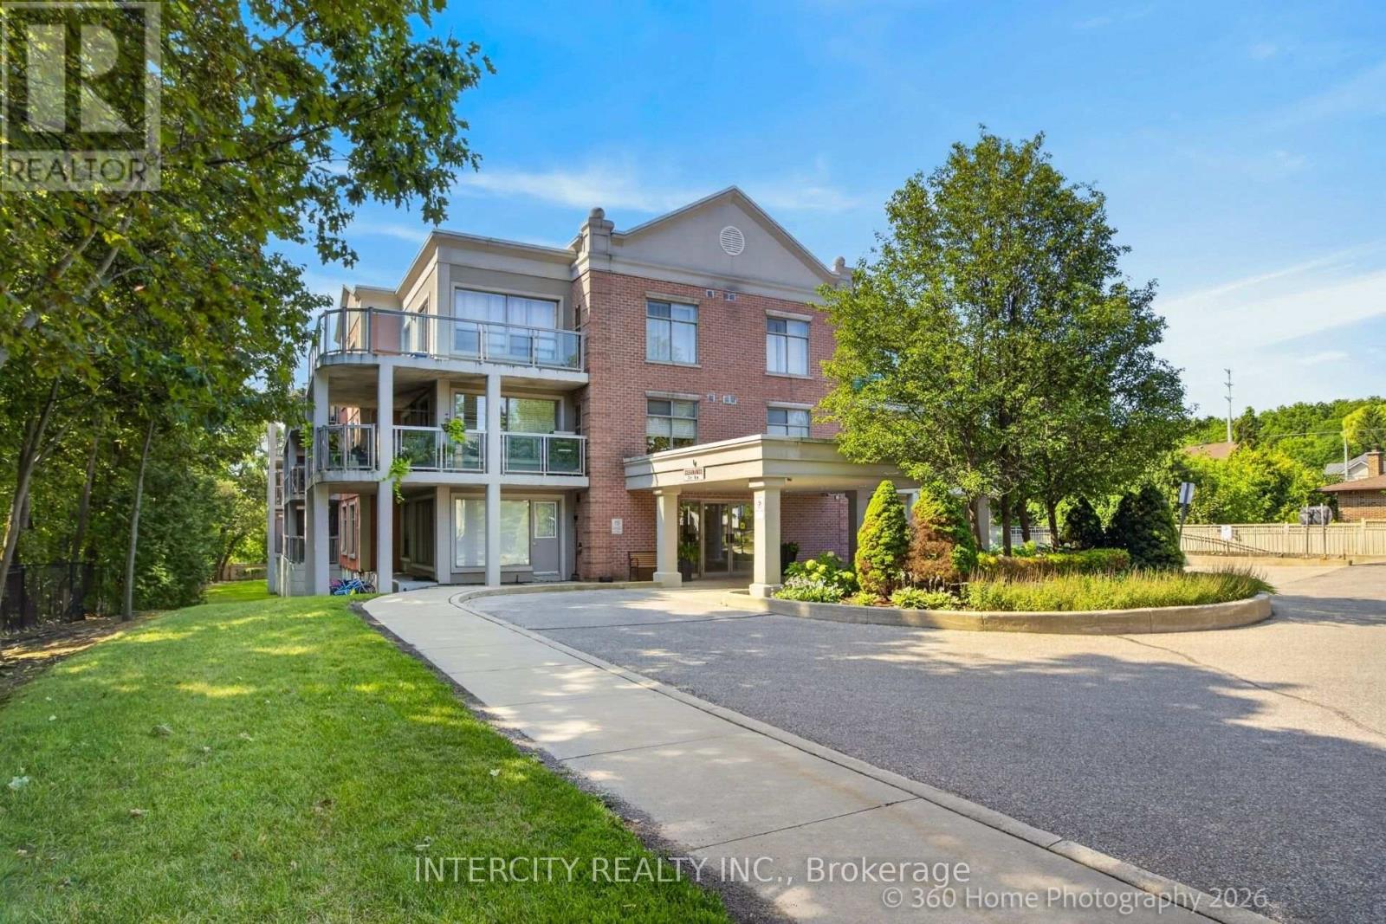
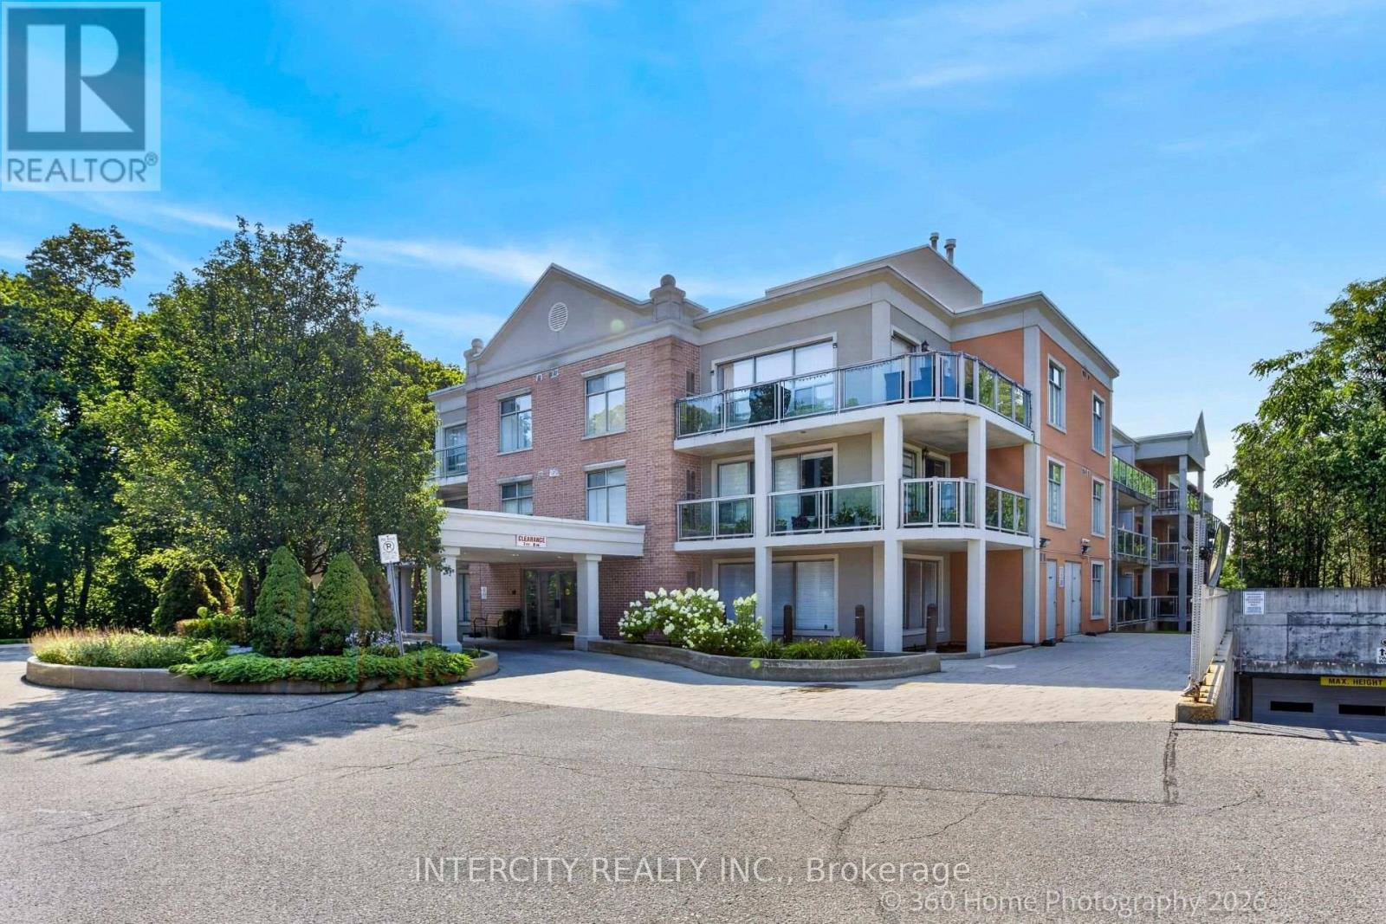
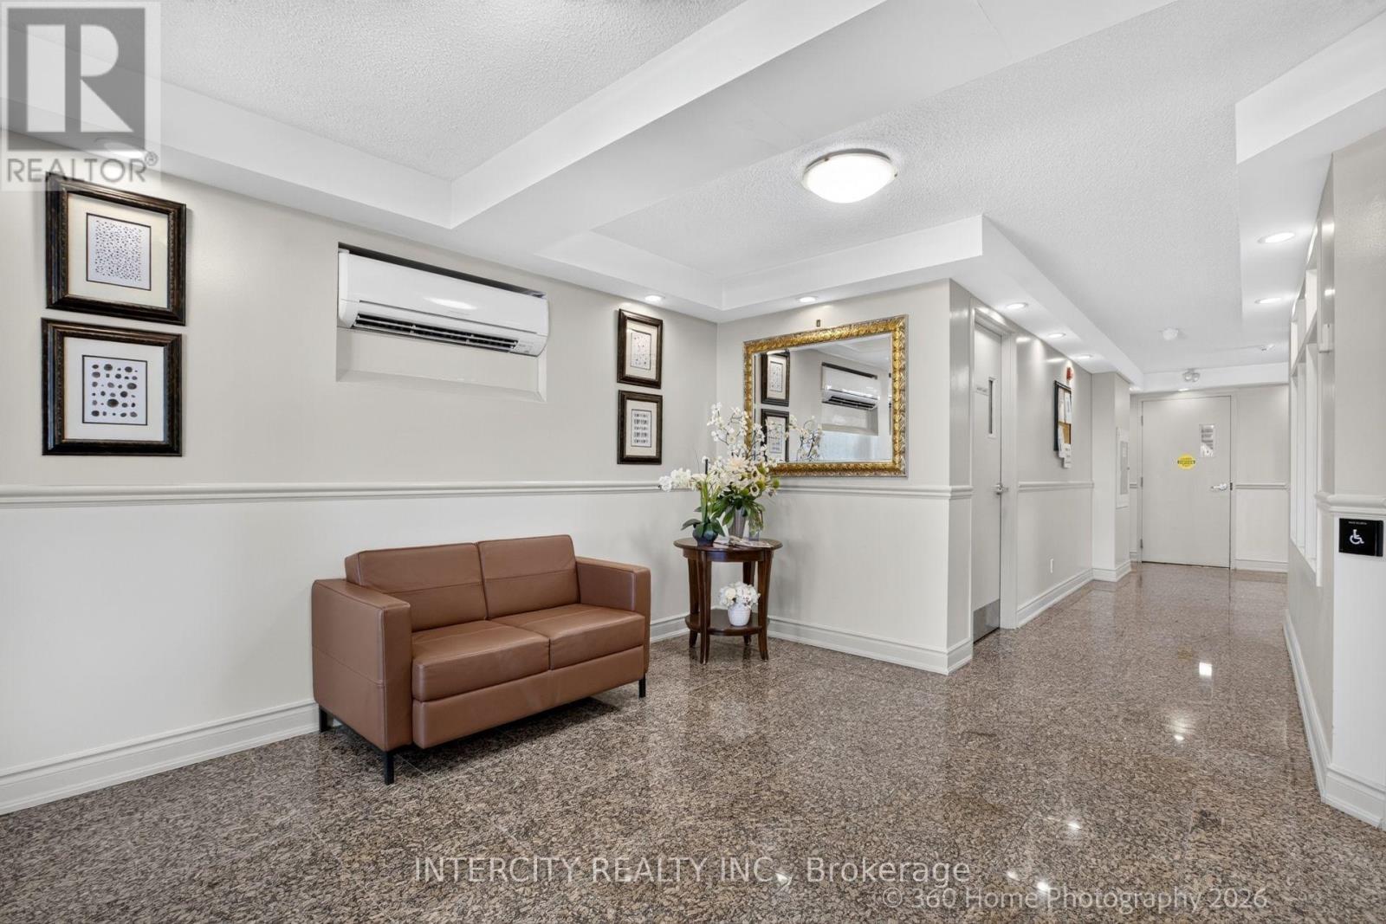
Welcome to the highly sought after Pine Grove on the Humber boutique low-rise condominium in the heart of Woodbridge. This pristine 845 sq ft top floor unit offers a perfect blend of quiet luxury and natural beauty, featuring soaring 9 foot ceilings that flood the space with an abundance of natural light. Step out onto the private balcony and take in breathtaking views of the serene Humber River ravine -- a peaceful retreat from busy city life. The functional open-concept floor plan features a spacious living/dining area, a well-proportioned bedroom layout, and a functional kitchen equipped with stainless steel appliances. The property comes with two side-by-side underground parking spaces, a storage locker, and a gas hookup on the balcony, perfect for a natural gas BBQ. Unbeatable Location! Enjoy the best of both worlds with serene, private ravine living just steps from public transit, schools, and places of worship. Ideally situated just a short drive from historic Market Lane, charming local boutiques, restaurants, cafés, grocery stores and major highways. A truly exceptional setting that combines privacy, convenience, and easy access to everything you need. (id:67524)
Show all description
Building Details
- ParkingTotal: 2
- Heating: Forced air
Amenities & Features
- Waterfront available: No
- OpenParkingYN: No
- AttachedGarageYN: No
- GarageYN: Yes
- CarportYN: No
- PoolYN: No
- CoolingYN: Yes
- CommunityFeatures: Pets not Allowed, Community Centre
- Cooling: Central air conditioning
- Total Fireplaces: 0