
2450 Edenhurst Drive, Mississauga (Cooksville), Ontario, Canada, L5A2K9
2450 Edenhurst Drive, Mississauga (Cooksville), Ontario, Canada, L5A2K9Rooms & Units Descr
- RoomType1: Recreational, Games room
- RoomLevel1: Basement
- RoomLength1: 5.5
- RoomWidth1: 3.66
- RoomDimensions1: 5.5 m X 3.66 m
- RoomType2: Living room
- RoomLevel2: Ground level
- RoomLength2: 3.92
- RoomWidth2: 3.85
- RoomDimensions2: 3.92 m X 3.85 m
- RoomType3: Family room
- RoomLevel3: Ground level
- RoomLength3: 6.02
- RoomWidth3: 3.03
- RoomDimensions3: 6.02 m X 3.03 m
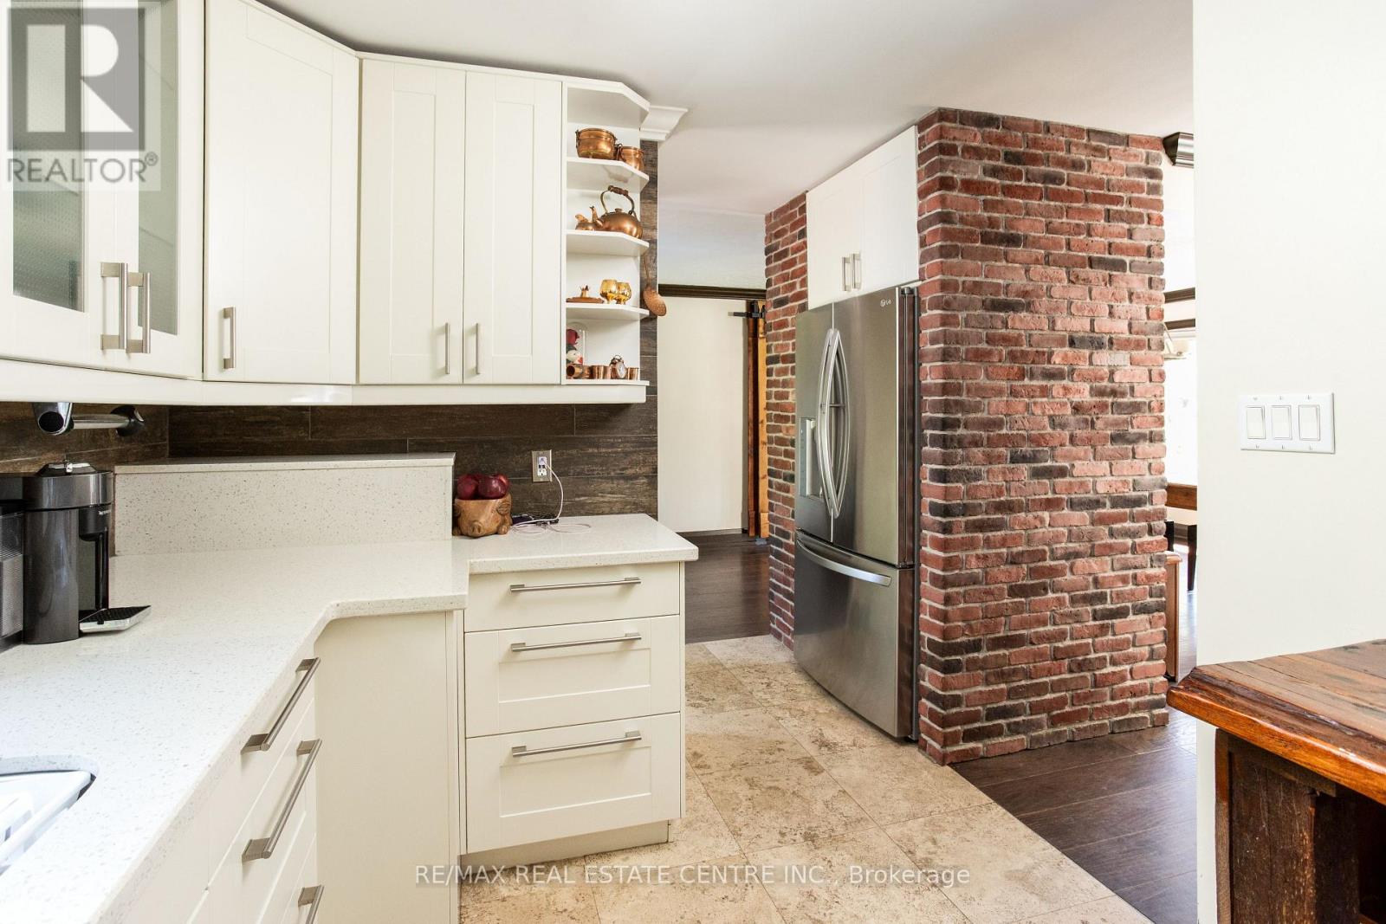
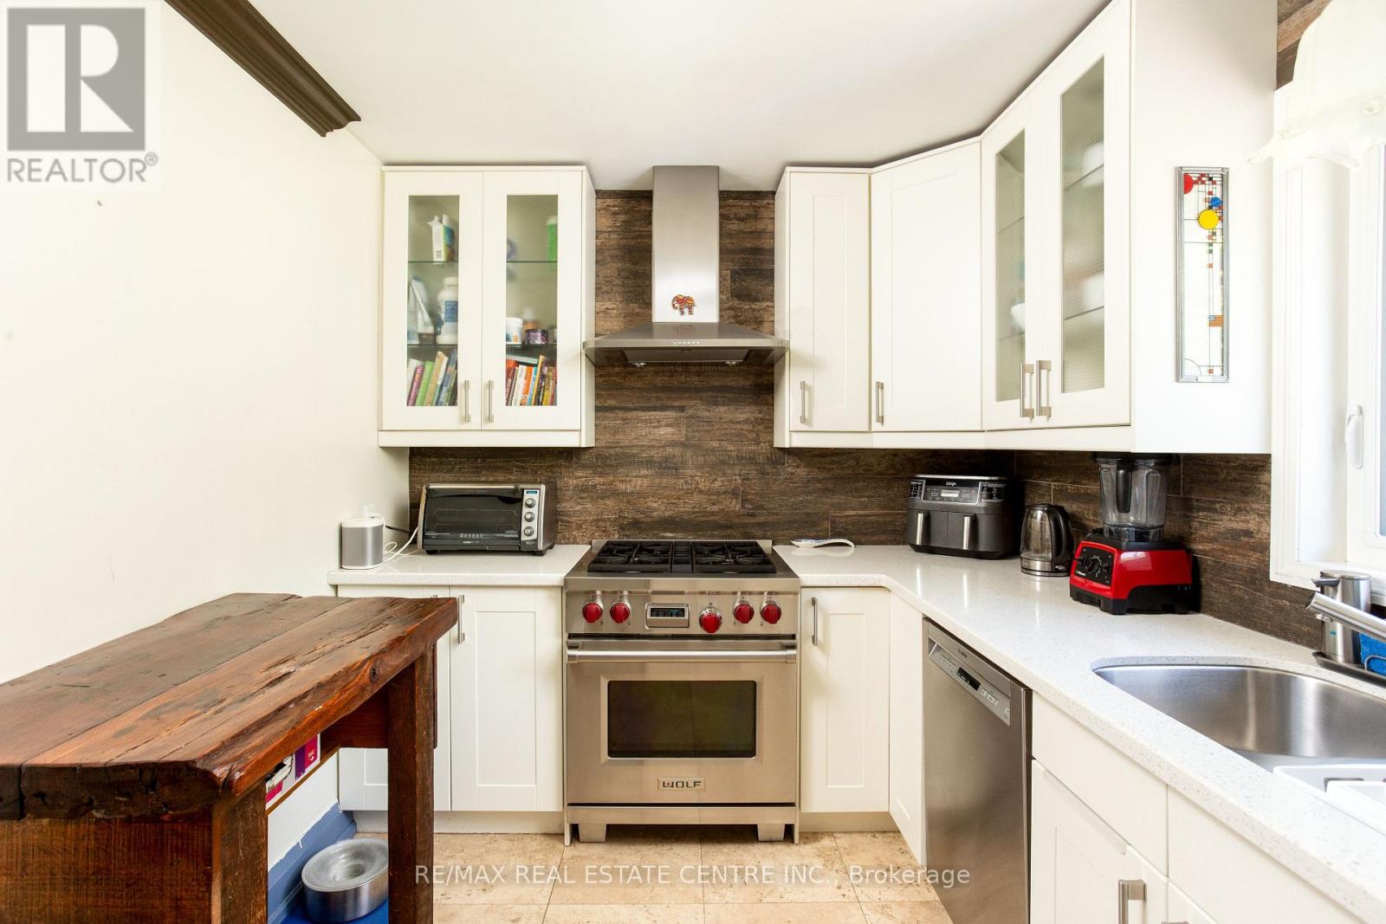
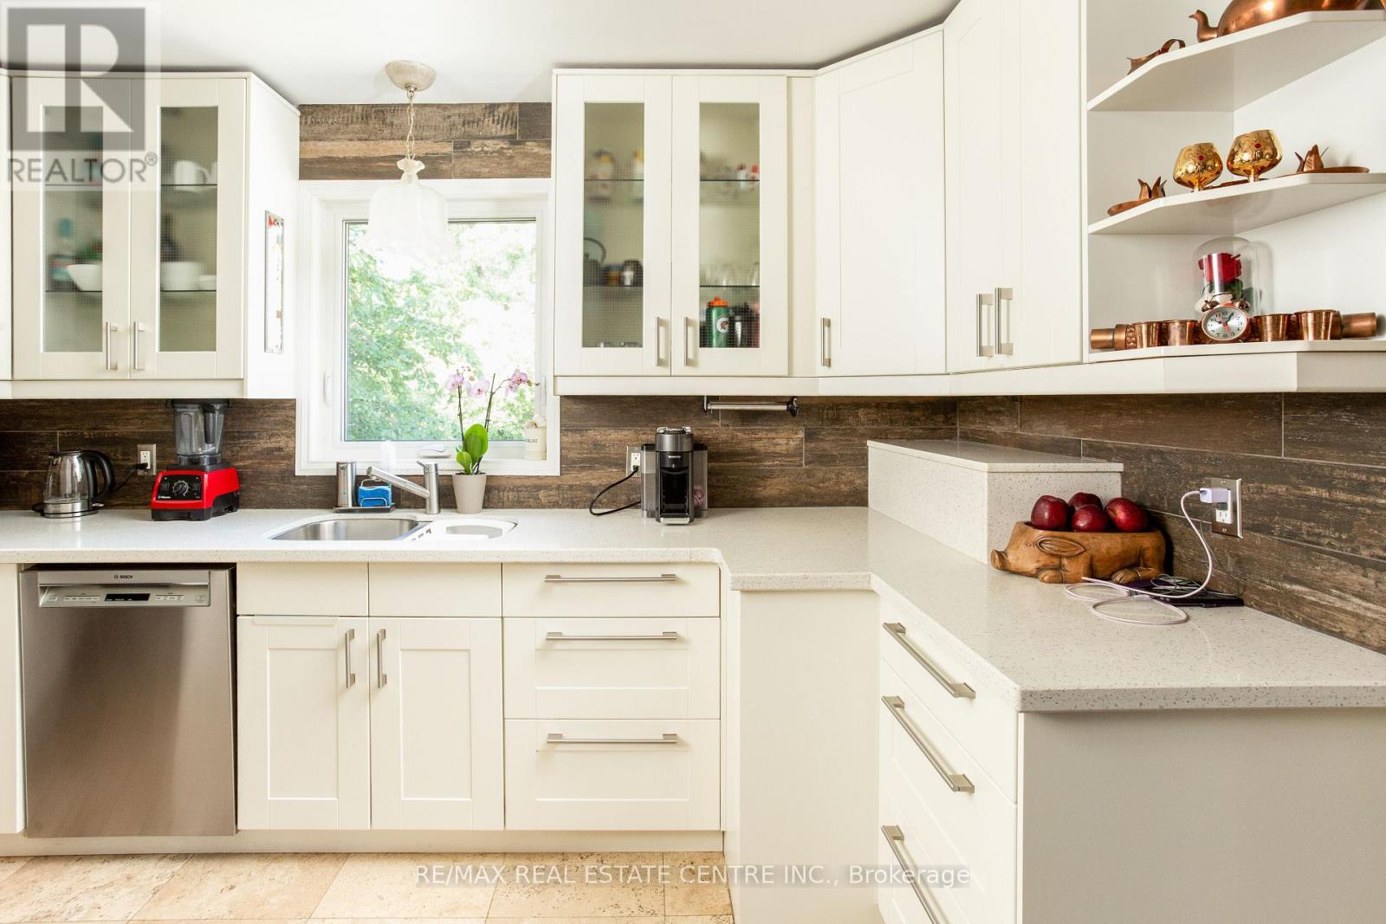
- RoomType4: Kitchen
- RoomLevel4: Ground level
- RoomLength4: 3.29
- RoomWidth4: 2.49
- RoomDimensions4: 3.29 m X 2.49 m
- RoomType5: Dining room
- RoomLevel5: Ground level
- RoomLength5: 3.66
- RoomWidth5: 2.59
- RoomDimensions5: 3.66 m X 2.59 m
- RoomType6: Primary Bedroom
- RoomLevel6: Ground level
- RoomLength6: 3.41
- RoomWidth6: 3.19
- RoomDimensions6: 3.41 m X 3.19 m
- RoomType7: Bedroom 3
- RoomLevel7: Ground level
- RoomLength7: 2.72
- RoomWidth7: 2.72
- RoomDimensions7: 2.72 m X 2.72 m
- RoomType8: Bedroom 2
- RoomLevel8: Ground level
- RoomLength8: 3.43
- RoomWidth8: 2.73
- RoomDimensions8: 3.43 m X 2.73 m
Location Details
- City: Mississauga (Cooksville)
- Province: Ontario
Property Details
- SubdivisionName: Cooksville
- ArchitecturalStyle: Bungalow
- Levels: 1
- FrontageLength: 60 ft
Property Features
- CommunityFeatures: School Bus
- Fencing: Fenced yard
- Flooring: Hardwood,Laminate
- Heating: Forced air
- HeatingFuel: Natural gas
- CoolingYN: True
- Cooling: Central air conditioning
- ParkingTotal: 5
- OpenParkingYN: False
- GarageYN: False
- AttachedGarageYN: False
- CarportYN: False
- FireplacesTotal: 0
- PoolYN: False
- ViewYN: True
- View: View
- WaterfrontYN: False
- Sewer: Sanitary sewer
Basics
- Date added: Added 3 weeks ago
- Category: Single Family
- Type: Single Family
- Bedrooms: 3
- Bathrooms: 2
- Floors: Hardwood,Laminate
- Area: 1100 - 1500 sq ft
- Lot size: 0 sq ft
- SubdivisionName: Cooksville
- View: View
- ListOfficeName: RE/MAX REAL ESTATE CENTRE INC.
- MLS ID: W13678014
Courtesy of
- OfficeName: RE/MAX REAL ESTATE CENTRE INC.
- ListAOR: Toronto Regional Real Estate Board
Description
-
Description:
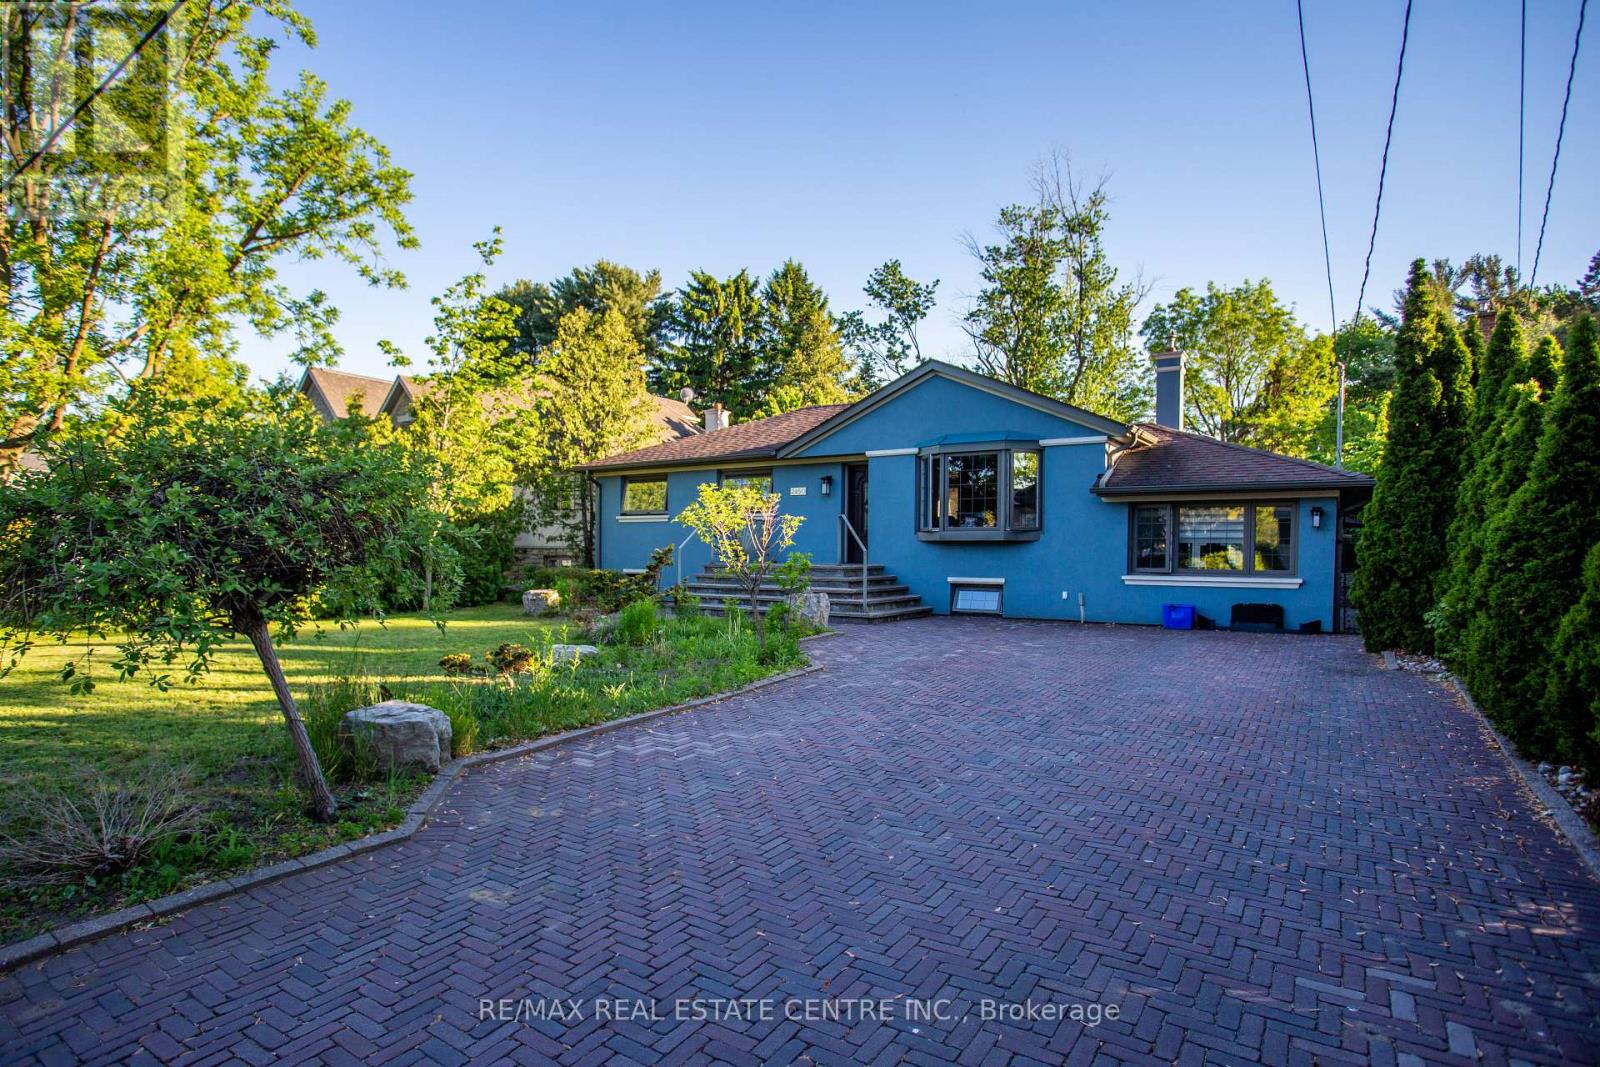
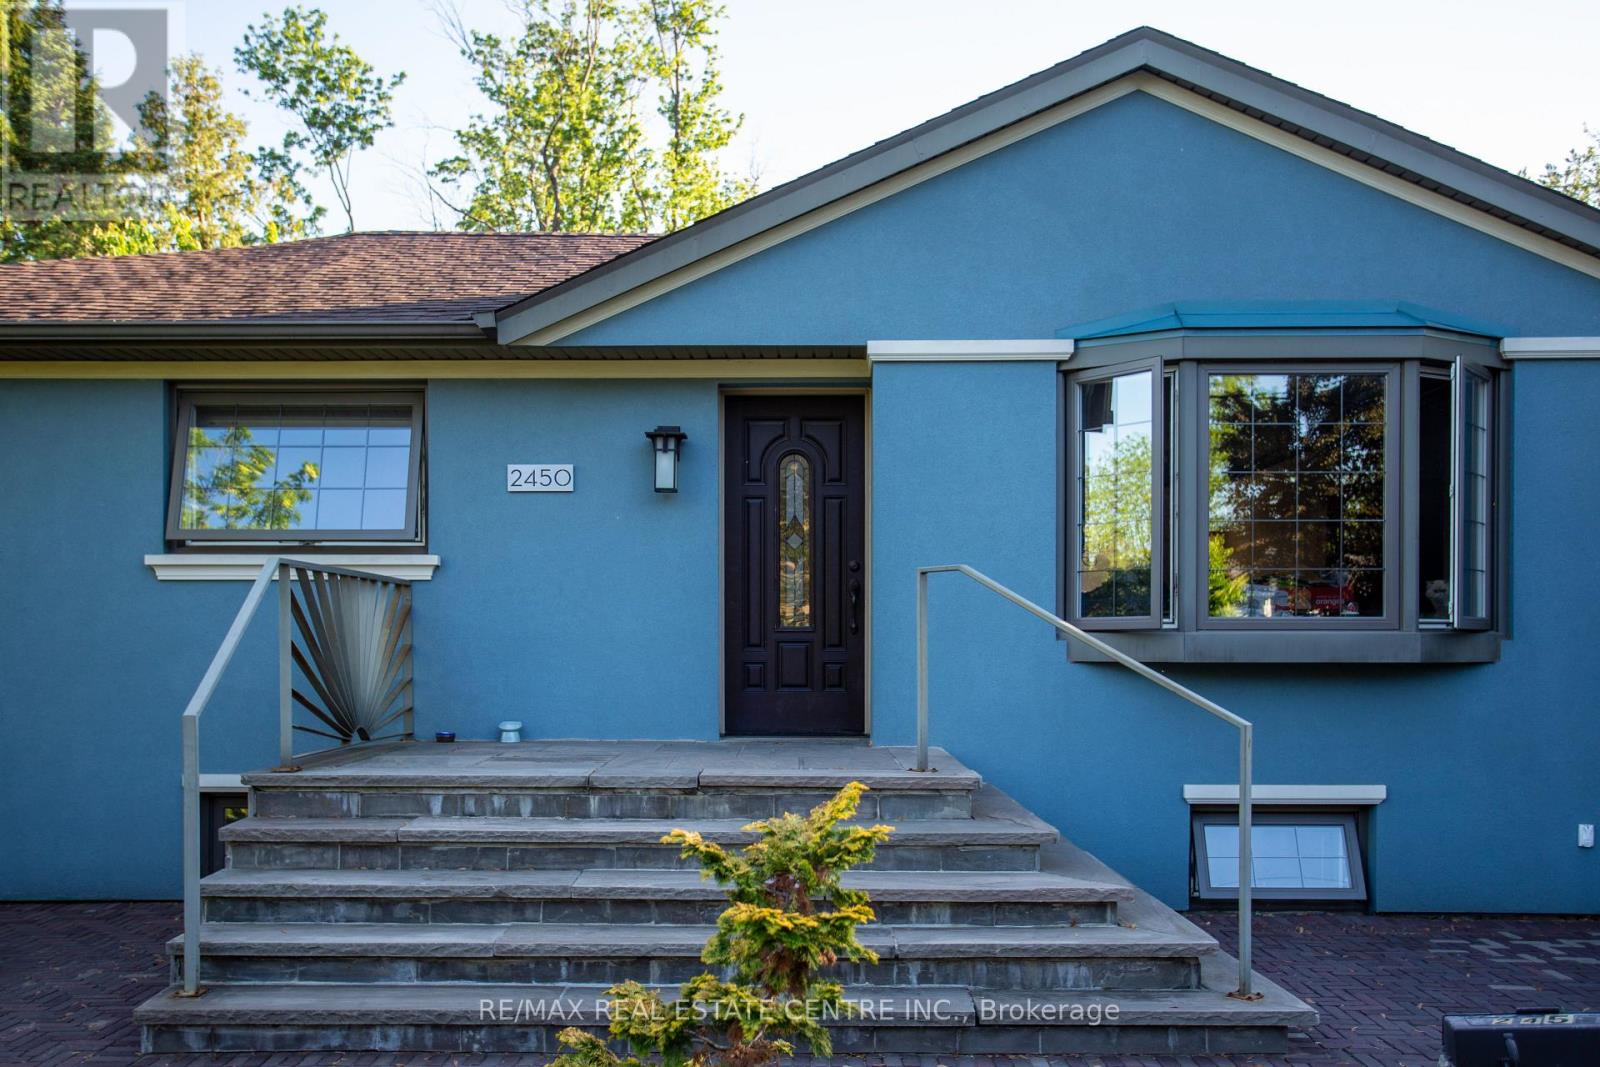
Location, Location, Location! Exceptional opportunity in the highly sought-after Cooksville neighborhood, surrounded by beautiful newly builthomes. This well-maintained bungalow sits one premium private 60 x 125 ft lot and features a spacious main floor family room plus a fullyfinished basement with separate entrance - ideal for extended family, rental potential, or future customization. Perfect opportunity to renovate,upgrade, or build your dream home in a rapidly developing area. Freshly painted in neutral tones, the home also includes five appliances foradded convenience. Enjoy the huge fenced backyard with a large covered deck and gas hookup for BBQs, perfect for entertaining. Prime locationclose to schools, shopping, churches, transit, and hospitals, offering outstanding convenience and lifestyle appeal (id:67524)
Show all description
Building Details
- ParkingTotal: 5
- ArchitecturalStyle: Bungalow
- Heating: Forced air
- Sewer: Sanitary sewer
Amenities & Features
- Waterfront available: No
- OpenParkingYN: No
- AttachedGarageYN: No
- GarageYN: No
- CarportYN: No
- PoolYN: No
- CoolingYN: Yes
- CommunityFeatures: School Bus
- Cooling: Central air conditioning
- Total Fireplaces: 0