
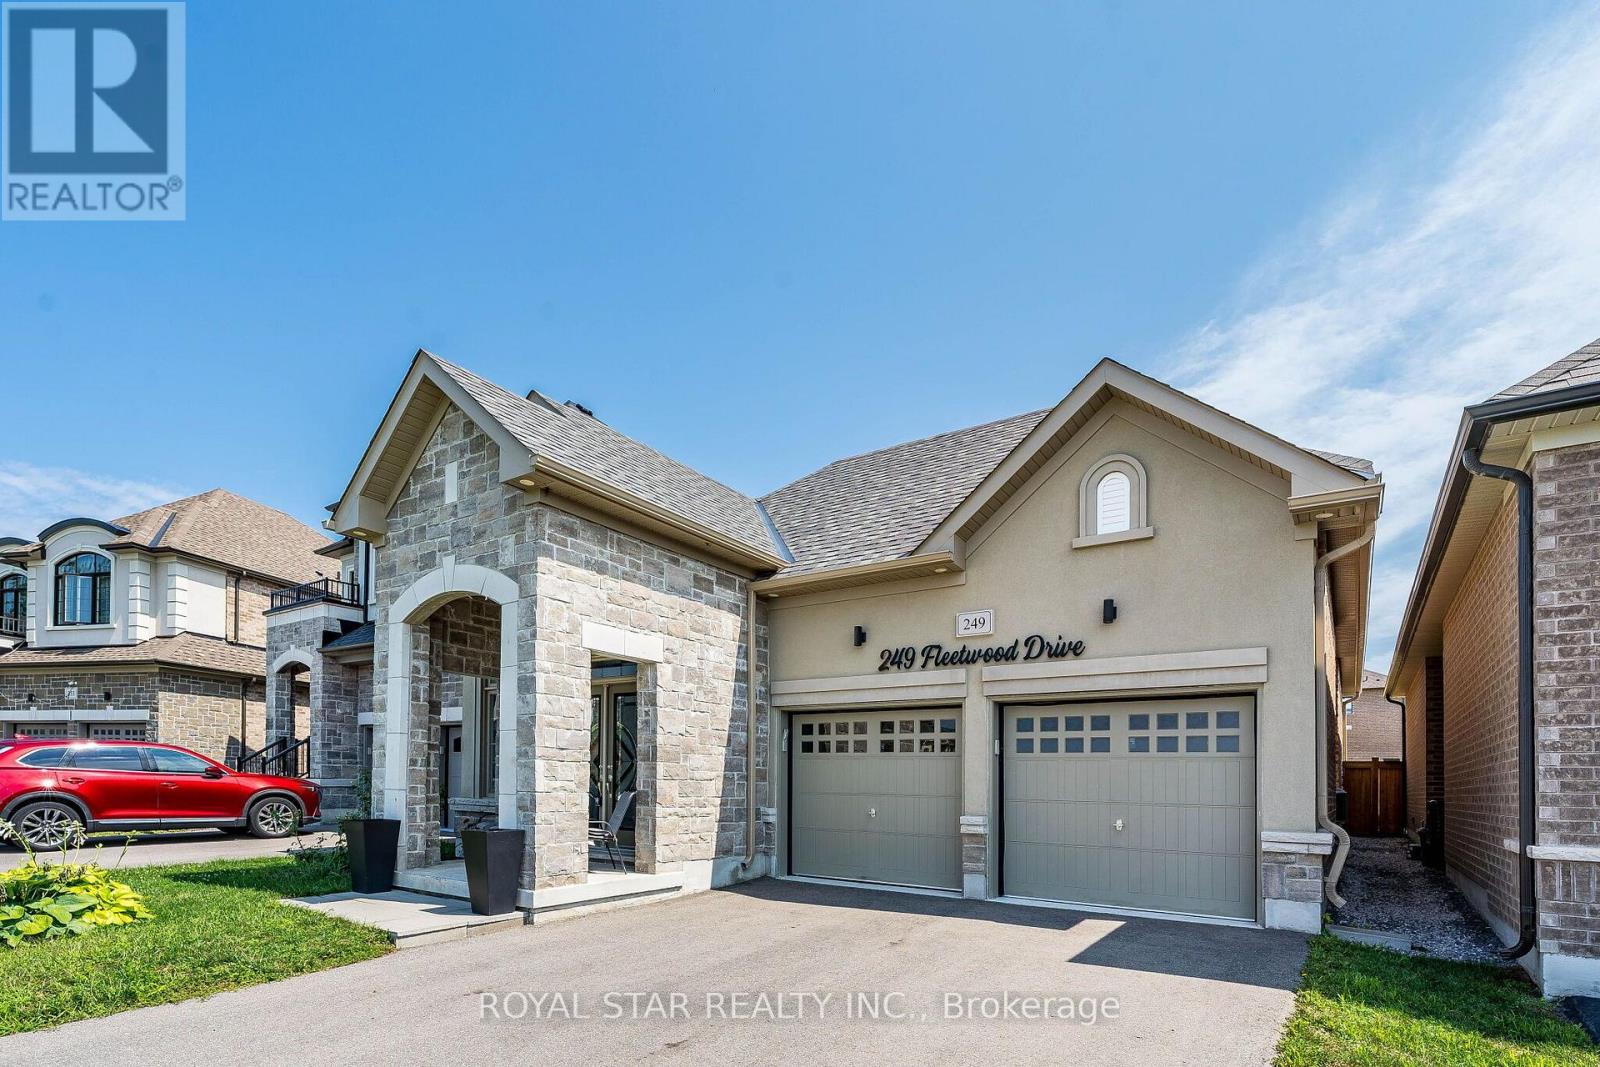
249 Fleetwood Drive, Oshawa (Eastdale), Ontario, Canada, L1K3E8
249 Fleetwood Drive, Oshawa (Eastdale), Ontario, Canada, L1K3E8
$799,000
Request info
Rooms & Units Descr
- RoomType1: Great room
- RoomLevel1: Main level
- RoomLength1: 3.9
- RoomWidth1: 3.86
- RoomDimensions1: 3.9 m X 3.86 m
- RoomType2: Kitchen
- RoomLevel2: Main level
- RoomLength2: 3.86
- RoomWidth2: 3.05
- RoomDimensions2: 3.86 m X 3.05 m
- RoomType3: Eating area
- RoomLevel3: Main level
- RoomLength3: 3.59
- RoomWidth3: 3.13
- RoomDimensions3: 3.59 m X 3.13 m
- RoomType4: Primary Bedroom
- RoomLevel4: Main level
- RoomLength4: 4.02
- RoomWidth4: 3.7
- RoomDimensions4: 4.02 m X 3.7 m
- RoomType5: Bedroom 2
- RoomLevel5: Main level
- RoomLength5: 3.86
- RoomWidth5: 3.09
- RoomDimensions5: 3.86 m X 3.09 m
- RoomType6: Dining room
- RoomLevel6: Main level
- RoomLength6: 3.72
- RoomWidth6: 3.65
- RoomDimensions6: 3.72 m X 3.65 m
- RoomType7: Foyer
- RoomLevel7: Main level
- RoomLength7: 2.11
- RoomWidth7: 1.67
- RoomDimensions7: 2.11 m X 1.67 m
Location Details
- City: Oshawa (Eastdale)
- Province: Ontario
Property Details
- SubdivisionName: Eastdale
- ArchitecturalStyle: Bungalow
- Levels: 1
- FrontageLength: 40 ft ,6 in
Property Features
- Flooring: Hardwood,Ceramic
- Heating: Forced air
- HeatingFuel: Natural gas
- CoolingYN: True
- Cooling: Central air conditioning
- ParkingTotal: 6
- OpenParkingYN: False
- GarageYN: True
- AttachedGarageYN: False
- CarportYN: False
- FireplacesTotal: 0
- PoolYN: False
- ViewYN: False
- WaterfrontYN: False
- Sewer: Sanitary sewer
Basics
- Date added: Added 3 weeks ago
- Category: Single Family
- Type: Single Family
- Bedrooms: 2
- Bathrooms: 2
- Floors: Hardwood,Ceramic
- Area: 1100 - 1500 sq ft
- Lot size: 0 sq ft
- SubdivisionName: Eastdale
- ListOfficeName: ROYAL STAR REALTY INC.
- MLS ID: E13663564
Courtesy of
- OfficeName: ROYAL STAR REALTY INC.
- ListAOR: Toronto Regional Real Estate Board
Description
-
Description:
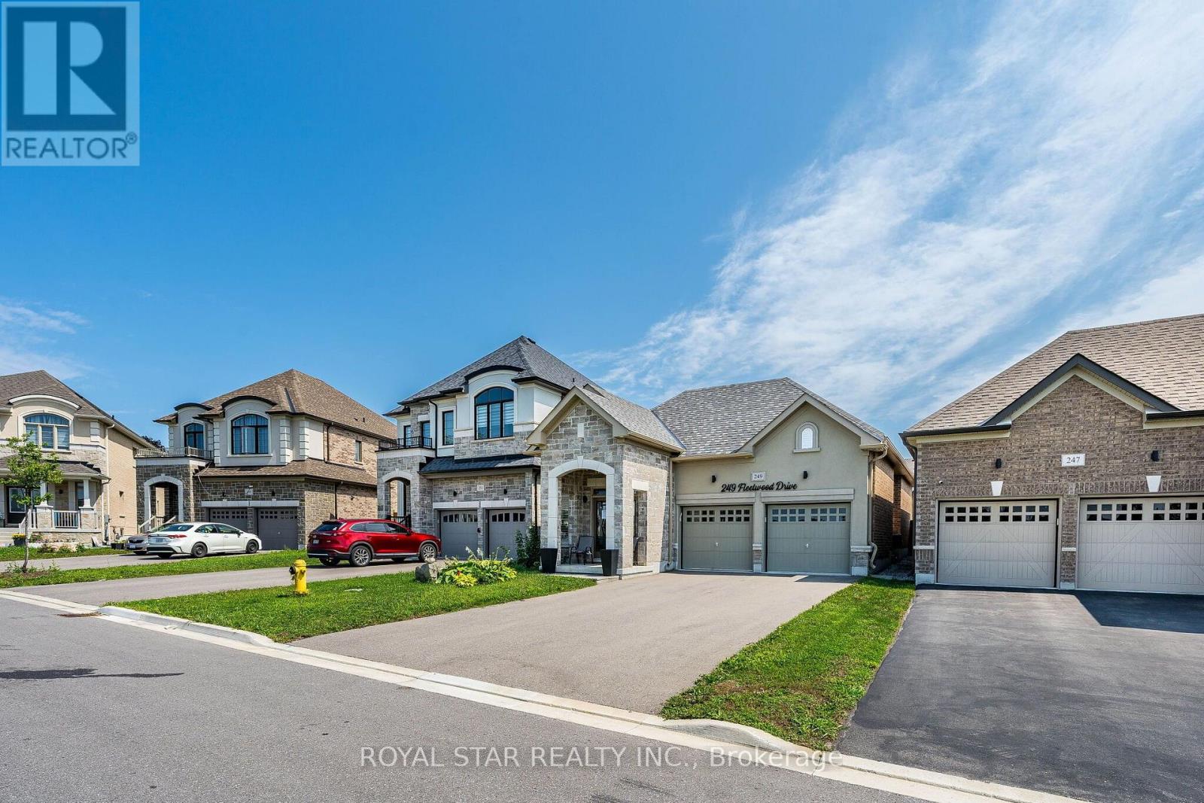
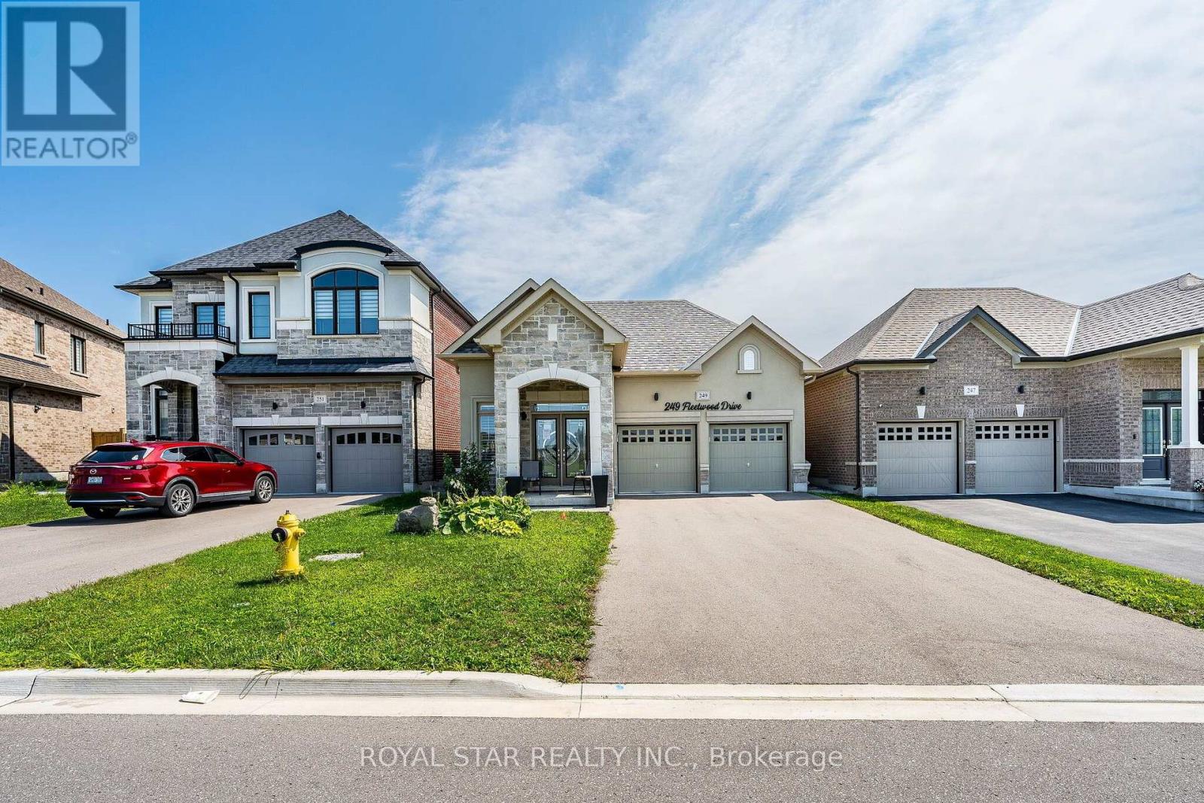
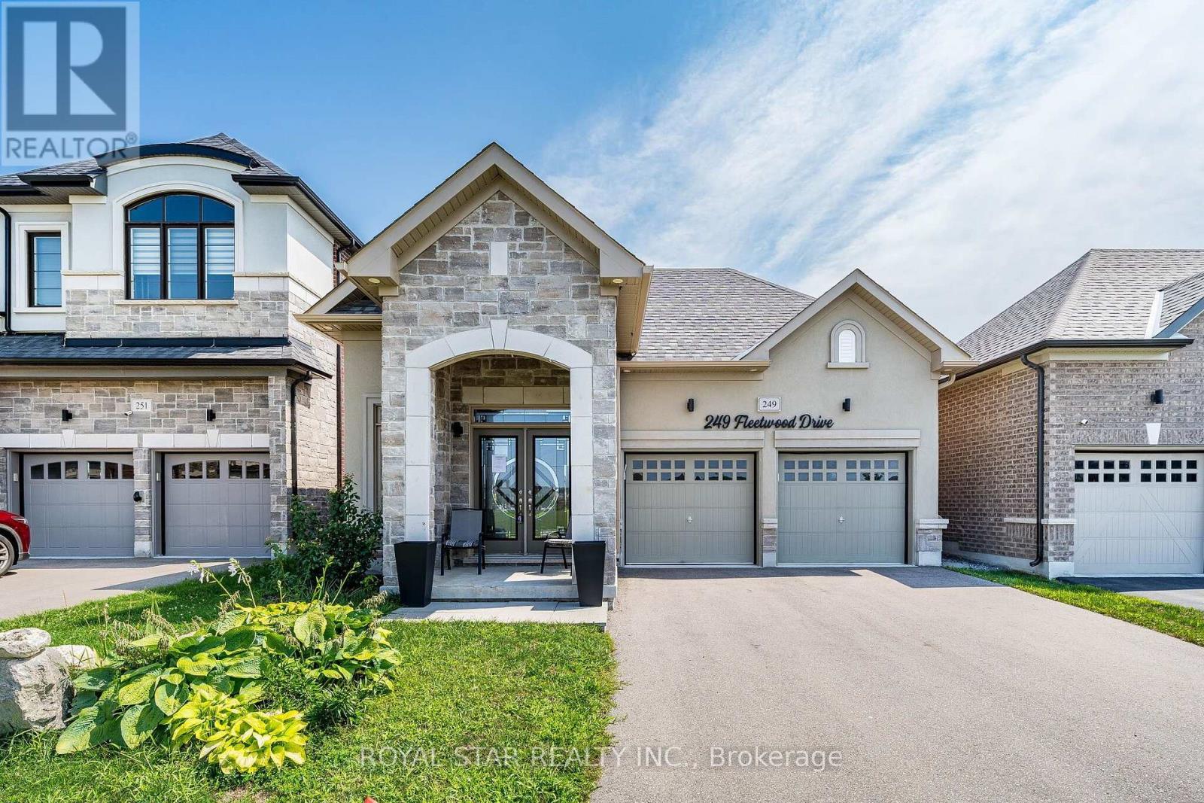
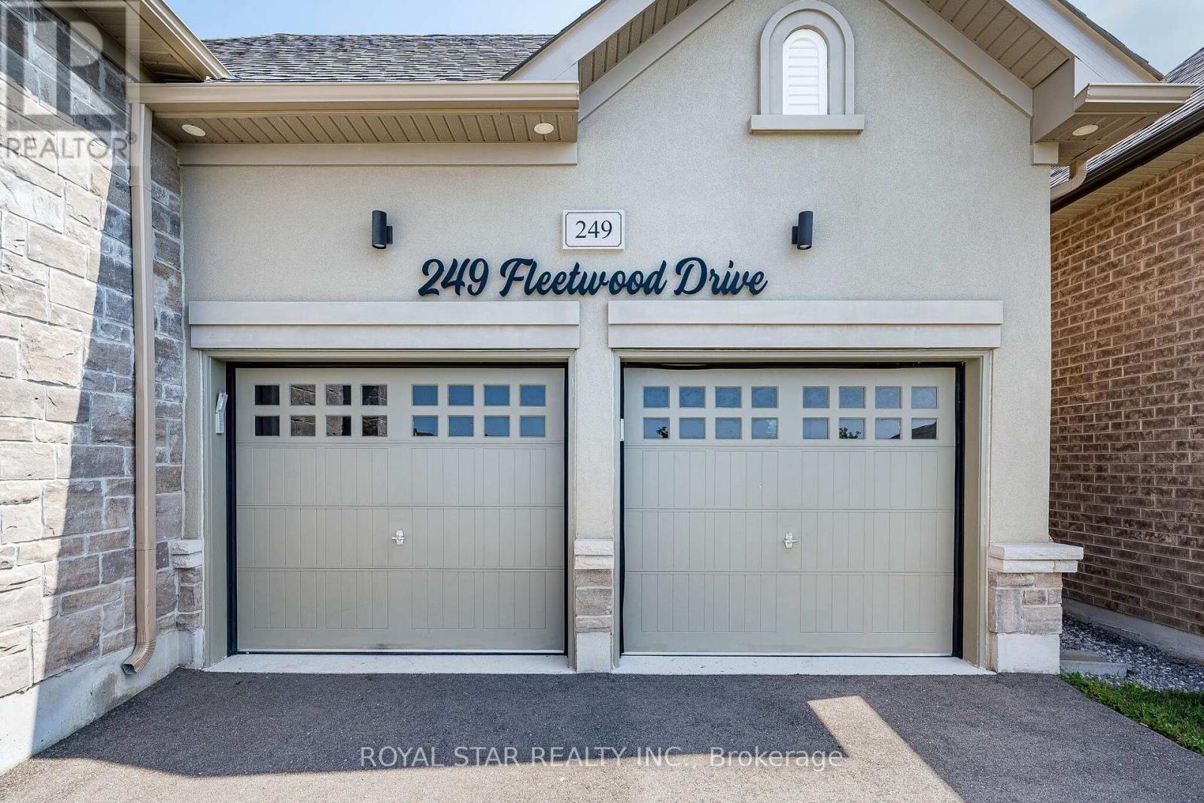
Under Power Of Sale, Around 4 Years Old Bungalow, 2 Bedrooms, 2 Washrooms, Double Door Entrance, Double Car Garage, Gleaming Hardwood Floors Flowing Throughout The Entire Home, The Chef's Layout: A Separate Formal Dining Room, Which Flows Seamlessly Into The Open-Concept Kitchen And Great Room. The Premier Bedroom Is A Total Flex. It Features A Massive 4-Piece Ensuite With An Oversized Separate Shower And A Large Size Soaker Tub . The Basement Is Unfinished And Waiting For Your Imagination. Home Gym? Man Cave? Extra Bedrooms? Selling As Is Where Is. (id:67524)
Show all description
Building Details
- ParkingTotal: 6
- ArchitecturalStyle: Bungalow
- Heating: Forced air
- Sewer: Sanitary sewer
Amenities & Features
- Waterfront available: No
- OpenParkingYN: No
- AttachedGarageYN: No
- GarageYN: Yes
- CarportYN: No
- PoolYN: No
- CoolingYN: Yes
- Cooling: Central air conditioning
- Total Fireplaces: 0