
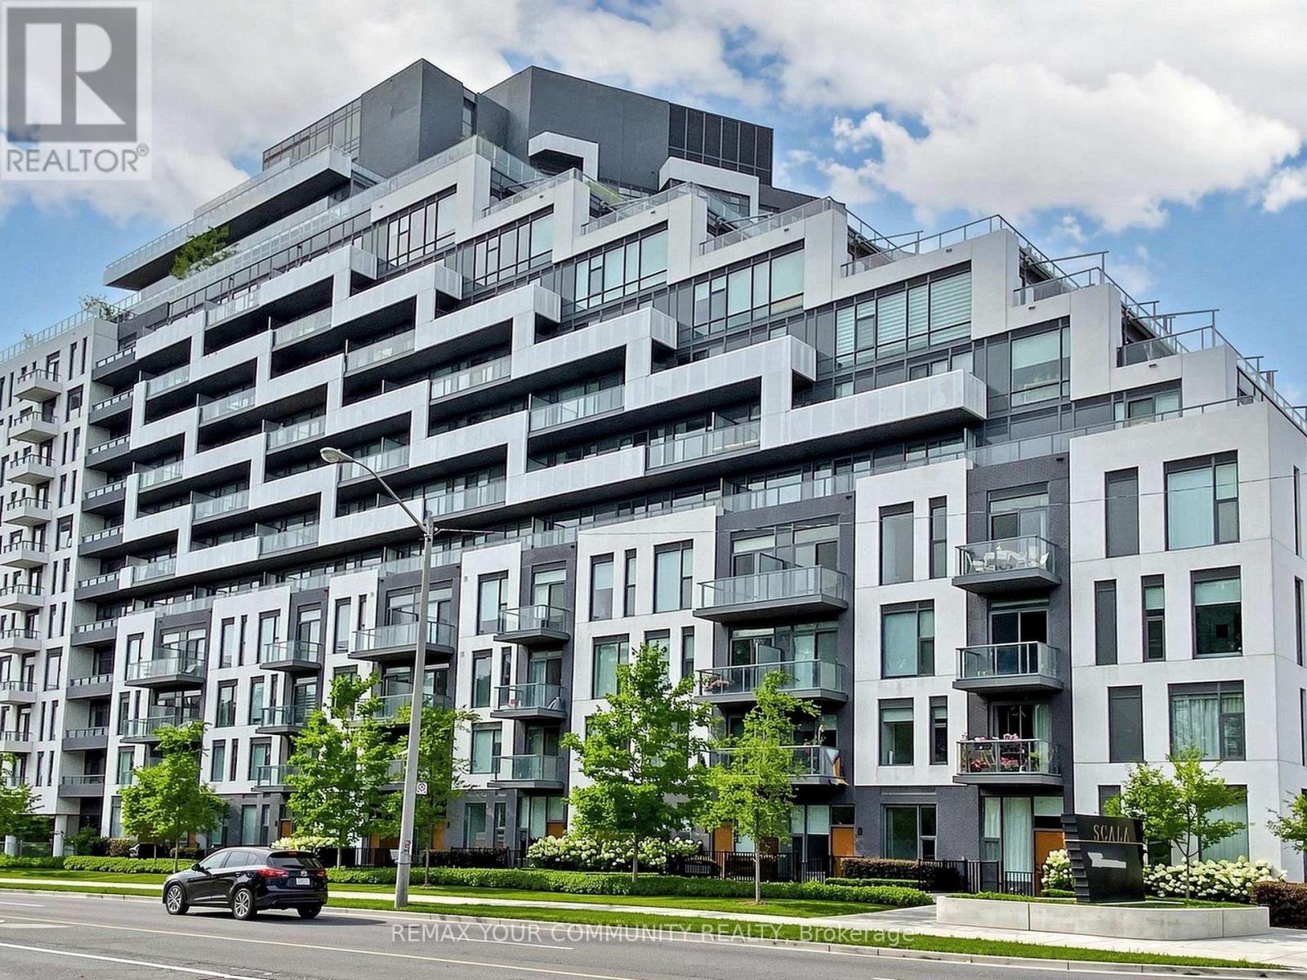
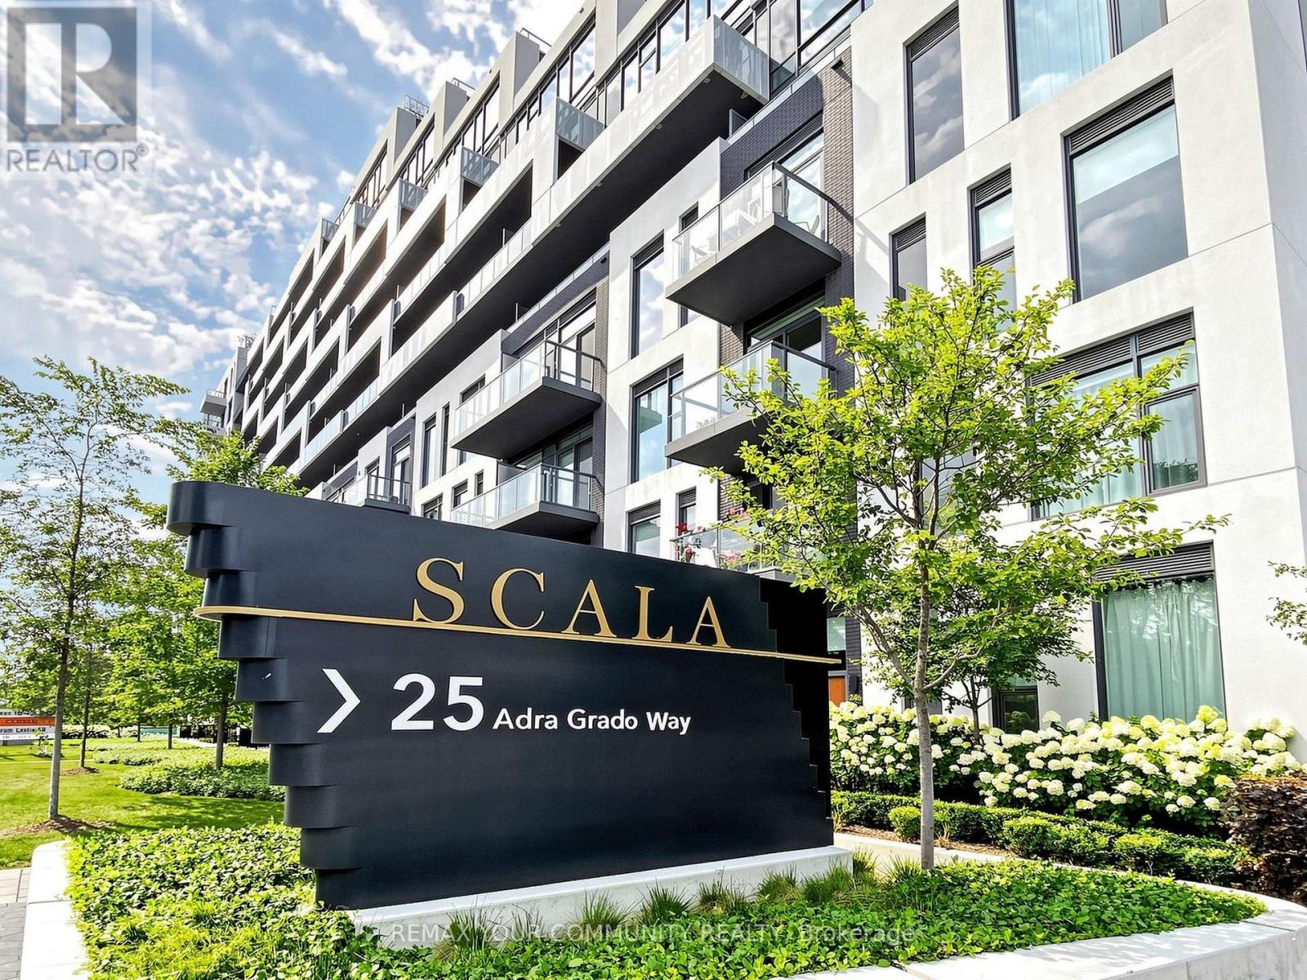
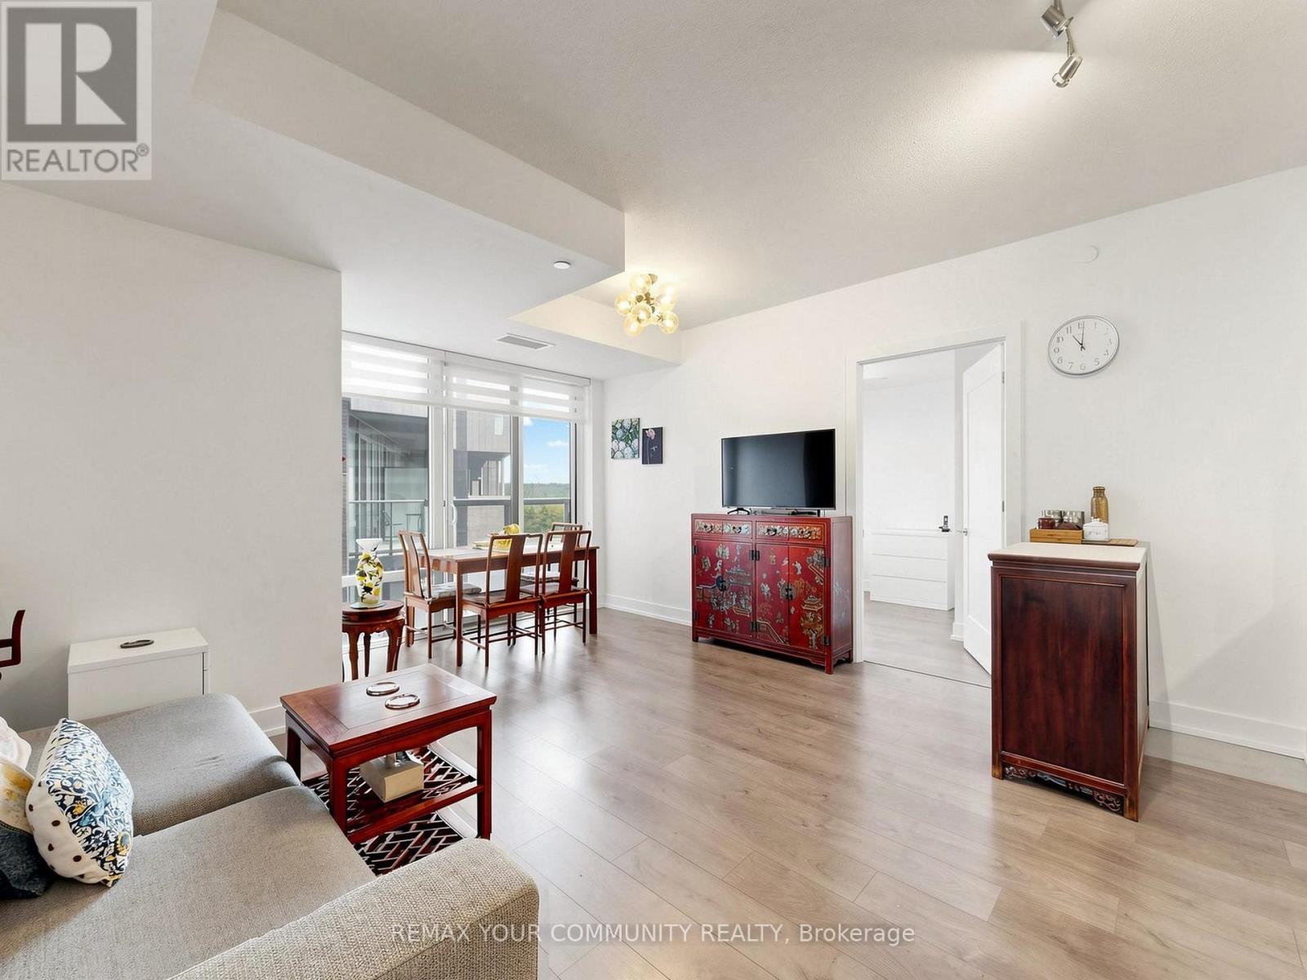
25 Adra Grado Way, Toronto (Bayview Village), Ontario, Canada, M2J0H6
25 Adra Grado Way, Toronto (Bayview Village), Ontario, Canada, M2J0H6
$599,000
Request info
Rooms & Units Descr
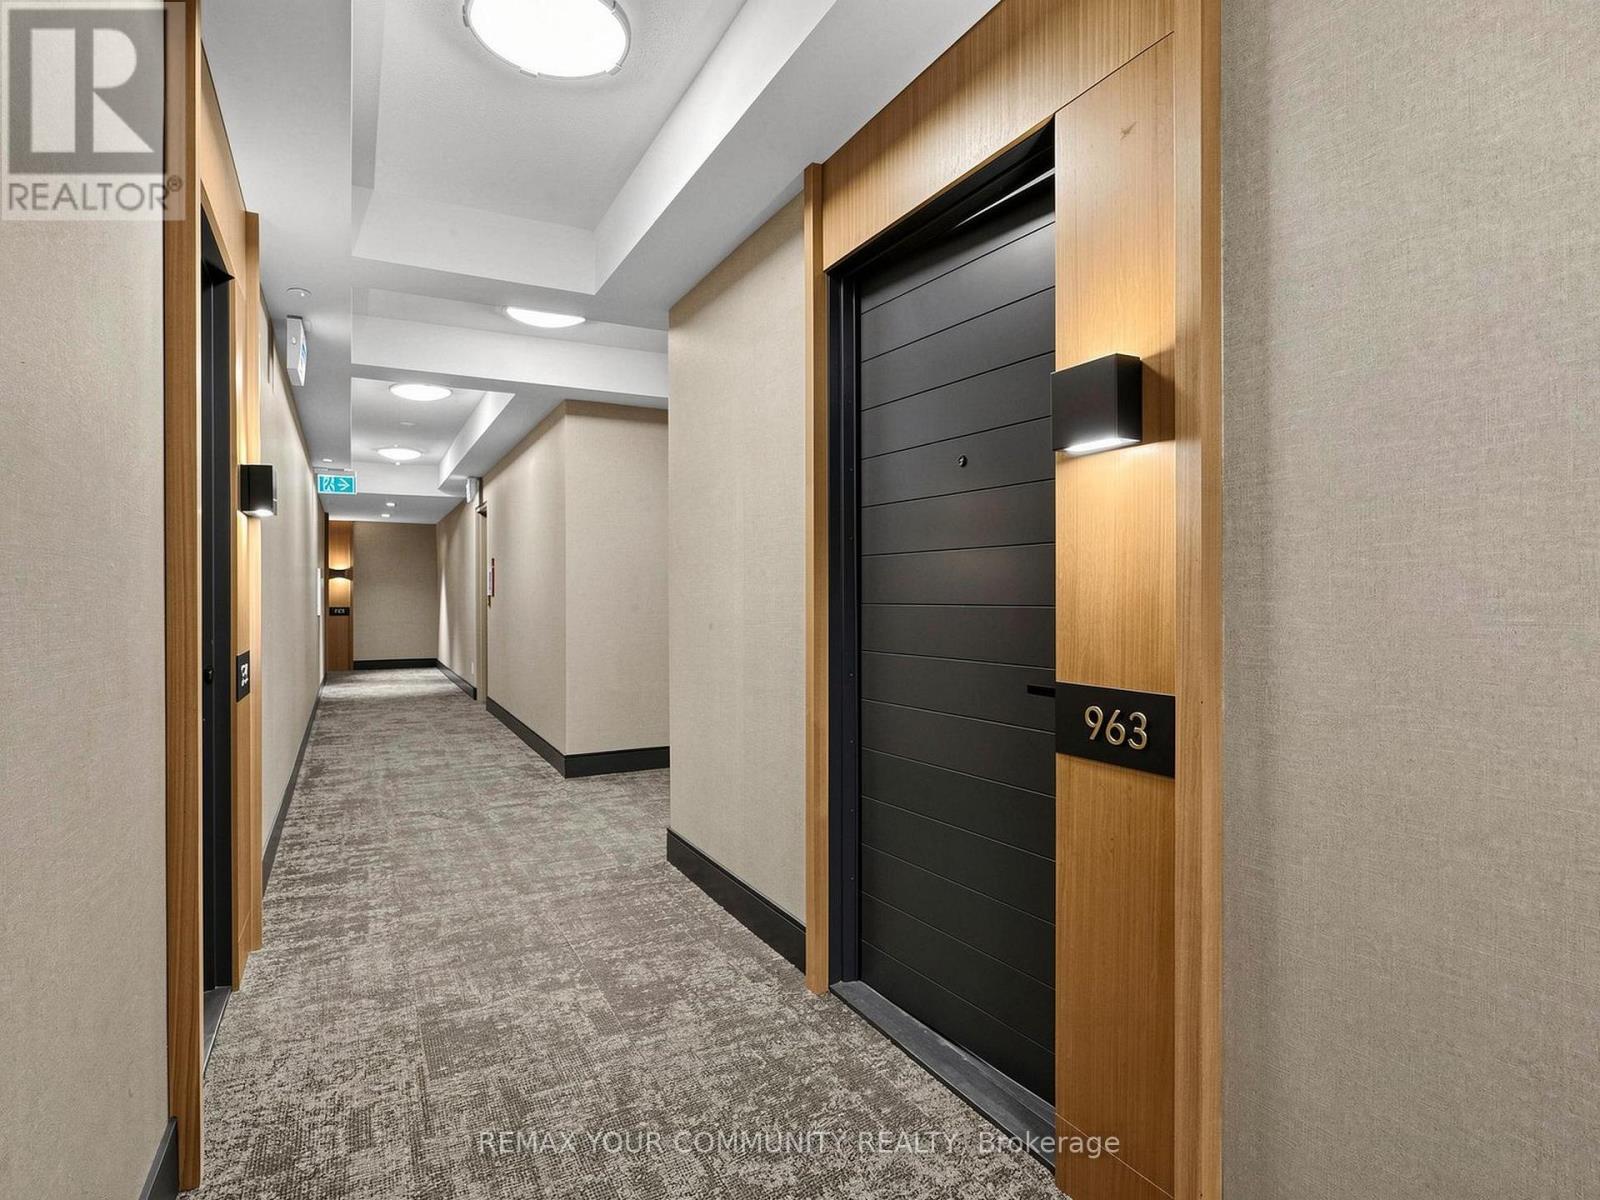
- UnitNumber: 963
- RoomType1: Living room
- RoomLevel1: Flat
- RoomLength1: 5
- RoomWidth1: 2.9
- RoomDimensions1: 5 m X 2.9 m
- RoomType2: Dining room
- RoomLevel2: Flat
- RoomLength2: 3.9
- RoomWidth2: 6.49
- RoomDimensions2: 3.9 m X 6.49 m
- RoomType3: Kitchen
- RoomLevel3: Flat
- RoomLength3: 0
- RoomWidth3: 0
- RoomDimensions3: Measurements not available
- RoomType4: Primary Bedroom
- RoomLevel4: Flat
- RoomLength4: 3.23
- RoomWidth4: 2.74
- RoomDimensions4: 3.23 m X 2.74 m
- RoomType5: Den
- RoomLevel5: Flat
- RoomLength5: 2.44
- RoomWidth5: 2.47
- RoomDimensions5: 2.44 m X 2.47 m
Location Details
- City: Toronto (Bayview Village)
- Province: Ontario
Property Details
- SubdivisionName: Bayview Village
Property Features
- CommunityFeatures: Pets Allowed With Restrictions
- Flooring: Laminate
- Heating: Forced air
- HeatingFuel: Natural gas
- CoolingYN: True
- Cooling: Central air conditioning
- ParkingTotal: 1
- OpenParkingYN: False
- GarageYN: True
- AttachedGarageYN: False
- CarportYN: False
- FireplacesTotal: 0
- PoolYN: True
- ViewYN: False
- WaterfrontYN: False
Basics
- Date added: Added 16 hours ago
- Category: Single Family
- Type: Single Family
- Bedrooms: 2
- Bathrooms: 2
- Floors: Laminate
- Area: 700 - 799 sq ft
- Lot size: 0 sq ft
- SubdivisionName: Bayview Village
- UnitNumber: 963
- ListOfficeName: REMAX YOUR COMMUNITY REALTY
- MLS ID: C13787298
Miscellaneous
- AssociationFeeFrequency: Monthly
Courtesy of
- OfficeName: REMAX YOUR COMMUNITY REALTY
- ListAOR: Toronto Regional Real Estate Board
Description
-
Description:
Luxurious Scala Condominiums by Tridel in the Bayview Village Community. Spacious One Bedroom Plus Den with 2 Full Baths. Den with Sliding Door can be Used as 2nd Bedroom. Smooth Ceiling with 9 Ft Ceiling Height. Floor to Ceiling Windows. Upgraded Quartz Counter Top with Matching Backsplash and Extra deep Undermount Sink. One Parking (P3-9) and One Locker (P3-401) are included. This Building Offer Great Amenities Including 24 Hours Concierge, Barbecue Facility, Outdoor Fireplace, Rooftop Garden with Pool, Indoor Pool, Gym, Yoga Studio, Spa, Movie Theatre, Party Room & Guest Suites. Great Location near Hwy 404/401, Leslie Subway, TTC/Go Transit, Shopping Mall, Restaurants, North York General Hospital, Short Walk to Park & Trail. (id:67524)
Show all description
Building Details
- ParkingTotal: 1
- Heating: Forced air
Amenities & Features
- Waterfront available: No
- OpenParkingYN: No
- AttachedGarageYN: No
- GarageYN: Yes
- CarportYN: No
- PoolYN: Yes
- CoolingYN: Yes
- CommunityFeatures: Pets Allowed With Restrictions
- Cooling: Central air conditioning
- Total Fireplaces: 0