
25 Beaucourt Road, Toronto (Stonegate-Queensway), Ontario, Canada, M8Y3G1, M8Y3G1
25 Beaucourt Road, Toronto (Stonegate-Queensway), Ontario, Canada, M8Y3G1, M8Y3G1Rooms & Units Descr
- RoomType1: Bedroom
- RoomLevel1: Second level
- RoomLength1: 4.39
- RoomWidth1: 1.85
- RoomDimensions1: 4.39 m X 1.85 m
- RoomType2: Bedroom 2
- RoomLevel2: Second level
- RoomLength2: 3.43
- RoomWidth2: 5.56
- RoomDimensions2: 3.43 m X 5.56 m
- RoomType3: Bedroom 3
- RoomLevel3: Second level
- RoomLength3: 3.31
- RoomWidth3: 4.11
- RoomDimensions3: 3.31 m X 4.11 m
- RoomType4: Bedroom 4
- RoomLevel4: Second level
- RoomLength4: 10.4
- RoomWidth4: 18.5
- RoomDimensions4: 10.4 m X 18.5 m
- RoomType5: Recreational, Games room
- RoomLevel5: Basement
- RoomLength5: 11.56
- RoomWidth5: 4.47
- RoomDimensions5: 11.56 m X 4.47 m
- RoomType6: Bedroom 5
- RoomLevel6: Basement
- RoomLength6: 3.35
- RoomWidth6: 3.87
- RoomDimensions6: 3.35 m X 3.87 m
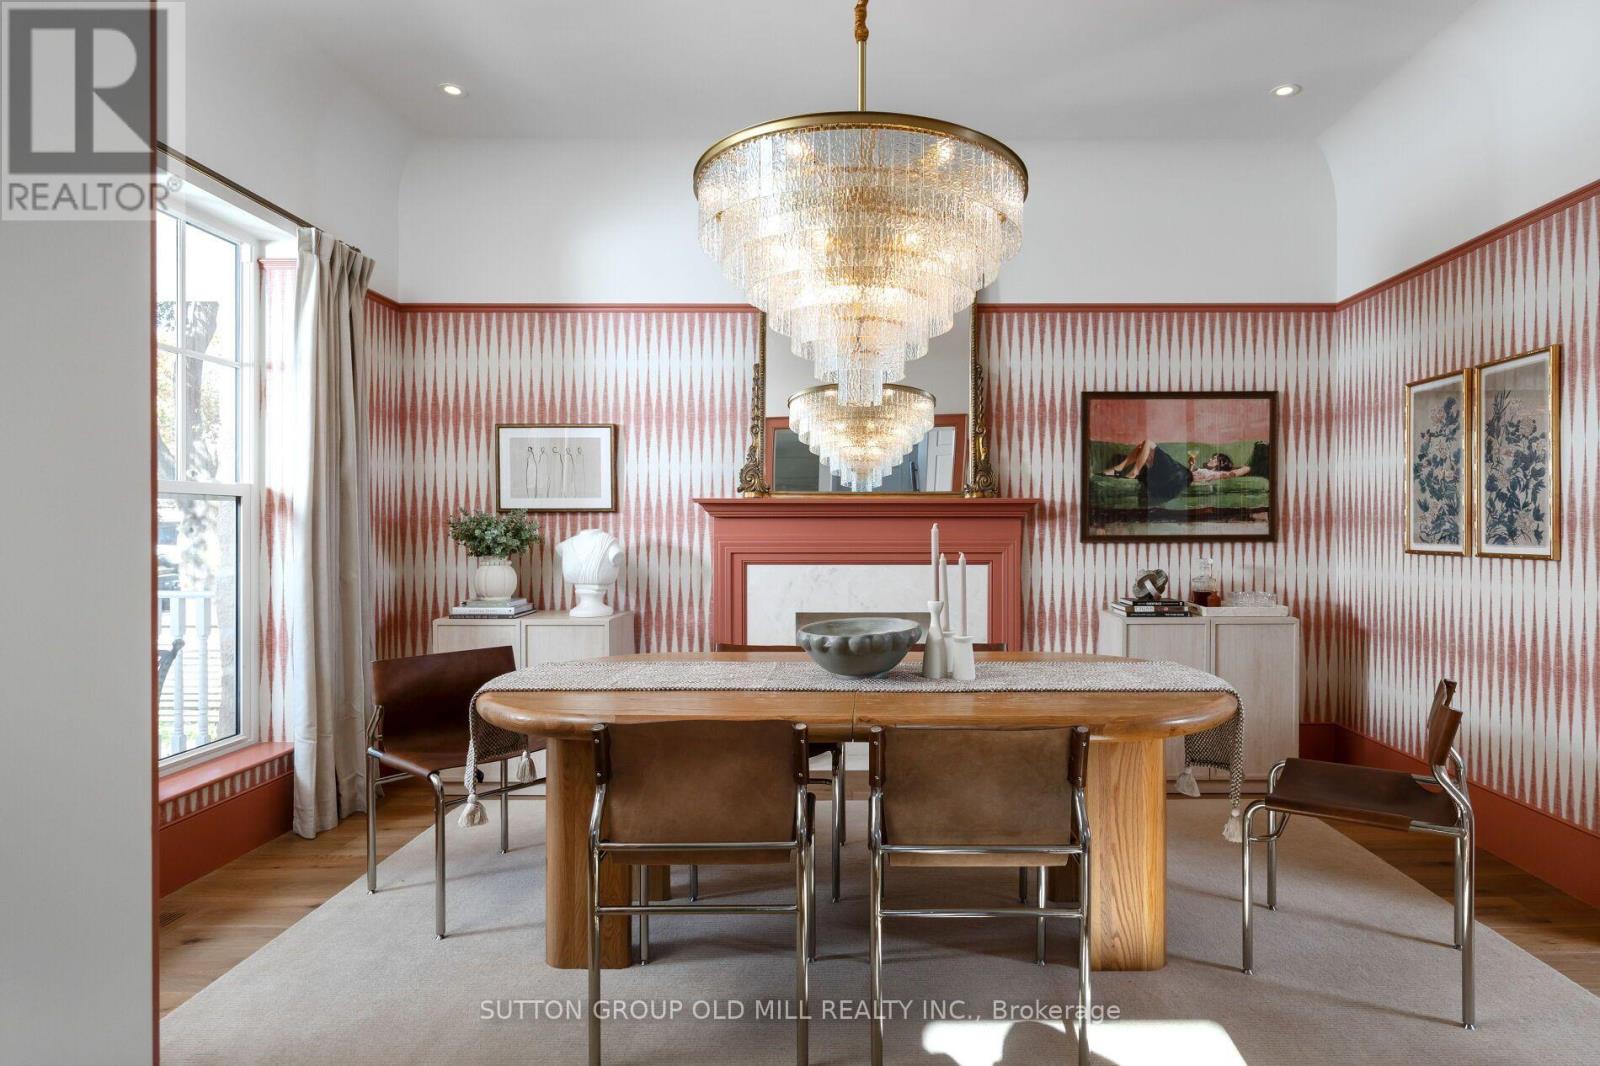
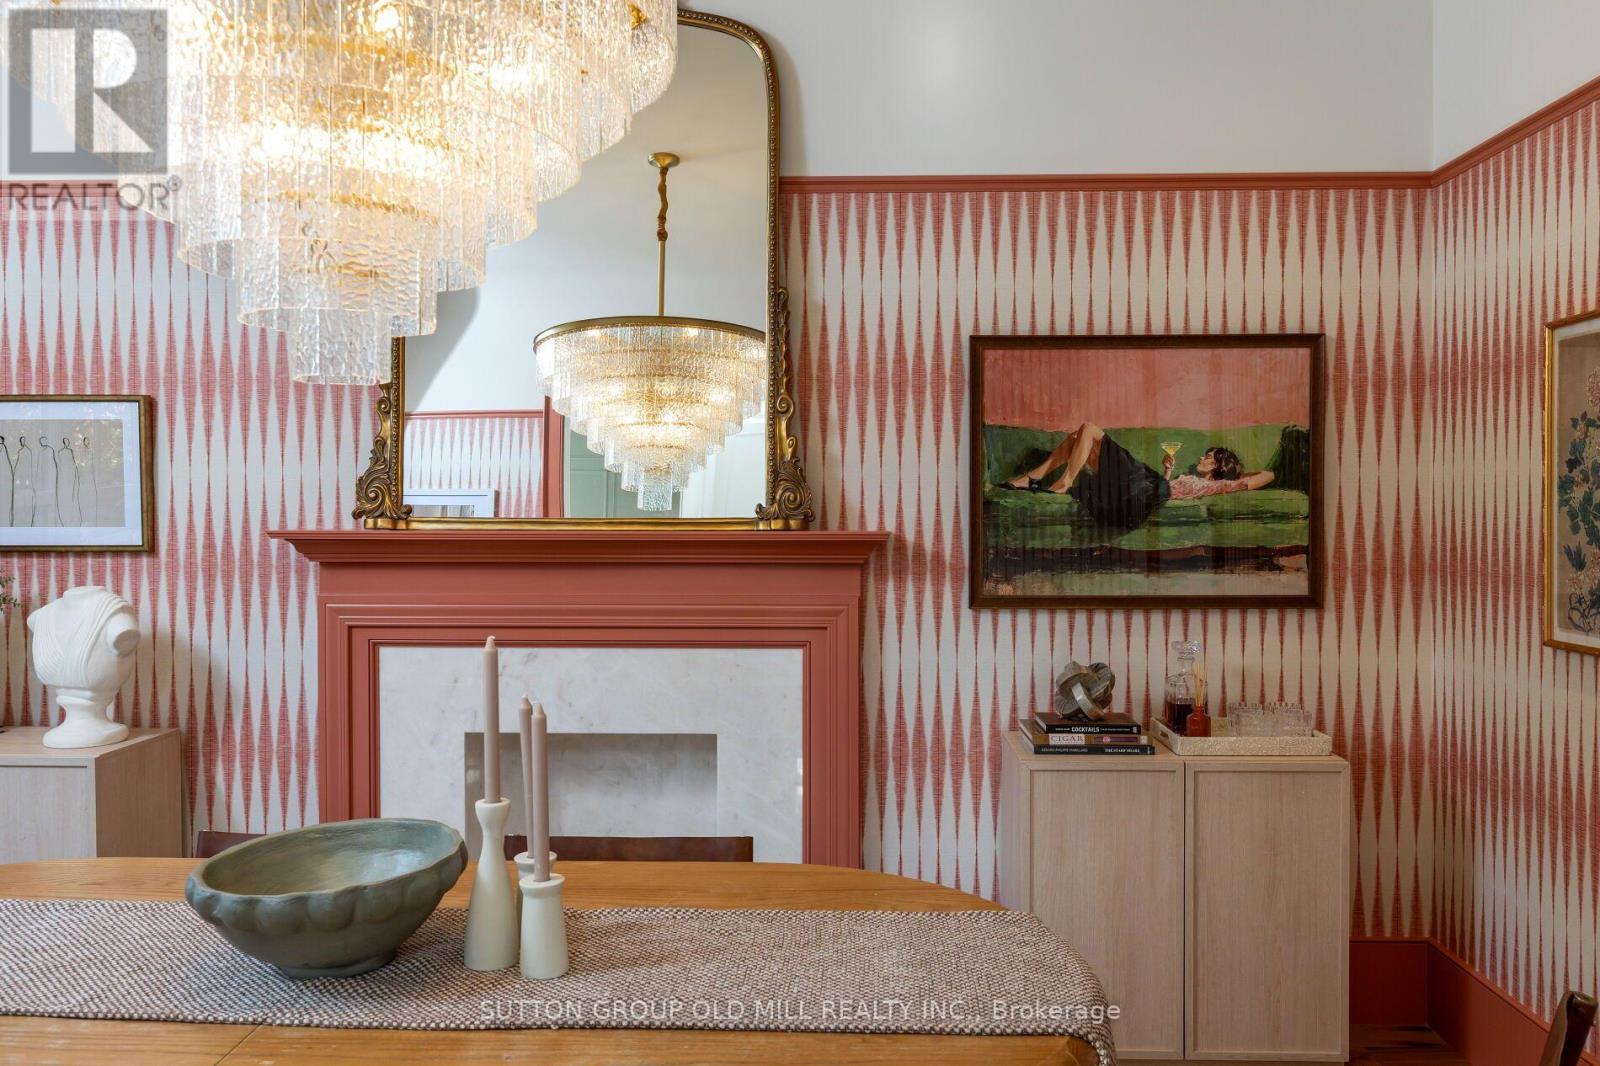
- RoomType7: Dining room
- RoomLevel7: Main level
- RoomLength7: 3.84
- RoomWidth7: 4.94
- RoomDimensions7: 3.84 m X 4.94 m
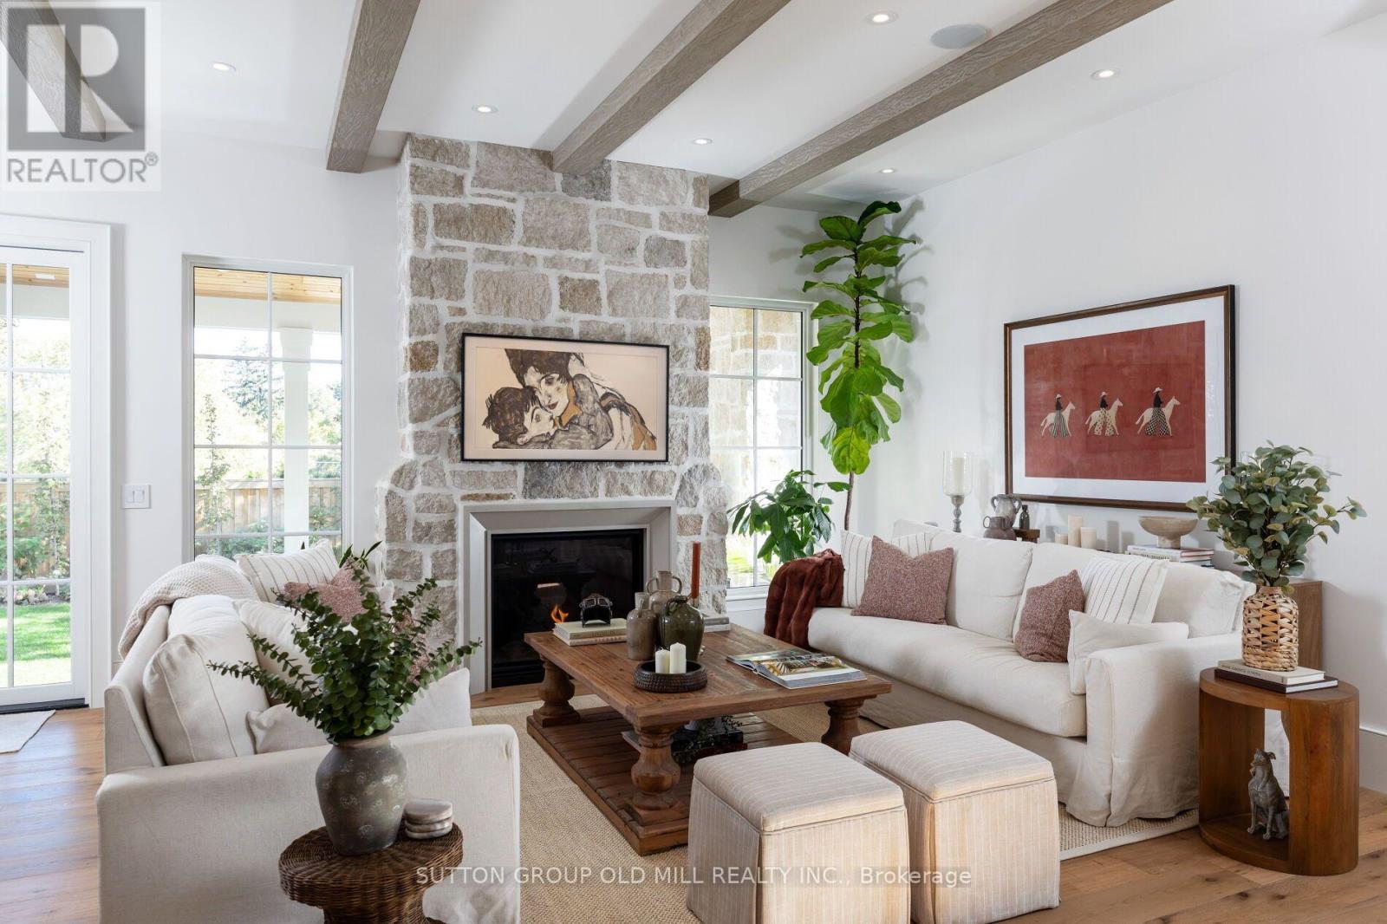
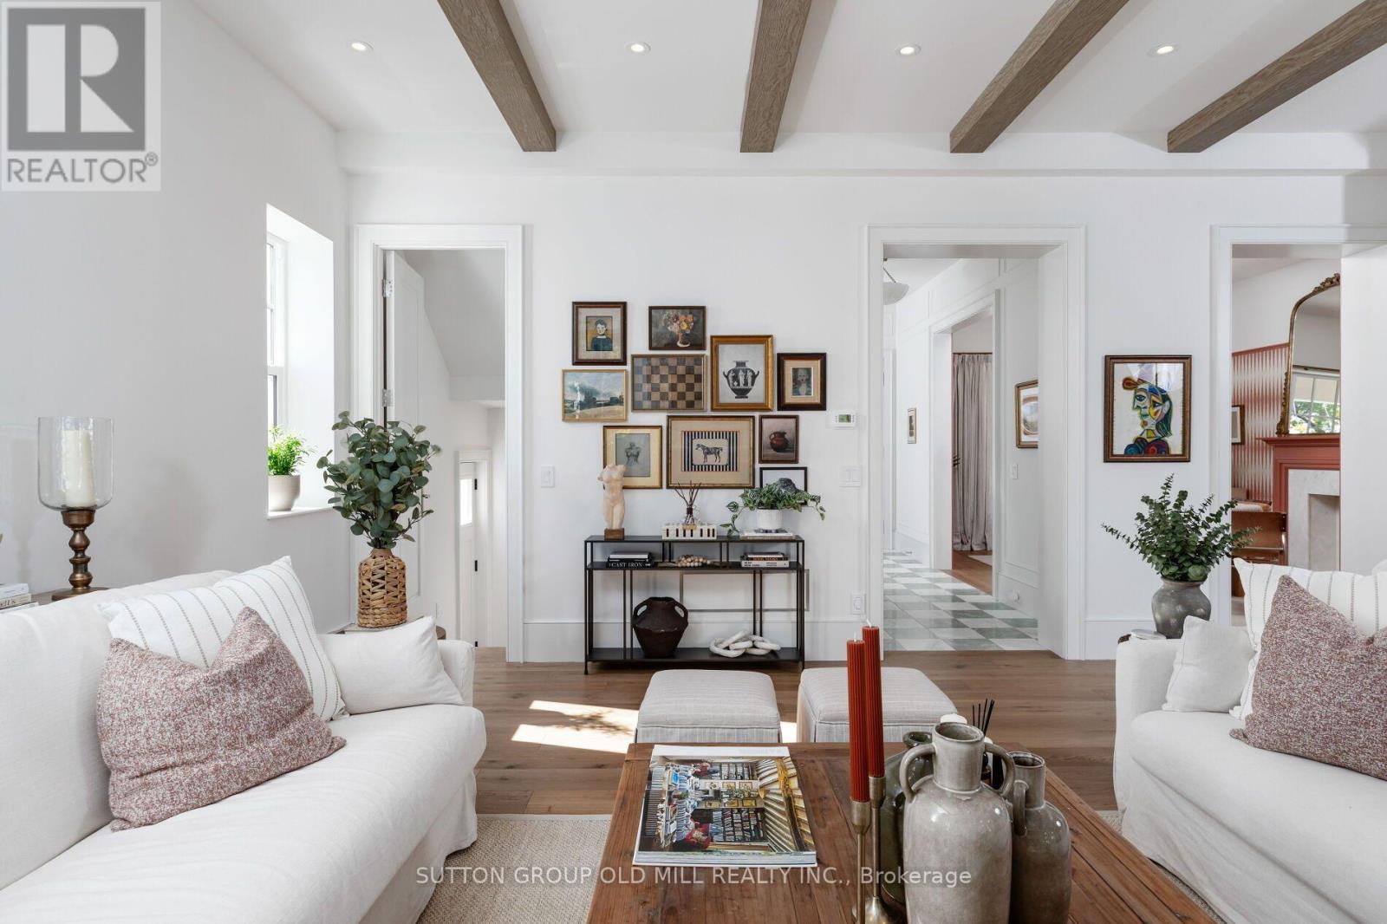
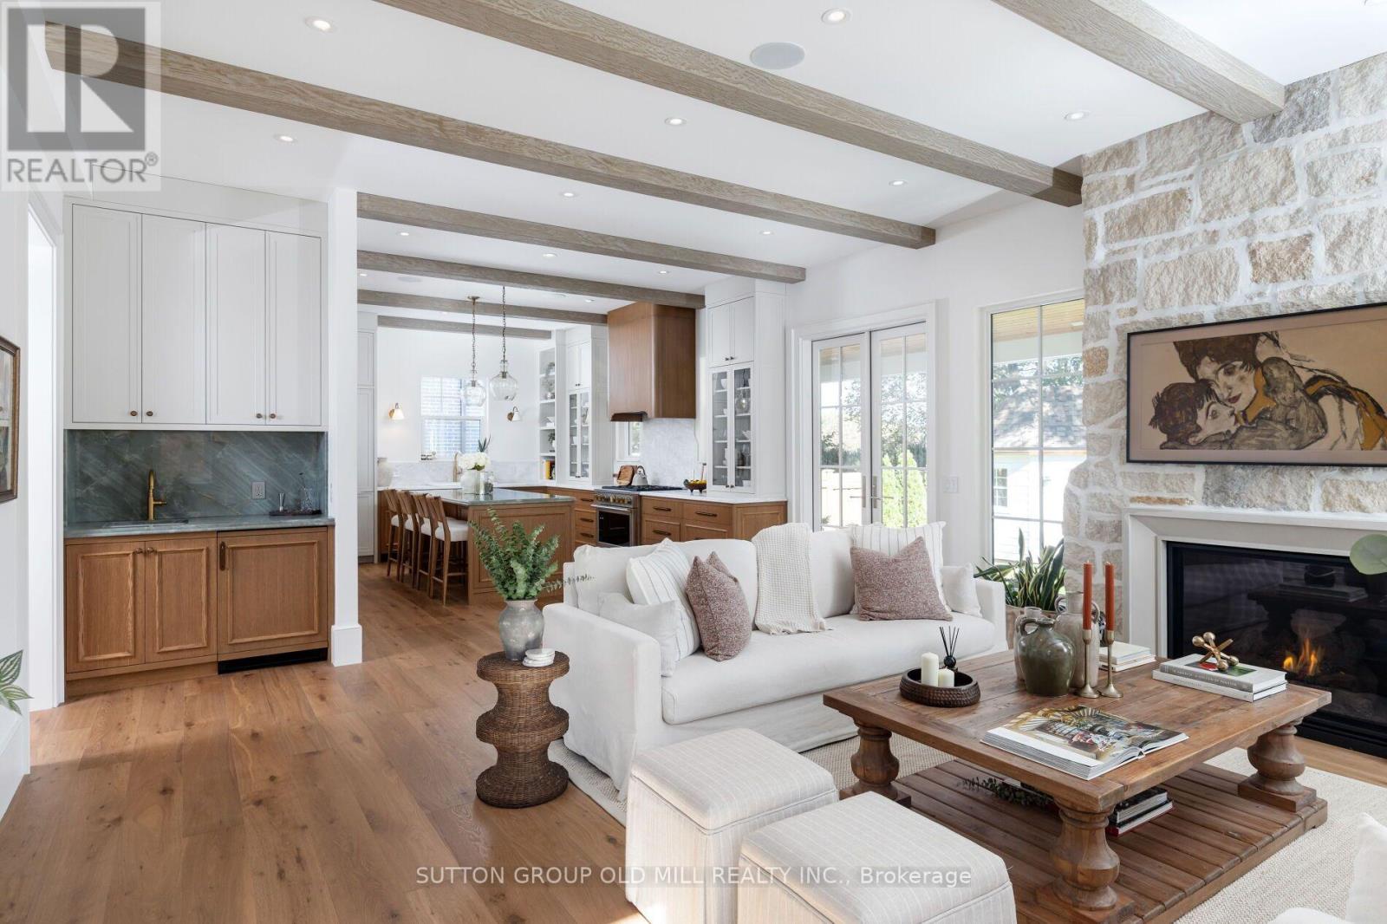
- RoomType8: Living room
- RoomLevel8: Main level
- RoomLength8: 6.91
- RoomWidth8: 5.52
- RoomDimensions8: 6.91 m X 5.52 m
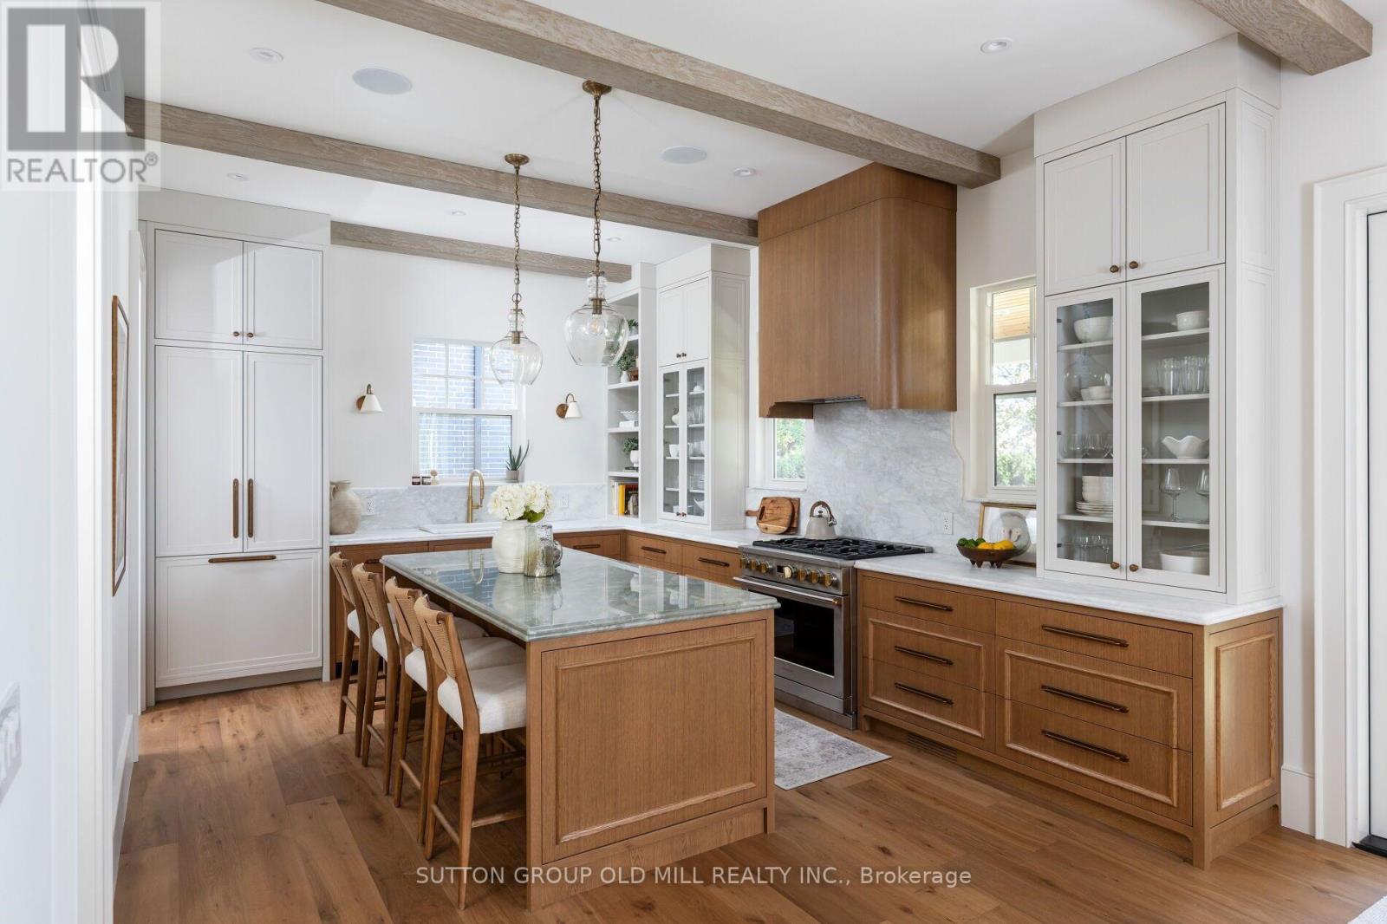
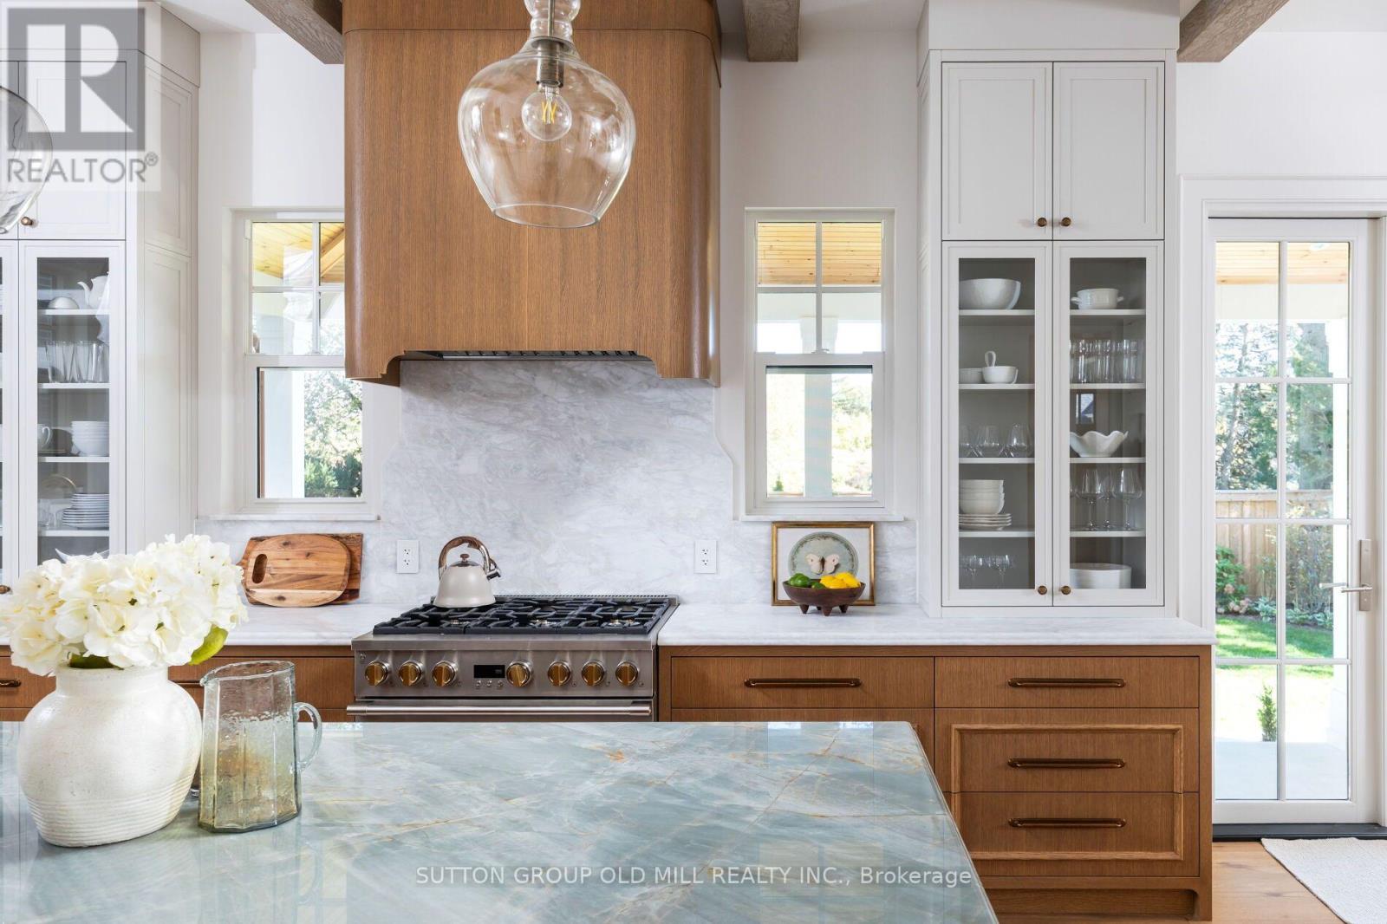
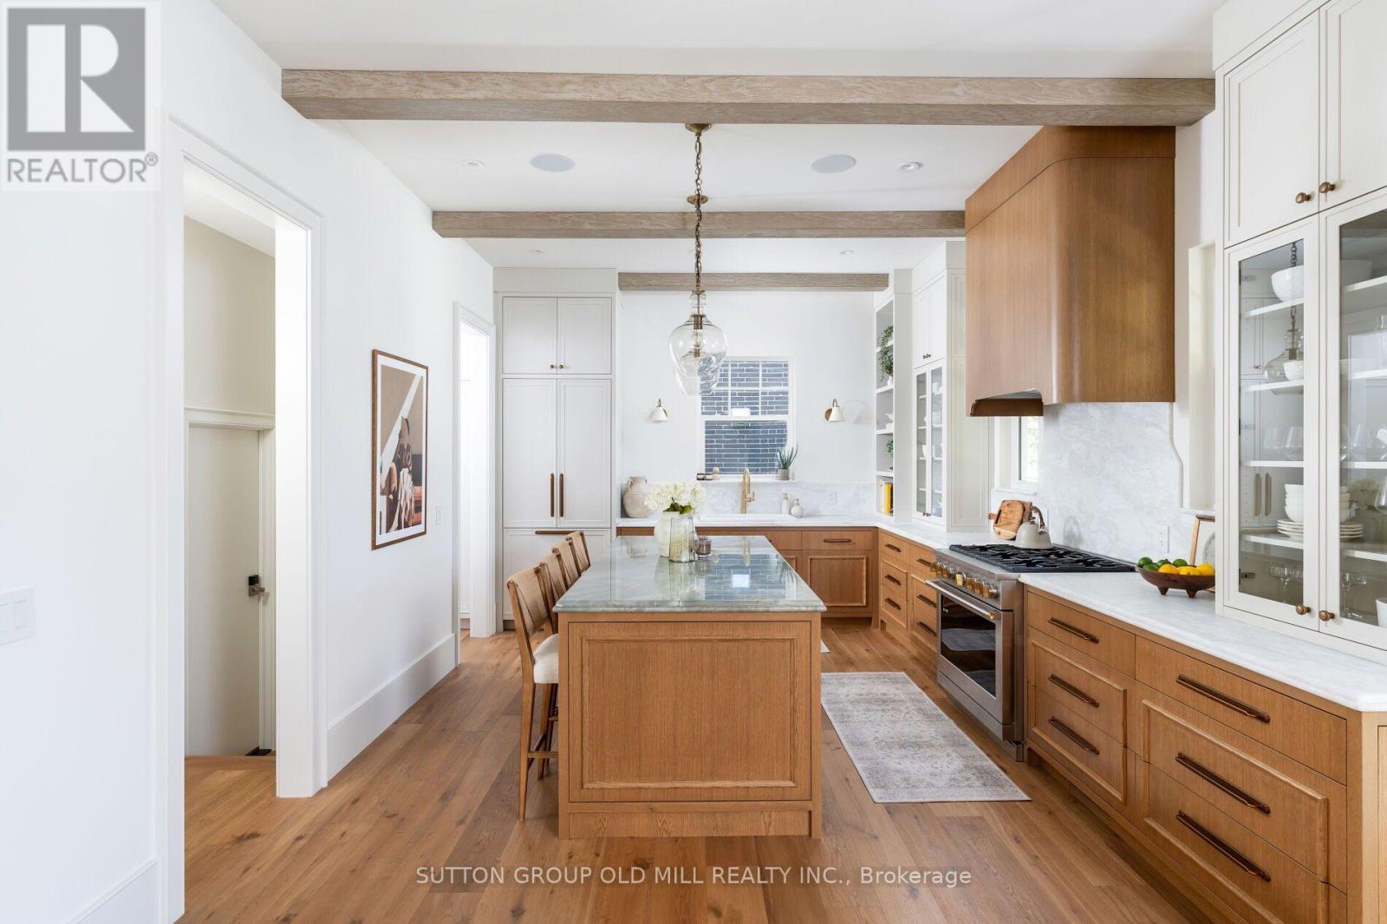
- RoomType9: Kitchen
- RoomLevel9: Main level
- RoomLength9: 4.65
- RoomWidth9: 3.84
- RoomDimensions9: 4.65 m X 3.84 m
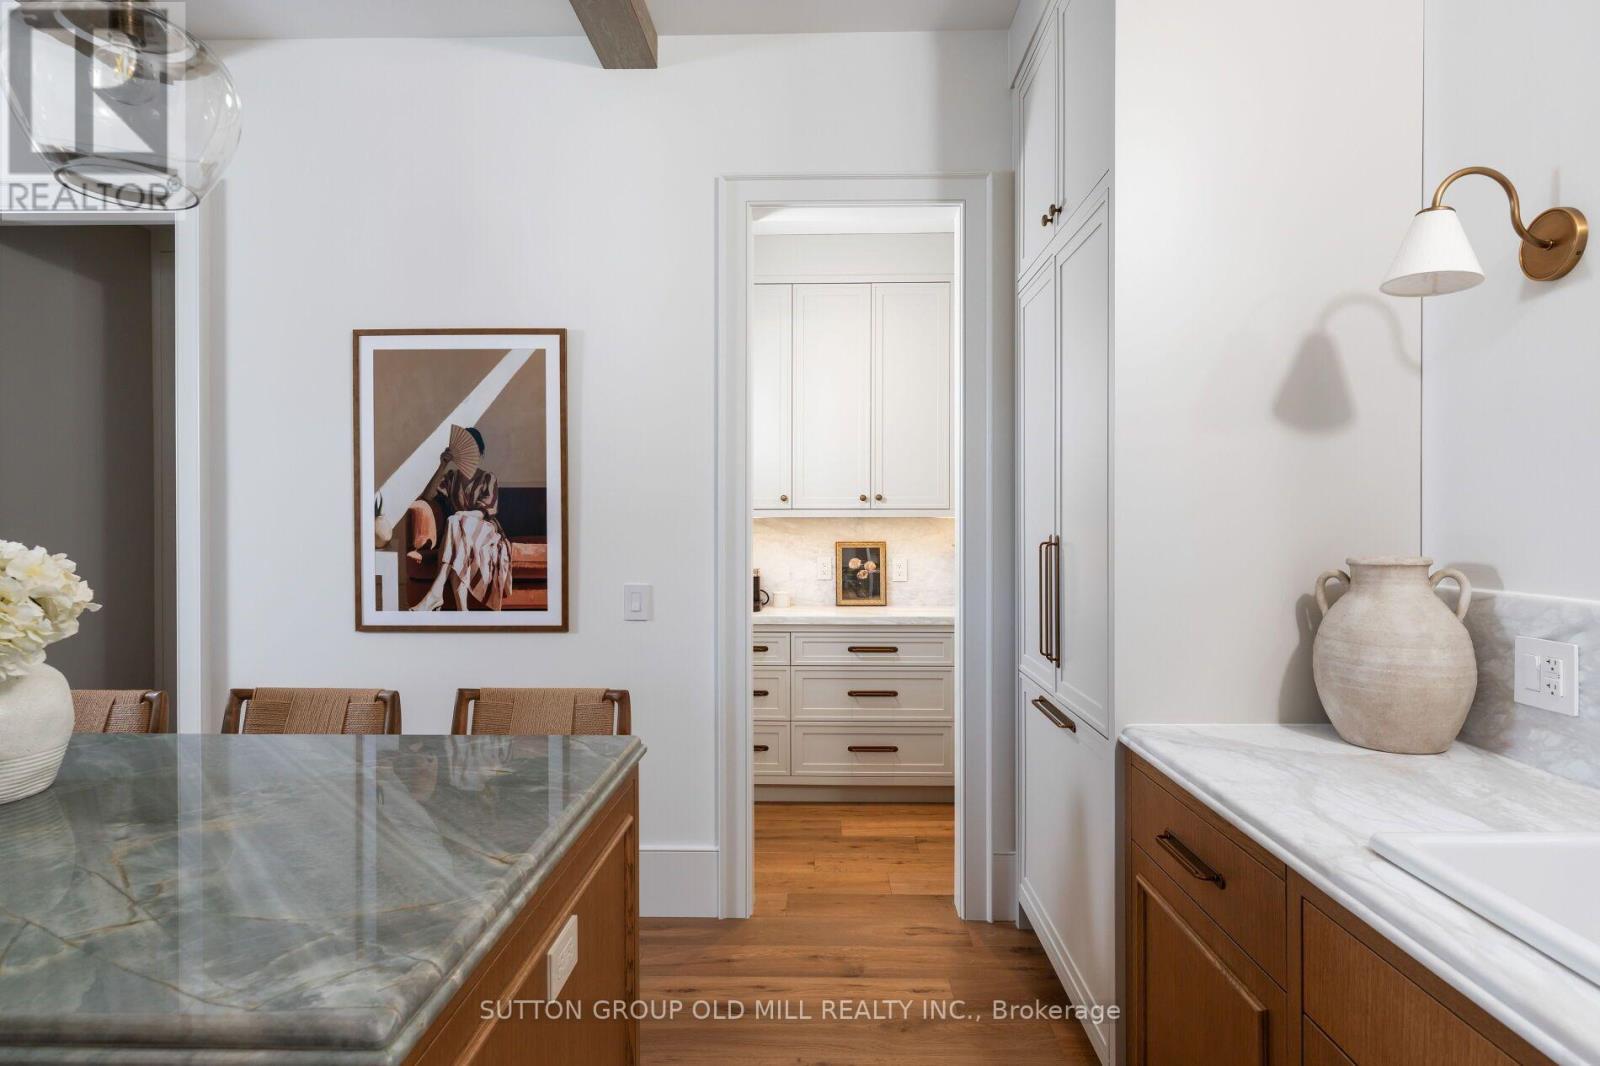
- RoomType10: Pantry
- RoomLevel10: Main level
- RoomLength10: 1.22
- RoomWidth10: 1.7
- RoomDimensions10: 1.22 m X 1.7 m
Location Details
- City: Toronto (Stonegate-Queensway), Toronto (Stonegate-Queensway)
- Province: Ontario
Property Details
- SubdivisionName: Stonegate-Queensway
- Levels: 2
- FrontageLength: 48 ft ,9 in
Property Features
- LotFeatures: Landscaped,Lawn sprinkler
- Flooring: Hardwood
- Heating: Forced air
- HeatingFuel: Natural gas
- CoolingYN: True
- Cooling: Central air conditioning
- ParkingTotal: 5
- OpenParkingYN: False
- GarageYN: True
- AttachedGarageYN: True
- CarportYN: False
- FireplacesTotal: 0
- PoolYN: False
- ViewYN: False
- WaterfrontYN: False
- Sewer: Sanitary sewer
Basics
- BathroomsHalf: 1
- Date added: Added 14 hours ago
- Category: Single Family
- Type: Single Family
- Bedrooms: 5
- Bathrooms: 5
- Half baths: 1
- Floors: Hardwood
- Area: 2500 - 3000 sq ft
- Lot size: 0 sq ft
- SubdivisionName: Stonegate-Queensway
- ListOfficeName: SUTTON GROUP OLD MILL REALTY INC.
- MLS ID: W14108214
Courtesy of
- OfficeName: SUTTON GROUP OLD MILL REALTY INC.
- ListAOR: Toronto Regional Real Estate Board
Description
-
Description:
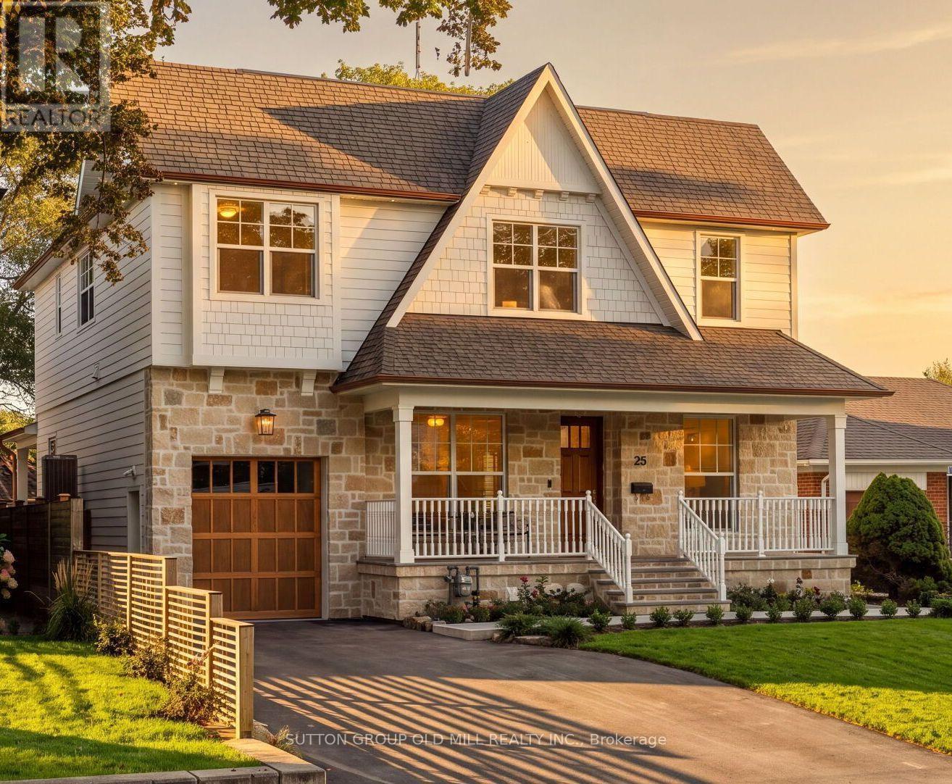
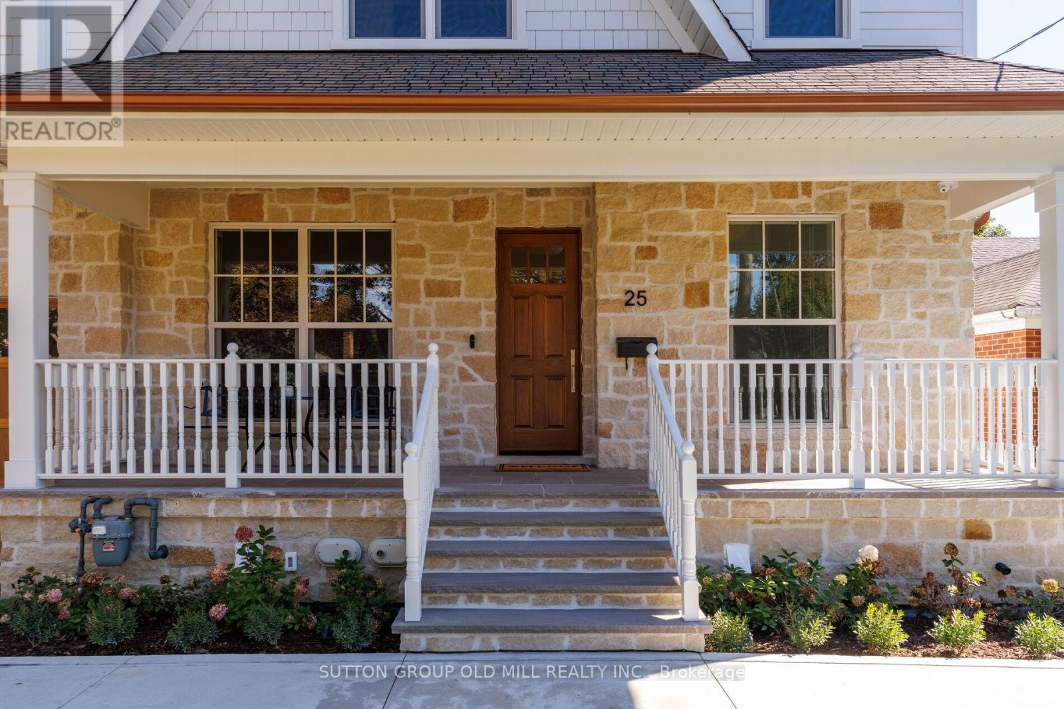
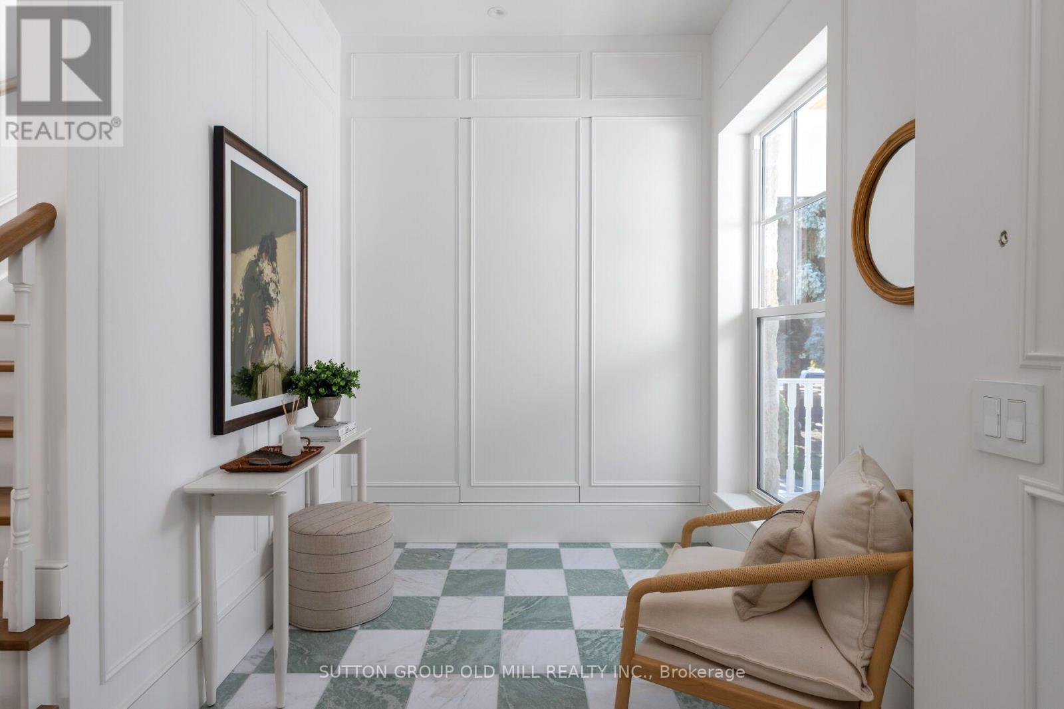
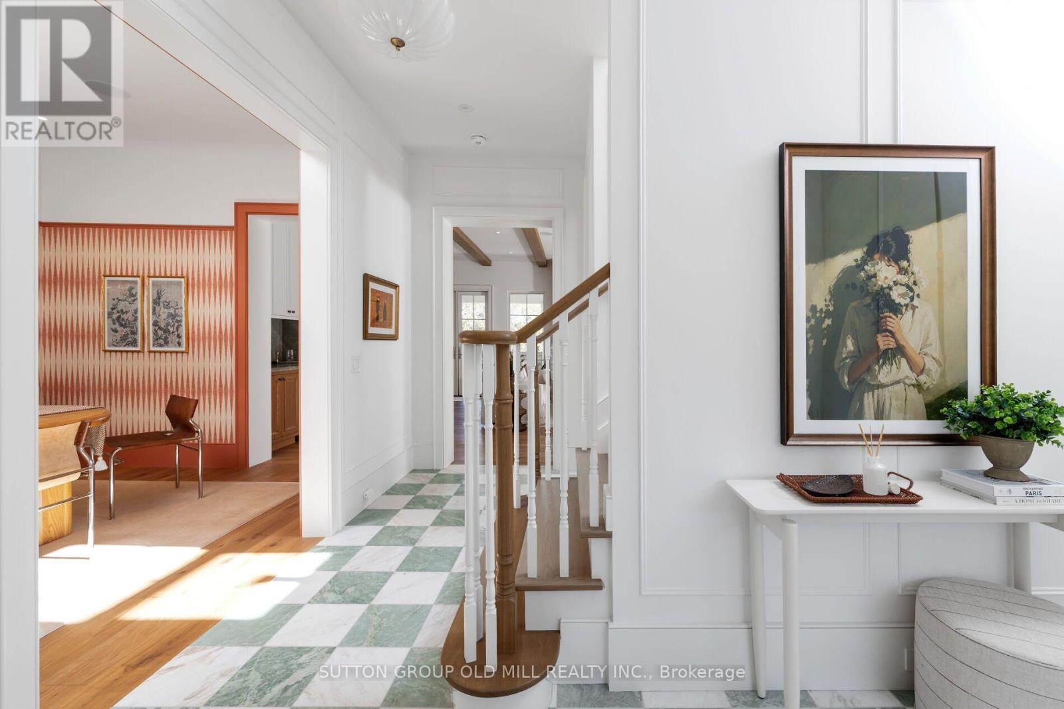
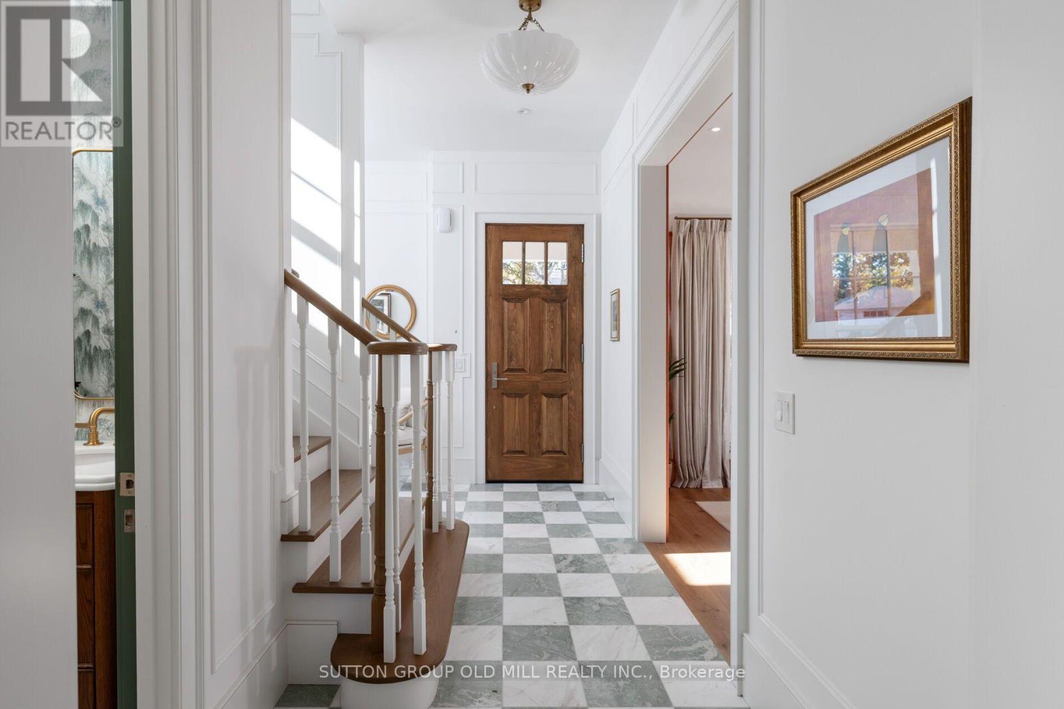
Set high within the Sunnylea skyline and located on a child friendly cul-de-sac in one of Etobicoke's most sought-after enclaves, this quaint four-bedroom, five-bathroom Craftsman style residence is the absolute epitome of "home sweet home." A beautiful front porch spanning the entire facade of the home sets a charming tone that carries seamlessly indoors, where you are greeted with exceptional design and an incredible living space. The main level living area strikes a harmony of elegance and comfort, which is elevated by timeless architectural details like classic panelling, wood beams, and several cozy stone-crafted fireplaces. Upstairs, you will find graciously sized bedrooms alongside a collection of character-rich washrooms, each designed with its own distinct personality. The seamless experience continues outside, where exterior living perfectly rivals the interior comfort. Here, you will find a massive, covered backyard patio creating a space for both full-scale dining and lounging-all set against a spectacular, completely unobstructed view of the skyline. Residents here will enjoy access to top-ranked schools, parks and trails, convenient transit and everything Sunnylea has to offer. (id:67524)
Show all description
Building Details
- ParkingTotal: 5
- Heating: Forced air
- Sewer: Sanitary sewer
Amenities & Features
- Waterfront available: No
- OpenParkingYN: No
- AttachedGarageYN: Yes
- GarageYN: Yes
- CarportYN: No
- PoolYN: No
- CoolingYN: Yes
- Cooling: Central air conditioning
- Total Fireplaces: 0