
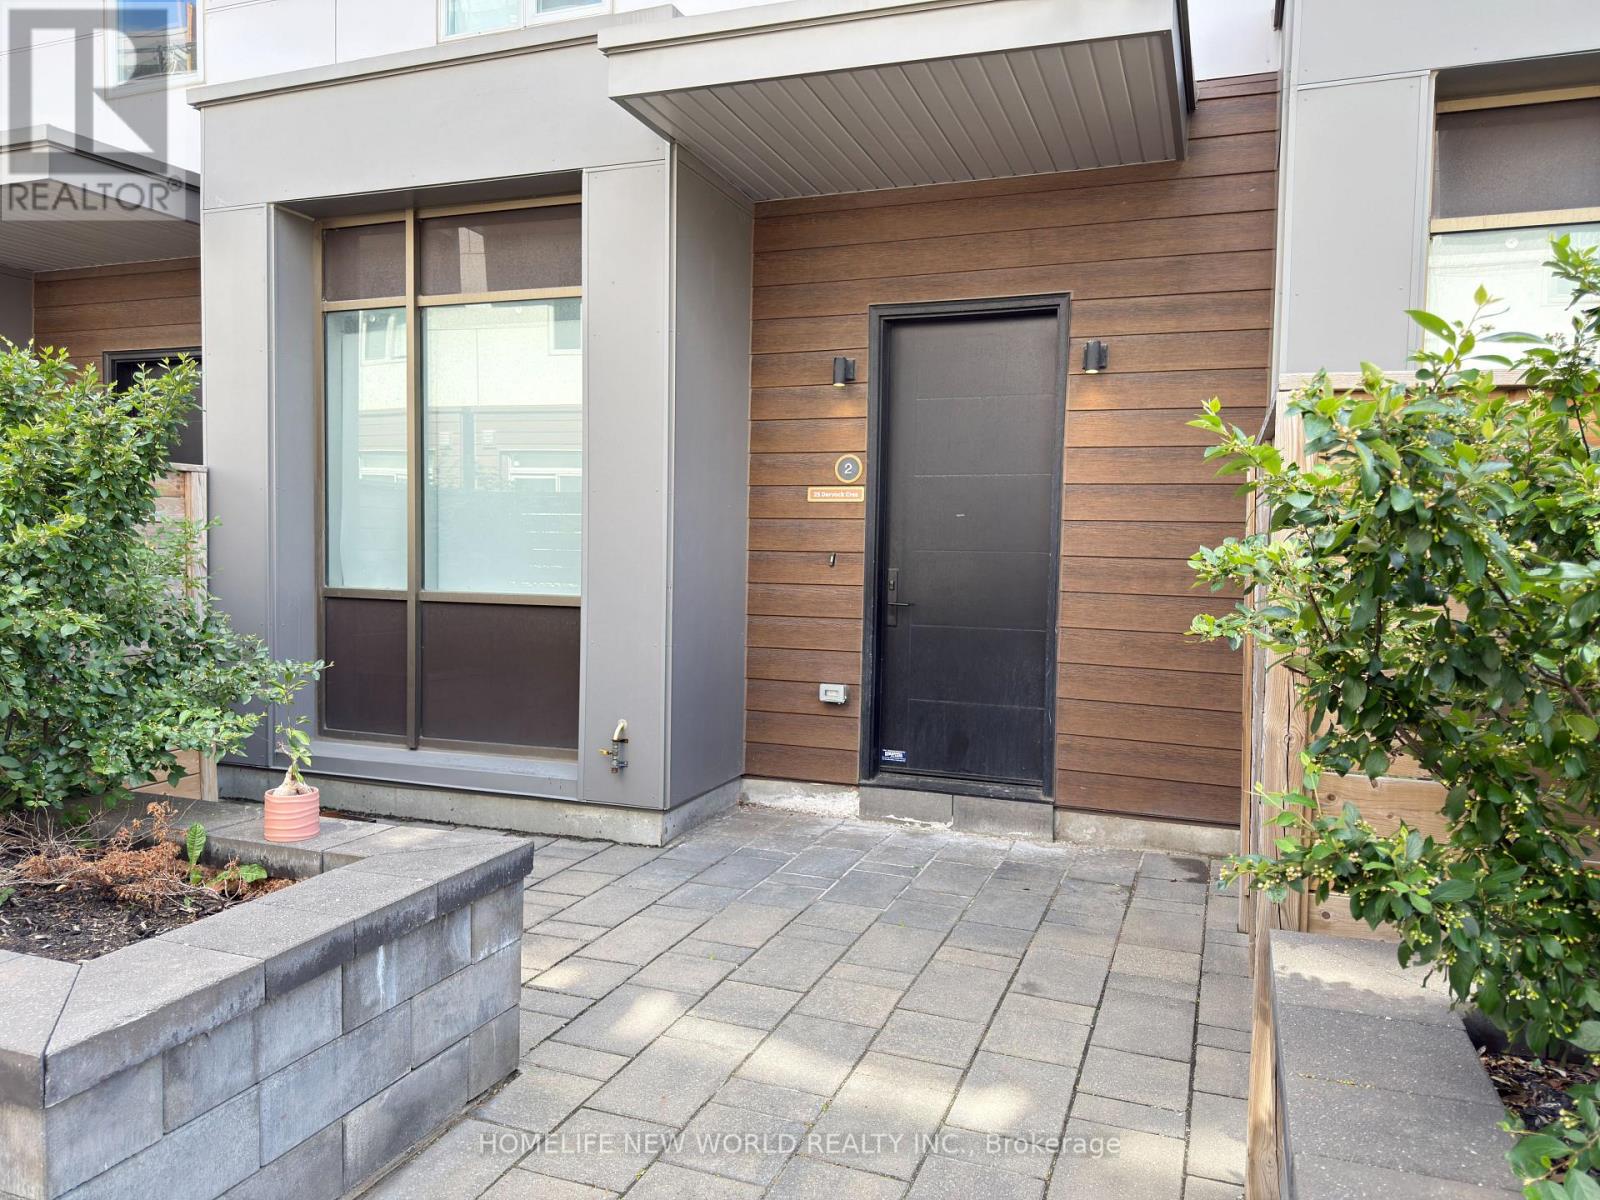
25 Dervock Crescent, Toronto (Bayview Village), Ontario, Canada, M2K0G7
25 Dervock Crescent, Toronto (Bayview Village), Ontario, Canada, M2K0G7
$1,598,000
Request info
Rooms & Units Descr
- UnitNumber: 2
- RoomType1: Bedroom 4
- RoomLevel1: Second level
- RoomLength1: 2.46
- RoomWidth1: 2.54
- RoomDimensions1: 2.46 m X 2.54 m
- RoomType2: Bedroom 2
- RoomLevel2: Second level
- RoomLength2: 4.01
- RoomWidth2: 3.3
- RoomDimensions2: 4.01 m X 3.3 m
- RoomType3: Bedroom 3
- RoomLevel3: Second level
- RoomLength3: 3.4
- RoomWidth3: 3.14
- RoomDimensions3: 3.4 m X 3.14 m
- RoomType4: Primary Bedroom
- RoomLevel4: Third level
- RoomLength4: 3.35
- RoomWidth4: 3.7
- RoomDimensions4: 3.35 m X 3.7 m
- RoomType5: Kitchen
- RoomLevel5: Main level
- RoomLength5: 2.92
- RoomWidth5: 3.02
- RoomDimensions5: 2.92 m X 3.02 m
- RoomType6: Living room
- RoomLevel6: Main level
- RoomLength6: 4.01
- RoomWidth6: 3.43
- RoomDimensions6: 4.01 m X 3.43 m
- RoomType7: Dining room
- RoomLevel7: Main level
- RoomLength7: 3.37
- RoomWidth7: 3.02
- RoomDimensions7: 3.37 m X 3.02 m
Location Details
- City: Toronto (Bayview Village)
- Province: Ontario
Property Details
- SubdivisionName: Bayview Village
- Levels: 3
Property Features
- CommunityFeatures: Pets Allowed With Restrictions,Community Centre
- Flooring: Hardwood
- Heating: Forced air
- HeatingFuel: Natural gas
- CoolingYN: True
- Cooling: Central air conditioning
- ParkingTotal: 2
- OpenParkingYN: False
- GarageYN: True
- AttachedGarageYN: False
- CarportYN: False
- FireplacesTotal: 0
- PoolYN: False
- ViewYN: False
- WaterfrontYN: False
Basics
- BathroomsHalf: 1
- Date added: Added 3 weeks ago
- Category: Single Family
- Type: Single Family
- Bedrooms: 4
- Bathrooms: 4
- Half baths: 1
- Floors: Hardwood
- Area: 1800 - 1999 sq ft
- Lot size: 0 sq ft
- SubdivisionName: Bayview Village
- UnitNumber: 2
- ListOfficeName: HOMELIFE NEW WORLD REALTY INC.
- MLS ID: C13789254
Miscellaneous
- AssociationFeeFrequency: Monthly
Courtesy of
- OfficeName: HOMELIFE NEW WORLD REALTY INC.
- ListAOR: Toronto Regional Real Estate Board
Description
-
Description:
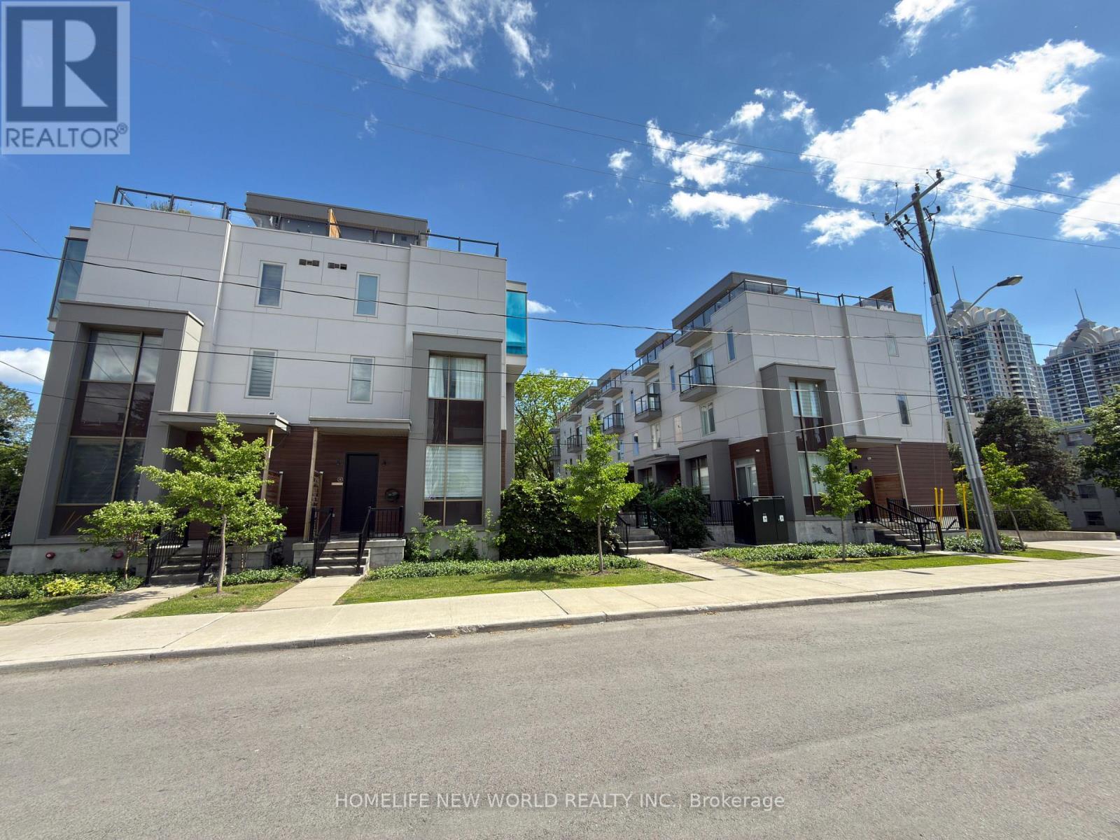
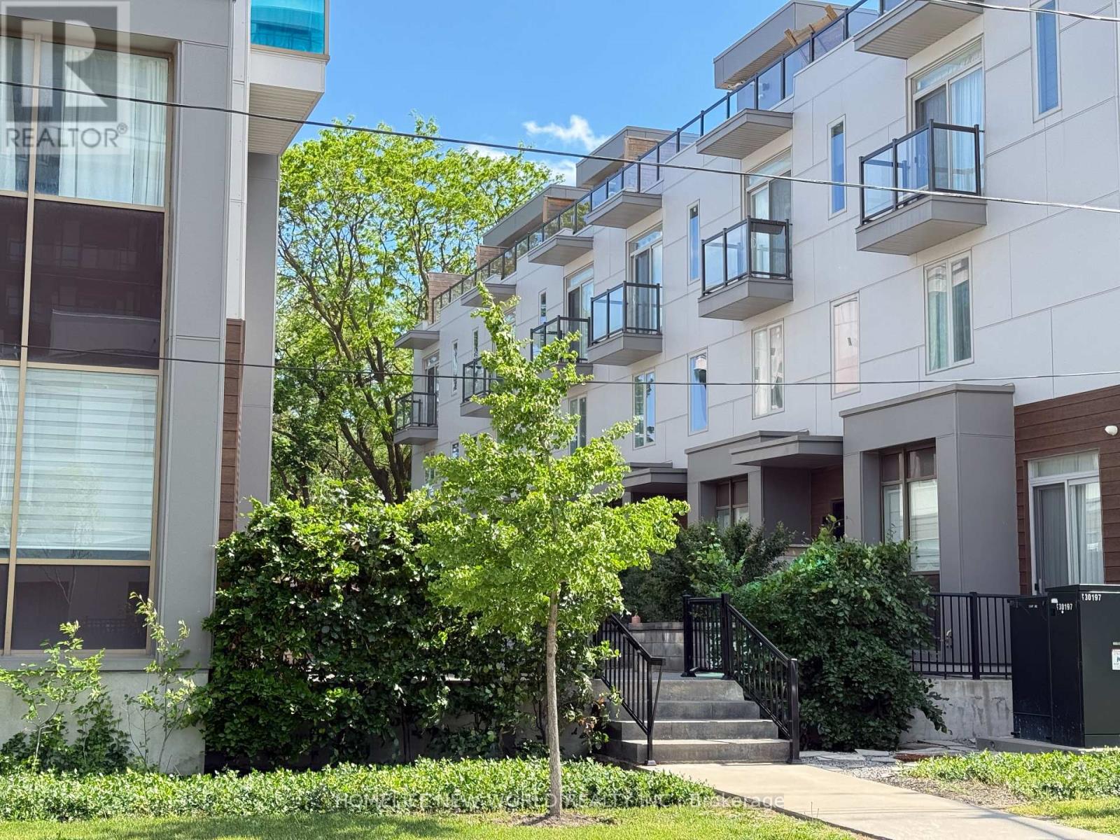
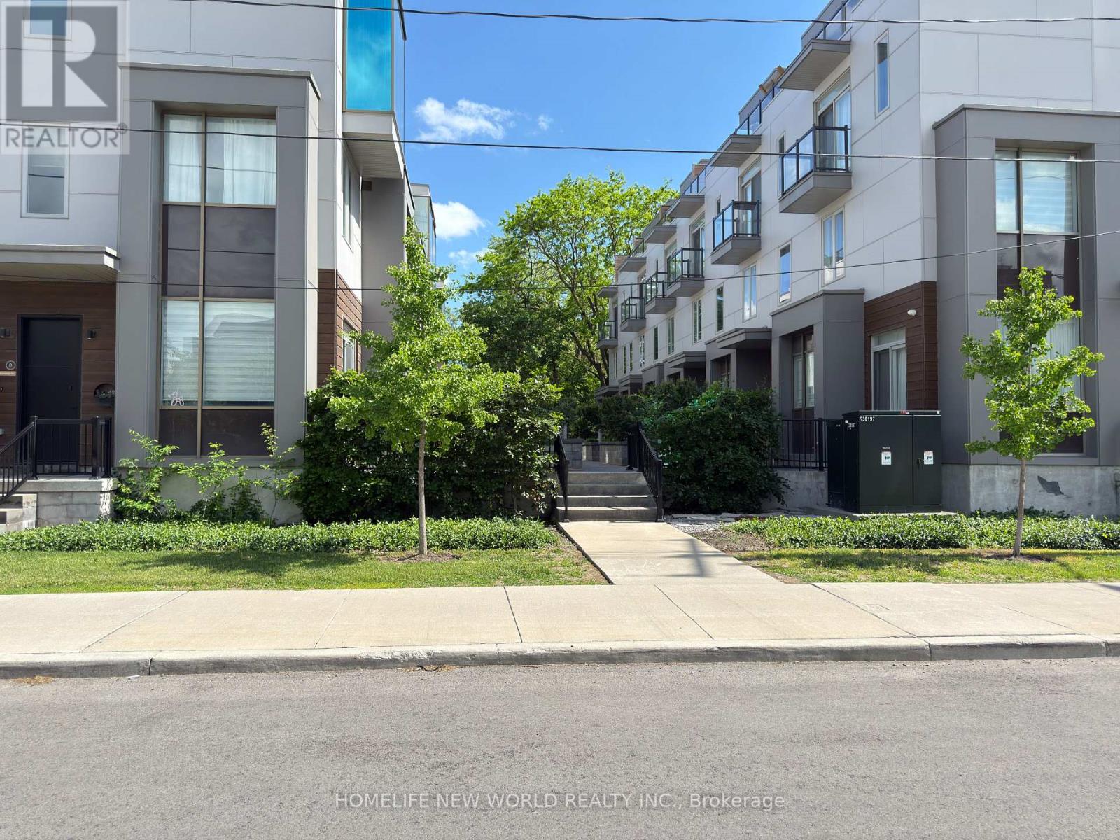
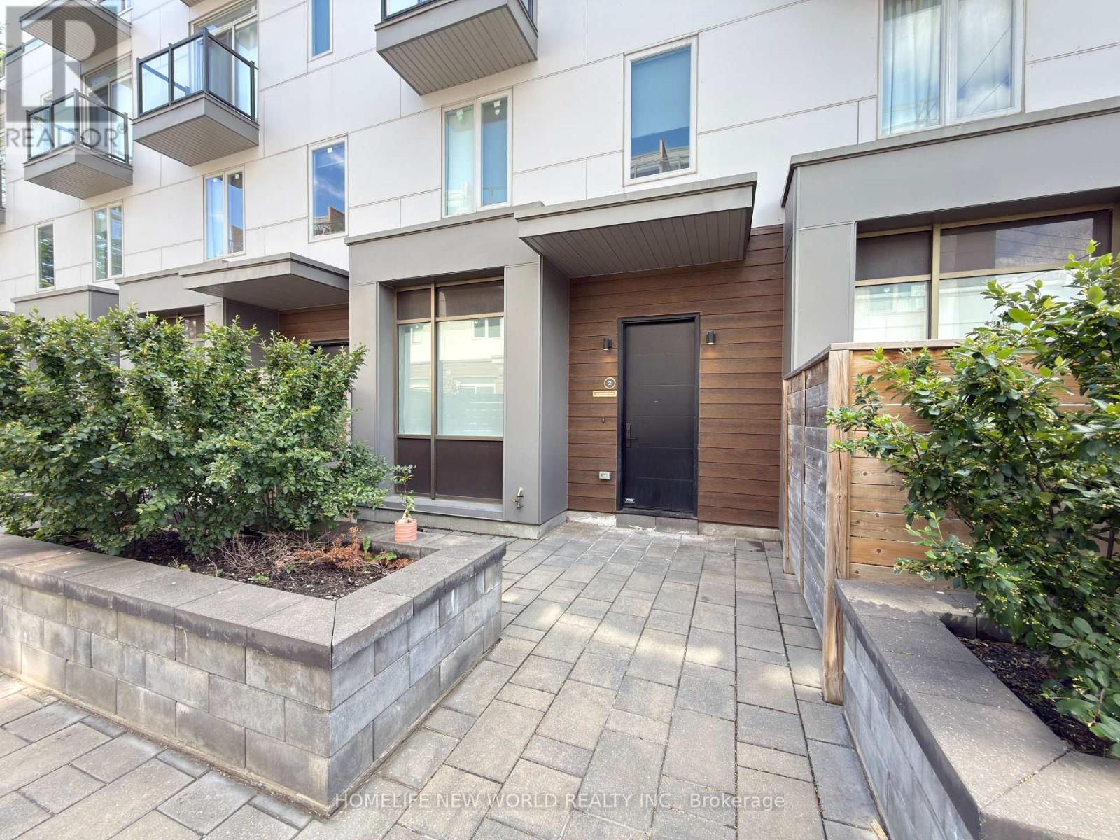
Gorgeous High End 4 Bedrooms, 4 Bathrooms Town Home Located At The Prestigious Bayview Village. Spacious And Bright, welcoming atmosphere with an open concept, airy vibe and urban style-sleek modern design, 10 Ft Ceiling On Main Floor, Upgraded Wood Flooring, Wrought Iron Rails, Plenty Of Led Pot Lights, Modern Kitchen With Quartz Counter Tops, Huge Island. Master Bedroom With 6 Pc Ensuite, Beautiful Roof Top Terrace For Summer Entertainment. Direct Access To Underground Parking From Basement, Top Ranking Schools, Steps To Subway Station, Go Train, Canadian Tire, Ikea, Bayview Village, Restaurants, Grocery Stores, Library, Ymca. Mins Drive To 401 And 404. Top Ranking Schools. (id:67524)
Show all description
Building Details
- ParkingTotal: 2
- Heating: Forced air
Amenities & Features
- Waterfront available: No
- OpenParkingYN: No
- AttachedGarageYN: No
- GarageYN: Yes
- CarportYN: No
- PoolYN: No
- CoolingYN: Yes
- CommunityFeatures: Pets Allowed With Restrictions, Community Centre
- Cooling: Central air conditioning
- Total Fireplaces: 0