
25 Garrow Drive, Hamilton (Gilkson), Ontario, Canada, L9C2X2
25 Garrow Drive, Hamilton (Gilkson), Ontario, Canada, L9C2X2
$2,800per month
Request info
Rooms & Units Descr
- UnitNumber: 45
- RoomType1: Bathroom
- RoomLevel1: Second level
- RoomLength1: 0
- RoomWidth1: 0
- RoomDimensions1: Measurements not available
- RoomType2: Primary Bedroom
- RoomLevel2: Second level
- RoomLength2: 3.12
- RoomWidth2: 4.55
- RoomDimensions2: 3.12 m X 4.55 m
- RoomType3: Bedroom 2
- RoomLevel3: Second level
- RoomLength3: 2.57
- RoomWidth3: 3.61
- RoomDimensions3: 2.57 m X 3.61 m
- RoomType4: Bedroom 3
- RoomLevel4: Second level
- RoomLength4: 2.82
- RoomWidth4: 3.48
- RoomDimensions4: 2.82 m X 3.48 m
- RoomType5: Bedroom 4
- RoomLevel5: Second level
- RoomLength5: 2.74
- RoomWidth5: 2.41
- RoomDimensions5: 2.74 m X 2.41 m
- RoomType6: Recreational, Games room
- RoomLevel6: Basement
- RoomLength6: 5.44
- RoomWidth6: 3.28
- RoomDimensions6: 5.44 m X 3.28 m
- RoomType7: Den
- RoomLevel7: Basement
- RoomLength7: 2.92
- RoomWidth7: 2.46
- RoomDimensions7: 2.92 m X 2.46 m
- RoomType8: Kitchen
- RoomLevel8: Main level
- RoomLength8: 3.1
- RoomWidth8: 3.61
- RoomDimensions8: 3.1 m X 3.61 m
- RoomType9: Living room
- RoomLevel9: Main level
- RoomLength9: 5.69
- RoomWidth9: 3.43
- RoomDimensions9: 5.69 m X 3.43 m
- RoomType10: Dining room
- RoomLevel10: Main level
- RoomLength10: 4.01
- RoomWidth10: 2.44
- RoomDimensions10: 4.01 m X 2.44 m
- RoomType11: Bathroom
- RoomLevel11: Main level
- RoomLength11: 0
- RoomWidth11: 0
- RoomDimensions11: Measurements not available
Location Details
- City: Hamilton (Gilkson)
- Province: Ontario
Property Details
- SubdivisionName: Gilkson
- Levels: 2
- Lease: 2800.00
- LeaseFrequency: Monthly
- LeaseTerm: Monthly
Property Features
- CommunityFeatures: Pets Allowed With Restrictions
- Heating: Forced air
- HeatingFuel: Natural gas
- CoolingYN: True
- Cooling: Central air conditioning
- ParkingTotal: 1
- OpenParkingYN: False
- GarageYN: False
- AttachedGarageYN: False
- CarportYN: False
- FireplacesTotal: 0
- PoolYN: False
- ViewYN: False
- WaterfrontYN: False
Basics
- BathroomsHalf: 1
- Date added: Added 3 weeks ago
- Category: Single Family
- Type: Single Family
- Bedrooms: 4
- Bathrooms: 2
- Half baths: 1
- Area: 1200 - 1399 sq ft
- Lot size: 0 sq ft
- SubdivisionName: Gilkson
- UnitNumber: 45
- ListOfficeName: RIGHT AT HOME REALTY, BROKERAGE
- MLS ID: X13786002
Courtesy of
- OfficeName: RIGHT AT HOME REALTY, BROKERAGE
- ListAOR: Toronto Regional Real Estate Board
Description
-
Description:
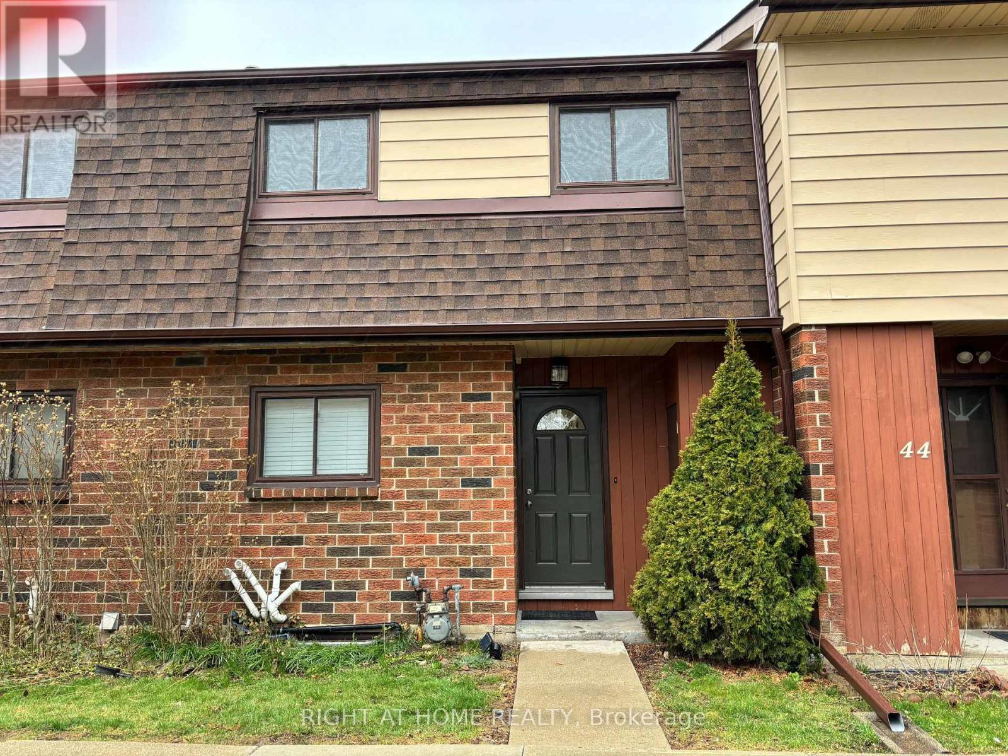
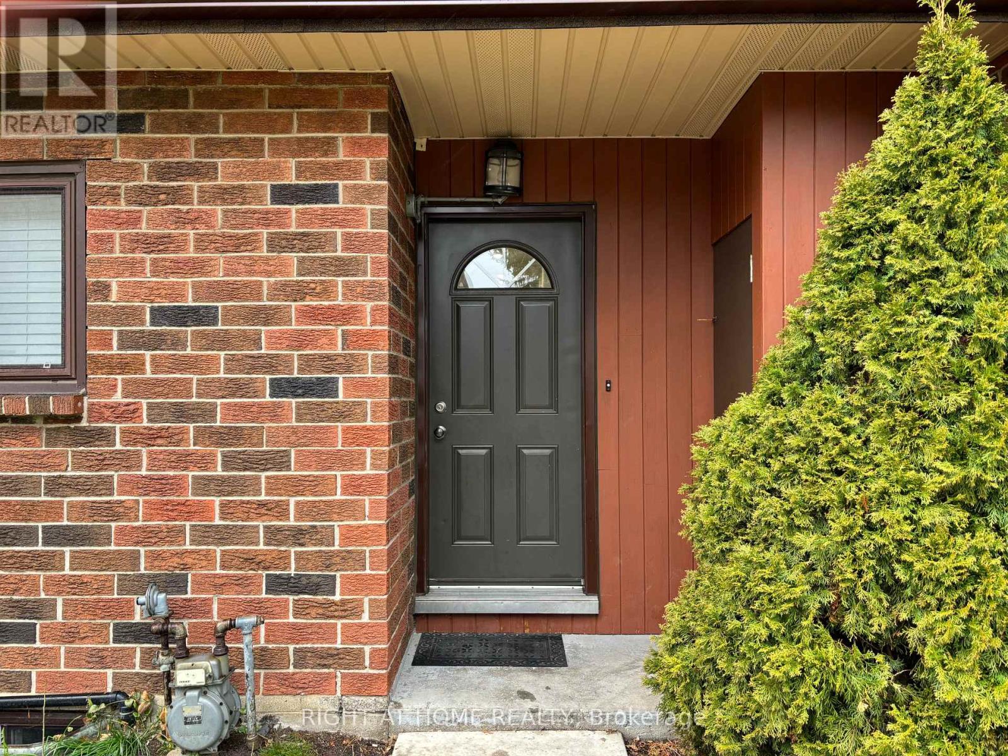
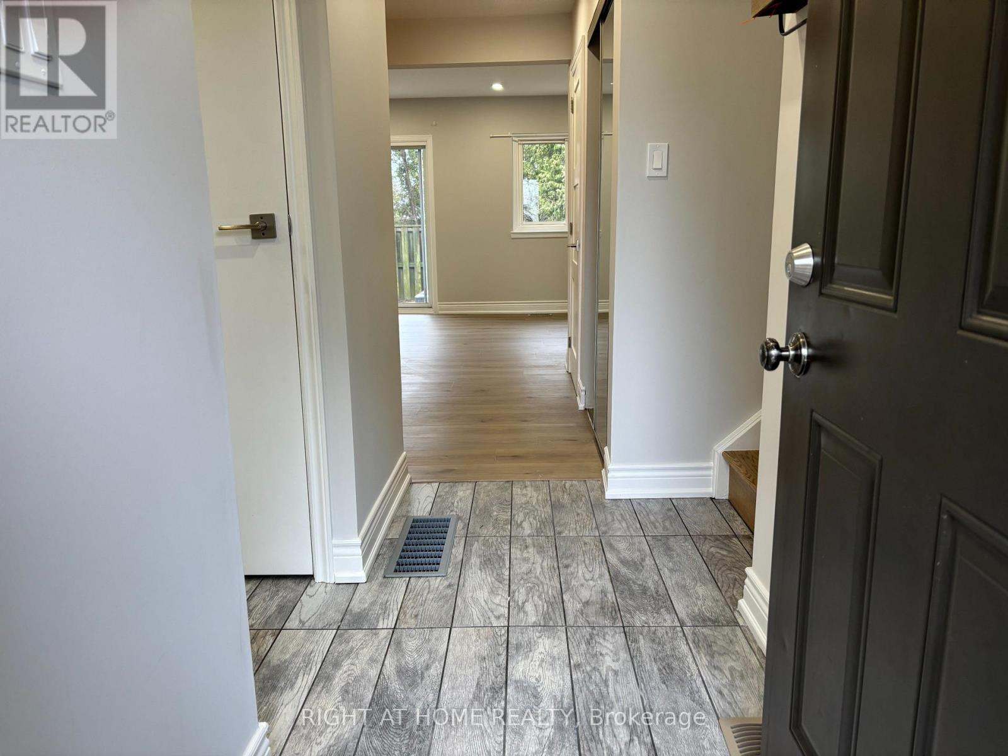
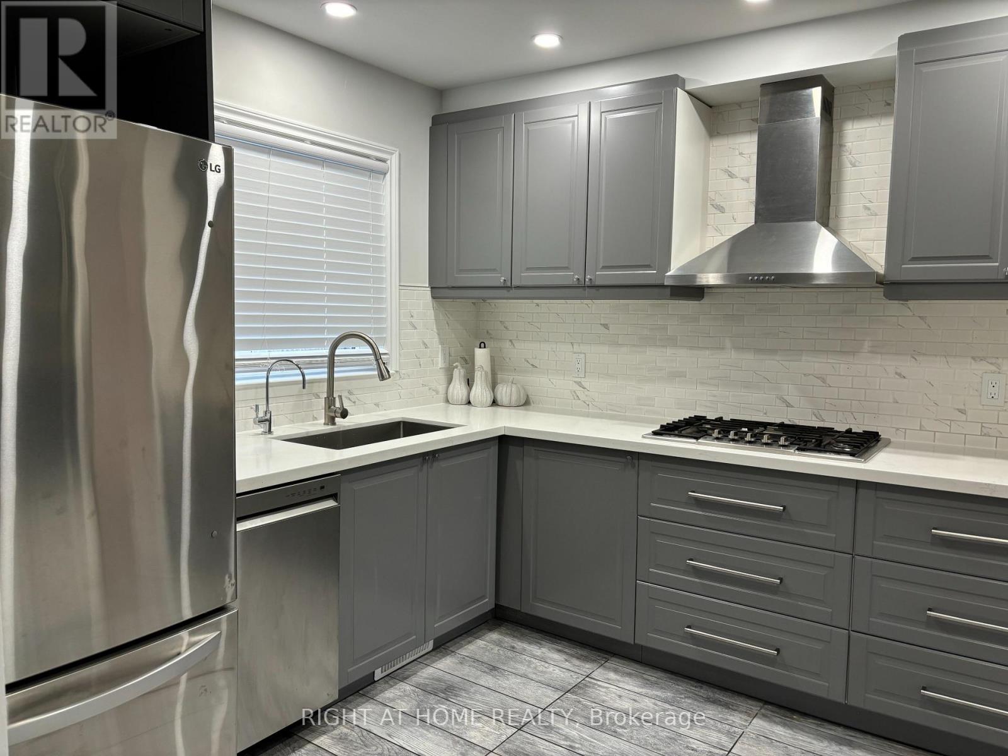
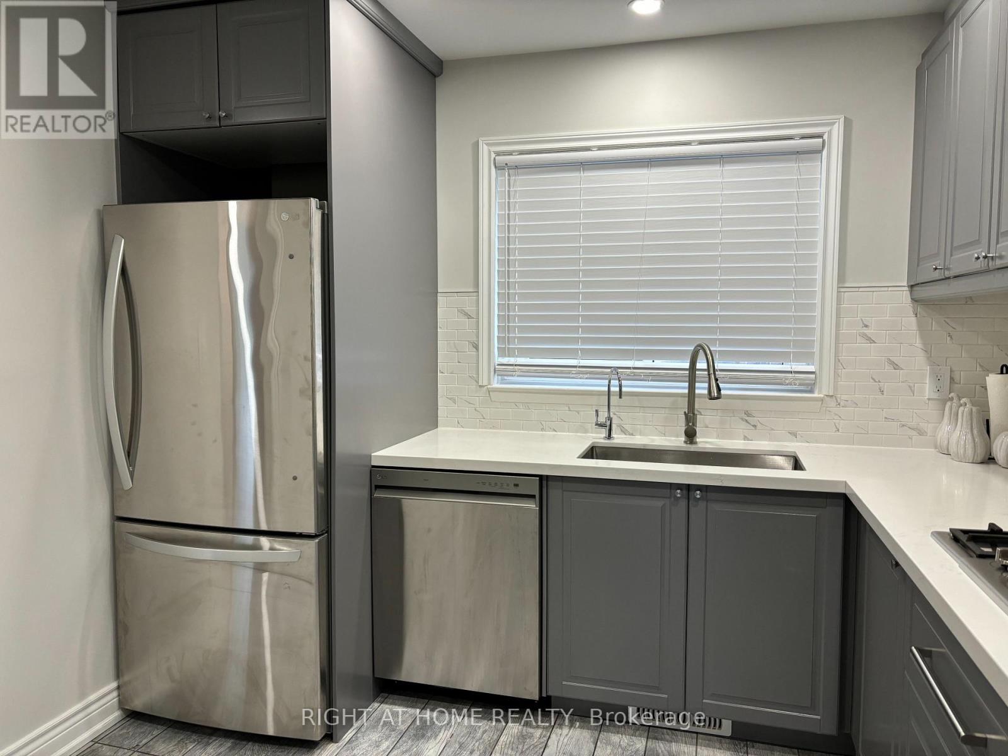
Extensively Renovated 1248 SQFT West Mountain Townhome Offers 4 Bedroom, 2 Bathroom and 1 Car Exclusive Parking Spot. Brand New Modern Kitchen with Quartz Counters, New Backsplash, Gas Cooktop, B/I Oven, Lazy Susan, Water Purifier. Main and Second Floor New Wood Flooring, All New Doors, Pot Lights T/O. Front Load Washer/Dryer in Basement. Newer Furnace and AC. Fully Fenced Private Backyard. Easy Access To The Linc, Highways, Parks, Schools, Shopping And Much More. Just Move In and Enjoy! (id:67524)
Show all description
Building Details
- ParkingTotal: 1
- Heating: Forced air
Amenities & Features
- Waterfront available: No
- OpenParkingYN: No
- AttachedGarageYN: No
- GarageYN: No
- CarportYN: No
- PoolYN: No
- CoolingYN: Yes
- CommunityFeatures: Pets Allowed With Restrictions
- Cooling: Central air conditioning
- Total Fireplaces: 0