
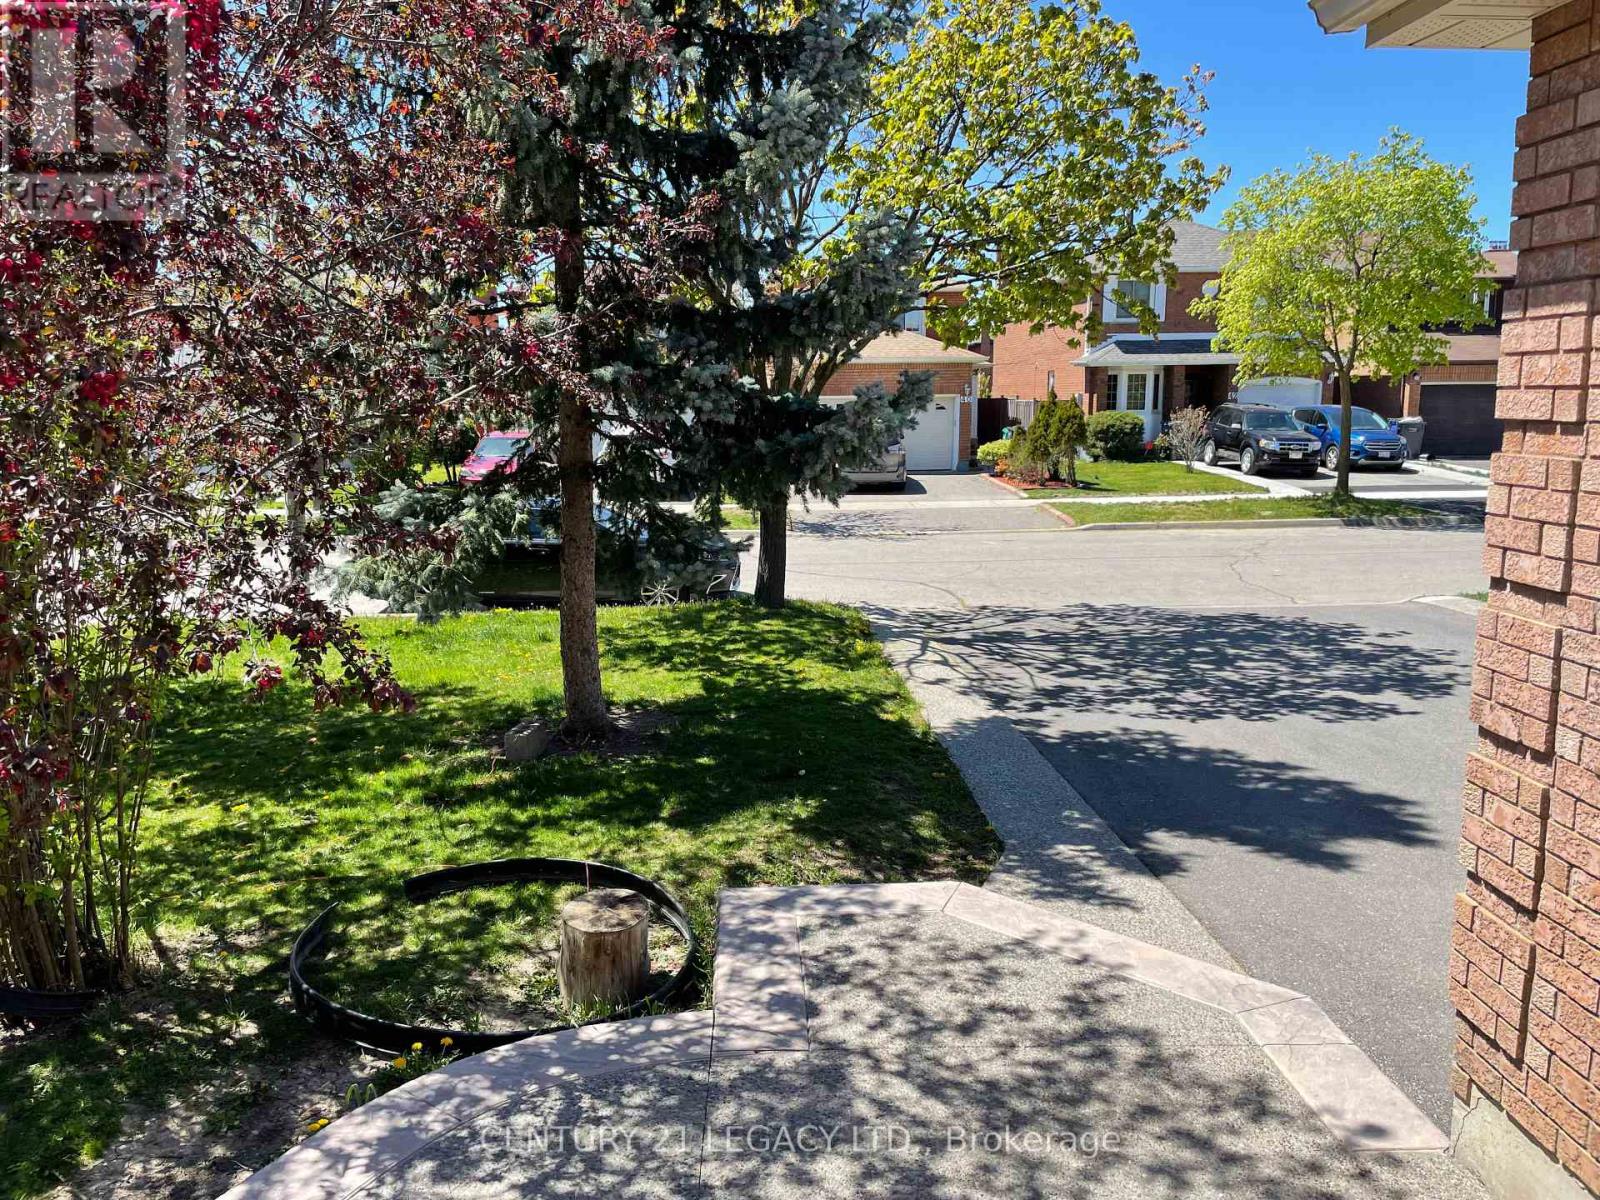
25 Kentucky Drive, Brampton (Fletcher's Creek South), Ontario, Canada, L6Y4E9
25 Kentucky Drive, Brampton (Fletcher's Creek South), Ontario, Canada, L6Y4E9Rooms & Units Descr
- UnitNumber: (Upper)
- RoomType1: Bedroom 2
- RoomLevel1: Second level
- RoomLength1: 4.35
- RoomWidth1: 4.38
- RoomDimensions1: 4.35 m X 4.38 m
- RoomType2: Bedroom 3
- RoomLevel2: Second level
- RoomLength2: 3.65
- RoomWidth2: 5.48
- RoomDimensions2: 3.65 m X 5.48 m
- RoomType3: Kitchen
- RoomLevel3: Main level
- RoomLength3: 2.43
- RoomWidth3: 4.57
- RoomDimensions3: 2.43 m X 4.57 m
- RoomType4: Dining room
- RoomLevel4: Main level
- RoomLength4: 3.59
- RoomWidth4: 4.87
- RoomDimensions4: 3.59 m X 4.87 m
- RoomType5: Family room
- RoomLevel5: Main level
- RoomLength5: 2.43
- RoomWidth5: 4.57
- RoomDimensions5: 2.43 m X 4.57 m
- RoomType6: Primary Bedroom
- RoomLevel6: Main level
- RoomLength6: 5.1
- RoomWidth6: 3.59
- RoomDimensions6: 5.1 m X 3.59 m
Location Details
- City: Brampton (Fletcher's Creek South)
- Province: Ontario
Property Details
- SubdivisionName: Fletcher's Creek South
- Levels: 2
- Lease: 3250.00
- LeaseFrequency: Monthly
- LeaseTerm: Monthly
Property Features
- CommunityFeatures: Community Centre
- Flooring: Vinyl,Hardwood
- Heating: Forced air
- HeatingFuel: Natural gas
- CoolingYN: True
- Cooling: Central air conditioning
- ParkingTotal: 3
- OpenParkingYN: False
- GarageYN: True
- AttachedGarageYN: False
- CarportYN: False
- FireplacesTotal: 0
- PoolYN: False
- ViewYN: False
- WaterfrontYN: False
- Sewer: Sanitary sewer
Basics
- BathroomsHalf: 1
- Date added: Added 1 week ago
- Category: Single Family
- Type: Single Family
- Bedrooms: 4
- Bathrooms: 3
- Half baths: 1
- Floors: Vinyl,Hardwood
- Area: 2500 - 3000 sq ft
- Lot size: 0 sq ft
- SubdivisionName: Fletcher's Creek South
- UnitNumber: (Upper)
- ListOfficeName: CENTURY 21 LEGACY LTD.
- MLS ID: W13783350
Courtesy of
- OfficeName: CENTURY 21 LEGACY LTD.
- ListAOR: Toronto Regional Real Estate Board
Description
-
Description:
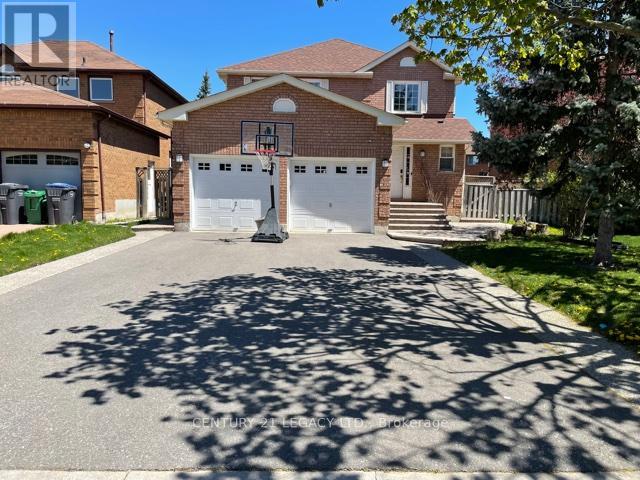
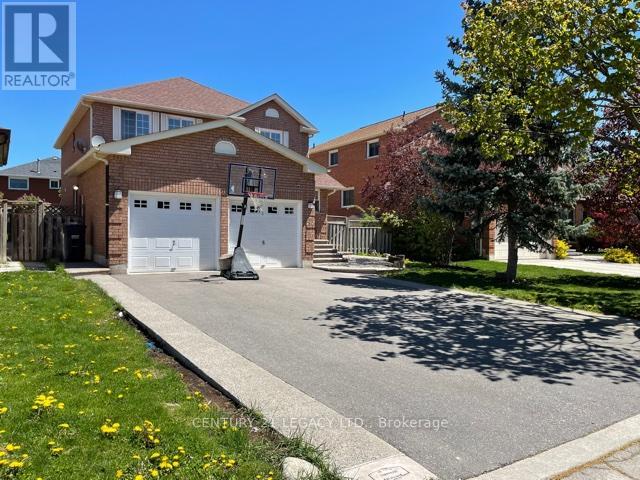
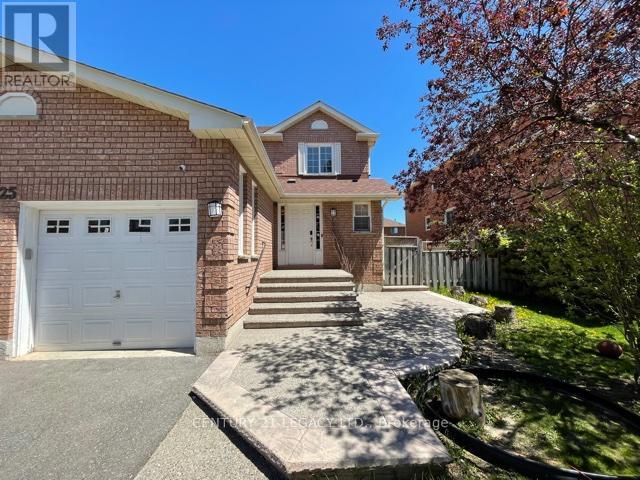
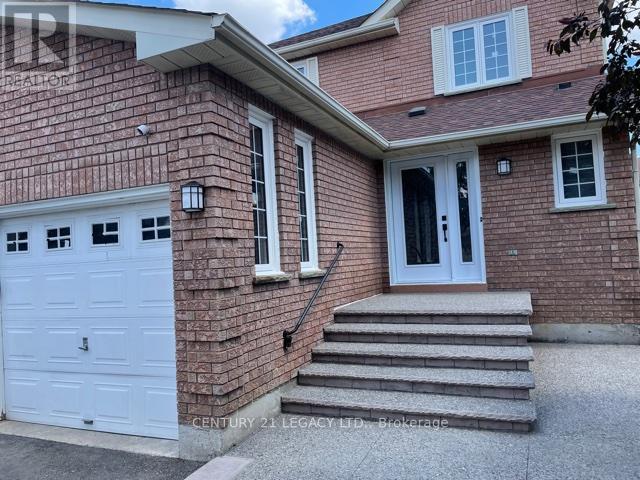
2600 Sq Ft Detached Home With 3 Very Large Bedrooms. Separate Living, Dining & Family Rooms. Large Kitchen. Carpet Free Home. Main Floor Laundry. Fully Fenced Backyard. Large Foyer With Pot Lights, Freshly Painted, Newly Installed Windows, Large Kitchen. Looking For Aaa Tenants Only. Job Letter, Pay Stubs, Id, Credit Report, Rental Application A Must With All Offers. Pictures shown are from the time when landlord was living there. (id:67524)
Show all description
Building Details
- ParkingTotal: 3
- Heating: Forced air
- Sewer: Sanitary sewer
Amenities & Features
- Waterfront available: No
- OpenParkingYN: No
- AttachedGarageYN: No
- GarageYN: Yes
- CarportYN: No
- PoolYN: No
- CoolingYN: Yes
- CommunityFeatures: Community Centre
- Cooling: Central air conditioning
- Total Fireplaces: 0