
25 Loughlin Hill Crescent, Ajax, ON L1Z 1P8, Canada
25 Loughlin Hill Crescent, Ajax, ON L1Z 1P8, CanadaRooms & Units Descr
- RoomType1: Bedroom 2
- RoomLevel1: Lower level
- RoomLength1: 3.8
- RoomWidth1: 3.66
- RoomDimensions1: 3.8 m X 3.66 m
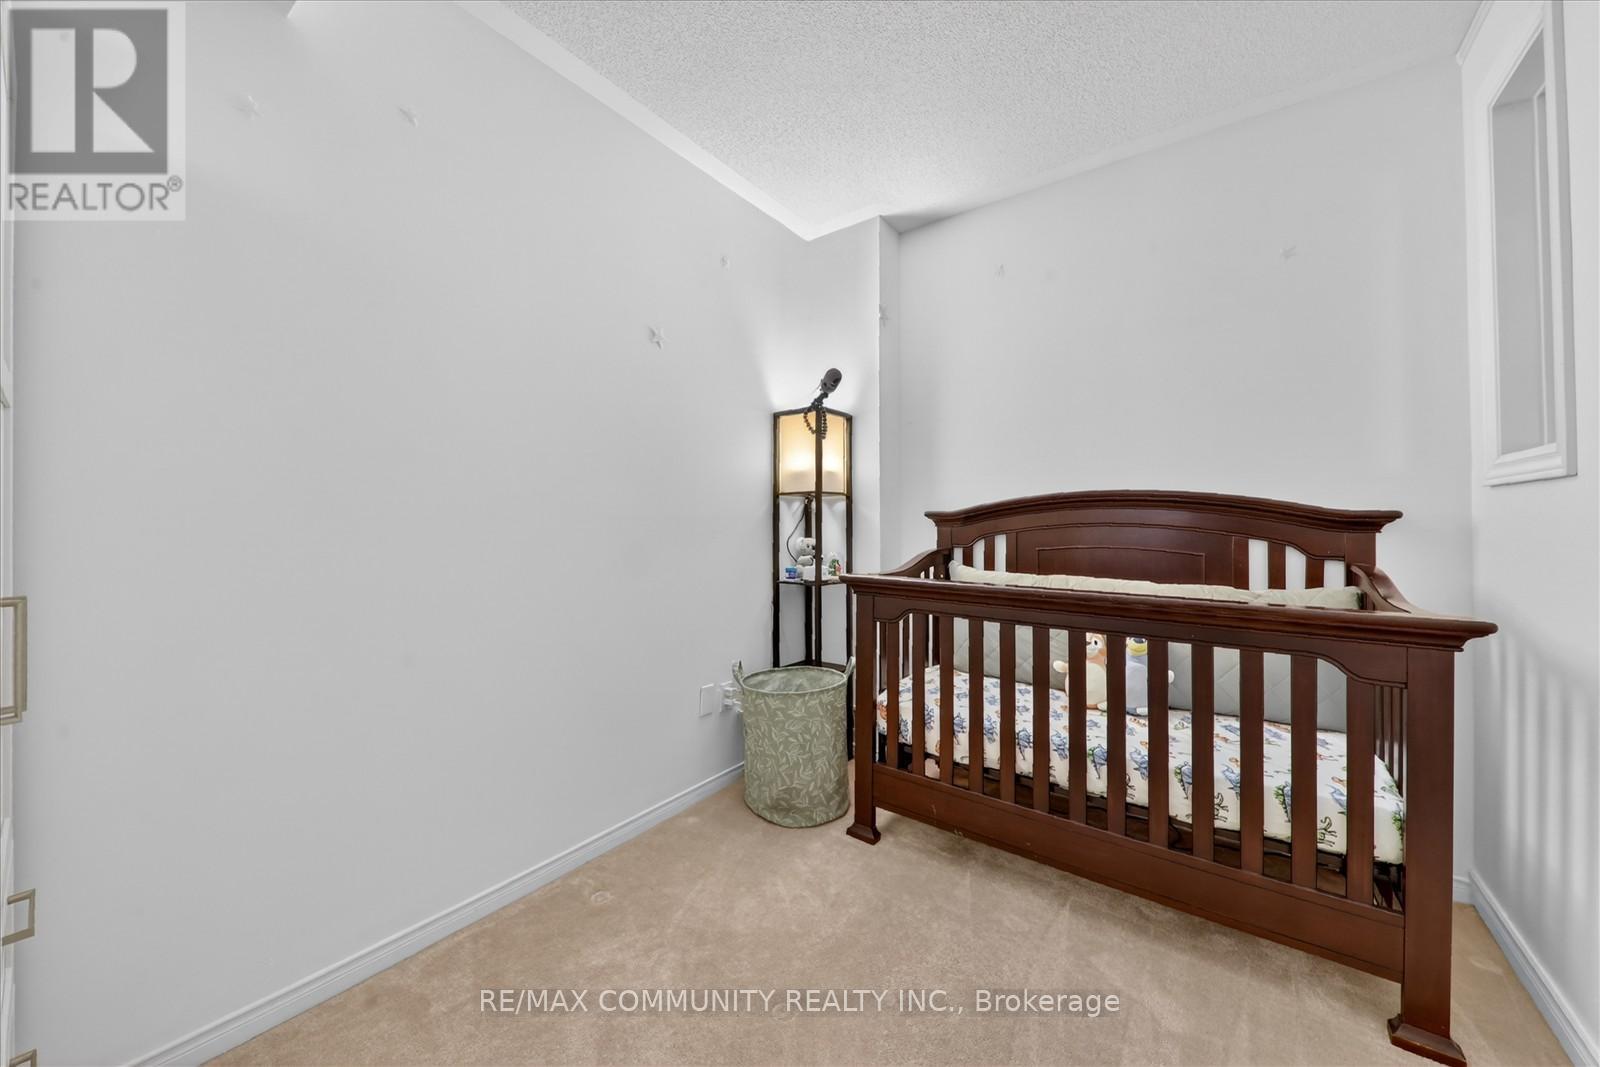
- RoomType2: Bedroom 3
- RoomLevel2: Lower level
- RoomLength2: 3.48
- RoomWidth2: 2.25
- RoomDimensions2: 3.48 m X 2.25 m
- RoomType3: Family room
- RoomLevel3: Lower level
- RoomLength3: 4.81
- RoomWidth3: 2.74
- RoomDimensions3: 4.81 m X 2.74 m
- RoomType4: Kitchen
- RoomLevel4: Main level
- RoomLength4: 3.81
- RoomWidth4: 3.05
- RoomDimensions4: 3.81 m X 3.05 m
- RoomType5: Dining room
- RoomLevel5: Main level
- RoomLength5: 4.27
- RoomWidth5: 3.66
- RoomDimensions5: 4.27 m X 3.66 m
- RoomType6: Great room
- RoomLevel6: Main level
- RoomLength6: 5.18
- RoomWidth6: 3.96
- RoomDimensions6: 5.18 m X 3.96 m
- RoomType7: Primary Bedroom
- RoomLevel7: Main level
- RoomLength7: 4.4
- RoomWidth7: 3.66
- RoomDimensions7: 4.4 m X 3.66 m
Location Details
- City: Ajax (Central East)
- Province: Ontario
Property Details
- SubdivisionName: Central East
- ArchitecturalStyle: Raised bungalow
- Levels: 1
- FrontageLength: 37 ft ,1 in
Property Features
- CommunityFeatures: Community Centre,School Bus
- Flooring: Hardwood,Carpeted
- Heating: Forced air
- HeatingFuel: Natural gas
- CoolingYN: True
- Cooling: Central air conditioning
- ParkingTotal: 2
- OpenParkingYN: False
- GarageYN: True
- AttachedGarageYN: True
- CarportYN: False
- FireplacesTotal: 0
- PoolYN: False
- ViewYN: False
- WaterfrontYN: False
- Sewer: Sanitary sewer
Basics
- BathroomsHalf: 1
- Date added: Added 4 months ago
- Category: Single Family
- Type: Single Family
- Bedrooms: 3
- Bathrooms: 3
- Half baths: 1
- Floors: Hardwood,Carpeted
- Area: 1500 - 2000 sq ft
- Lot size: 0 sq ft
- SubdivisionName: Central East
- ListOfficeName: RE/MAX COMMUNITY REALTY INC.
- MLS ID: E13099864
Courtesy of
- OfficeName: RE/MAX COMMUNITY REALTY INC.
- ListAOR: Toronto Regional Real Estate Board
Description
-
Description:
25 Loughlin Hill Cres. Elegance and Light. Prepare to be captivated by this stunning brick and stone residence, where sophisticated architectural design meets everyday functionality. This is a home that truly must be experienced in person to be appreciated. An open-concept layout featuring soaring cathedral ceilings. With rich hardwood floors throughout the main floor. Seamless Entertaining, The great room flows effortlessly to a sun-filled deck equipped with a gazebo, your private oasis for summer gatherings. Enjoy a spacious, well-appointed laundry area on the main floor. Versatile living spaces. The above-grade basement is a standout feature, offering incredible flexibility for multi-generational living or an expansive guest wing. Includes a big bedroom that functions as a second primary suite with 3-piece bathroom lower level. A partially unfinished section awaits your creative touch with limitless potential, Ideal for a home theater, gym, or additional living space. Homes with this level of architectural detail and above-grade lower levels are rare. This property offers the perfect balance of move-in ready and room to grow. (id:59398)
Show all description
Location
Building Details
- ParkingTotal: 2
- ArchitecturalStyle: Raised bungalow
- Heating: Forced air
- Sewer: Sanitary sewer
Amenities & Features
- Waterfront available: No
- OpenParkingYN: No
- AttachedGarageYN: Yes
- GarageYN: Yes
- CarportYN: No
- PoolYN: No
- CoolingYN: Yes
- CommunityFeatures: Community Centre, School Bus
- Cooling: Central air conditioning
- Total Fireplaces: 0