
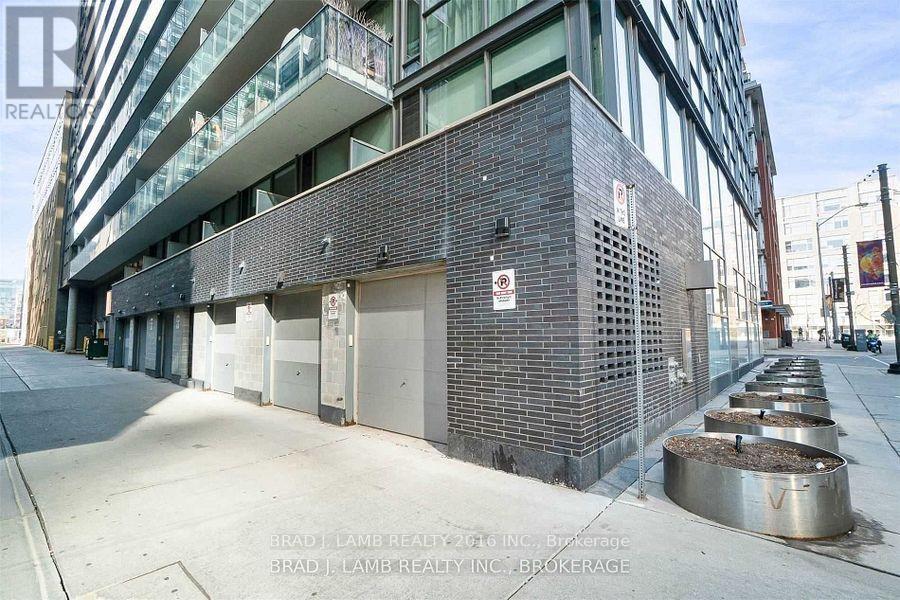
25 Oxley St, Toronto, ON M5V 2J5, Canada
25 Oxley St, Toronto, ON M5V 2J5, Canada
$1,295,000
Request info
Rooms & Units Descr
- UnitNumber: TH1
- RoomType1: Living room
- RoomLevel1: Main level
- RoomLength1: 0
- RoomWidth1: 0
- RoomDimensions1: Measurements not available
- RoomType2: Dining room
- RoomLevel2: Main level
- RoomLength2: 0
- RoomWidth2: 0
- RoomDimensions2: Measurements not available
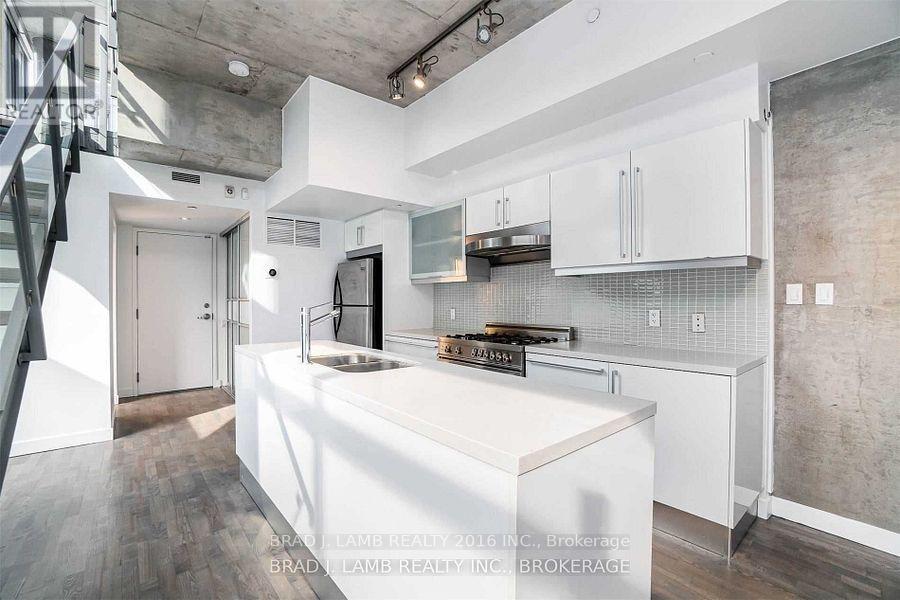
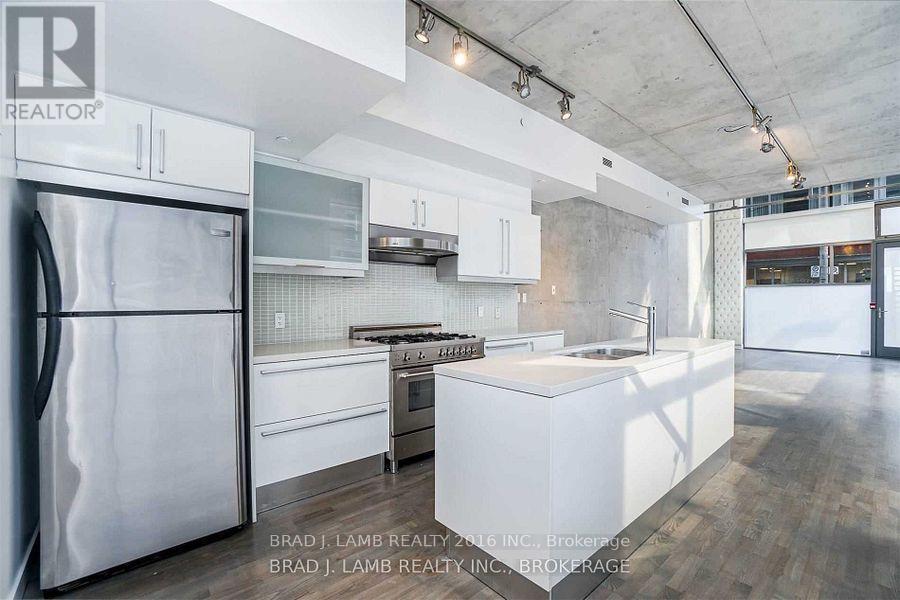
- RoomType3: Kitchen
- RoomLevel3: Main level
- RoomLength3: 0
- RoomWidth3: 0
- RoomDimensions3: Measurements not available
- RoomType4: Primary Bedroom
- RoomLevel4: Upper Level
- RoomLength4: 5.8
- RoomWidth4: 4.4
- RoomDimensions4: 5.8 m X 4.4 m
- RoomType5: Bedroom 2
- RoomLevel5: Upper Level
- RoomLength5: 4.1
- RoomWidth5: 3.7
- RoomDimensions5: 4.1 m X 3.7 m
Location Details
- City: Toronto (Waterfront Communities)
- Province: Ontario
Property Details
- SubdivisionName: Waterfront Communities C1
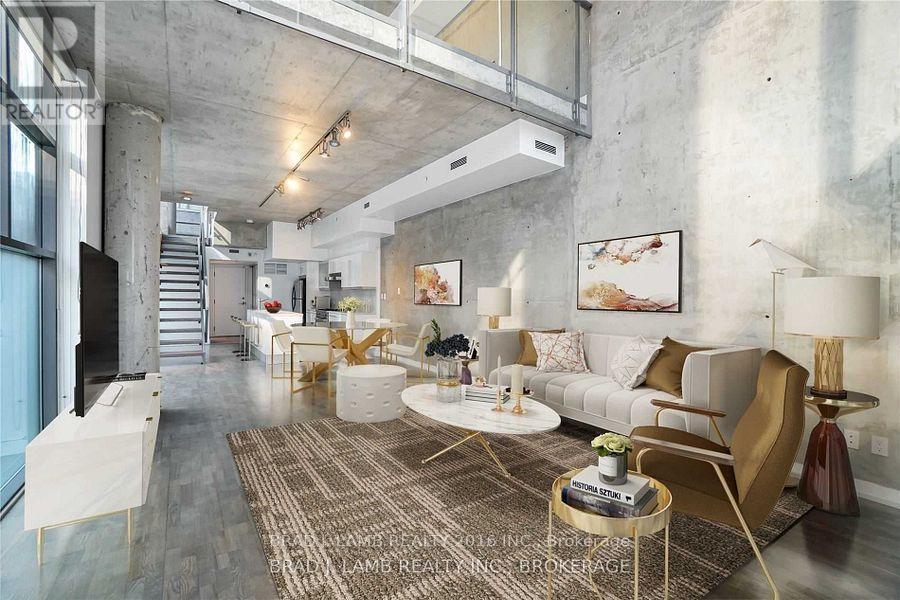
- ArchitecturalStyle: Loft
Property Features
- CommunityFeatures: Pets Allowed With Restrictions
- Flooring: Hardwood
- Heating: Forced air
- HeatingFuel: Natural gas
- CoolingYN: True
- Cooling: Central air conditioning
- ParkingTotal: 1
- OpenParkingYN: False
- GarageYN: True
- AttachedGarageYN: False
- CarportYN: False
- FireplacesTotal: 0
- PoolYN: False
- ViewYN: False
- WaterfrontYN: False
Basics
- BathroomsHalf: 1
- Date added: Added 4 months ago
- Category: Single Family
- Type: Single Family
- Bedrooms: 2
- Bathrooms: 2
- Half baths: 1
- Floors: Hardwood
- Area: 1400 - 1599 sq ft
- Lot size: 0 sq ft
- SubdivisionName: Waterfront Communities C1
- UnitNumber: TH1
- ListOfficeName: BRAD J. LAMB REALTY 2016 INC.
- MLS ID: C13136528
Miscellaneous
- AssociationFeeFrequency: Monthly
Courtesy of
- OfficeName: BRAD J. LAMB REALTY 2016 INC.
- ListAOR: Toronto Regional Real Estate Board
Description
-
Description:
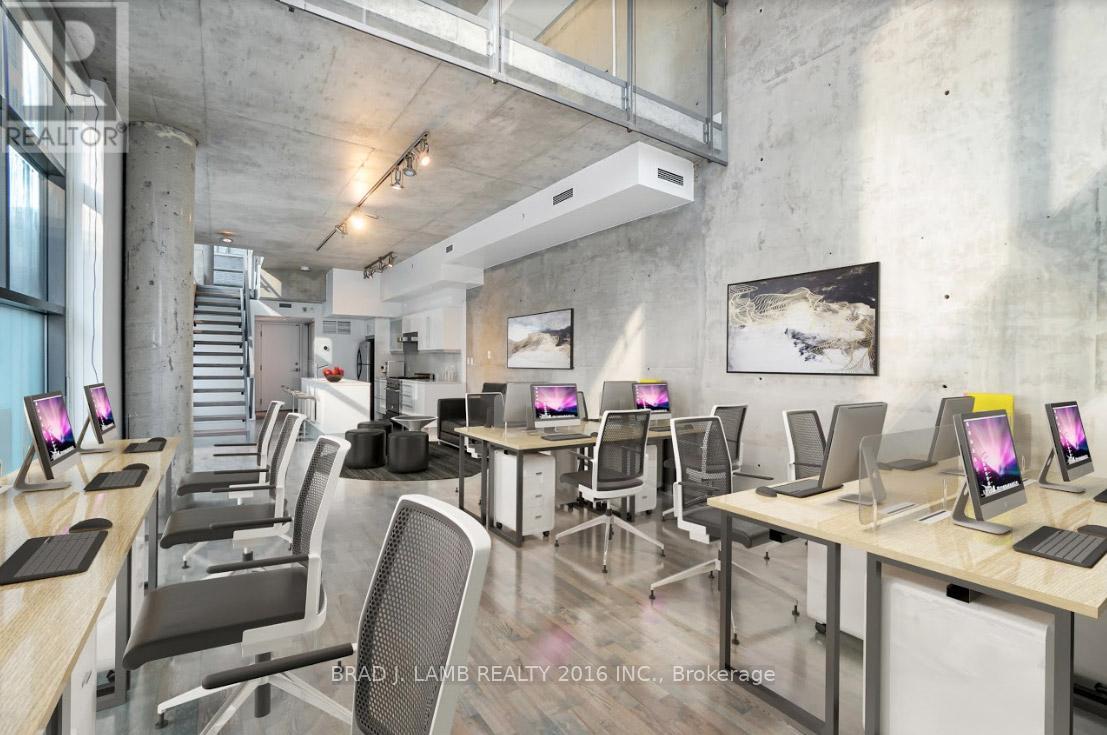
Live Well at 25 Oxley. More than a home, TH1 at 25 Oxley is a place where life flows effortlessly from a productive workday to an evening spent entertaining friends. This beautifully versatileproperty adapts to every moment, whether you need a inspiring work-from-home setup, a welcomingspace for guests, or simply a place to call home. Walk To All The Convenience & The Very Best OfDowntown Shopping, Restaurants, Nightlife & More. Measurements per builder plans and deemed approximate; not guaranteed by Seller or Listing Brokerage. (id:59398)
Show all description
Location
Building Details
- ParkingTotal: 1
- ArchitecturalStyle: Loft
- Heating: Forced air
Amenities & Features
- Waterfront available: No
- OpenParkingYN: No
- AttachedGarageYN: No
- GarageYN: Yes
- CarportYN: No
- PoolYN: No
- CoolingYN: Yes
- CommunityFeatures: Pets Allowed With Restrictions
- Cooling: Central air conditioning
- Total Fireplaces: 0