




25 Southwind Terrace, Oakville (BR Bronte), Ontario, Canada, L6L6K6, L6L6K6
25 Southwind Terrace, Oakville (BR Bronte), Ontario, Canada, L6L6K6, L6L6K6Rooms & Units Descr
- RoomType1: Office
- RoomLevel1: Second level
- RoomLength1: 5.16
- RoomWidth1: 4.22
- RoomDimensions1: 5.16 m X 4.22 m
- RoomType2: Bedroom 2
- RoomLevel2: Second level
- RoomLength2: 4.55
- RoomWidth2: 3.96
- RoomDimensions2: 4.55 m X 3.96 m
- RoomType3: Bedroom 3
- RoomLevel3: Second level
- RoomLength3: 4.6
- RoomWidth3: 4.27
- RoomDimensions3: 4.6 m X 4.27 m
- RoomType4: Primary Bedroom
- RoomLevel4: Third level
- RoomLength4: 4.52
- RoomWidth4: 3.78
- RoomDimensions4: 4.52 m X 3.78 m
- RoomType5: Laundry room
- RoomLevel5: Third level
- RoomLength5: 3.68
- RoomWidth5: 1.83
- RoomDimensions5: 3.68 m X 1.83 m
- RoomType6: Exercise room
- RoomLevel6: Basement
- RoomLength6: 5.11
- RoomWidth6: 4.39
- RoomDimensions6: 5.11 m X 4.39 m
- RoomType7: Utility room
- RoomLevel7: Basement
- RoomLength7: 3.4
- RoomWidth7: 2.49
- RoomDimensions7: 3.4 m X 2.49 m
- RoomType8: Living room
- RoomLevel8: Main level
- RoomLength8: 8.26
- RoomWidth8: 5.41
- RoomDimensions8: 8.26 m X 5.41 m
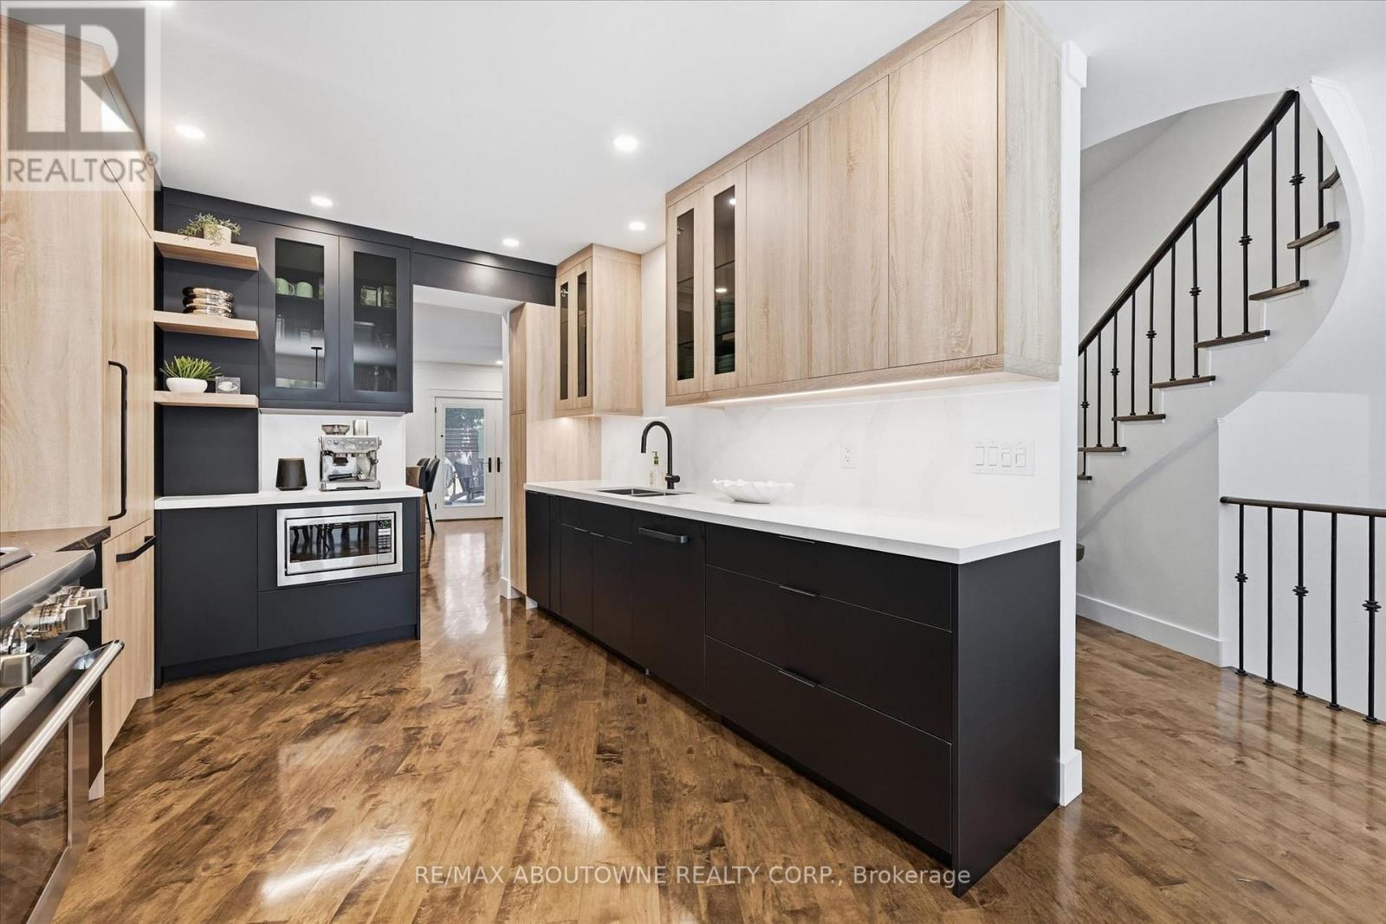
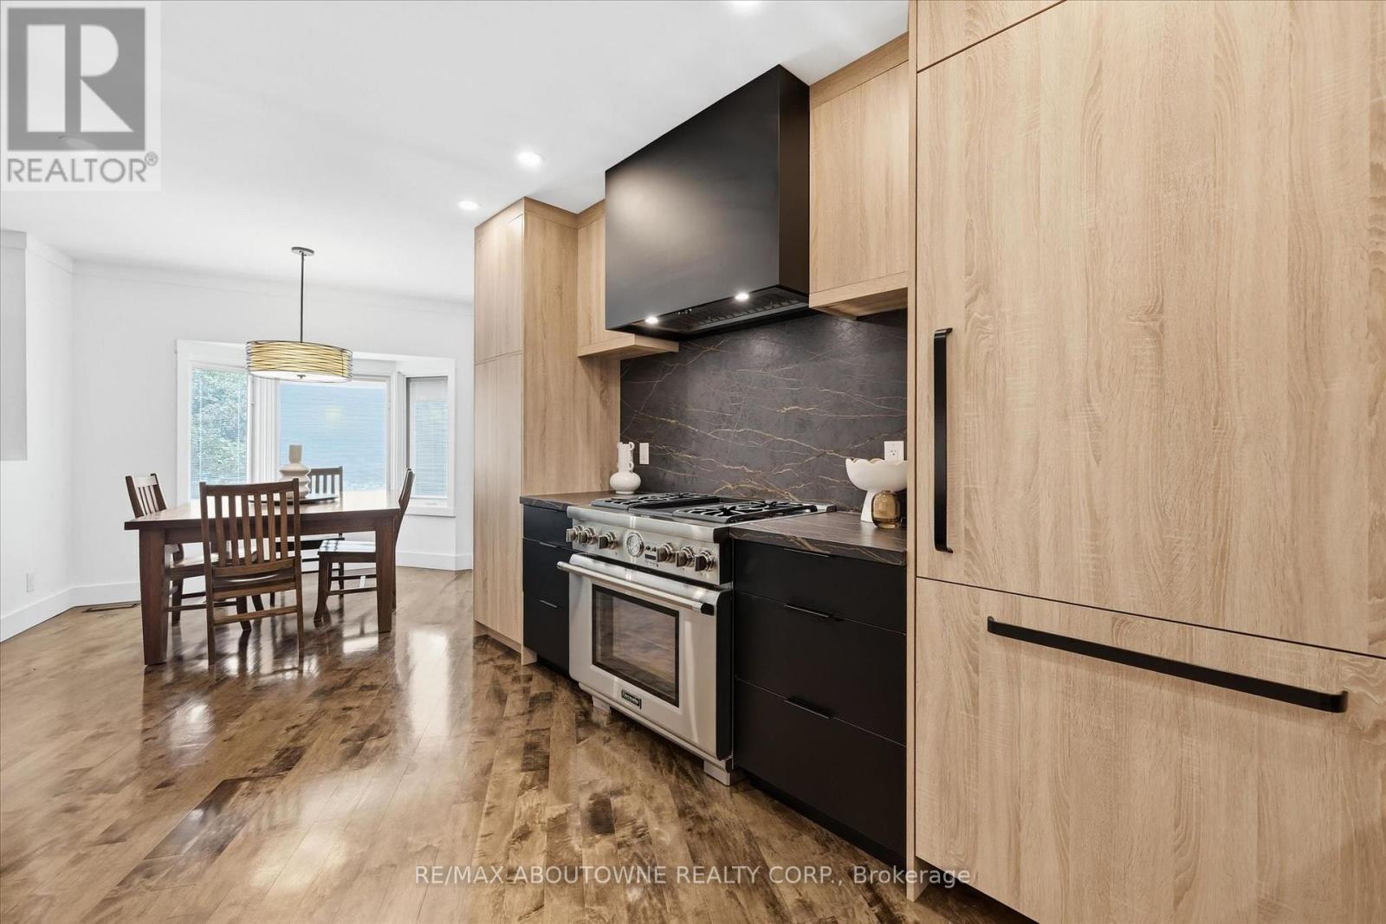
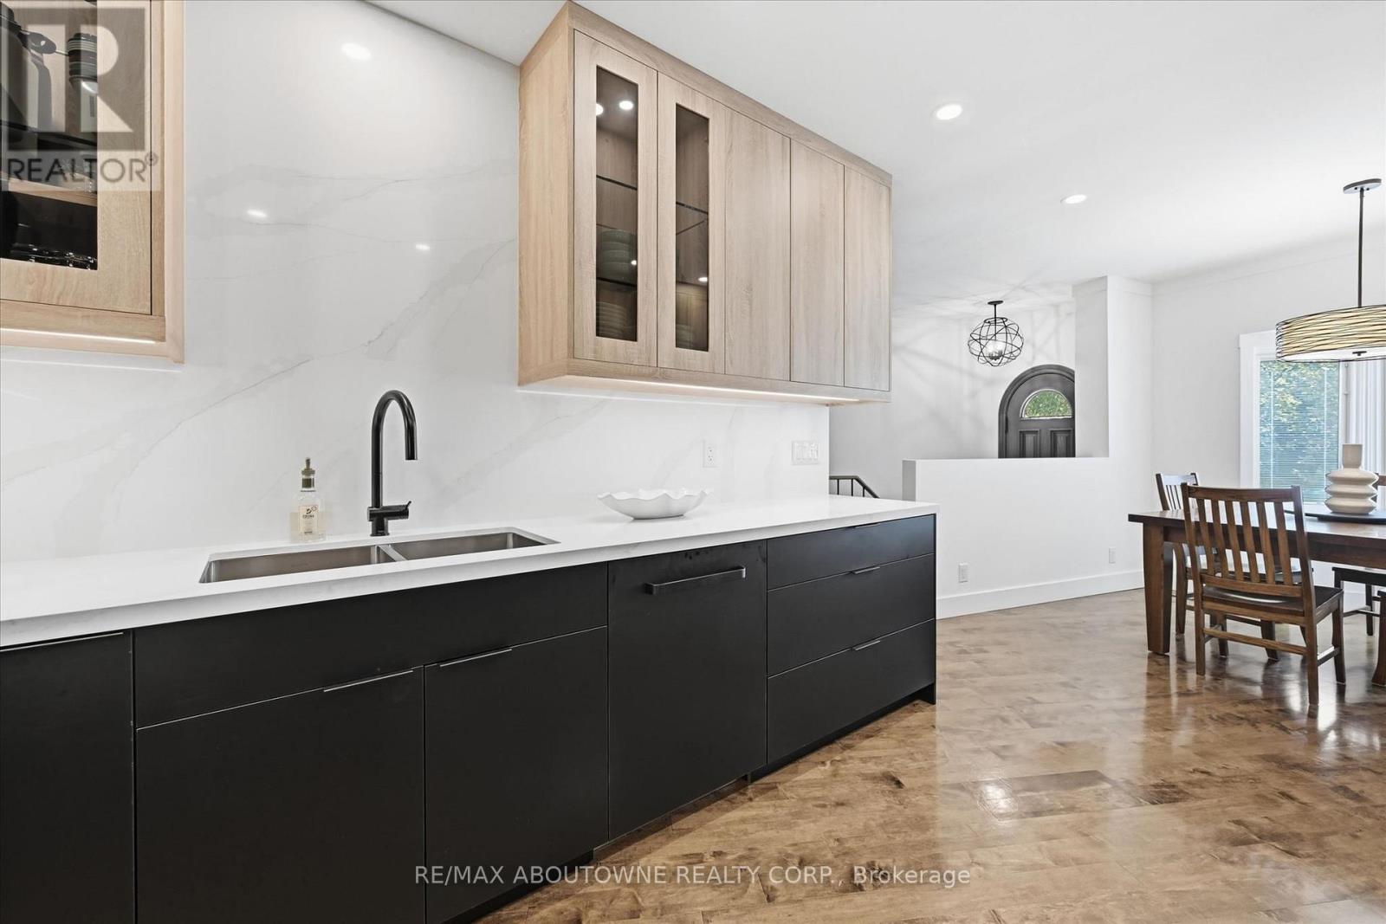
- RoomType9: Kitchen
- RoomLevel9: Main level
- RoomLength9: 7.09
- RoomWidth9: 3.18
- RoomDimensions9: 7.09 m X 3.18 m
Location Details
- City: Oakville (BR Bronte), Oakville (BR Bronte)
- Province: Ontario
Property Details
- SubdivisionName: 1001 - BR Bronte
- Levels: 3
- FrontageLength: 10 ft ,1 in
Property Features
- Heating: Forced air
- HeatingFuel: Natural gas
- CoolingYN: True
- Cooling: Central air conditioning
- ParkingTotal: 4
- OpenParkingYN: False
- GarageYN: True
- AttachedGarageYN: False
- CarportYN: False
- FireplacesTotal: 2
- PoolYN: False
- ViewYN: False
- WaterfrontYN: False
- Sewer: Sanitary sewer
Basics
- BathroomsHalf: 1
- Date added: Added 1 day ago
- Category: Single Family
- Type: Single Family
- Bedrooms: 3
- Bathrooms: 3
- Half baths: 1
- Area: 2500 - 3000 sq ft
- Lot size: 0 sq ft
- SubdivisionName: 1001 - BR Bronte
- ListOfficeName: RE/MAX ABOUTOWNE REALTY CORP.
- MLS ID: W13714270
Courtesy of
- OfficeName: RE/MAX ABOUTOWNE REALTY CORP.
- ListAOR: Toronto Regional Real Estate Board
Description
-
Description:
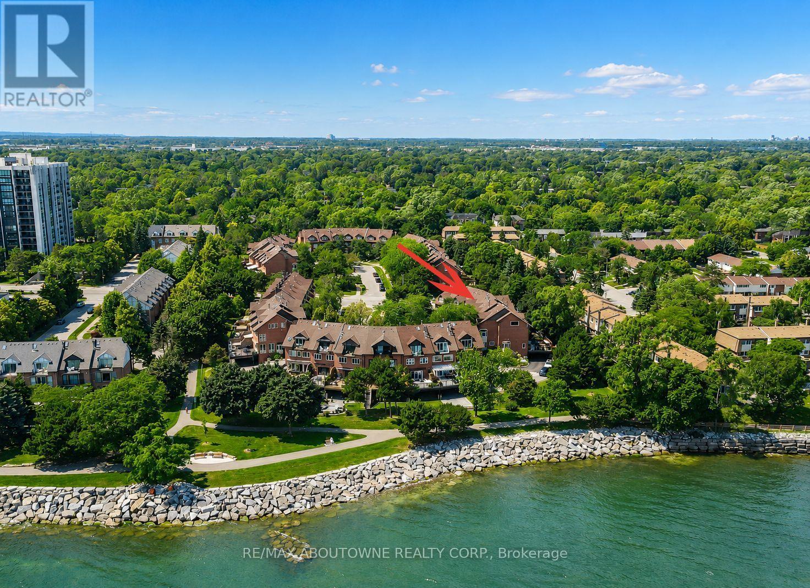
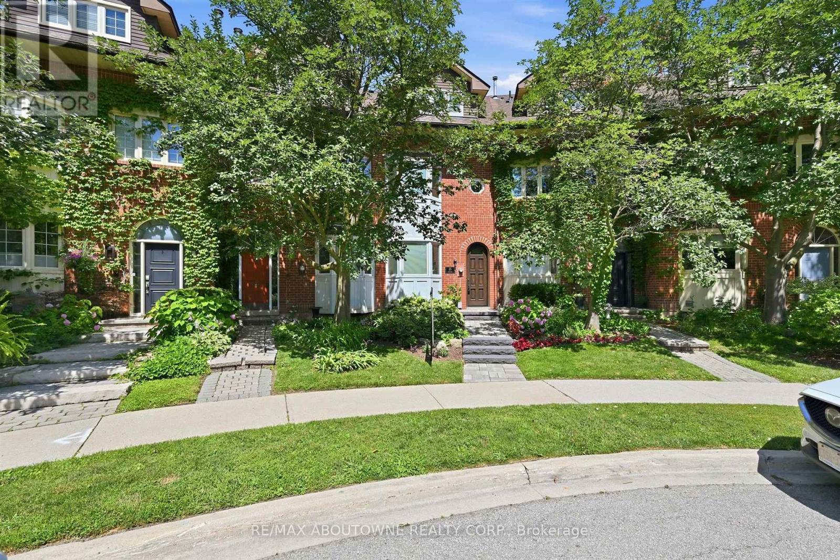
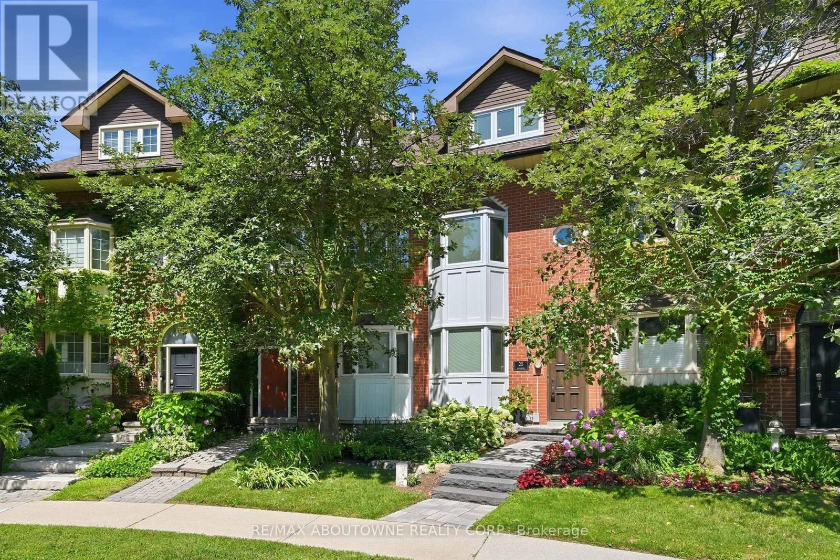
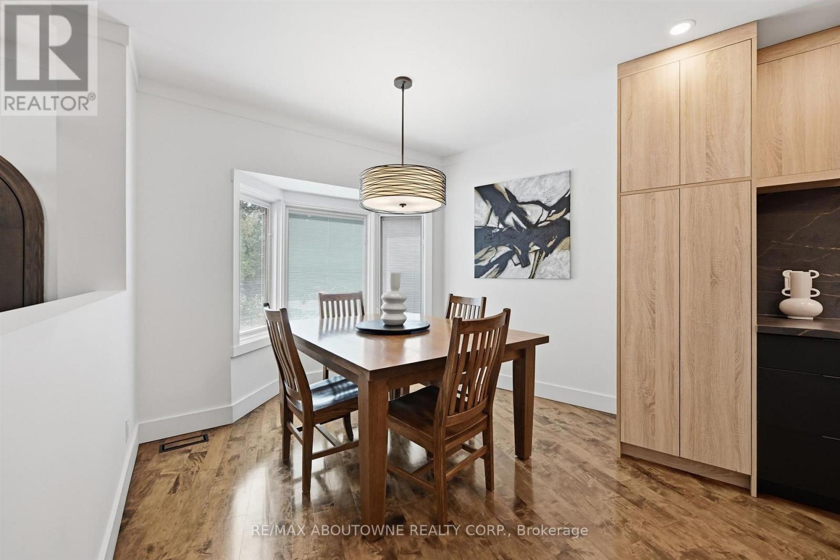
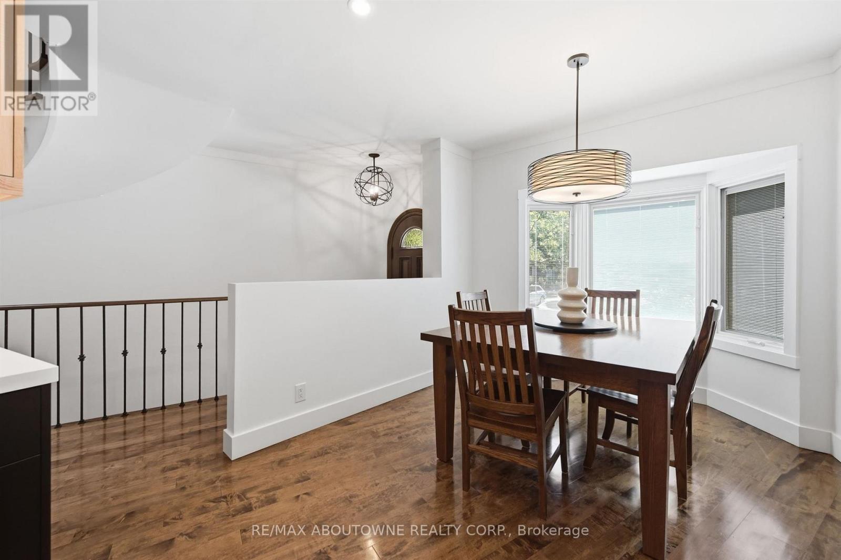
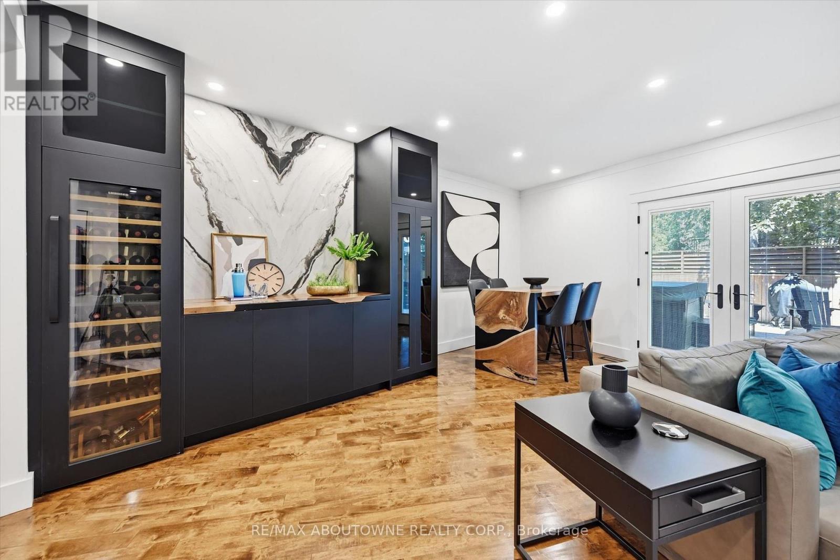
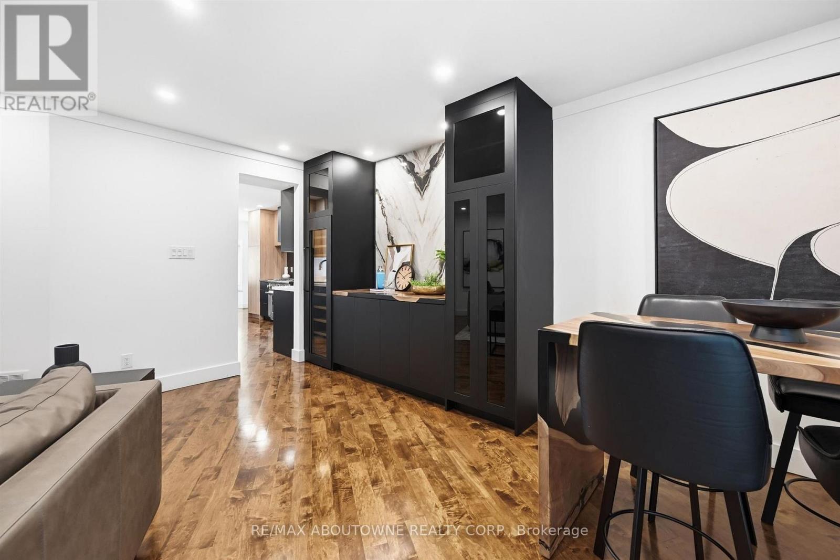
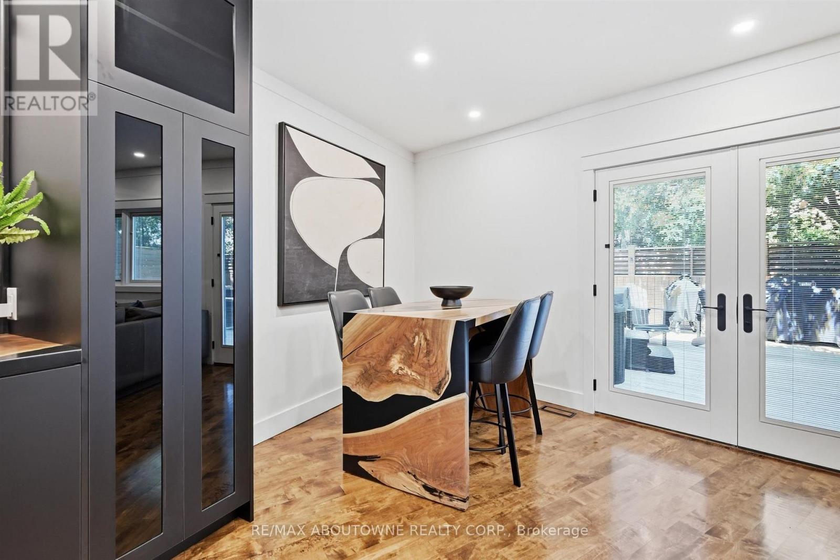
Some homes offer beautiful spaces. Others offer an exceptional lifestyle. This stunning Bronte Harbour residence delivers both, with designer finishes, incredible outdoor living and the lake just steps away. Walk into this completely renovated freehold townhome and fall in love with the attention to details by Designer Lynne James. Over 2,500 sqft above grade plus a finished basement and oversized garage. The main floor features a state of the art kitchen open to family room and walk out to a massive deck with hot tub and multiple seating areas. An entertainer's dream. Steps from the deck lead to a walkway to the lake.The primary suite features a spa like ensuite, laundry, a deck off the bedroom and a massive walk-in closet. Two bedrooms (or office space) on the second floor with another spa like bathroom. Plenty of custom built-ins and loads of storage space. The list of upgrades is endless. It's a fall in love home and a rare opportunity to move into an established lakeside community. Furnace and air (2025). Major renos and design 2022. Newer electrical, windows, c/vac, deck, garage door and more. Enjoy access to tennis and pickleball courts and don't worry about grass cutting, lawn maintenance, exterior window cleaning and snow removal! This one is a true "lifestyle"change! (id:67524)
Show all description
Building Details
- ParkingTotal: 4
- Heating: Forced air
- Sewer: Sanitary sewer
Amenities & Features
- Waterfront available: No
- OpenParkingYN: No
- AttachedGarageYN: No
- GarageYN: Yes
- CarportYN: No
- PoolYN: No
- CoolingYN: Yes
- Cooling: Central air conditioning
- Total Fireplaces: 2