
25 Sunbury Lane, Whitchurch-Stouffville (Stouffville), Ontario, Canada, L4A4W8
25 Sunbury Lane, Whitchurch-Stouffville (Stouffville), Ontario, Canada, L4A4W8
$699,999
Request info
Rooms & Units Descr
- RoomType1: Living room
- RoomLevel1: Second level
- RoomLength1: 5.7
- RoomWidth1: 3.2
- RoomDimensions1: 5.7 m X 3.2 m
- RoomType2: Dining room
- RoomLevel2: Second level
- RoomLength2: 5.7
- RoomWidth2: 3.2
- RoomDimensions2: 5.7 m X 3.2 m
- RoomType3: Kitchen
- RoomLevel3: Second level
- RoomLength3: 5.5
- RoomWidth3: 4.27
- RoomDimensions3: 5.5 m X 4.27 m
- RoomType4: Primary Bedroom
- RoomLevel4: Third level
- RoomLength4: 3.1
- RoomWidth4: 3.87
- RoomDimensions4: 3.1 m X 3.87 m
- RoomType5: Bedroom 2
- RoomLevel5: Third level
- RoomLength5: 2.87
- RoomWidth5: 2.53
- RoomDimensions5: 2.87 m X 2.53 m
- RoomType6: Other
- RoomLevel6: Upper Level
- RoomLength6: 5.7
- RoomWidth6: 3.17
- RoomDimensions6: 5.7 m X 3.17 m
- RoomType7: Furnace
- RoomLevel7: Ground level
- RoomLength7: 2.74
- RoomWidth7: 0.91
- RoomDimensions7: 2.74 m X 0.91 m
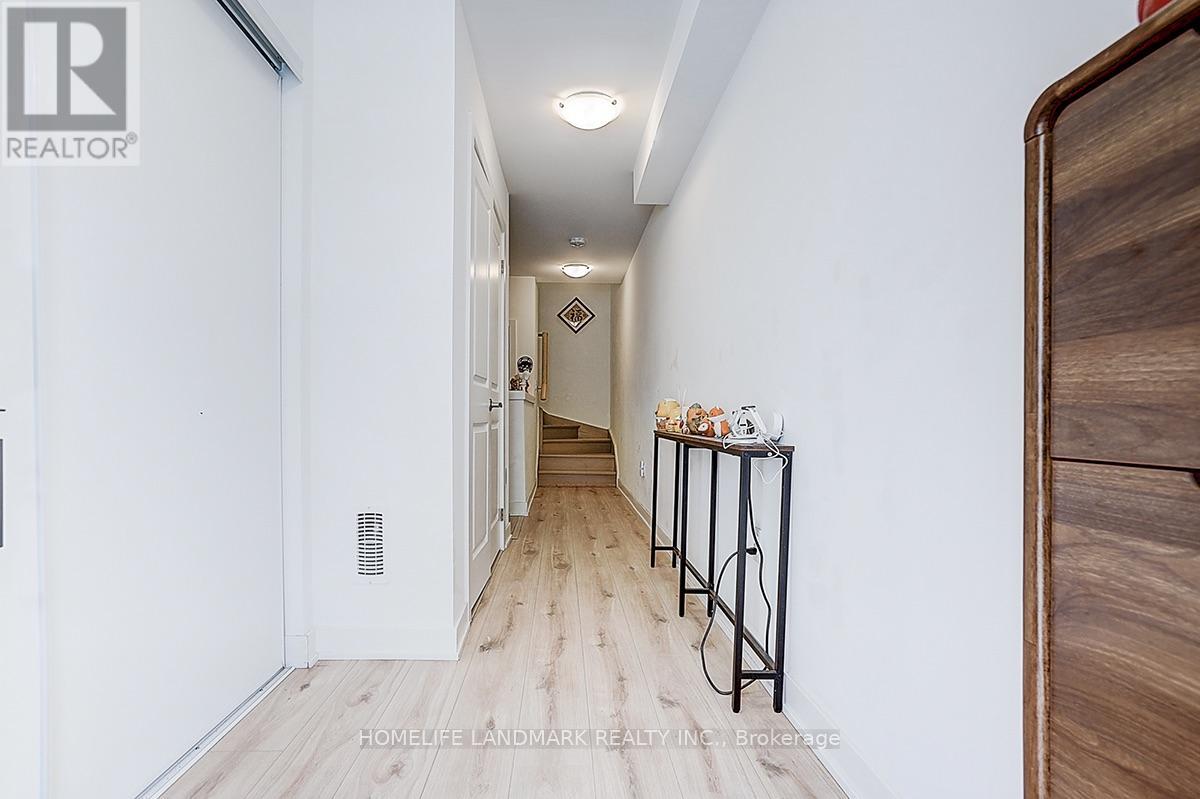
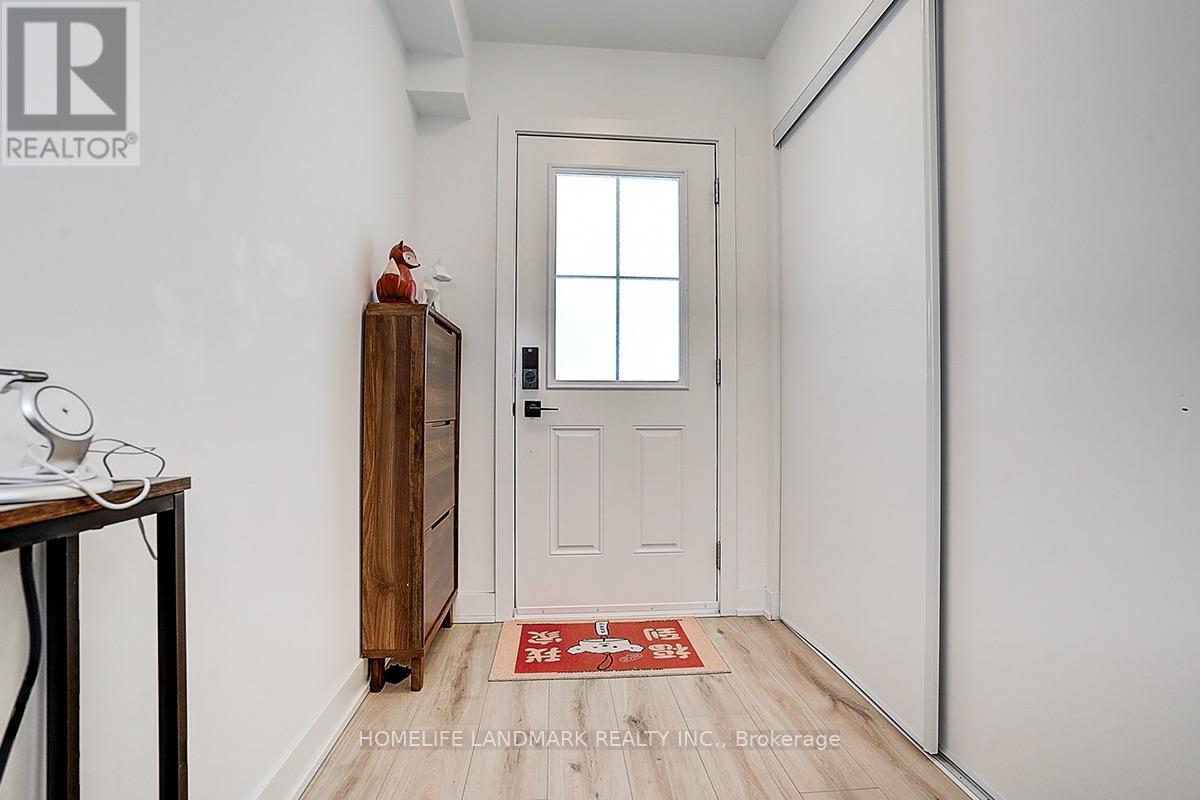
- RoomType8: Foyer
- RoomLevel8: Ground level
- RoomLength8: 0.1
- RoomWidth8: 0.1
- RoomDimensions8: 0.1 m X 0.1 m
Location Details
- City: Whitchurch-Stouffville (Stouffville)
- Province: Ontario
Property Details
- SubdivisionName: Stouffville
- Levels: 3
- FrontageLength: 19 ft ,8 in
Property Features
- Flooring: Laminate
- Heating: Forced air
- HeatingFuel: Natural gas
- CoolingYN: True
- Cooling: Central air conditioning
- ParkingTotal: 2
- OpenParkingYN: False
- GarageYN: True
- AttachedGarageYN: True
- CarportYN: False
- FireplacesTotal: 0
- PoolYN: False
- ViewYN: False
- WaterfrontYN: False
- Sewer: Sanitary sewer
Basics
- BathroomsHalf: 1
- Date added: Added 3 weeks ago
- Category: Single Family
- Type: Single Family
- Bedrooms: 2
- Bathrooms: 3
- Half baths: 1
- Floors: Laminate
- Area: 1100 - 1500 sq ft
- Lot size: 0 sq ft
- SubdivisionName: Stouffville
- ListOfficeName: HOMELIFE LANDMARK REALTY INC.
- MLS ID: N13752584
Miscellaneous
- AssociationFeeFrequency: Monthly
Courtesy of
- OfficeName: HOMELIFE LANDMARK REALTY INC.
- ListAOR: Toronto Regional Real Estate Board
Description
-
Description:
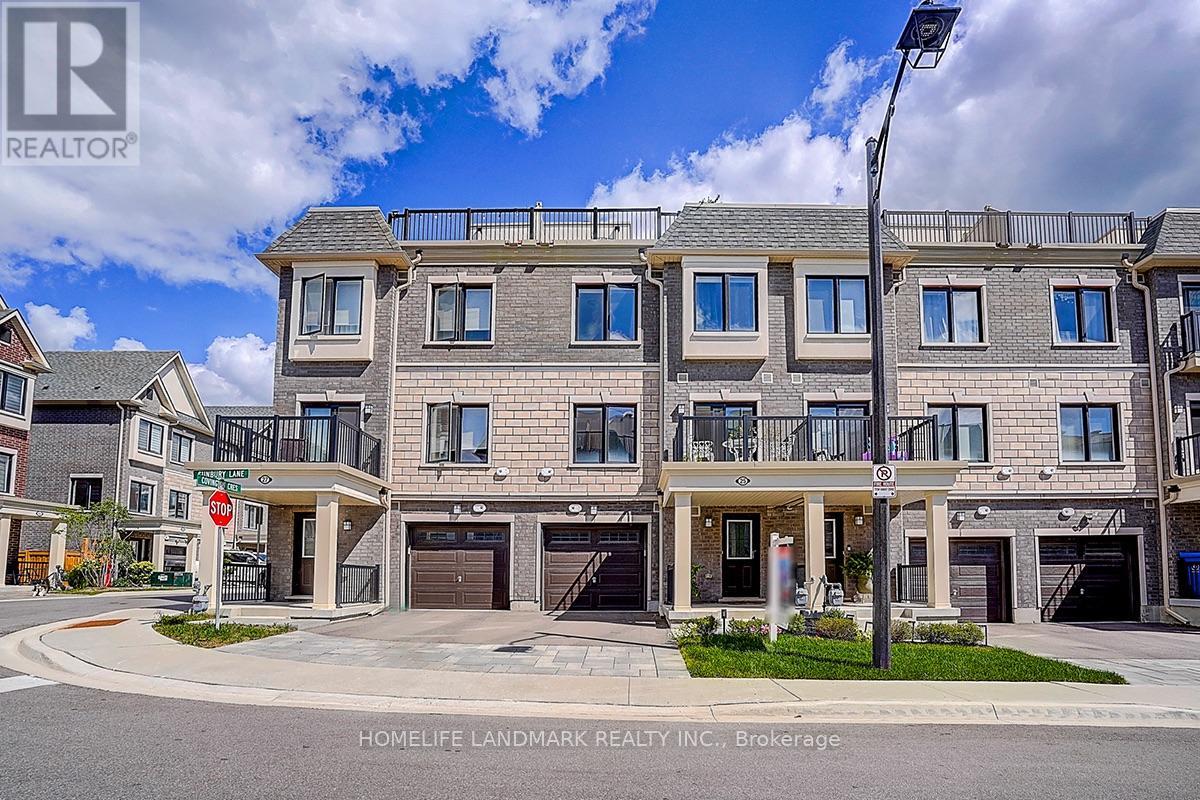
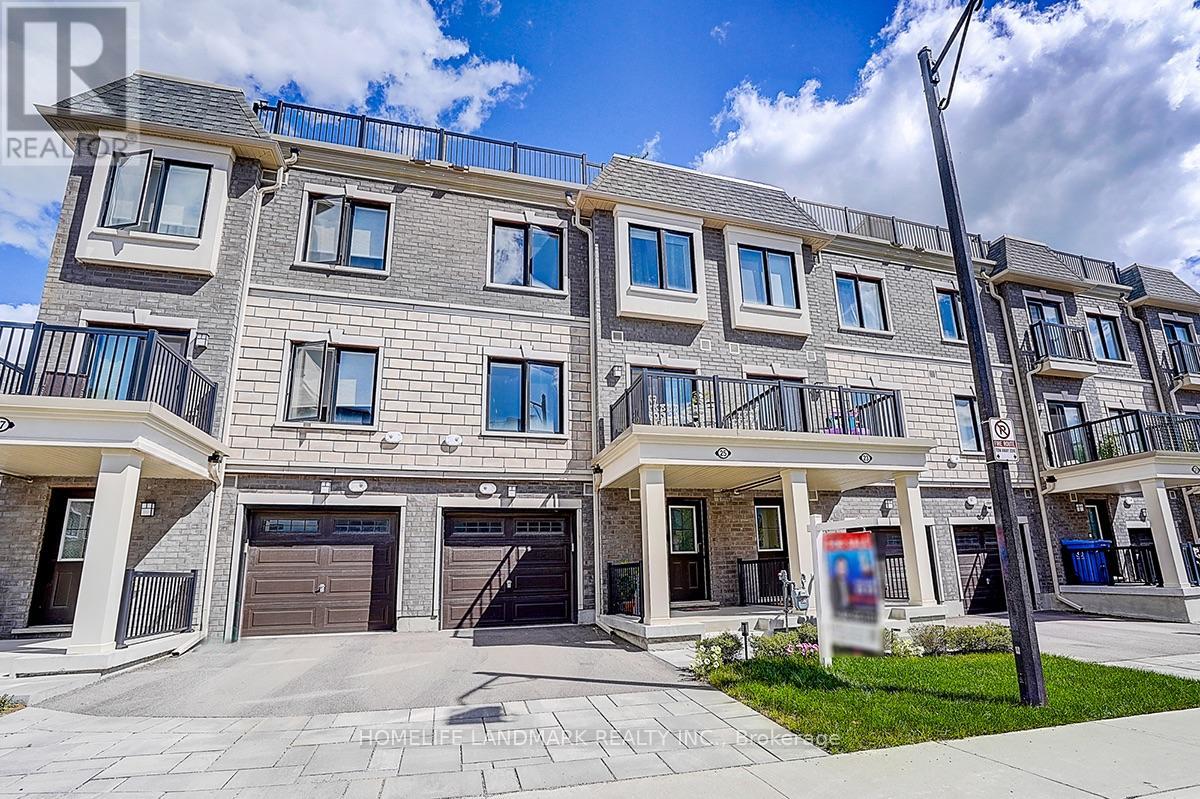
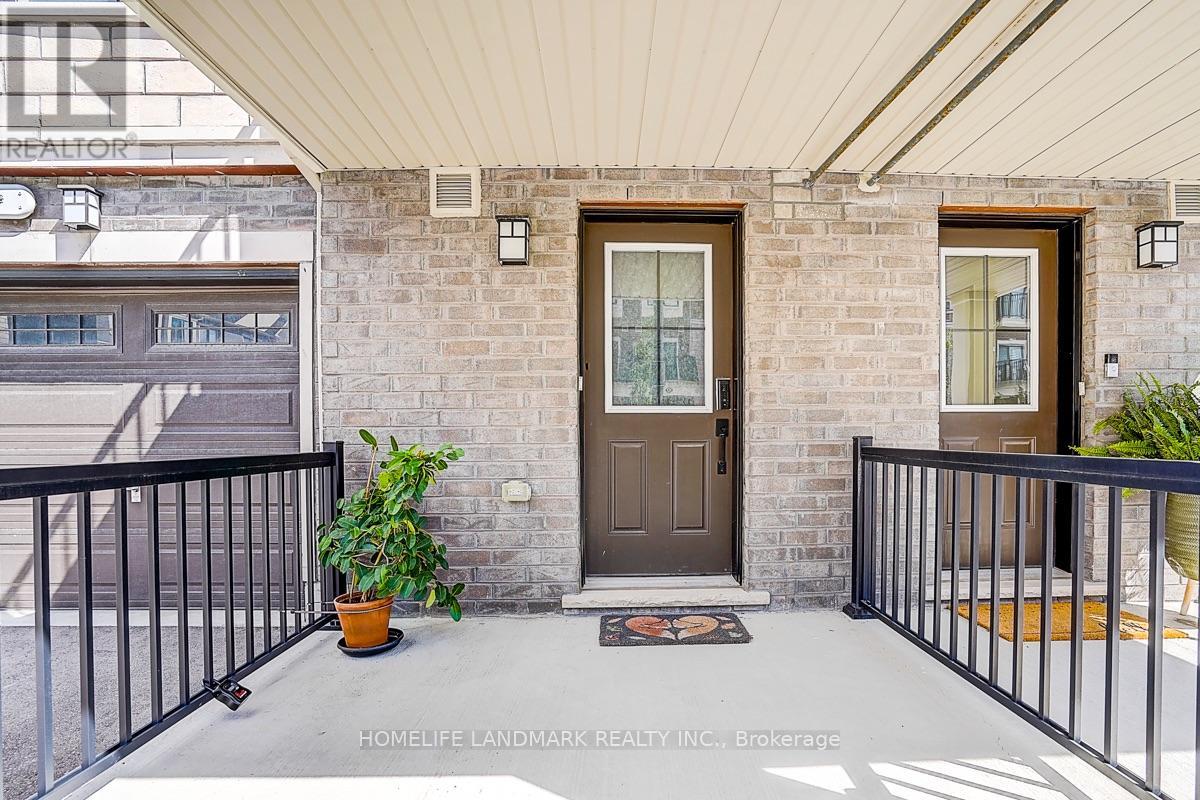
Stunning 3 years old Three-Storey Townhouse Situated In Sought After Stouffville Community! Tons of Upgrades from builder. This Unit Boasts Open Concept Living And A Spacious Dining Area Flooded With Natural Light. Beautiful Modern Kitchen With Upgraded High-End Stainless Steel Appliances And Quartz Counter-Tops And Backsplash. Pot-Lights Through-out. Luxurious Primary Suite With Walk-In Closet And Upgraded Spa-Like Ensuite. Gorgeous Roof-Top Terrace With Gas Hook-Up Offering Panoramic Views And An Ideal Space For Relaxation with Gazebo (2025). Located On A Quiet Street, This Home Is Just Minutes To Top-Rated Schools, Main Street, Golf, Grocery Stores, Shops, GO Train, YRT. (id:67524)
Show all description
Building Details
- ParkingTotal: 2
- Heating: Forced air
- Sewer: Sanitary sewer
Amenities & Features
- Waterfront available: No
- OpenParkingYN: No
- AttachedGarageYN: Yes
- GarageYN: Yes
- CarportYN: No
- PoolYN: No
- CoolingYN: Yes
- Cooling: Central air conditioning
- Total Fireplaces: 0