
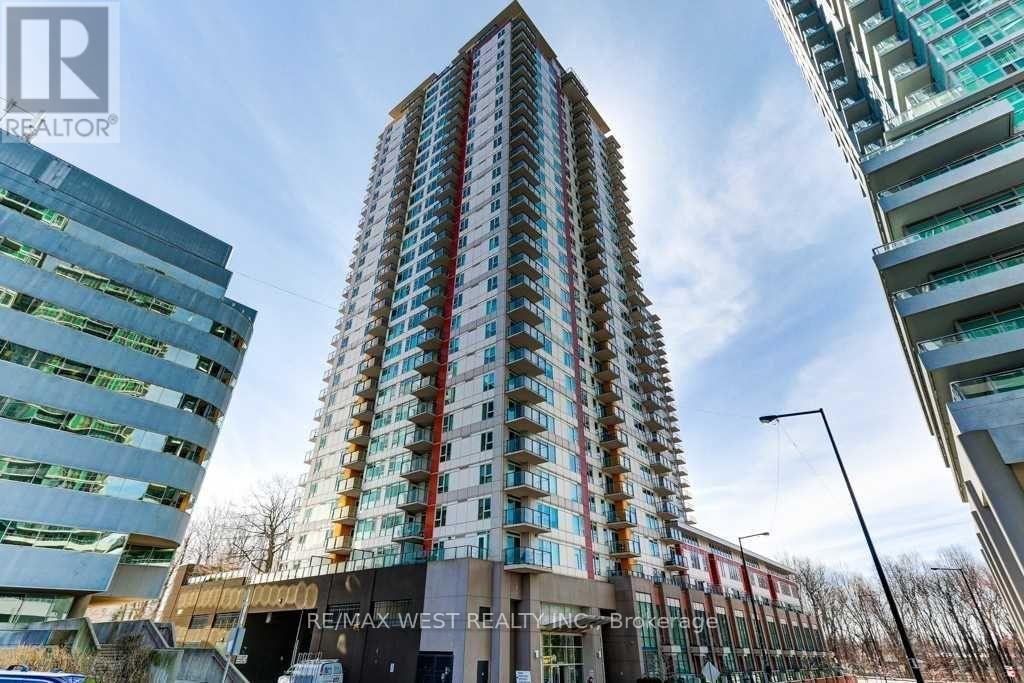
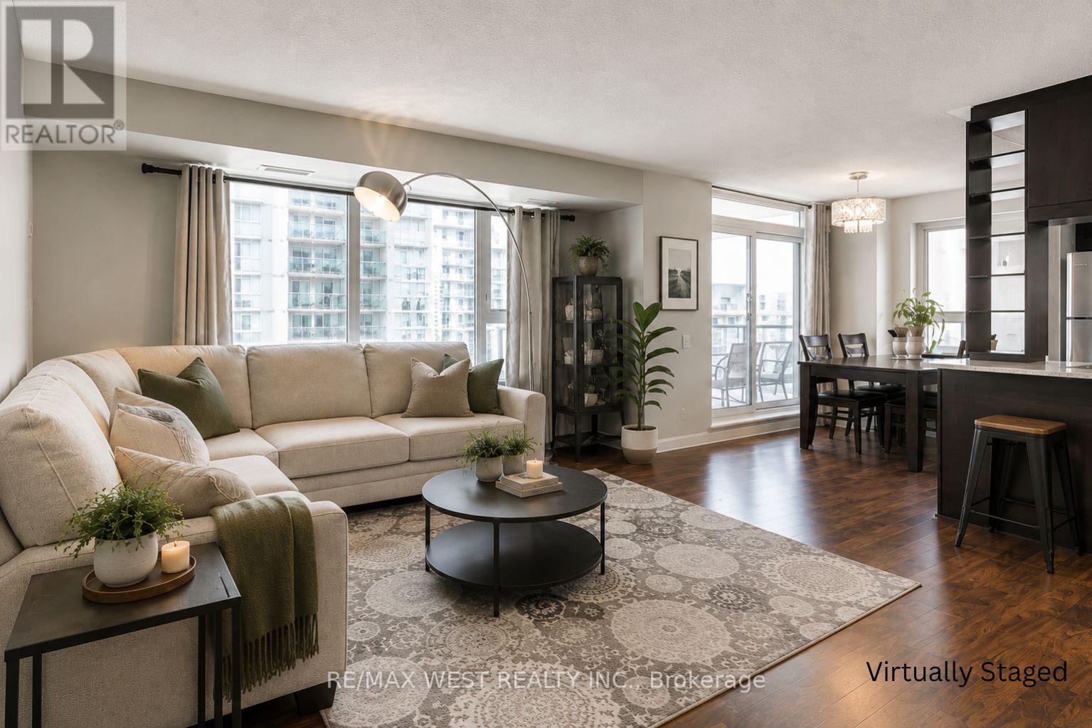
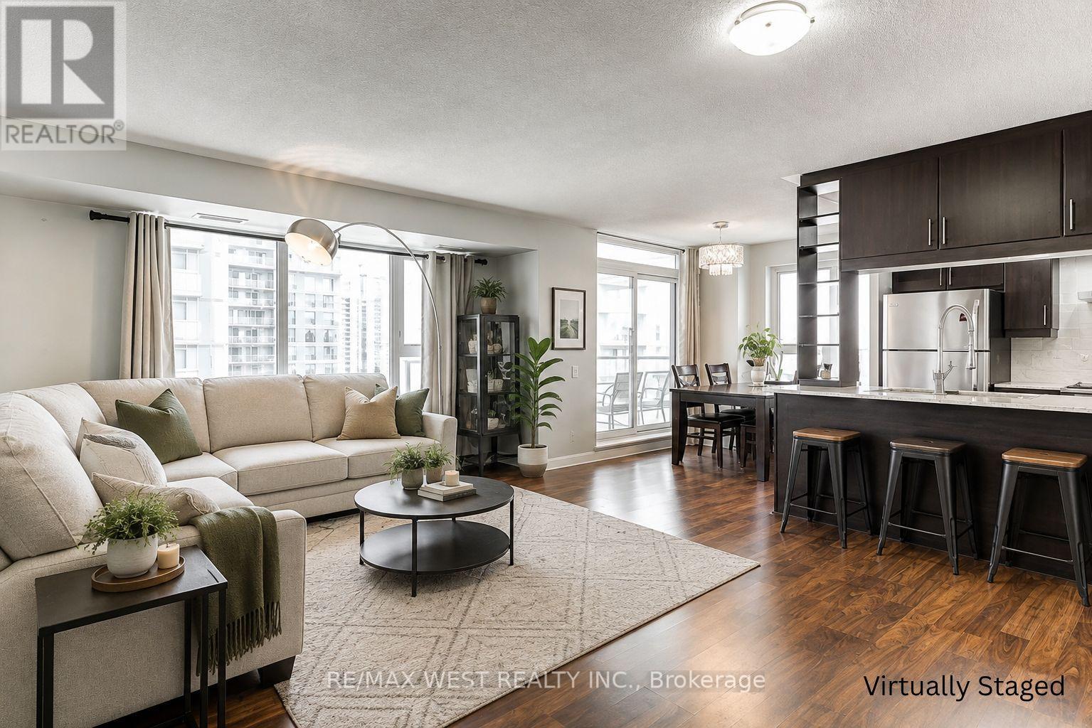
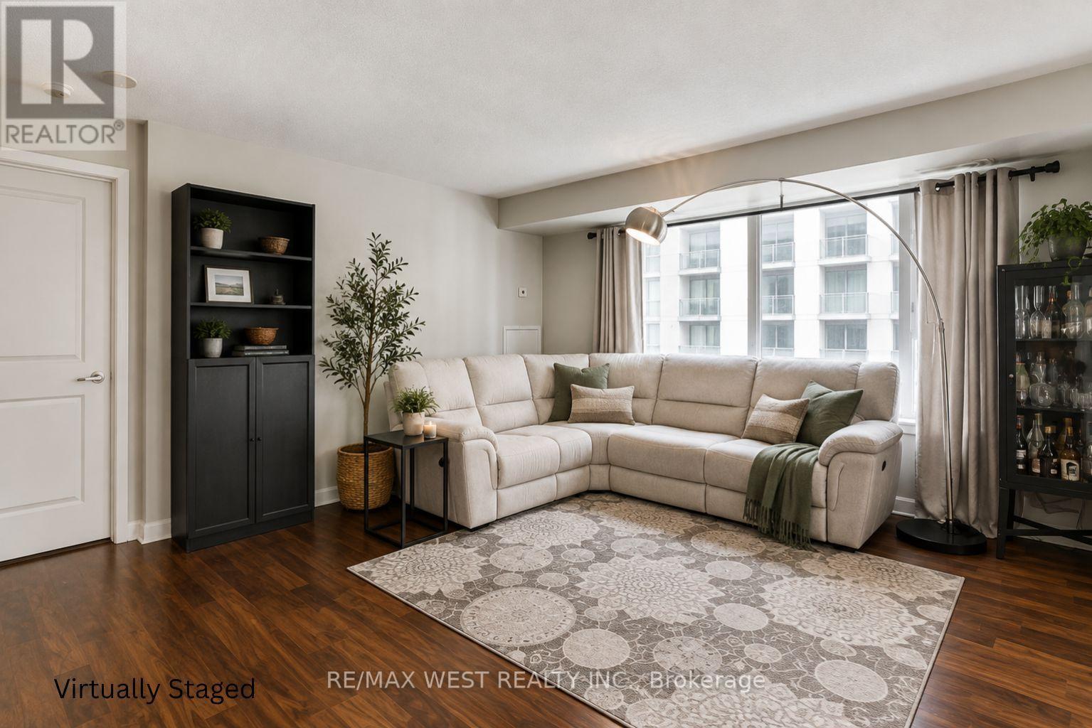
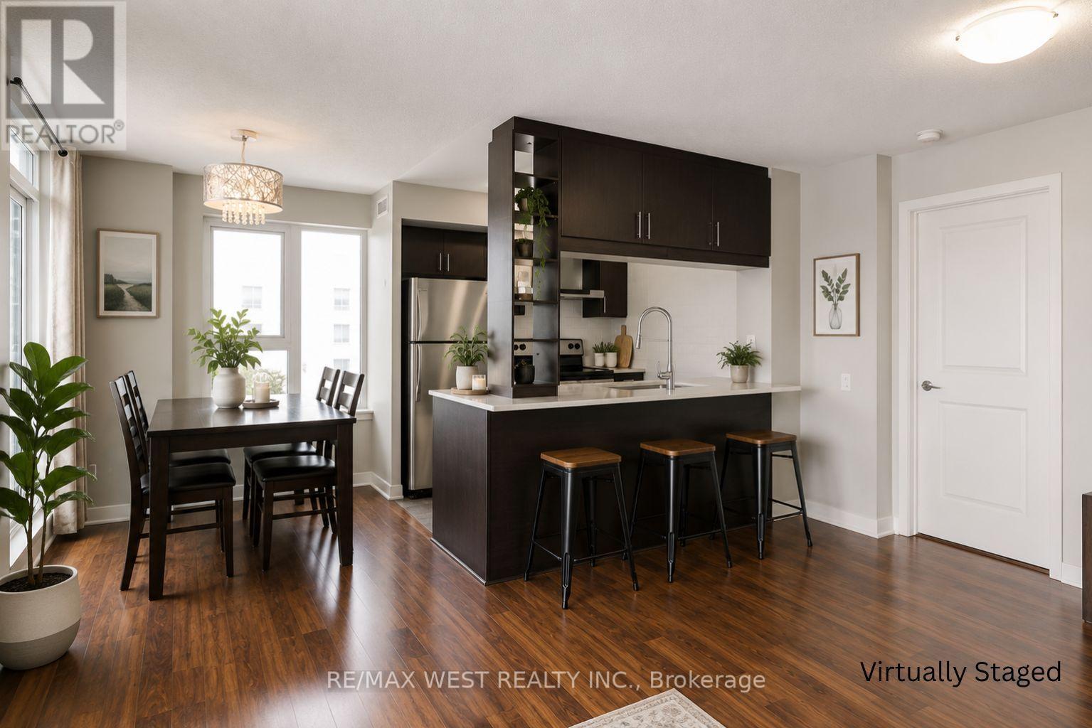
25 Town Centre Court, Toronto (Bendale), Ontario, Canada, M1P0B4
25 Town Centre Court, Toronto (Bendale), Ontario, Canada, M1P0B4Rooms & Units Descr
- UnitNumber: 2910
- RoomType1: Living room
- RoomLevel1: Flat
- RoomLength1: 5.23
- RoomWidth1: 4.63
- RoomDimensions1: 5.23 m X 4.63 m
- RoomType2: Dining room
- RoomLevel2: Flat
- RoomLength2: 5.23
- RoomWidth2: 4.63
- RoomDimensions2: 5.23 m X 4.63 m
- RoomType3: Kitchen
- RoomLevel3: Flat
- RoomLength3: 4.57
- RoomWidth3: 2.54
- RoomDimensions3: 4.57 m X 2.54 m
- RoomType4: Primary Bedroom
- RoomLevel4: Flat
- RoomLength4: 4.65
- RoomWidth4: 3.09
- RoomDimensions4: 4.65 m X 3.09 m
- RoomType5: Bedroom 2
- RoomLevel5: Flat
- RoomLength5: 4.65
- RoomWidth5: 3.09
- RoomDimensions5: 4.65 m X 3.09 m
- RoomType6: Laundry room
- RoomLevel6: Flat
- RoomLength6: 0
- RoomWidth6: 0
- RoomDimensions6: Measurements not available
Location Details
- City: Toronto (Bendale)
- Province: Ontario
Property Details
- SubdivisionName: Bendale
Property Features
- CommunityFeatures: Pets Allowed With Restrictions,Community Centre
- Flooring: Carpeted
- Heating: Forced air
- HeatingFuel: Natural gas
- CoolingYN: True
- Cooling: Central air conditioning
- ParkingTotal: 1
- OpenParkingYN: False
- GarageYN: True
- AttachedGarageYN: False
- CarportYN: False
- FireplacesTotal: 0
- PoolYN: False
- ViewYN: False
- WaterfrontYN: False
Basics
- Date added: Added 1 day ago
- Category: Single Family
- Type: Single Family
- Bedrooms: 2
- Bathrooms: 2
- Floors: Carpeted
- Area: 1000 - 1199 sq ft
- Lot size: 0 sq ft
- SubdivisionName: Bendale
- UnitNumber: 2910
- ListOfficeName: RE/MAX WEST REALTY INC.
- MLS ID: E13738210
Miscellaneous
- AssociationFeeFrequency: Monthly
Courtesy of
- OfficeName: RE/MAX WEST REALTY INC.
- ListAOR: Toronto Regional Real Estate Board
Description
-
Description:
Welcome home to this bright and spacious 2-bedroom, 2-bathroom condo at 25 Town Centre Court. Offering over 1,000 sq. ft. of comfortable living space, this 29th-floor suite features an open-concept living and dining area, a contemporary kitchen, split-bedroom layout and a private open balcony with plenty of room to take in the views. The primary bedroom offers a peaceful retreat with its own ensuite bathroom, while the second bedroom provides the flexibility to create a cozy guest room, home office or whatever suits your lifestyle. Step outside and you're basically plugged into the city: Subway + GO Transit, the new Scarborough Busway is underway (for future subway extension), Scarborough Town Centre, Civic Centre, YMCA, community spaces, cafés, and everything you need within a few minutes' walk. Close to University of Toronto Scarborough Campus, Centennial, and Hwy 401 - convenience without compromise. And the amenities? Think 24/7 security, a proper gym, indoor pool, BBQ terrace, party room, and visitor parking for all your people. A space in a neighbourhood that's always moving. (id:67524)
Show all description
Building Details
- ParkingTotal: 1
- Heating: Forced air
Amenities & Features
- Waterfront available: No
- OpenParkingYN: No
- AttachedGarageYN: No
- GarageYN: Yes
- CarportYN: No
- PoolYN: No
- CoolingYN: Yes
- CommunityFeatures: Pets Allowed With Restrictions, Community Centre
- Cooling: Central air conditioning
- Total Fireplaces: 0