
25 Water Walk Drive, Markham (Unionville), Ontario, Canada, L6G0G3, L6G0G3
25 Water Walk Drive, Markham (Unionville), Ontario, Canada, L6G0G3, L6G0G3Rooms & Units Descr
- UnitNumber: 120
- RoomType1: Living room
- RoomLevel1: Flat
- RoomLength1: 2.39
- RoomWidth1: 3.04
- RoomDimensions1: 2.39 m X 3.04 m
- RoomType2: Dining room
- RoomLevel2: Flat
- RoomLength2: 3.32
- RoomWidth2: 3.36
- RoomDimensions2: 3.32 m X 3.36 m
- RoomType3: Kitchen
- RoomLevel3: Flat
- RoomLength3: 3.32
- RoomWidth3: 3.36
- RoomDimensions3: 3.32 m X 3.36 m
- RoomType4: Primary Bedroom
- RoomLevel4: Flat
- RoomLength4: 3.54
- RoomWidth4: 3.12
- RoomDimensions4: 3.54 m X 3.12 m
- RoomType5: Den
- RoomLevel5: Flat
- RoomLength5: 1.93
- RoomWidth5: 2.66
- RoomDimensions5: 1.93 m X 2.66 m
Location Details
- City: Markham (Unionville), Markham (Unionville)
- Province: Ontario
Property Details
- SubdivisionName: Unionville
Property Features
- CommunityFeatures: Pets Allowed With Restrictions
- Flooring: Laminate
- Heating: Forced air
- HeatingFuel: Natural gas
- CoolingYN: True
- Cooling: Central air conditioning
- ParkingTotal: 1
- OpenParkingYN: False
- GarageYN: True
- AttachedGarageYN: False
- CarportYN: False
- FireplacesTotal: 0
- PoolYN: True
- ViewYN: False
- WaterfrontYN: False
Basics
- BathroomsHalf: 1
- Date added: Added 3 days ago
- Category: Single Family
- Type: Single Family
- Bedrooms: 2
- Bathrooms: 2
- Half baths: 1
- Floors: Laminate
- Area: 600 - 699 sq ft
- Lot size: 0 sq ft
- SubdivisionName: Unionville
- UnitNumber: 120
- ListOfficeName: PROPTECH REALTY INC.
- MLS ID: N14098434
Miscellaneous
- AssociationFeeFrequency: Monthly
Courtesy of
- OfficeName: PROPTECH REALTY INC.
- ListAOR: Toronto Regional Real Estate Board
Description
-
Description:
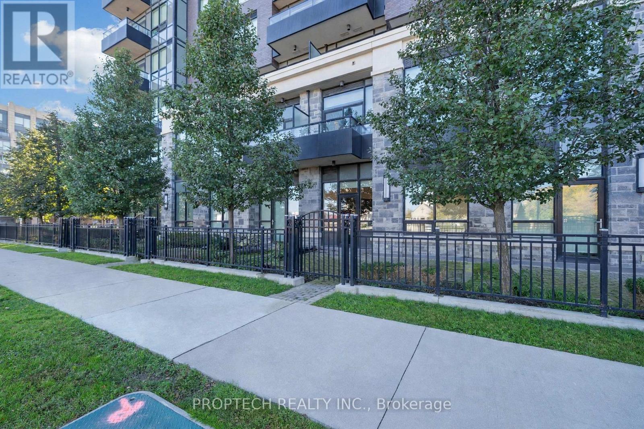
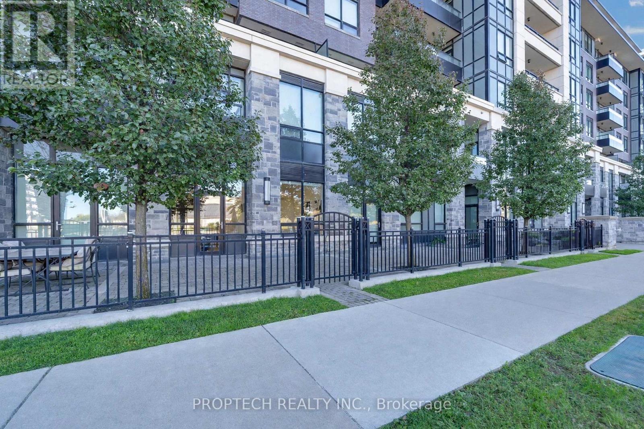
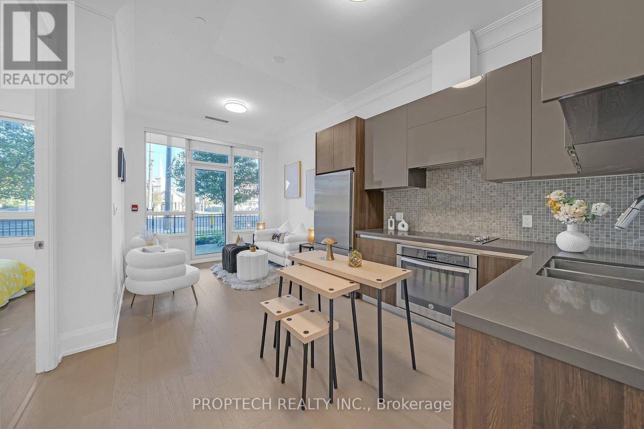
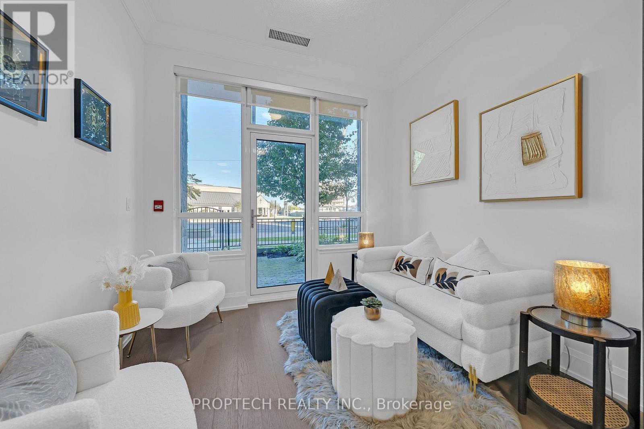
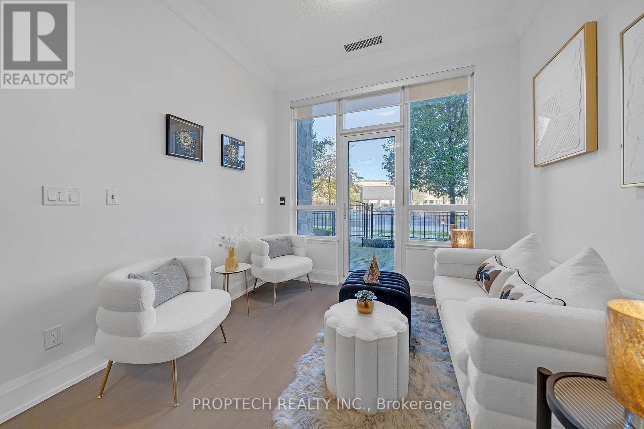
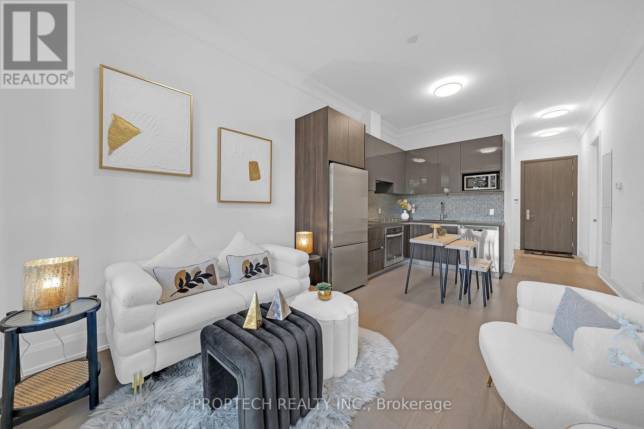
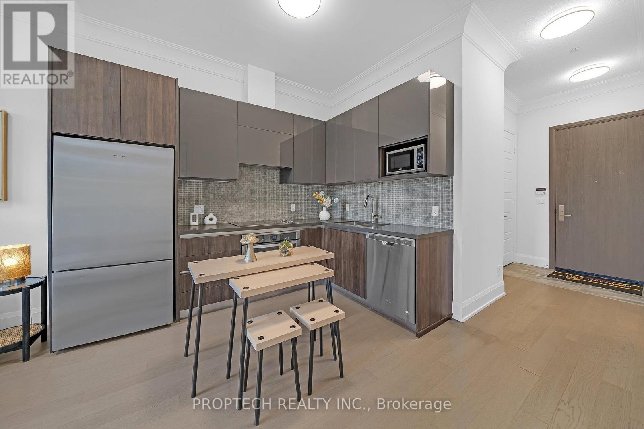
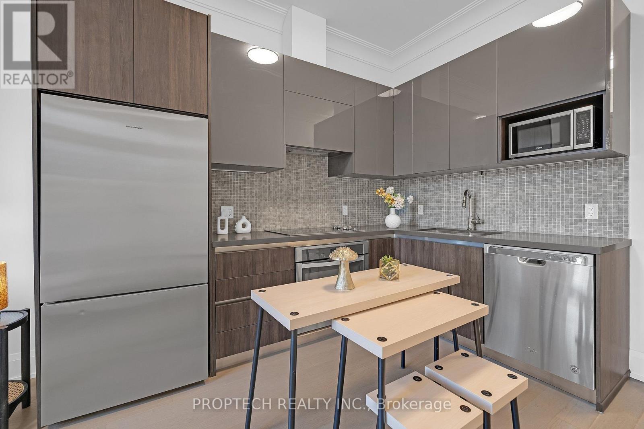
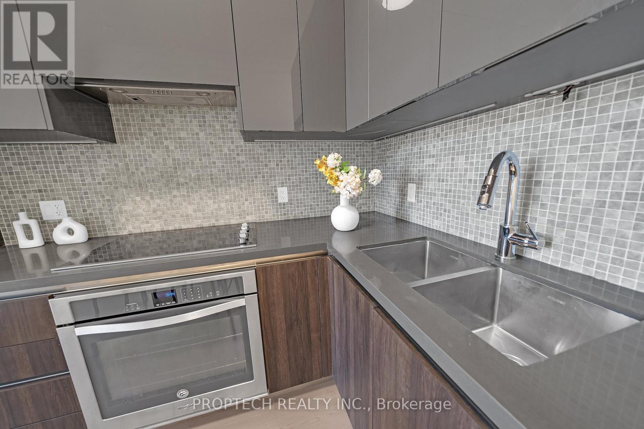
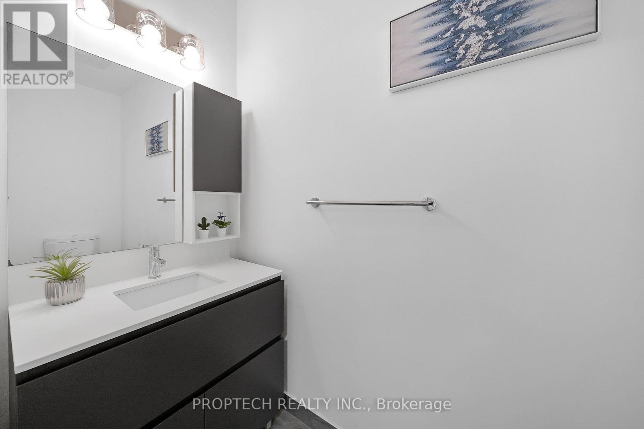
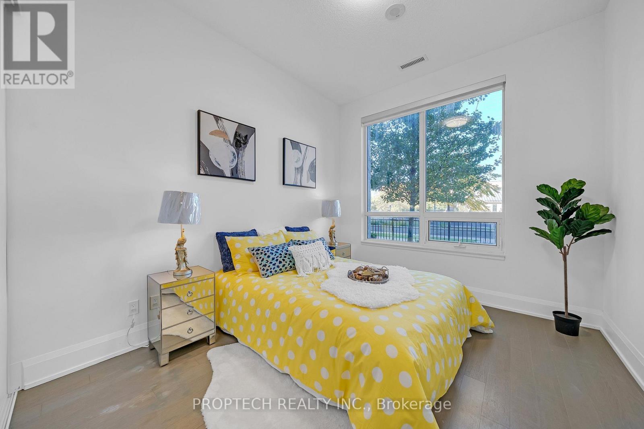
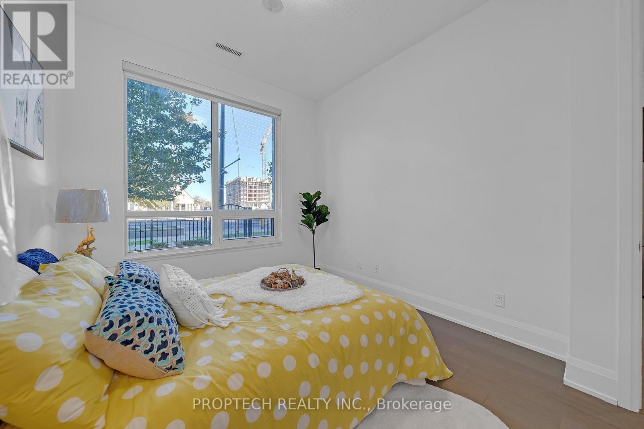
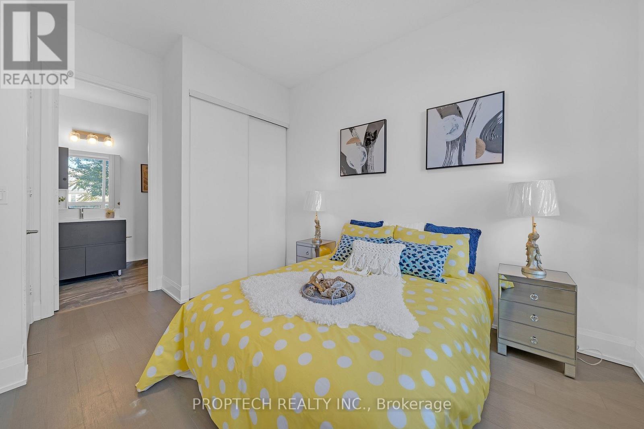
Welcome To Riverside Uptown Markham In The Highly Sought-After Unionville Community! This Ground-Level Suite Features Soaring 10-Ft Ceilings And A Functional 1 Bedroom Plus Den Layout with 2 Washrooms. The Separate Den, Complete With A Door And Closet, Offers Excellent Flexibility As A Second Bedroom Or Private Home Office. Modern Open Concept Kitchen with Quartz Countertops, Backsplash and Stainless Steel Appliances. Enjoy The Convenience Of Ground-Level Living With A Walkout To A Large 225 sq ft Terrace Area. Direct Access To Highway 7 From Your Own Terrace Makes Stepping Out For Transit, Shopping And Dining Effortless, Without Waiting For An Elevator. Residents Enjoy Building Amenities Including 24 hour Concierge, Gym, Outdoor Pool, Party Room and much more! Conveniently Located Near Downtown Markham, walking distance to Nearby Restaurants, Shopping, Downtown Markham, Cineplex, Unionville GO Station And minutes away from Highways 404 & 407. Top Ranking School zone, Unionville High School. A Wonderful Combination Of Indoor Comfort, Outdoor Space And Everyday Convenience! (id:67524)
Show all description
Building Details
- ParkingTotal: 1
- Heating: Forced air
Amenities & Features
- Waterfront available: No
- OpenParkingYN: No
- AttachedGarageYN: No
- GarageYN: Yes
- CarportYN: No
- PoolYN: Yes
- CoolingYN: Yes
- CommunityFeatures: Pets Allowed With Restrictions
- Cooling: Central air conditioning
- Total Fireplaces: 0