
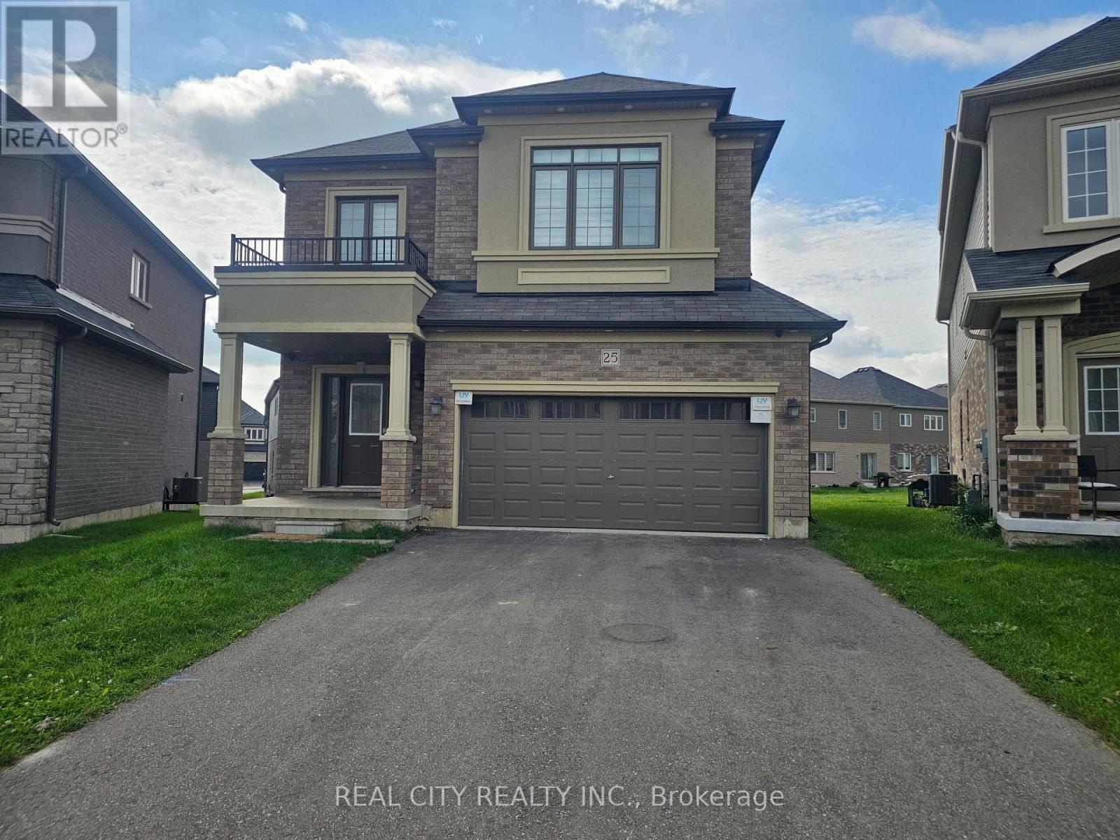
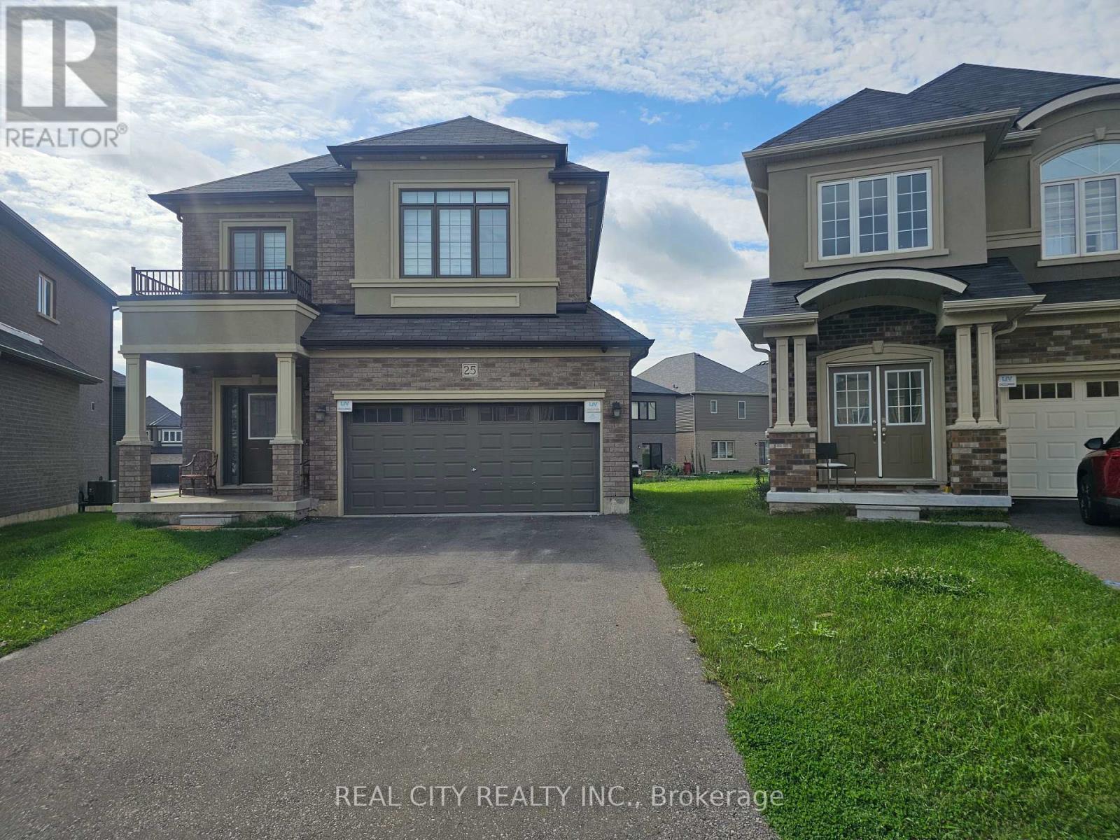
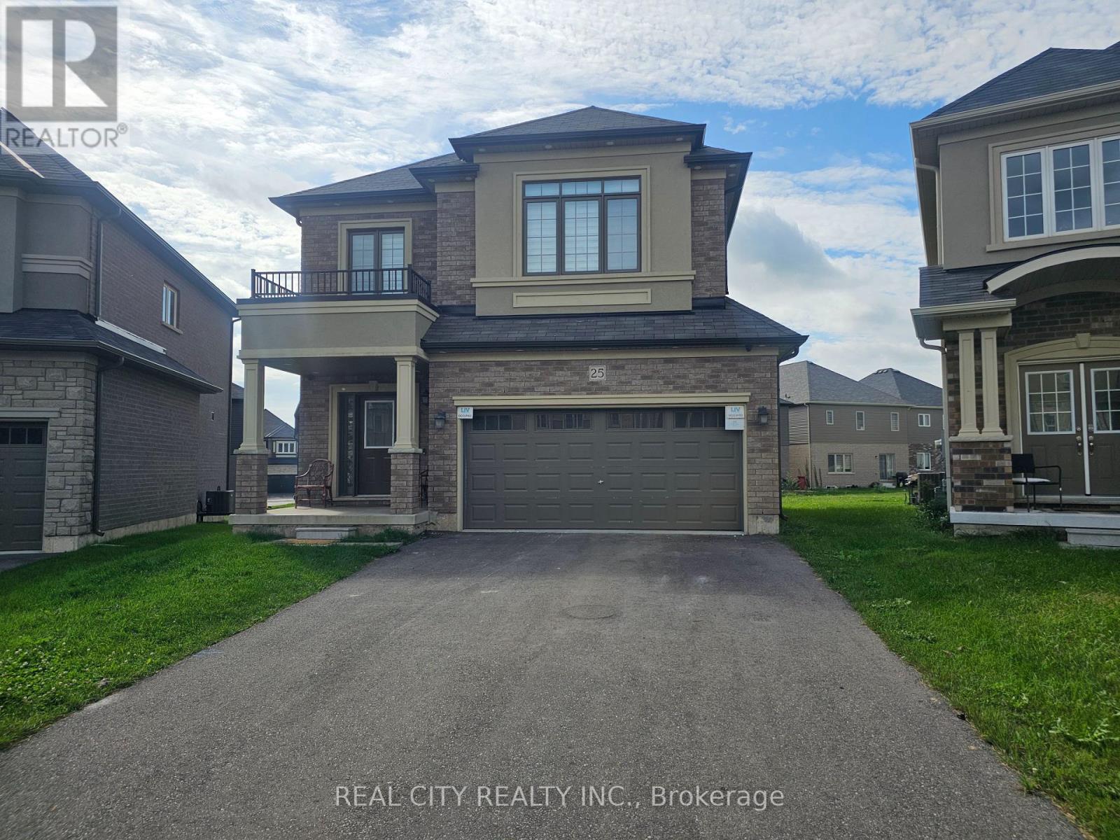
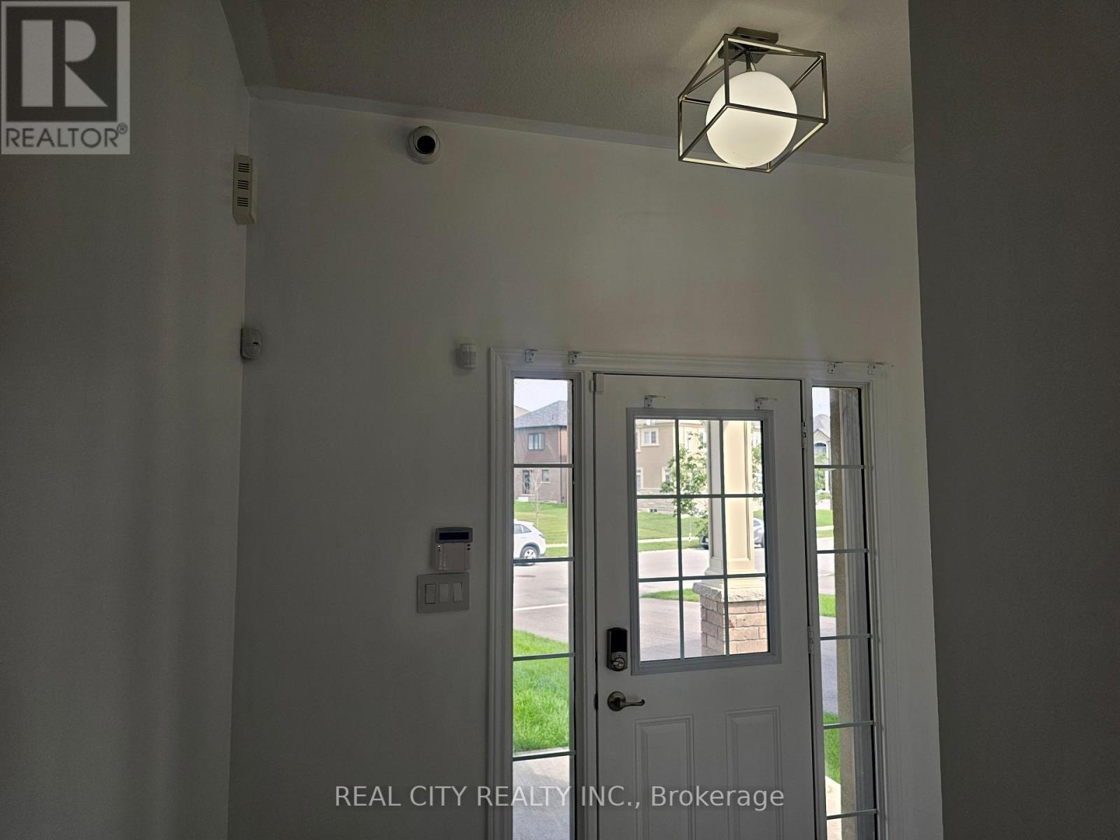
25 Whitton Drive, Brant (Paris), Ontario, Canada, N3L0L2
25 Whitton Drive, Brant (Paris), Ontario, Canada, N3L0L2Rooms & Units Descr
- RoomType1: Living room
- RoomLevel1: Main level
- RoomLength1: 8
- RoomWidth1: 6
- RoomDimensions1: 8 m X 6 m
- RoomType2: Kitchen
- RoomLevel2: Main level
- RoomLength2: 5
- RoomWidth2: 4
- RoomDimensions2: 5 m X 4 m
- RoomType3: Dining room
- RoomLevel3: Main level
- RoomLength3: 4
- RoomWidth3: 2
- RoomDimensions3: 4 m X 2 m
- RoomType4: Primary Bedroom
- RoomLevel4: Upper Level
- RoomLength4: 5
- RoomWidth4: 4
- RoomDimensions4: 5 m X 4 m
- RoomType5: Bedroom 2
- RoomLevel5: Upper Level
- RoomLength5: 4
- RoomWidth5: 3
- RoomDimensions5: 4 m X 3 m
- RoomType6: Bedroom 3
- RoomLevel6: Upper Level
- RoomLength6: 3
- RoomWidth6: 3
- RoomDimensions6: 3 m X 3 m
- RoomType7: Bedroom 4
- RoomLevel7: Upper Level
- RoomLength7: 3
- RoomWidth7: 3
- RoomDimensions7: 3 m X 3 m
Location Details
- City: Brant (Paris)
- Province: Ontario
Property Details
- SubdivisionName: Paris
- Levels: 2
- FrontageLength: 38 ft ,1 in
Property Features
- Heating: Forced air
- HeatingFuel: Natural gas
- CoolingYN: True
- Cooling: Central air conditioning
- ParkingTotal: 4
- OpenParkingYN: False
- GarageYN: True
- AttachedGarageYN: True
- CarportYN: False
- FireplacesTotal: 0
- PoolYN: False
- ViewYN: False
- WaterfrontYN: False
- Sewer: Sanitary sewer
Basics
- BathroomsHalf: 1
- Date added: Added 3 weeks ago
- Category: Single Family
- Type: Single Family
- Bedrooms: 4
- Bathrooms: 3
- Half baths: 1
- Area: 2000 - 2500 sq ft
- Lot size: 0 sq ft
- SubdivisionName: Paris
- ListOfficeName: REAL CITY REALTY INC.
- MLS ID: X13796780
Courtesy of
- OfficeName: REAL CITY REALTY INC.
- ListAOR: Toronto Regional Real Estate Board
Description
-
Description:
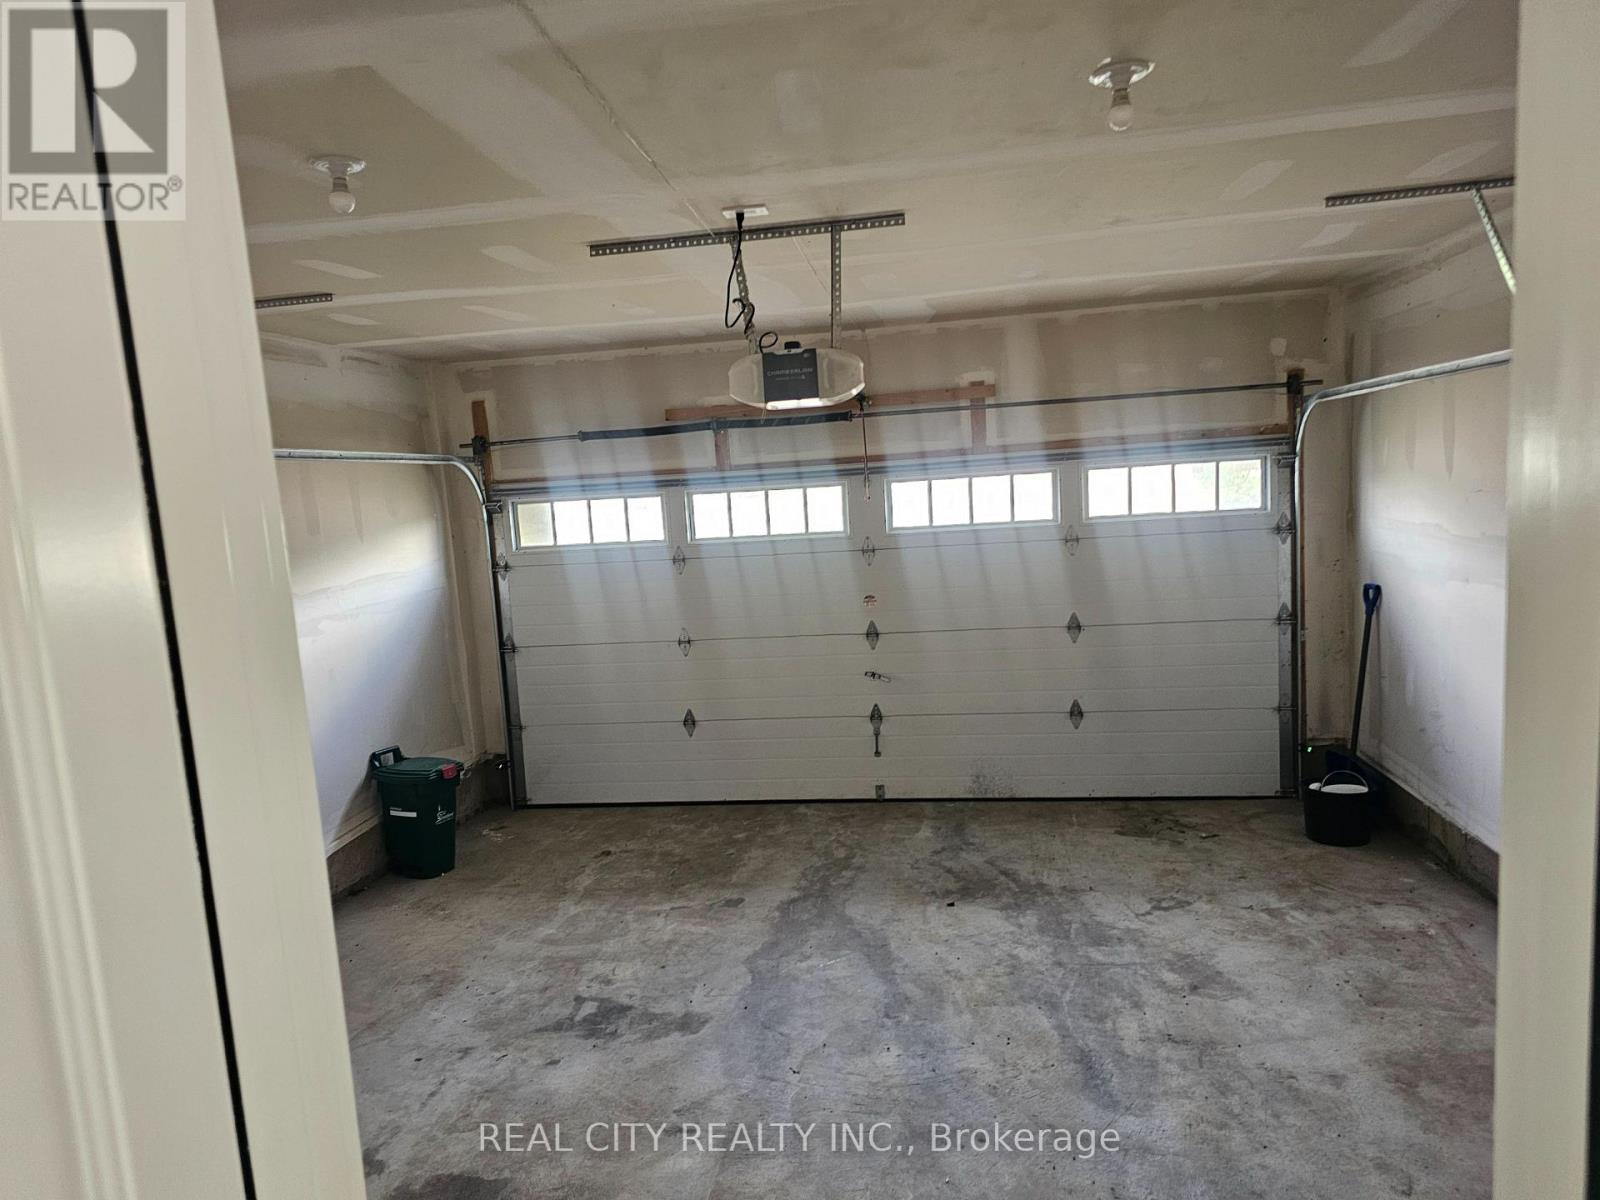
Welcome to 25 Whitton Dr, proudly situated on a premium pie-shaped lot offering a unique and desirable property layout.This beautifully appointed home features premium engineered hardwood flooring throughout, adding warmth, elegance, and durability to the living spaces.The main floor is enhanced with built-in luxury speakers and pot lighting, creating an inviting atmosphere for both everyday living and entertaining. Exterior pot lighting throughout the home further enhances its curb appeal and creates a beautiful ambiance after dark.The kitchen features a gas cooker and hood fan, offering both functionality and style, while the gas fireplace provides a warm and inviting focal point for the living space.The primary bedroom offers a custom-built closet designed with luxury and organization in mind. The closet includes a built-in jewelry drawer organizer and a discreet built-in safe, providing secure and convenient storage for valuables and luxury items. A Samsung Smart TV with internet connectivity is also integrated into the primary bedroom for added comfort and convenience.Additional highlights include a double-car garage, providing ample parking and storage.With its premium pie-shaped lot, engineered hardwood flooring, custom primary-bedroom closet, built-in jewelry organizer and safe, luxury audio system, extensive pot lighting, gas fireplace, gas cooking, and smart-home features, 25 Whitton Dr offers a refined combination of comfort, style, functionality, and modern living. (id:67524)
Show all description
Building Details
- ParkingTotal: 4
- Heating: Forced air
- Sewer: Sanitary sewer
Amenities & Features
- Waterfront available: No
- OpenParkingYN: No
- AttachedGarageYN: Yes
- GarageYN: Yes
- CarportYN: No
- PoolYN: No
- CoolingYN: Yes
- Cooling: Central air conditioning
- Total Fireplaces: 0