
250 Magnolia Drive, Hamilton (Fessenden), Ontario, Canada, L9C6M3, L9C6M3
250 Magnolia Drive, Hamilton (Fessenden), Ontario, Canada, L9C6M3, L9C6M3Rooms & Units Descr
- UnitNumber: 28
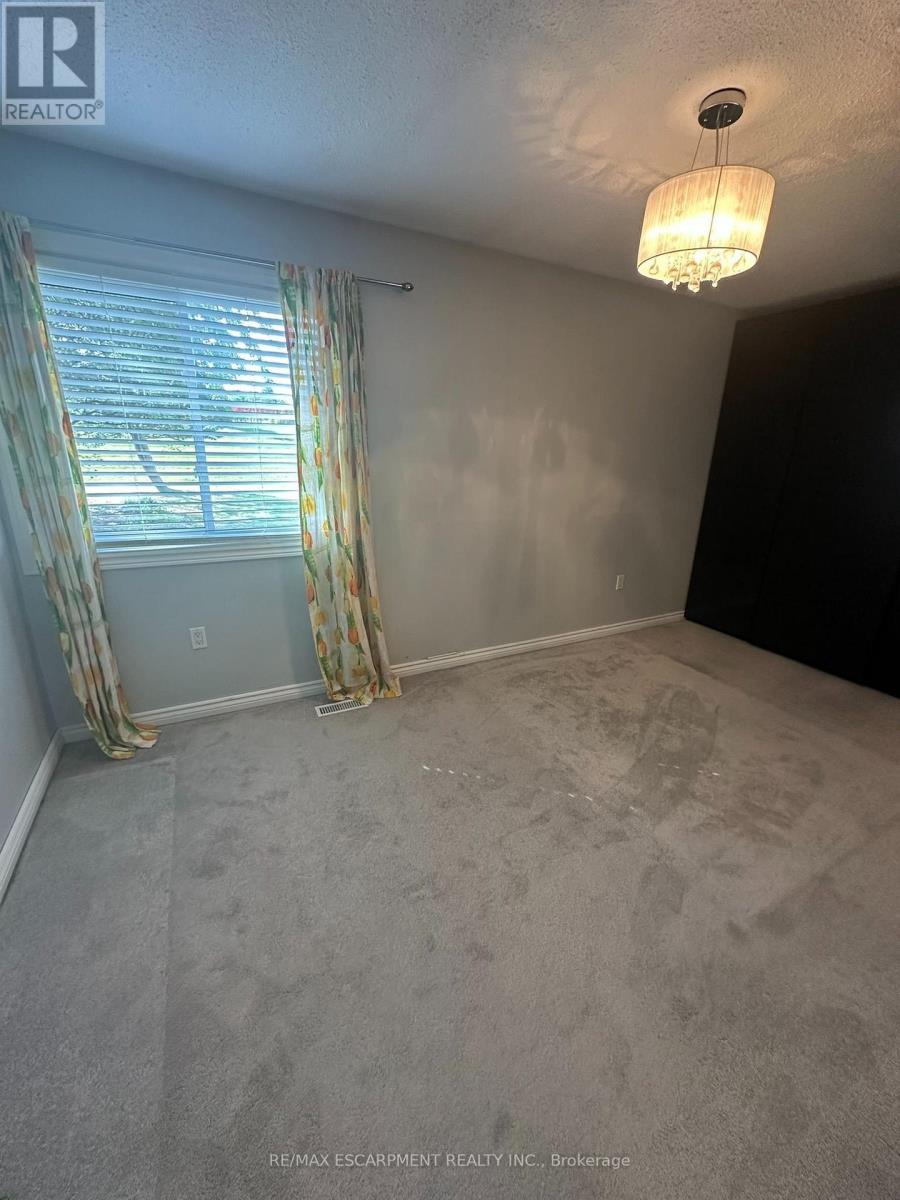
- RoomType1: Primary Bedroom
- RoomLevel1: Second level
- RoomLength1: 4.27
- RoomWidth1: 2.44
- RoomDimensions1: 4.27 m X 2.44 m
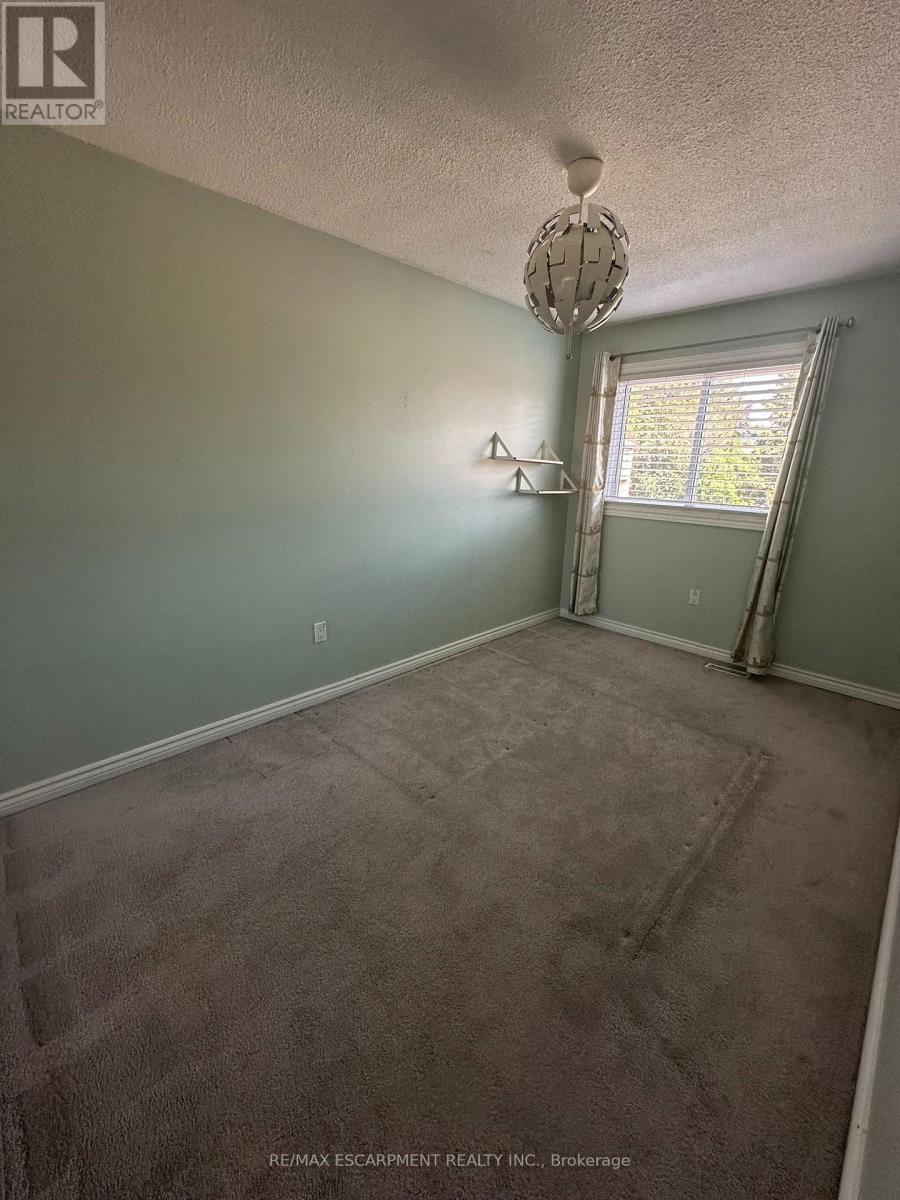
- RoomType2: Bedroom
- RoomLevel2: Second level
- RoomLength2: 3.96
- RoomWidth2: 2.44
- RoomDimensions2: 3.96 m X 2.44 m
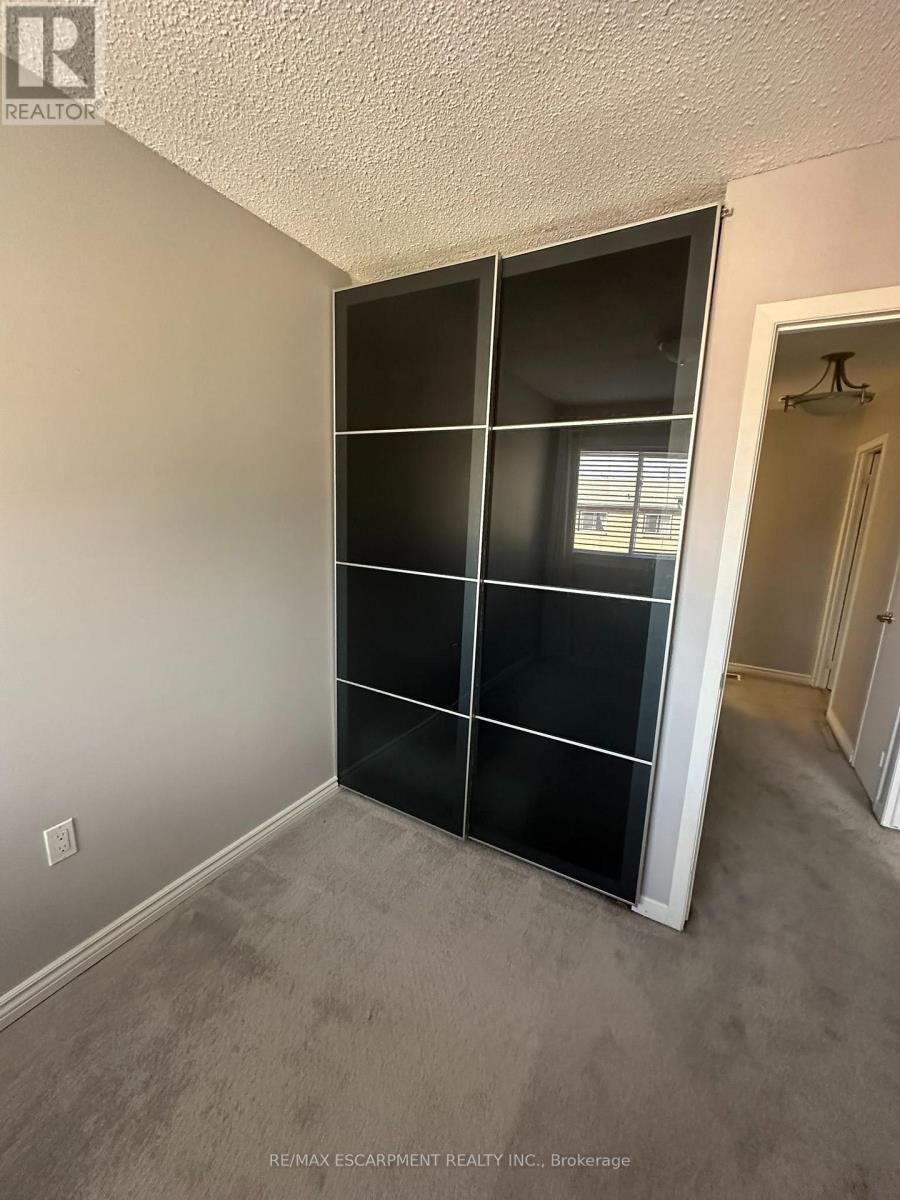
- RoomType3: Bedroom
- RoomLevel3: Second level
- RoomLength3: 2.44
- RoomWidth3: 1.22
- RoomDimensions3: 2.44 m X 1.22 m
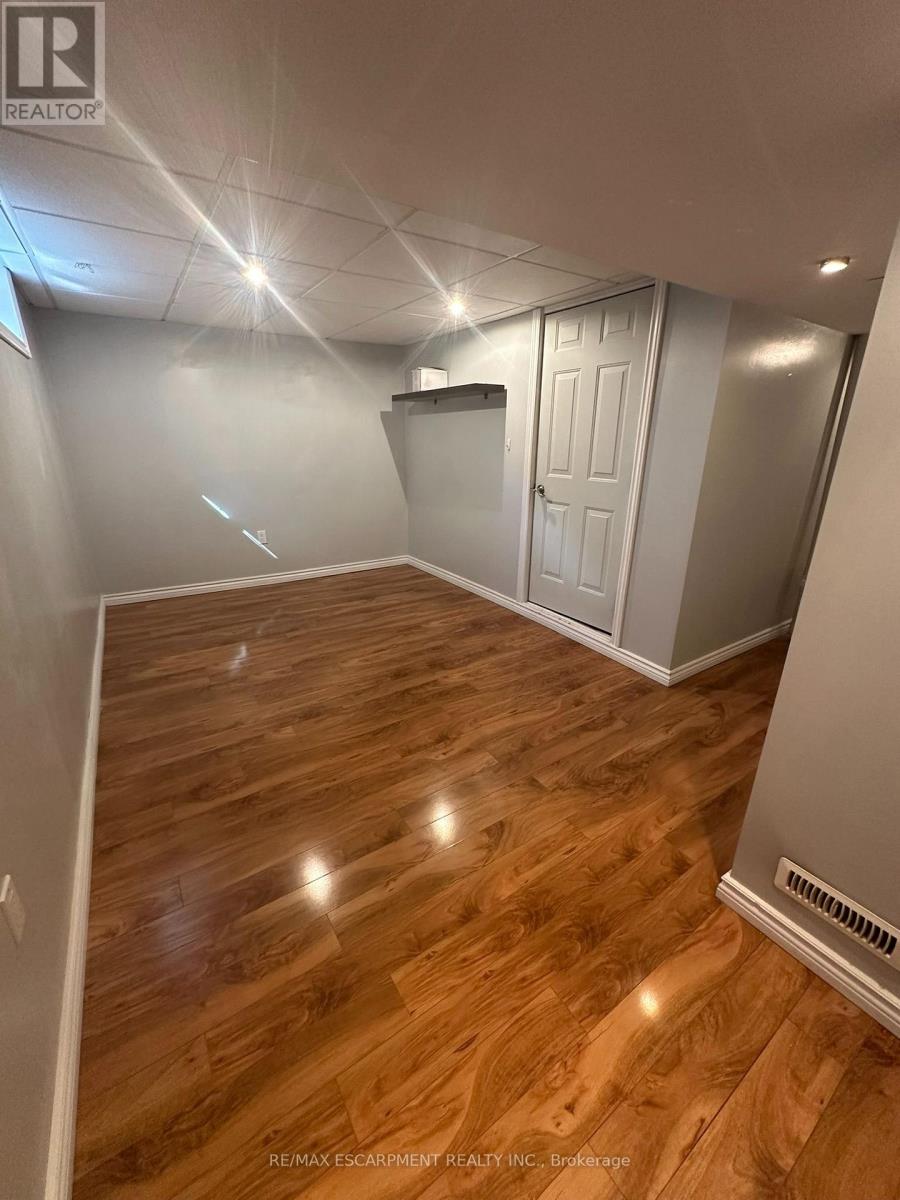
- RoomType4: Recreational, Games room
- RoomLevel4: Basement
- RoomLength4: 4.57
- RoomWidth4: 2.44
- RoomDimensions4: 4.57 m X 2.44 m
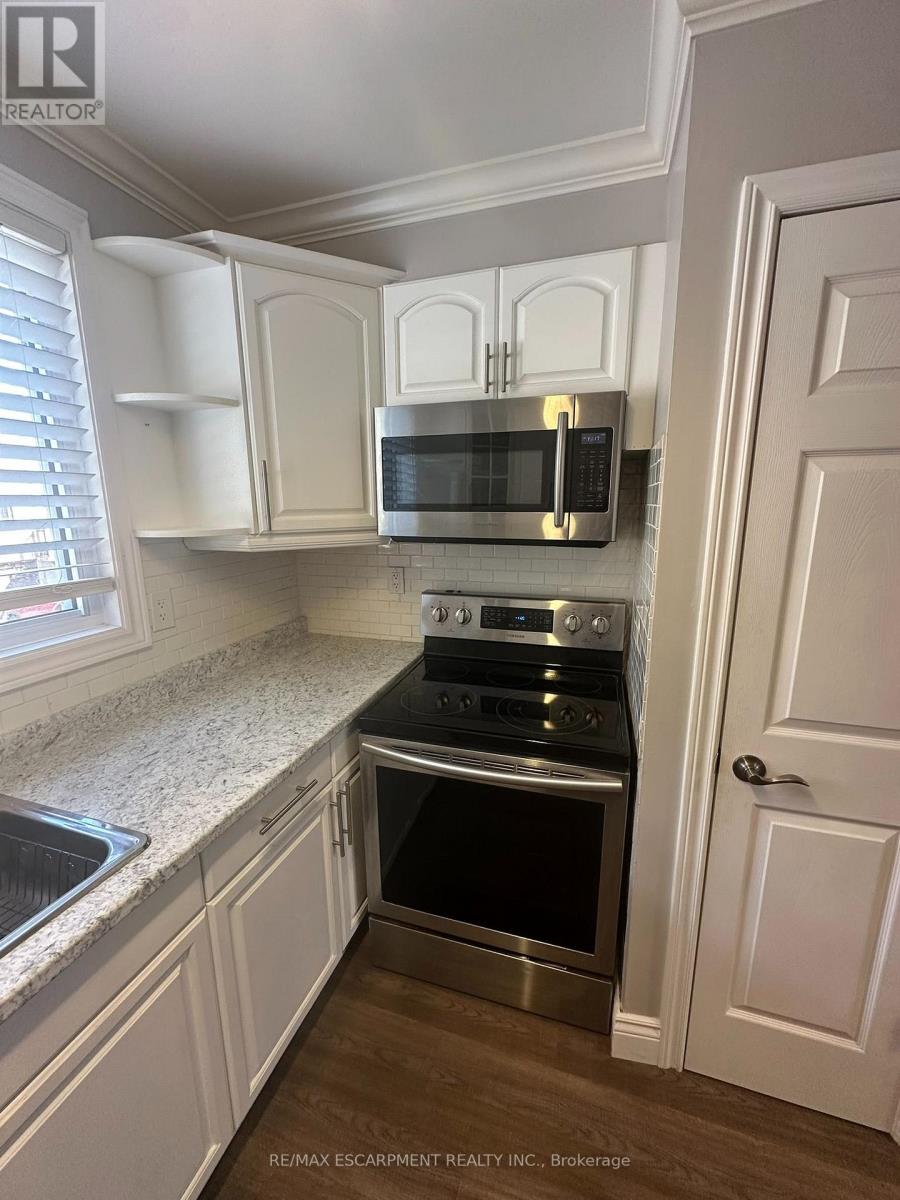
- RoomType5: Kitchen
- RoomLevel5: Main level
- RoomLength5: 2.74
- RoomWidth5: 2.74
- RoomDimensions5: 2.74 m X 2.74 m
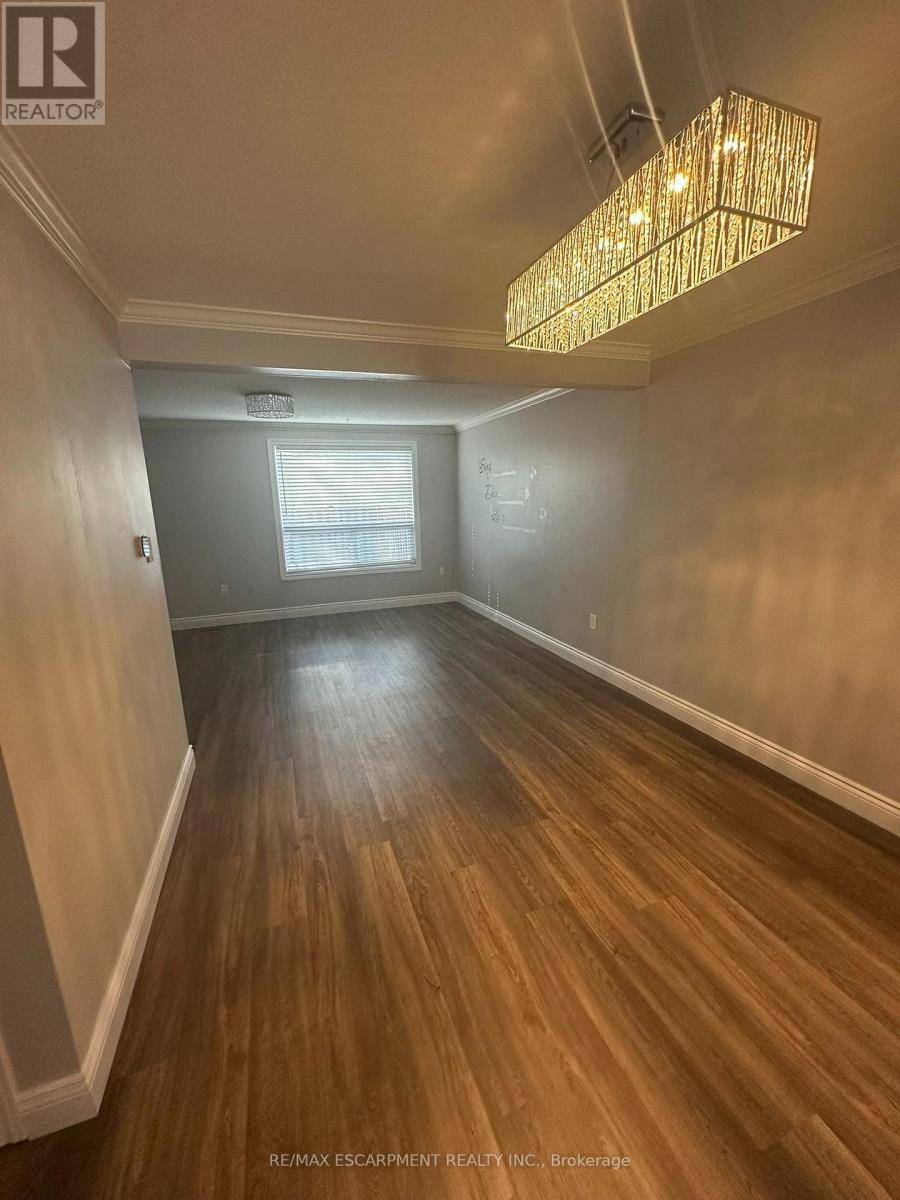
- RoomType6: Dining room
- RoomLevel6: Main level
- RoomLength6: 3.96
- RoomWidth6: 3.35
- RoomDimensions6: 3.96 m X 3.35 m
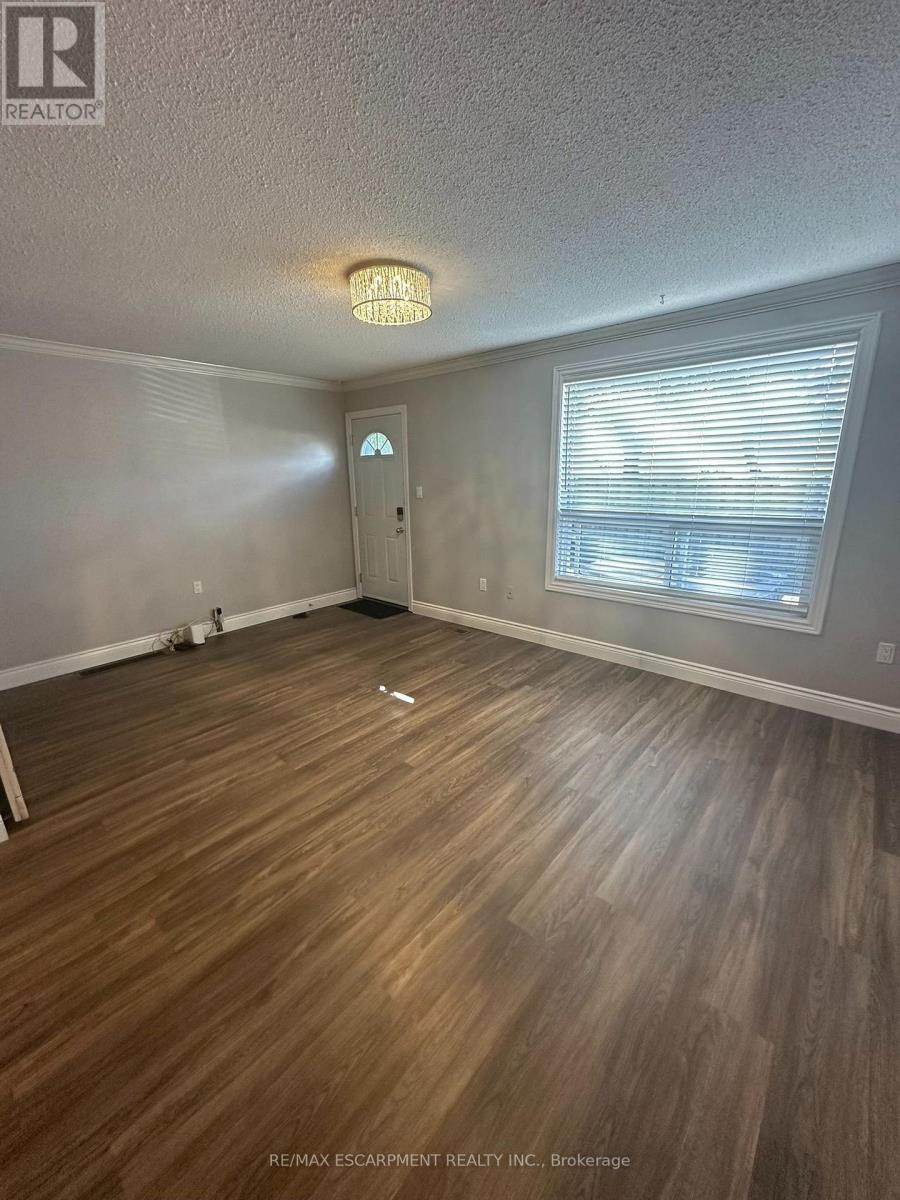
- RoomType7: Living room
- RoomLevel7: Main level
- RoomLength7: 4.88
- RoomWidth7: 3.05
- RoomDimensions7: 4.88 m X 3.05 m
Location Details
- City: Hamilton (Fessenden), Hamilton (Fessenden)
- Province: Ontario
Property Details
- SubdivisionName: Fessenden
- Levels: 2
- Lease: 2750.00
- LeaseFrequency: Monthly
- LeaseTerm: Monthly
Property Features
- LotFeatures: Landscaped
- CommunityFeatures: Pets Allowed With Restrictions
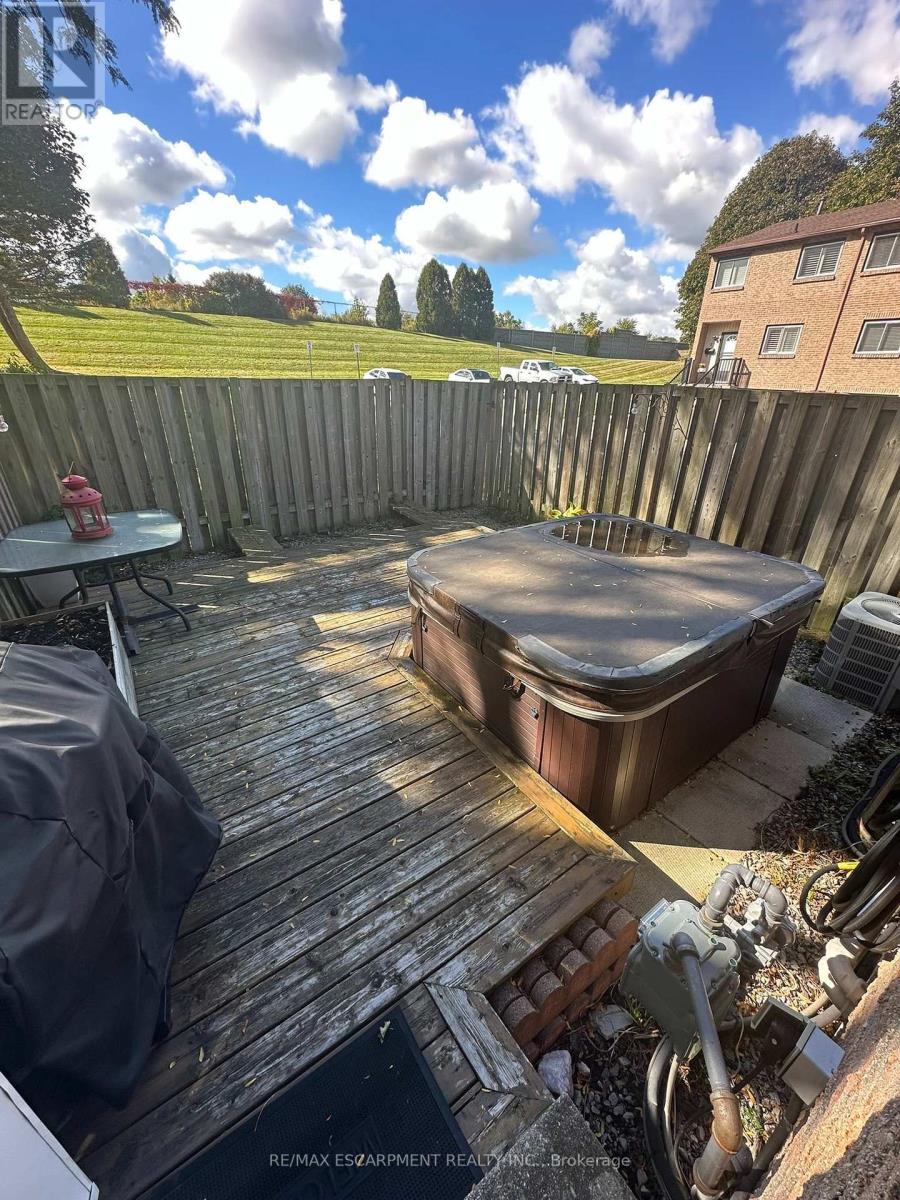
- Fencing: Fenced yard
- Heating: Forced air
- HeatingFuel: Natural gas
- CoolingYN: True
- Cooling: Central air conditioning
- ParkingTotal: 2
- OpenParkingYN: False
- GarageYN: True
- AttachedGarageYN: False
- CarportYN: False
- FireplacesTotal: 0
- PoolYN: False
- ViewYN: False
- WaterfrontYN: False
Basics
- BathroomsHalf: 1
- Date added: Added 5 days ago
- Category: Single Family
- Type: Single Family
- Bedrooms: 3
- Bathrooms: 2
- Half baths: 1
- Area: 1000 - 1199 sq ft
- Lot size: 0 sq ft
- SubdivisionName: Fessenden
- UnitNumber: 28
- ListOfficeName: RE/MAX ESCARPMENT REALTY INC.
- MLS ID: X13867216
Courtesy of
- OfficeName: RE/MAX ESCARPMENT REALTY INC.
- ListAOR: Toronto Regional Real Estate Board
Description
-
Description:
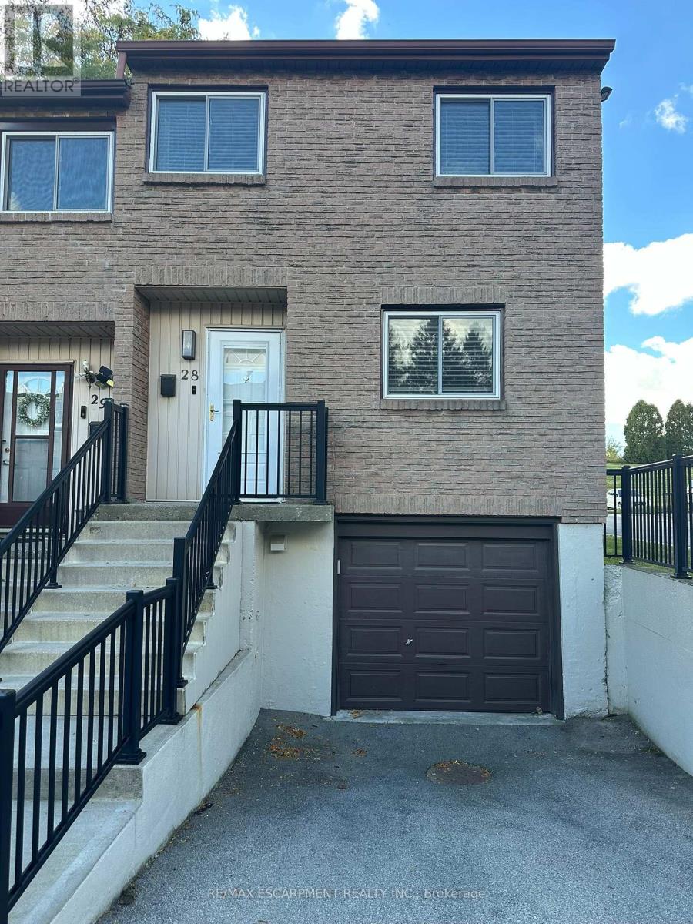
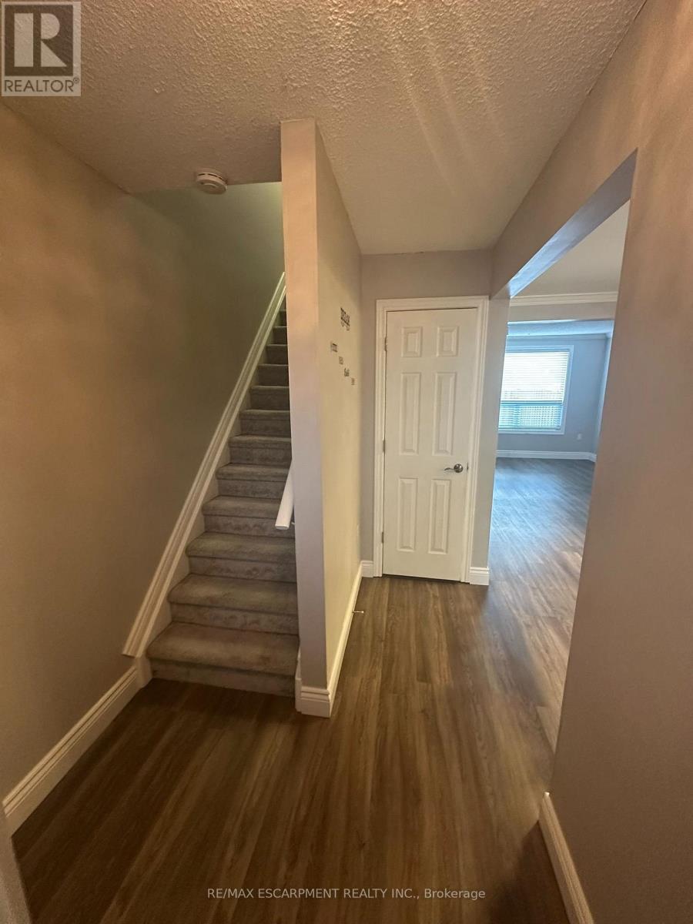
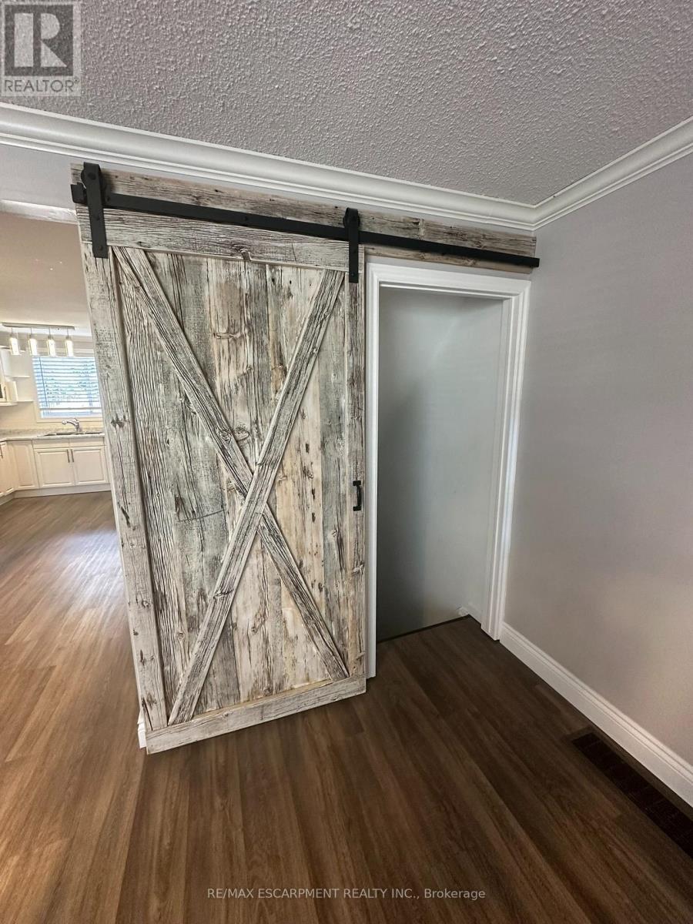
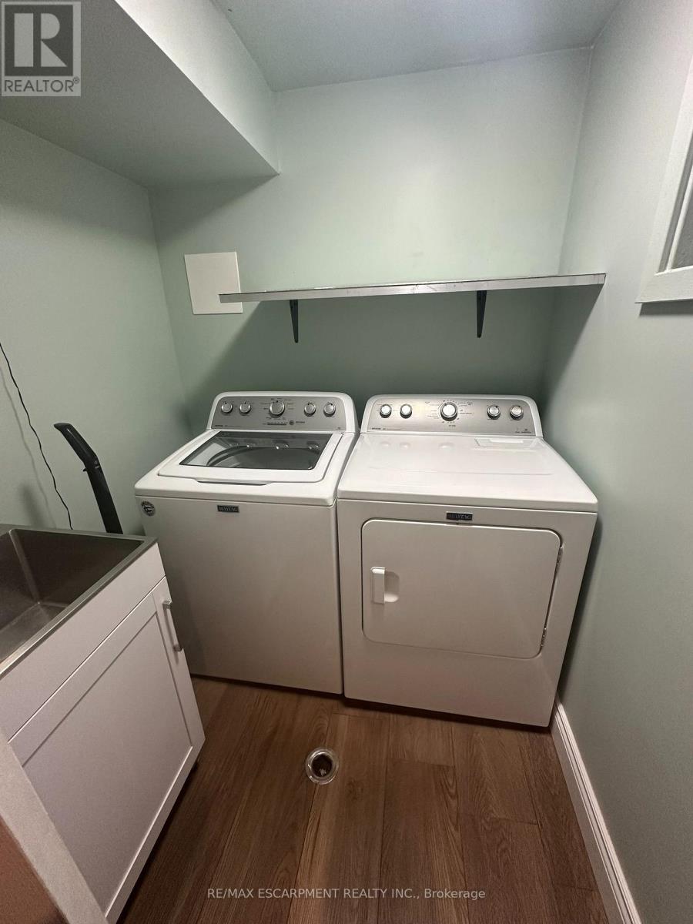
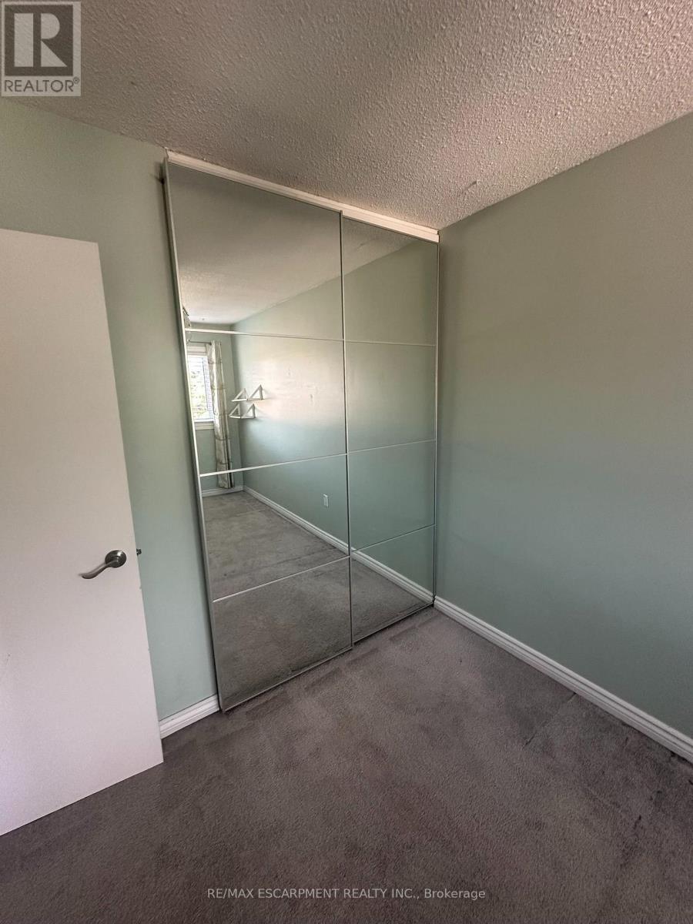
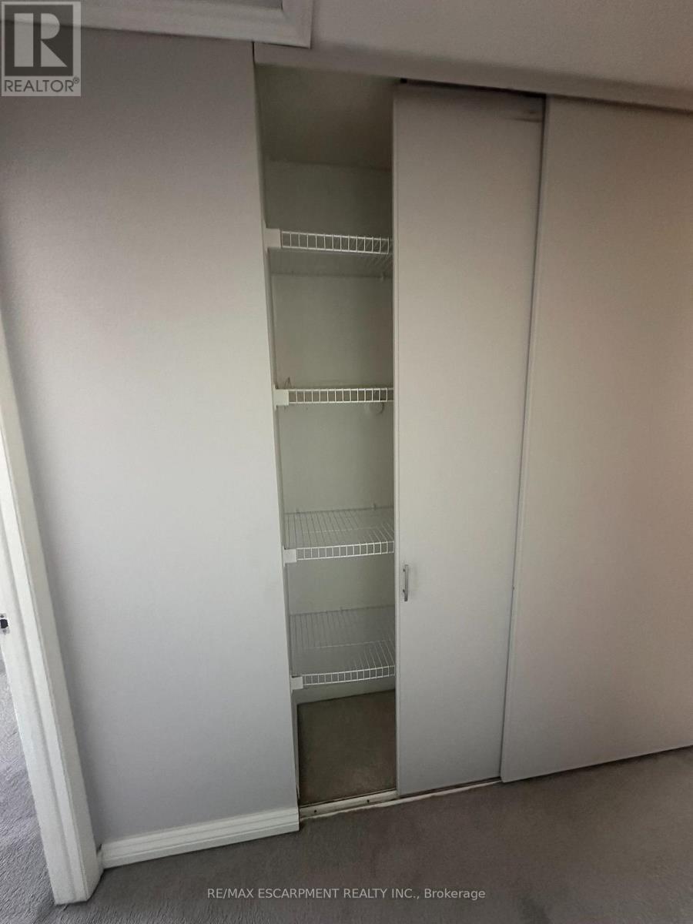
Enjoy the comfort of living in this 3 bedroom end unit townhome conveniently located minutes from Mohawk Road and the Linc and within walking distance of schools and parks. Open and spacious featuring crisp white kitchen with stainless steel appliances, freshly painted walls with crown moulding and hardwood flooring, modern lighting as well as a convenient powder room. Ascend to the second floor you'll find three large bedrooms with tons of storage and a spacious renovated bathroom. Walk through the trendy barn door into the basement you'll find a recreation room, garage access, and laundry room. Make your way into the backyard you'll find a BBQ area, deck, and hot tub overlooking greenspace and easy access to visitor parking through the rear gate. Lease price includes water, internet, cable. Wont last long. (id:67524)
Show all description
Building Details
- ParkingTotal: 2
- Heating: Forced air
Amenities & Features
- Waterfront available: No
- OpenParkingYN: No
- AttachedGarageYN: No
- GarageYN: Yes
- CarportYN: No
- PoolYN: No
- CoolingYN: Yes
- CommunityFeatures: Pets Allowed With Restrictions
- Cooling: Central air conditioning
- Total Fireplaces: 0