
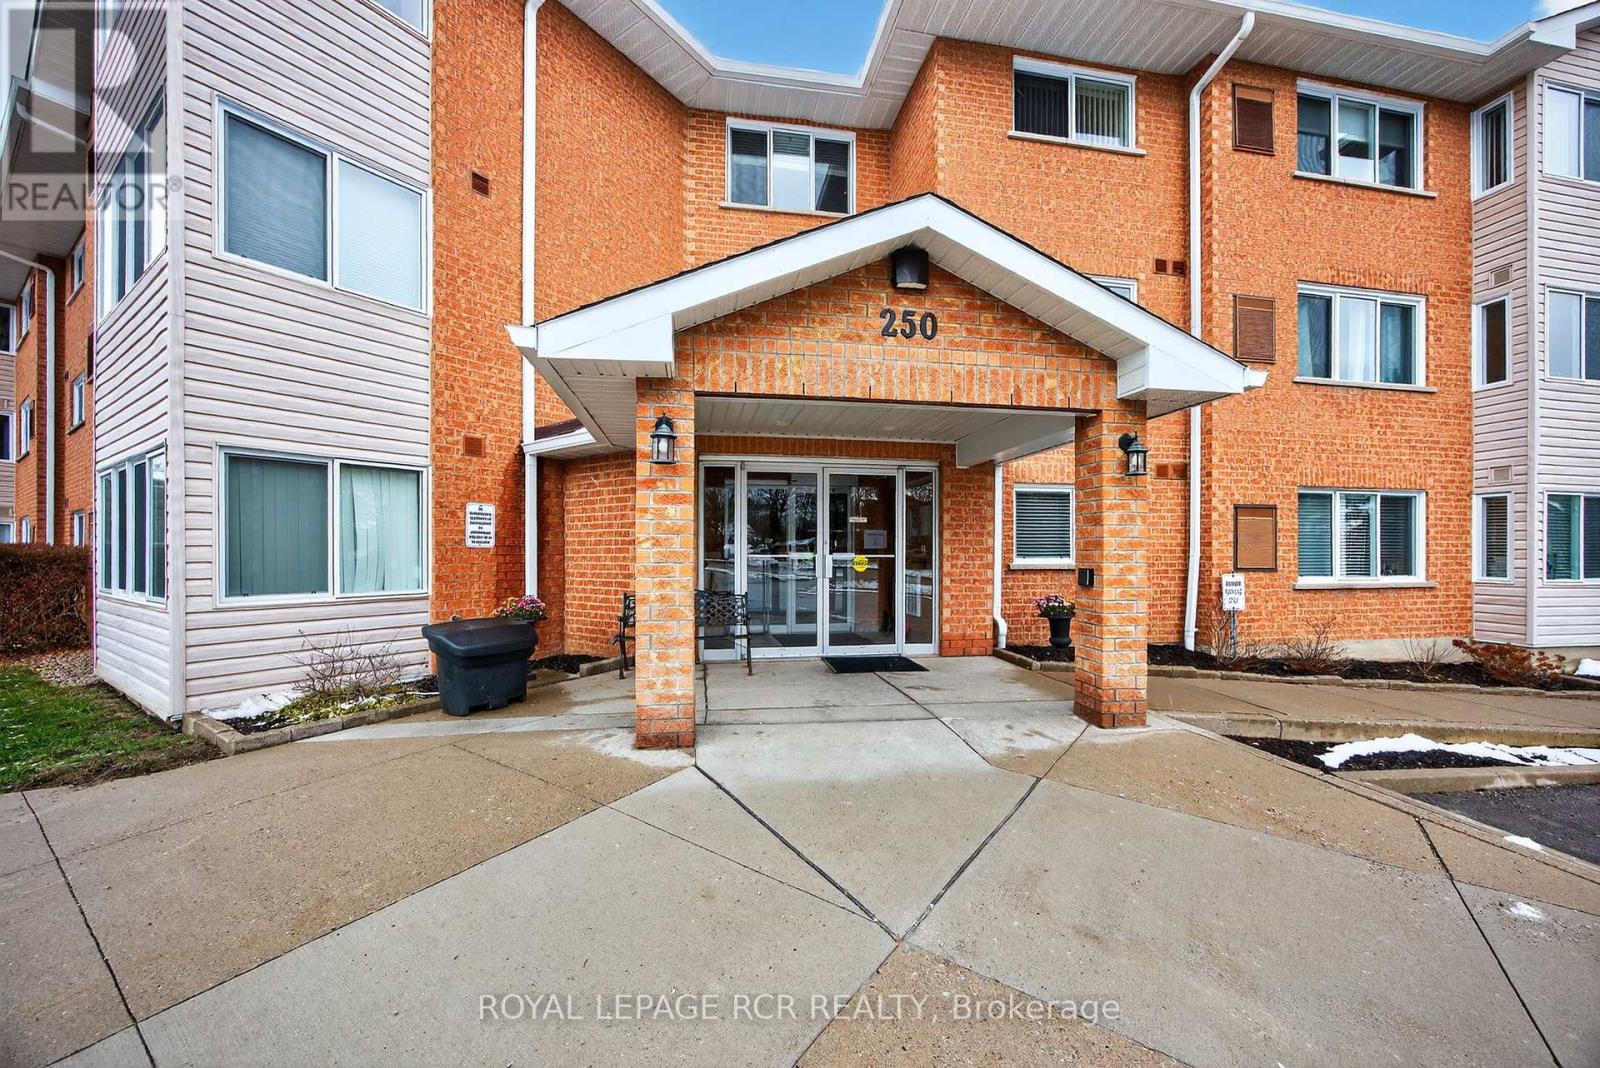
250 Robert Street, Shelburne, Ontario, Canada, L9V3P9
250 Robert Street, Shelburne, Ontario, Canada, L9V3P9Rooms & Units Descr
- UnitNumber: 310
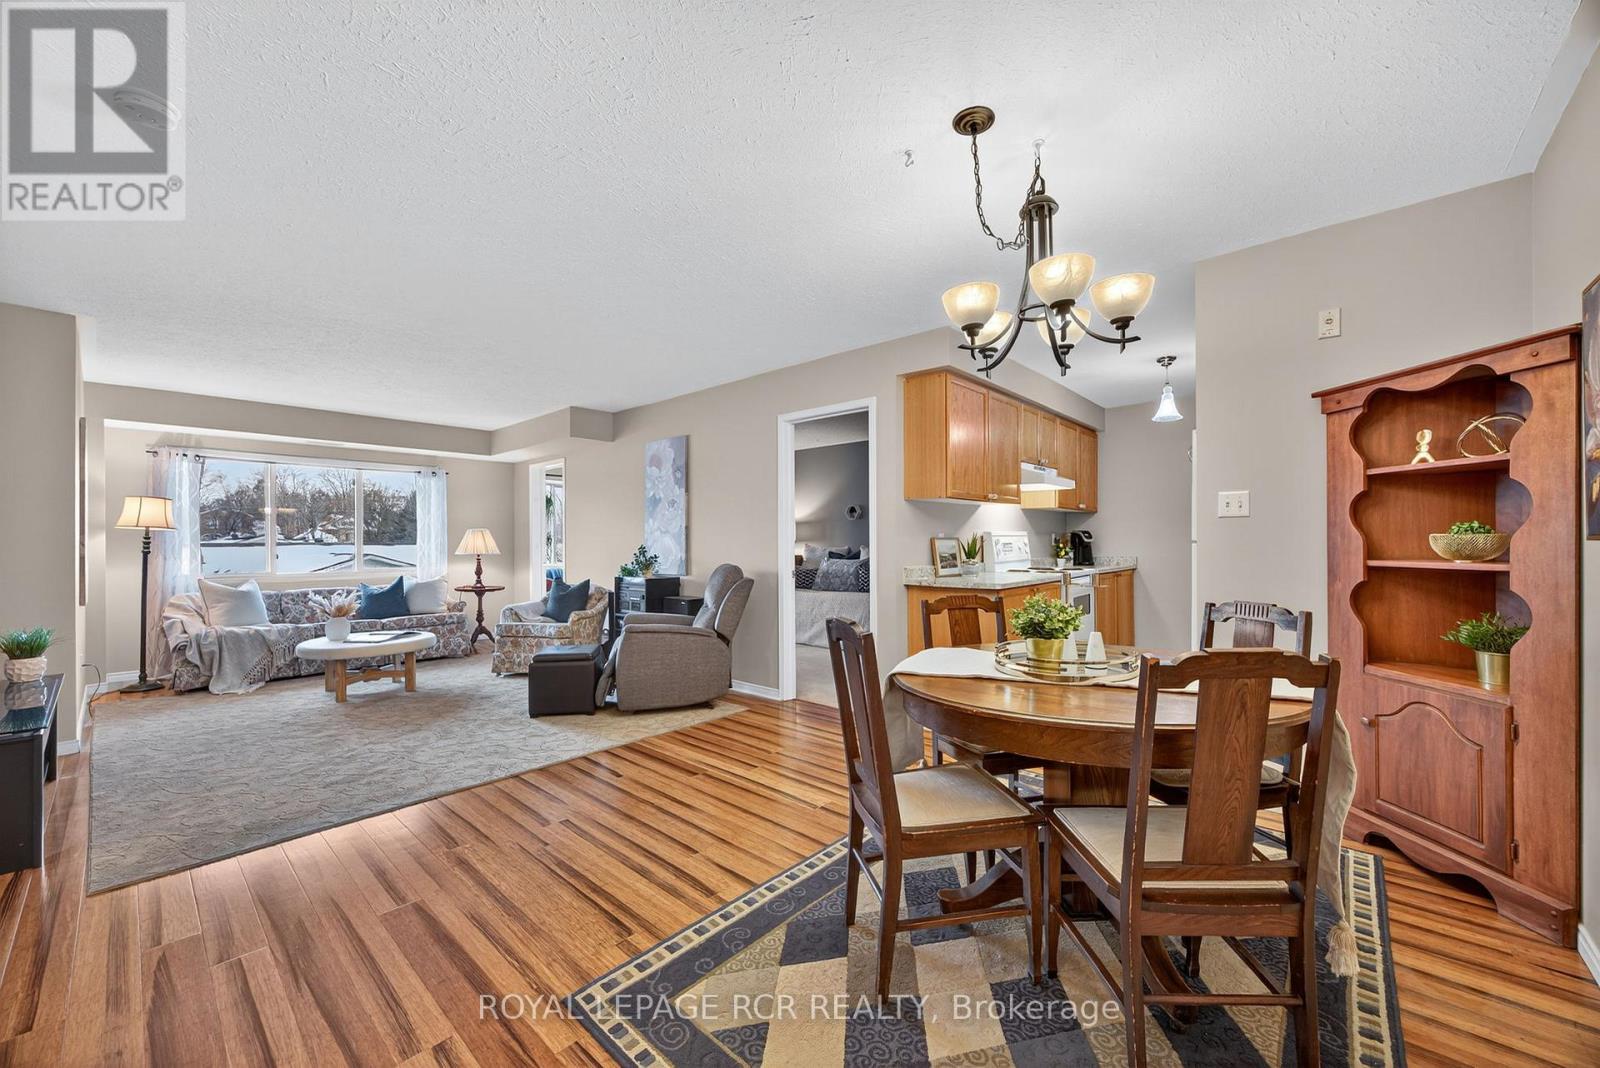
- RoomType1: Living room
- RoomLevel1: Main level
- RoomLength1: 7.8
- RoomWidth1: 4.1
- RoomDimensions1: 7.8 m X 4.1 m
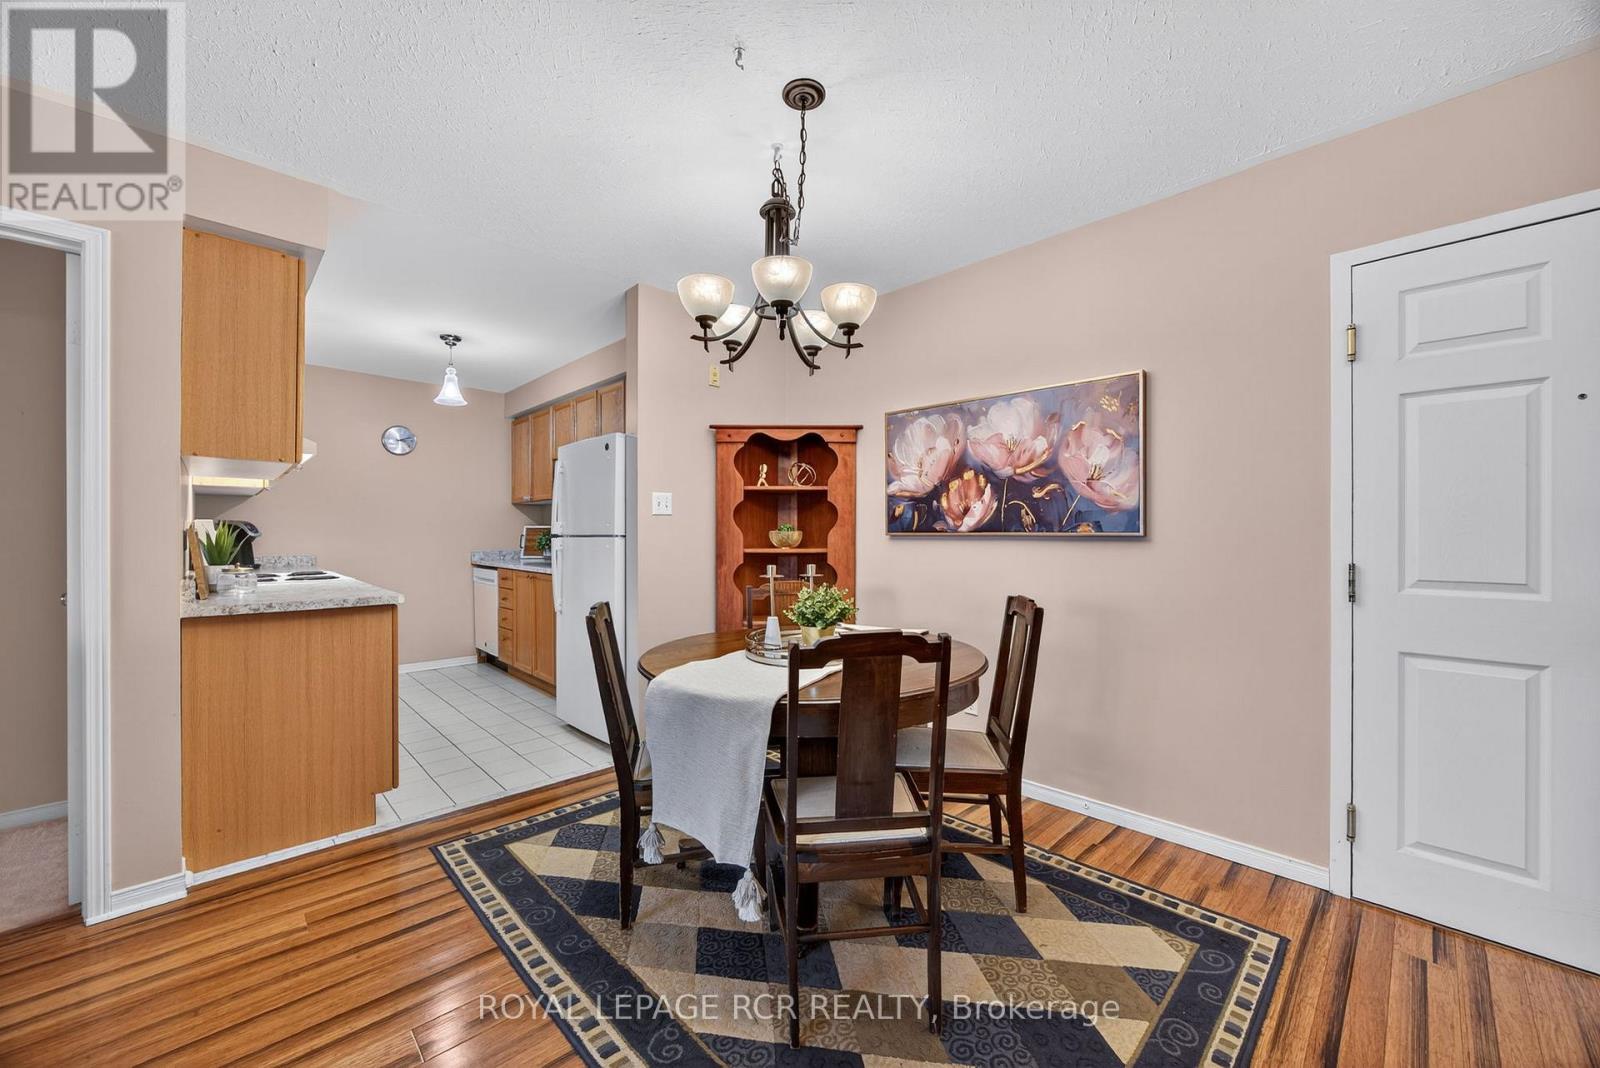
- RoomType2: Dining room
- RoomLevel2: Main level
- RoomLength2: 7.8
- RoomWidth2: 4.1
- RoomDimensions2: 7.8 m X 4.1 m
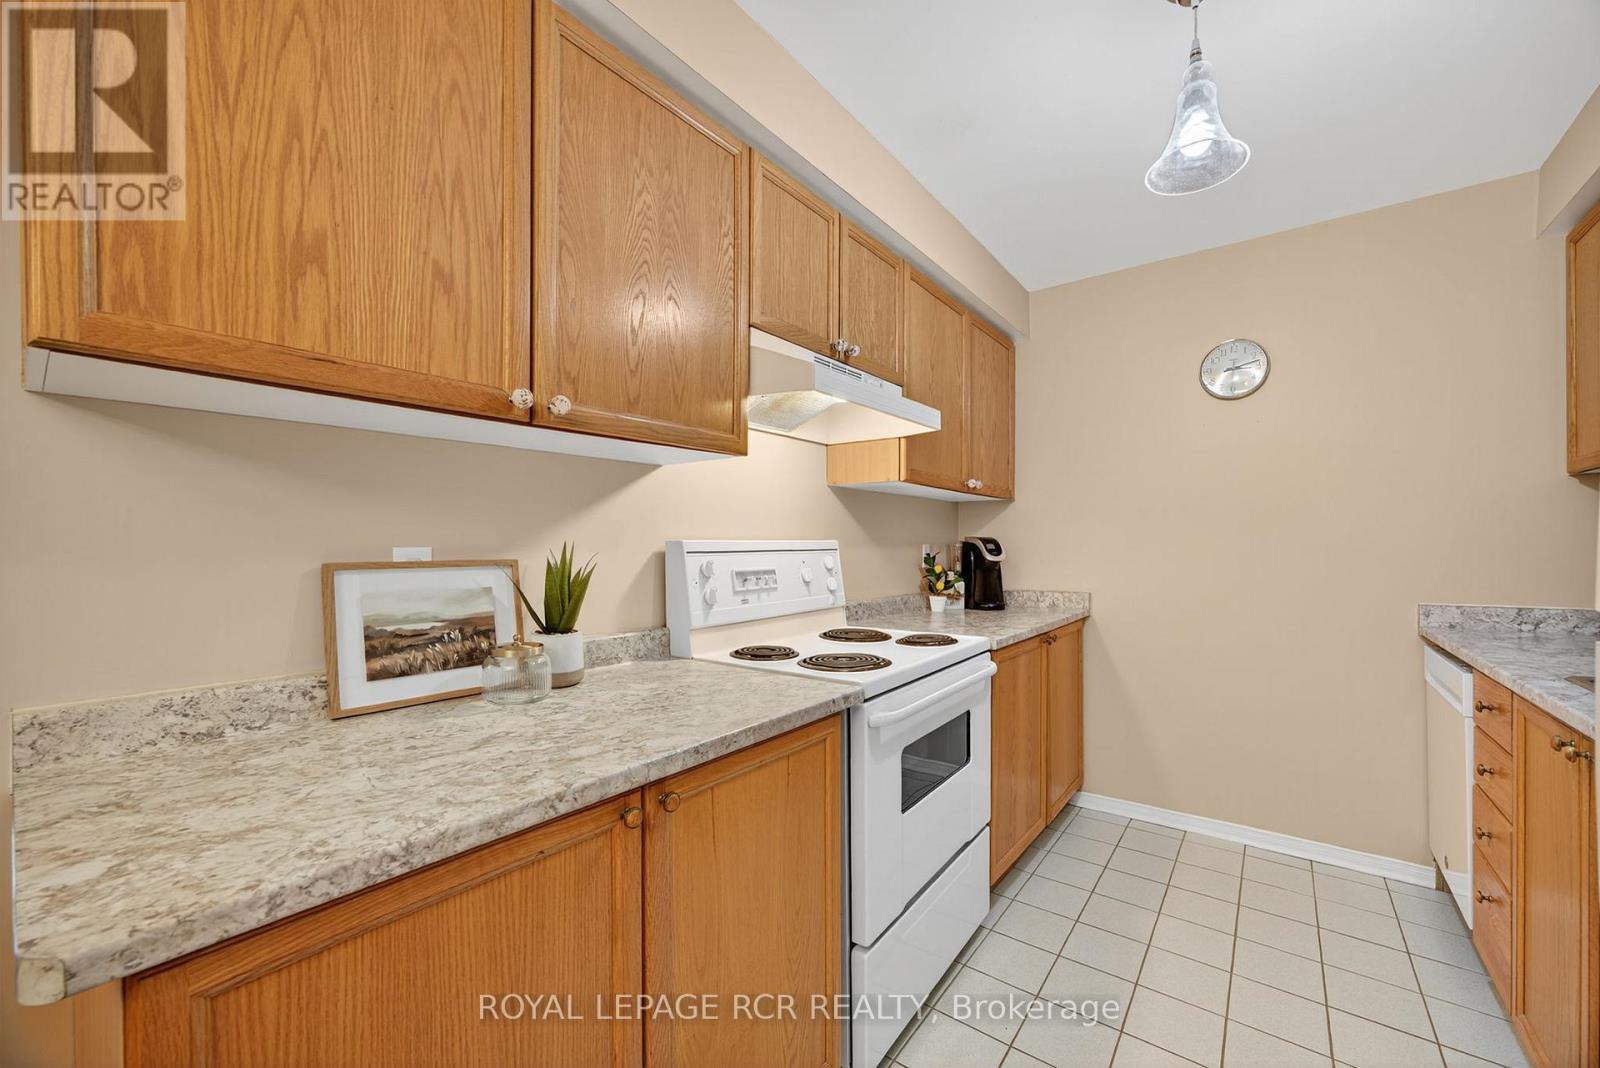
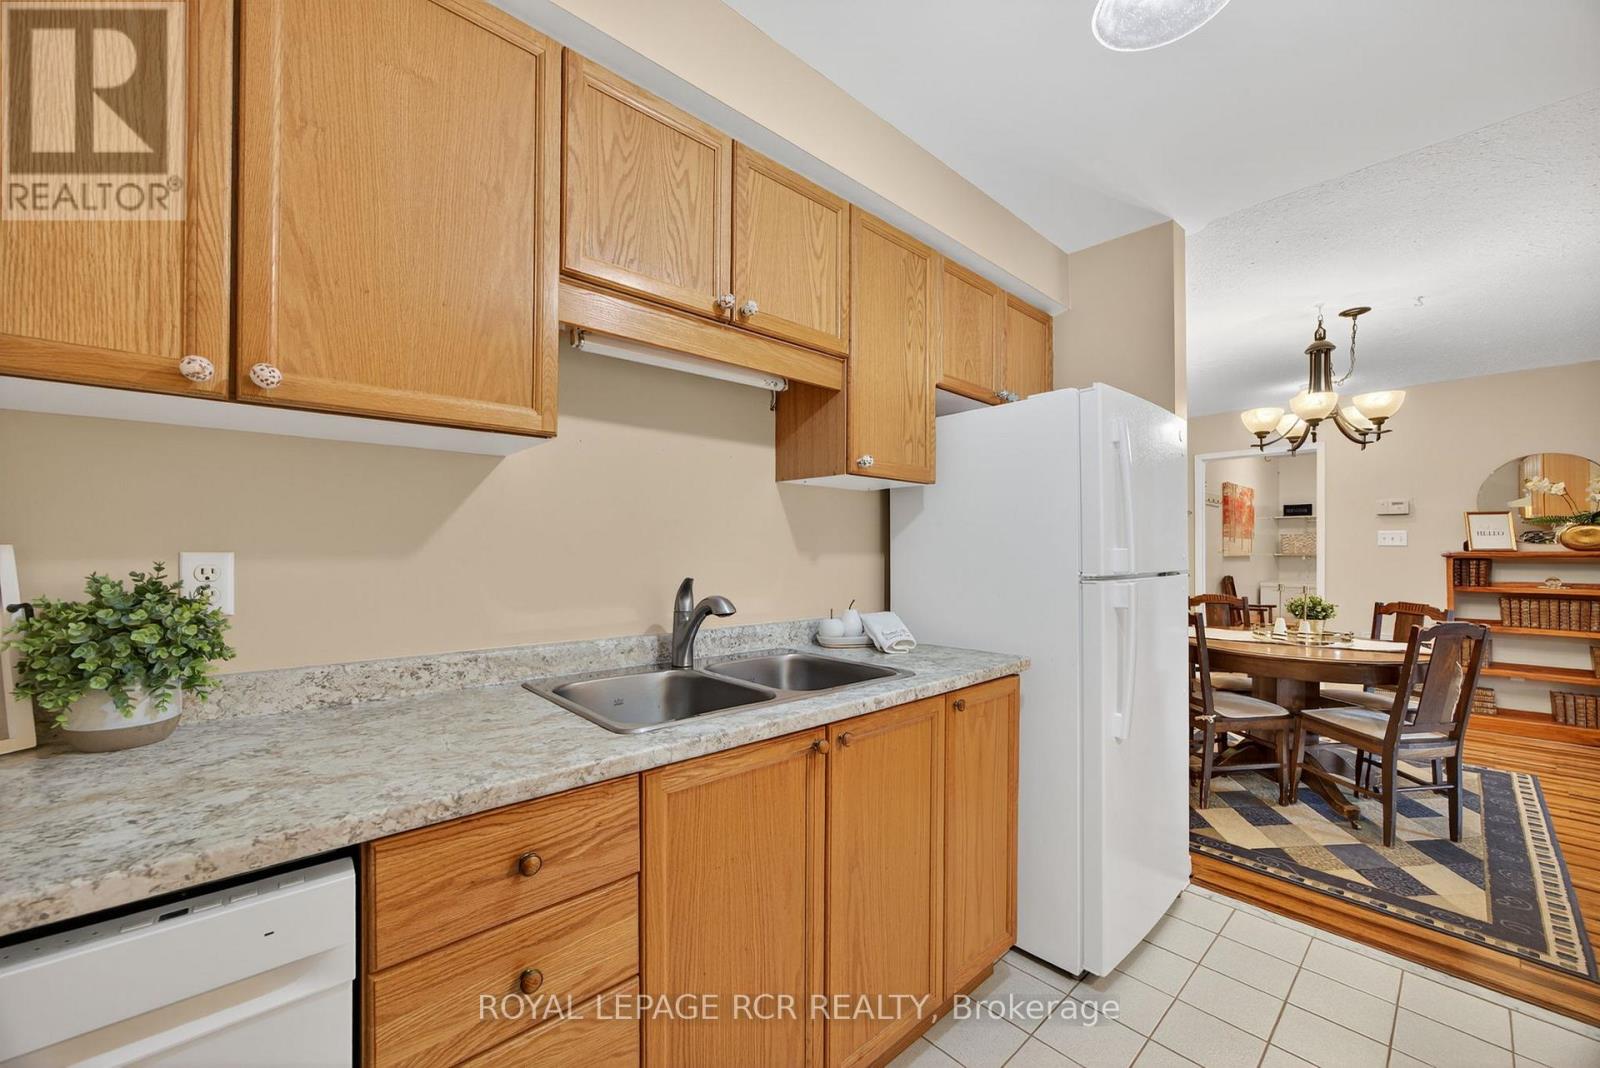
- RoomType3: Kitchen
- RoomLevel3: Main level
- RoomLength3: 3.2
- RoomWidth3: 2.4
- RoomDimensions3: 3.2 m X 2.4 m
- RoomType4: Primary Bedroom
- RoomLevel4: Main level
- RoomLength4: 4.3
- RoomWidth4: 3.4
- RoomDimensions4: 4.3 m X 3.4 m
- RoomType5: Bedroom 2
- RoomLevel5: Main level
- RoomLength5: 3.5
- RoomWidth5: 3.1
- RoomDimensions5: 3.5 m X 3.1 m
- RoomType6: Solarium
- RoomLevel6: Main level
- RoomLength6: 2.3
- RoomWidth6: 2.2
- RoomDimensions6: 2.3 m X 2.2 m
- RoomType7: Laundry room
- RoomLevel7: Main level
- RoomLength7: 3.5
- RoomWidth7: 1.6
- RoomDimensions7: 3.5 m X 1.6 m
Location Details
- City: Shelburne
- Province: Ontario
Property Details
- SubdivisionName: Shelburne
Property Features
- CommunityFeatures: Pets Allowed With Restrictions
- Flooring: Hardwood,Ceramic,Carpeted
- Heating: Forced air
- HeatingFuel: Natural gas
- CoolingYN: True
- Cooling: None
- ParkingTotal: 1
- OpenParkingYN: False
- GarageYN: False
- AttachedGarageYN: False
- CarportYN: False
- FireplacesTotal: 0
- PoolYN: False
- ViewYN: False
- WaterfrontYN: False
Basics
- Date added: Added 3 weeks ago
- Category: Single Family
- Type: Single Family
- Bedrooms: 2
- Bathrooms: 1
- Floors: Hardwood,Ceramic,Carpeted
- Area: 1000 - 1199 sq ft
- Lot size: 0 sq ft
- SubdivisionName: Shelburne
- UnitNumber: 310
- ListOfficeName: ROYAL LEPAGE RCR REALTY
- MLS ID: X13048112
Miscellaneous
- AssociationFeeFrequency: Monthly
Courtesy of
- OfficeName: ROYAL LEPAGE RCR REALTY
- ListAOR: Toronto Regional Real Estate Board
Description
-
Description:
Perfect for first-time buyers or downsizers, this well-maintained 2-bedroom, 1-bath unit offers exceptional value in a growing community. Featuring a bright and functional layout, this condo includes en-suite laundry and a sun-filled solarium-ideal for a home office or cozy reading nook. The kitchen boasts a built-in dishwasher, ceramic tile flooring, and is combined with the dining area for easy entertaining and everyday convenience. Enjoy hardwood-style flooring throughout the spacious living and dining areas, a large primary bedroom with a bright window, and a second bedroom, that leads through to the solarium. Conveniently located on the same floor as the exercise room, this unit offers easy access to building amenities including secure entry, a party/meeting room, and ample visitor parking. One designated parking space (#28) is included. Just minutes from downtown Shelburne, this location puts you within walking distance of banks, the post office, grocery stores, the recreation centre, and the public library. A fantastic opportunity to enjoy comfortable, affordable condo living in the heart of town! Monthly Maintenance Fee: $469.10 (includes $56.50 - Rogers Ignite TV & Internet). (id:67524)
Show all description
Building Details
- ParkingTotal: 1
- Heating: Forced air
Amenities & Features
- Waterfront available: No
- OpenParkingYN: No
- AttachedGarageYN: No
- GarageYN: No
- CarportYN: No
- PoolYN: No
- CoolingYN: Yes
- CommunityFeatures: Pets Allowed With Restrictions
- Cooling: None
- Total Fireplaces: 0