
2545 Simcoe St N #222, Oshawa, ON L1L 0W3, Canada
2545 Simcoe St N #222, Oshawa, ON L1L 0W3, CanadaRooms & Units Descr
- UnitNumber: 222
- RoomType1: Living room
- RoomLevel1: Main level
- RoomLength1: 5.36
- RoomWidth1: 3.14
- RoomDimensions1: 5.36 m X 3.14 m
- RoomType2: Dining room
- RoomLevel2: Main level
- RoomLength2: 5.36
- RoomWidth2: 3.14
- RoomDimensions2: 5.36 m X 3.14 m
- RoomType3: Kitchen
- RoomLevel3: Main level
- RoomLength3: 5.7
- RoomWidth3: 3.25
- RoomDimensions3: 5.7 m X 3.25 m
- RoomType4: Primary Bedroom
- RoomLevel4: Main level
- RoomLength4: 3.14
- RoomWidth4: 2.8
- RoomDimensions4: 3.14 m X 2.8 m
- RoomType5: Bedroom 2
- RoomLevel5: Main level
- RoomLength5: 2.8
- RoomWidth5: 2.46
- RoomDimensions5: 2.8 m X 2.46 m
- RoomType6: Bedroom 3
- RoomLevel6: Main level
- RoomLength6: 2.89
- RoomWidth6: 2.62
- RoomDimensions6: 2.89 m X 2.62 m
Location Details
- City: Oshawa (Windfields)
- Province: Ontario
Property Details
- SubdivisionName: Windfields
- Lease: 2800.00
- LeaseFrequency: Monthly
- LeaseTerm: Monthly
Property Features
- CommunityFeatures: Pets Allowed With Restrictions,School Bus
- Flooring: Laminate
- Heating: Forced air
- HeatingFuel: Natural gas
- CoolingYN: True
- Cooling: Central air conditioning
- ParkingTotal: 1
- OpenParkingYN: False
- GarageYN: True
- AttachedGarageYN: False
- CarportYN: False
- FireplacesTotal: 0
- PoolYN: False
- ViewYN: False
- WaterfrontYN: False
Basics
- Date added: Added 2 days ago
- Category: Single Family
- Type: Single Family
- Bedrooms: 3
- Bathrooms: 2
- Floors: Laminate
- Area: 1000 - 1199 sq ft
- Lot size: 0 sq ft
- SubdivisionName: Windfields
- UnitNumber: 222
- ListOfficeName: RE/MAX COMMUNITY REALTY INC.
- MLS ID: E13108562
Courtesy of
- OfficeName: RE/MAX COMMUNITY REALTY INC.
- ListAOR: Toronto Regional Real Estate Board
Description
-
Description:
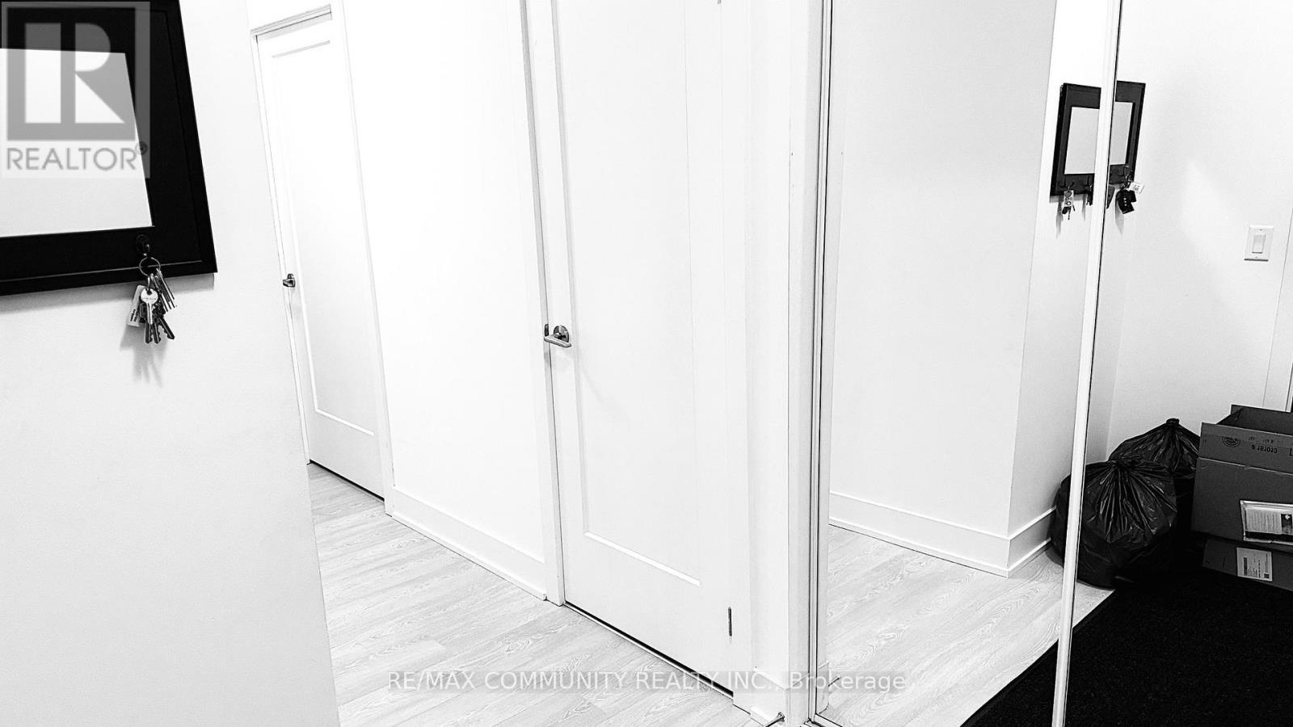
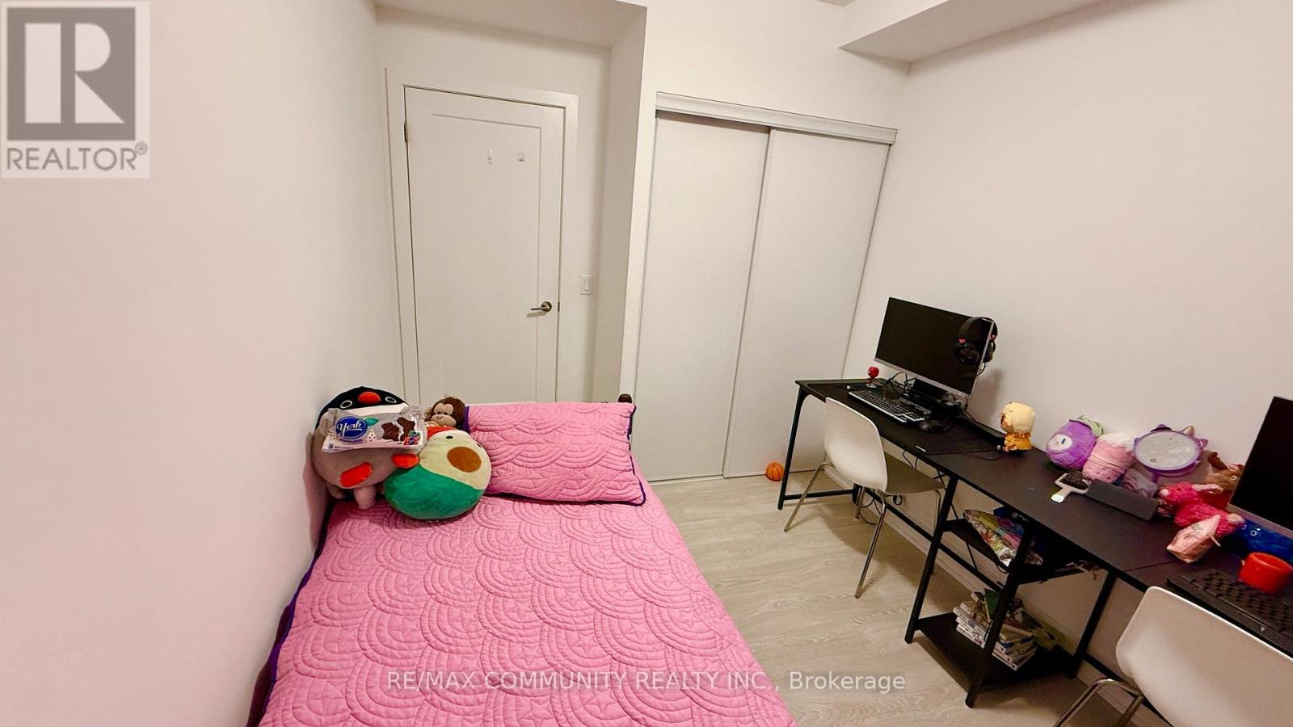
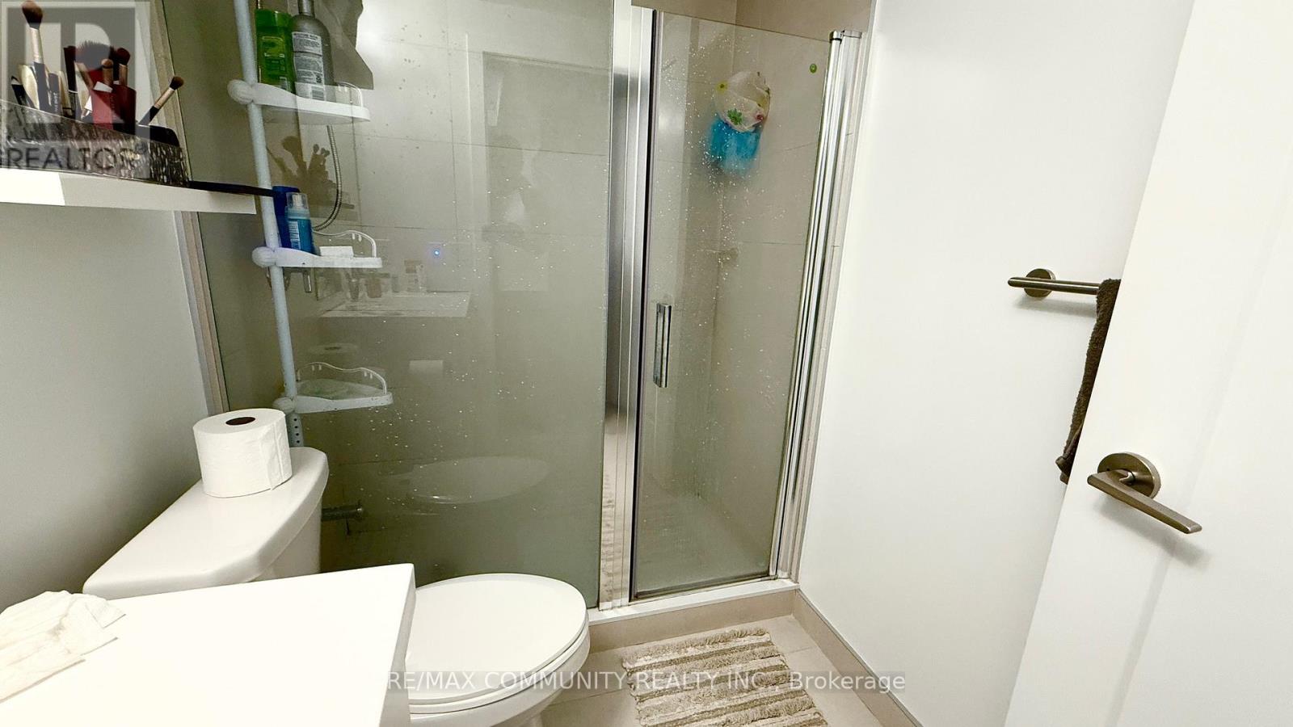
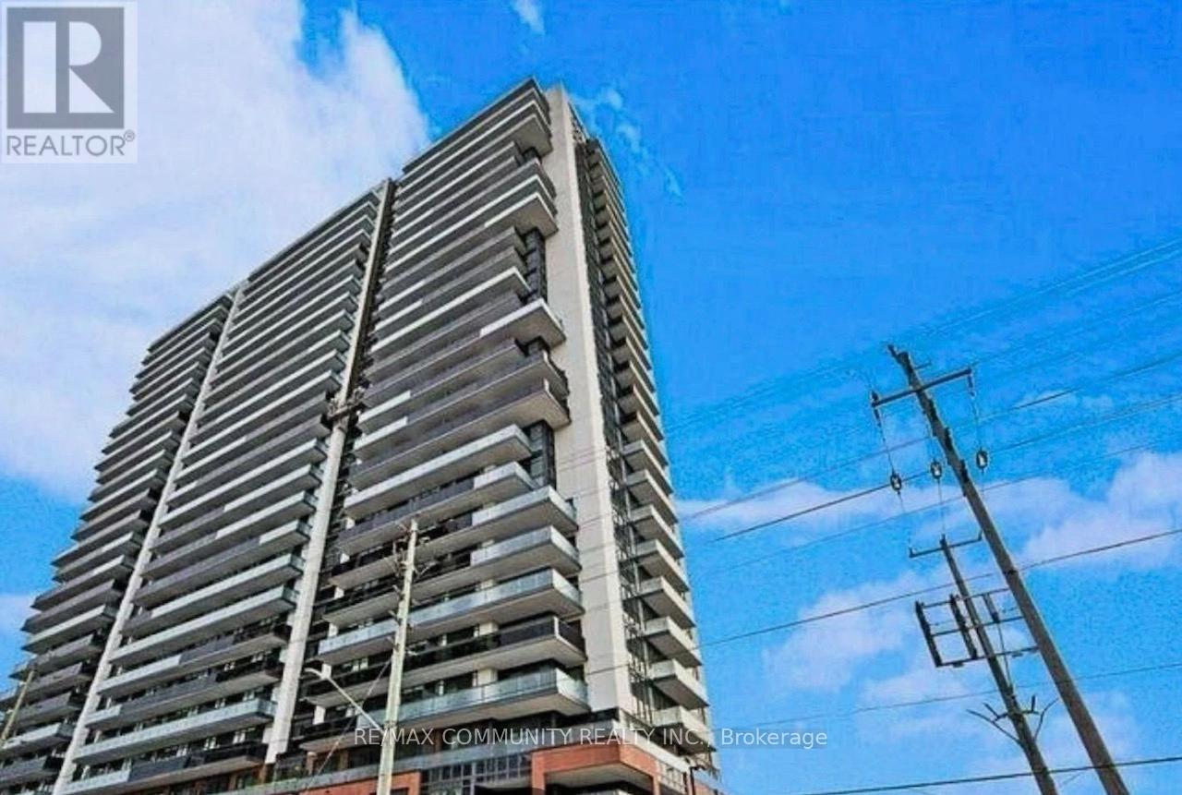
Welcome to The UC Tower 2-Where is the Biggest Unit in the Building with Total Of 1231 SQFT. This Bright 3 BR, 2 WR Corner Unit with 1073 SQFT Of Interior Living Space and Oversized L-Shaped 158 SQFT of NorthWest Facing Balcony Brings In Plenty Of Natural Light. Floor-to-Ceiling Windows fill the Home with Natural Light, While the Private Balcony delivers Stunning Sunrise Views. The Open-Concept Layout Showcases well Maintained Laminate Flooring Throughout and a Contemporary kitchen with granite countertops, and Stainless Steels Appliances. The Unit also Comes Complete with One EV Parking Space and a Storage Locker for added Convenience. The Building Offers a Full Range of Amenities: 24/7 Concierge, Fitness Centre with Yoga Studio, Business Lounge, Party and Dining Rooms, Separate spin class Studio, Pet Spa, and More. Located Just Minutes from Hwy 407/412, Ontario Tech University, Durham College, Costco, The RioCan Shopping Centre, Restaurants, and More. Come take a Look-You might find Exactly What You've been waiting for-everything you need, in a place You'll Feel Good coming home to "Love Where You Live!". (id:59398)
Show all description
Location
Building Details
- ParkingTotal: 1
- Heating: Forced air
Amenities & Features
- Waterfront available: No
- OpenParkingYN: No
- AttachedGarageYN: No
- GarageYN: Yes
- CarportYN: No
- PoolYN: No
- CoolingYN: Yes
- CommunityFeatures: Pets Allowed With Restrictions, School Bus
- Cooling: Central air conditioning
- Total Fireplaces: 0