
255 Village Green Square, Toronto (Agincourt South-Malvern West), Ontario, Canada, M1S0L7, M1S0L7
255 Village Green Square, Toronto (Agincourt South-Malvern West), Ontario, Canada, M1S0L7, M1S0L7
$2,250per month
Request info
Rooms & Units Descr
- UnitNumber: 1701
- RoomType1: Living room
- RoomLevel1: Other
- RoomLength1: 0
- RoomWidth1: 0
- RoomDimensions1: Measurements not available
- RoomType2: Dining room
- RoomLevel2: Other
- RoomLength2: 0
- RoomWidth2: 0
- RoomDimensions2: Measurements not available
- RoomType3: Kitchen
- RoomLevel3: Other
- RoomLength3: 0
- RoomWidth3: 0
- RoomDimensions3: Measurements not available
- RoomType4: Primary Bedroom
- RoomLevel4: Other
- RoomLength4: 0
- RoomWidth4: 0
- RoomDimensions4: Measurements not available
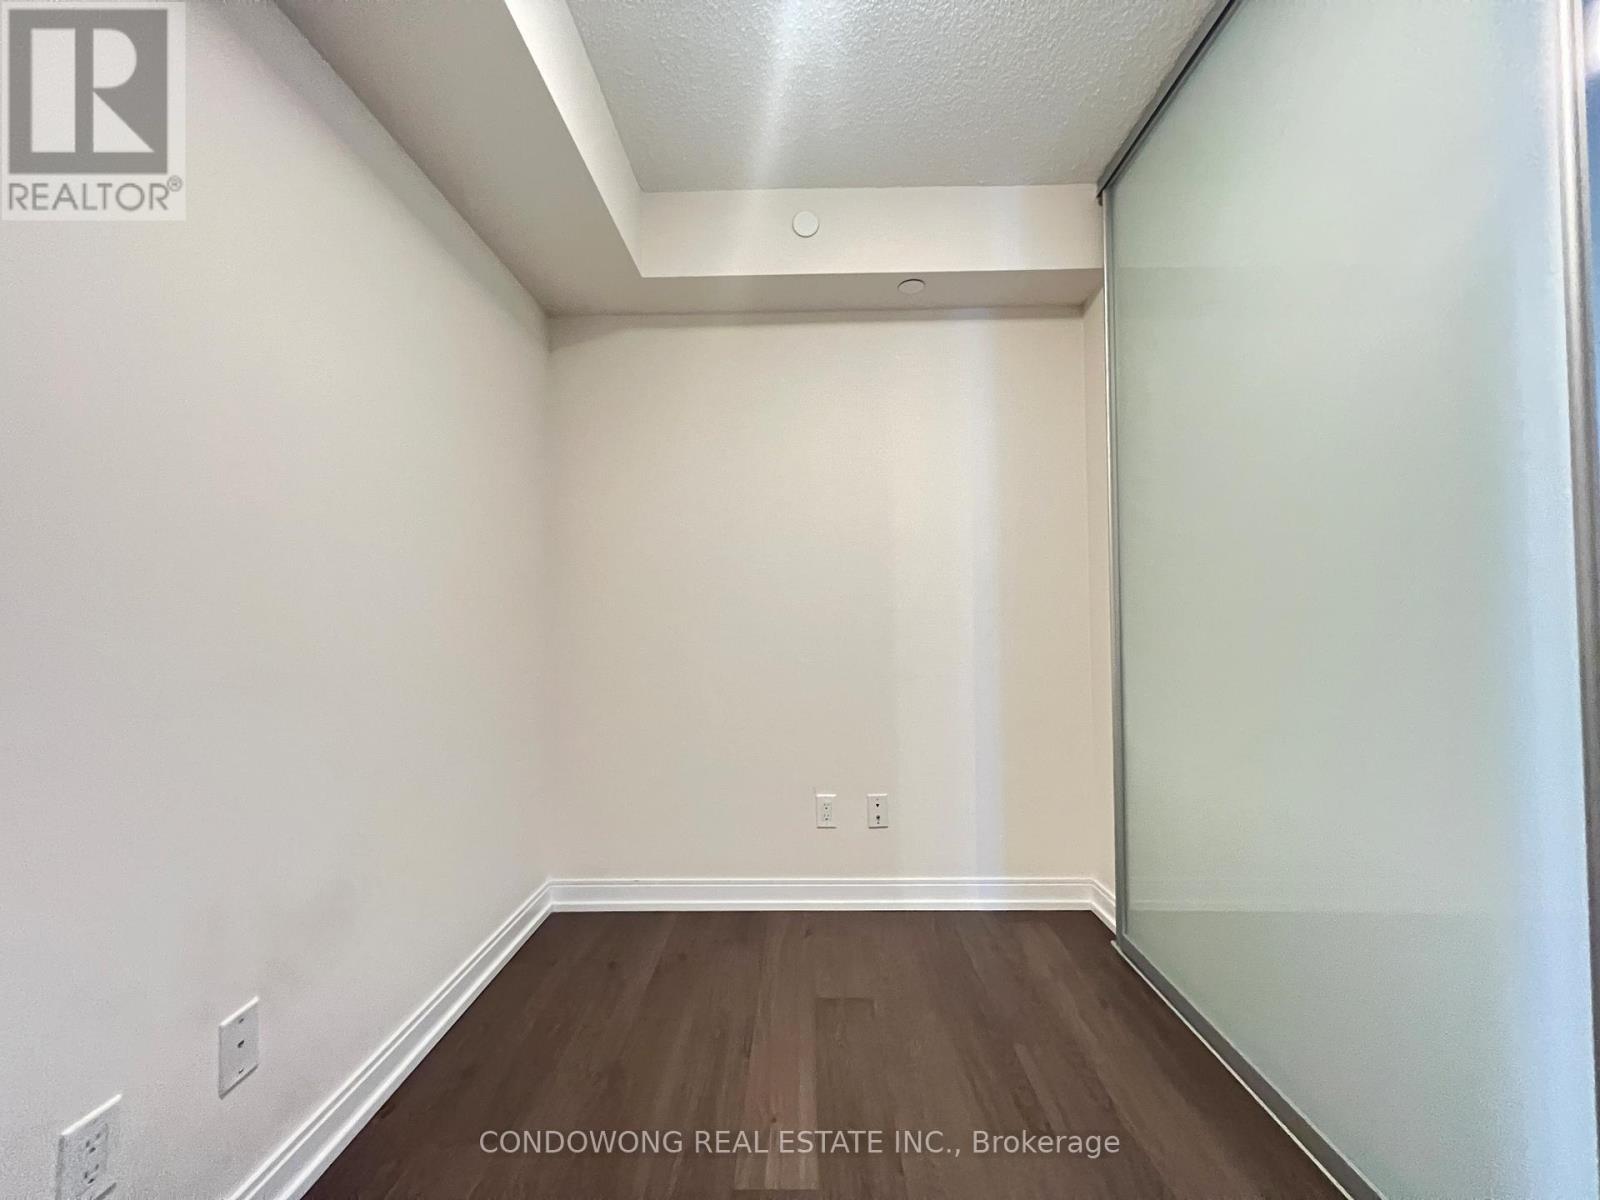
- RoomType5: Den
- RoomLevel5: Other
- RoomLength5: 0
- RoomWidth5: 0
- RoomDimensions5: Measurements not available
Location Details
- City: Toronto (Agincourt South-Malvern West), Toronto (Agincourt South-Malvern West)
- Province: Ontario
Property Details
- SubdivisionName: Agincourt South-Malvern West
- Lease: 2250.00
- LeaseFrequency: Monthly
- LeaseTerm: Monthly
Property Features
- CommunityFeatures: Pets not Allowed
- Flooring: Laminate
- Heating: Coil Fan
- HeatingFuel: Natural gas
- CoolingYN: True
- Cooling: Central air conditioning
- ParkingTotal: 1
- OpenParkingYN: False
- GarageYN: True
- AttachedGarageYN: False
- CarportYN: False
- FireplacesTotal: 0
- PoolYN: False
- ViewYN: False
- WaterfrontYN: False
Basics
- Date added: Added 23 hours ago
- Category: Single Family
- Type: Single Family
- Bedrooms: 2
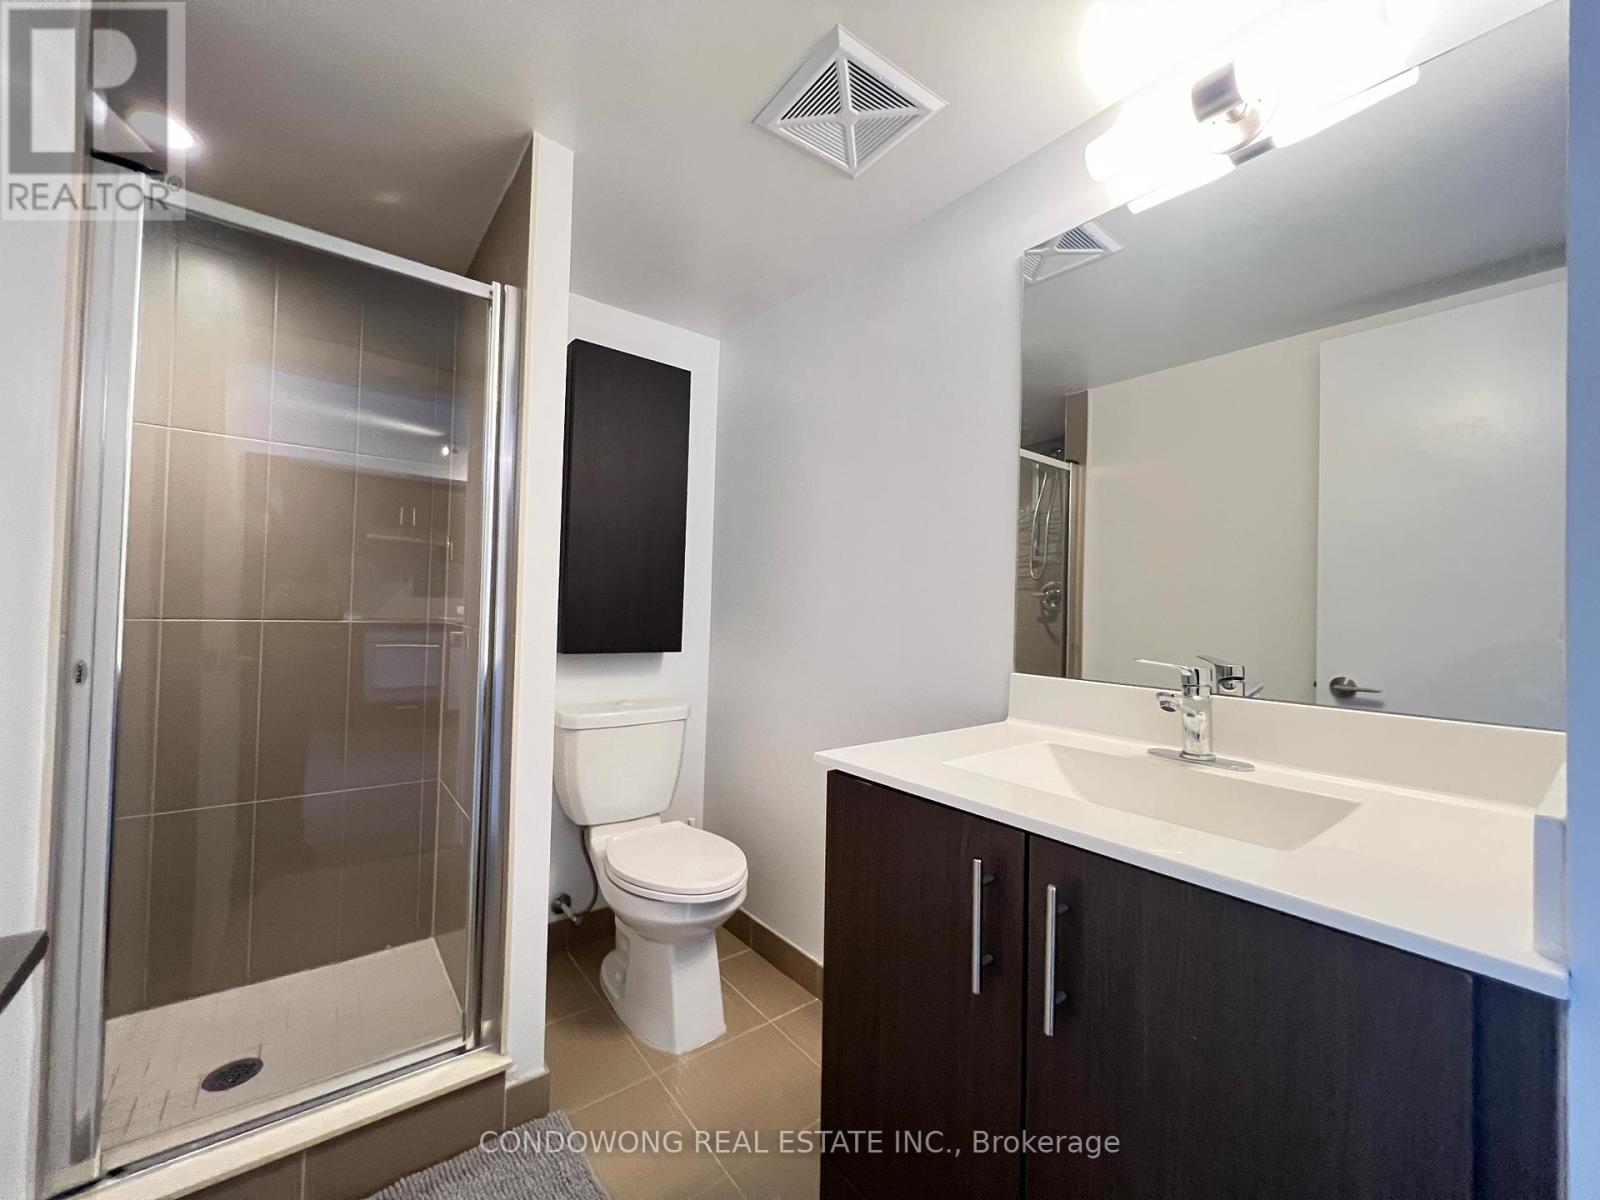
- Bathrooms: 1
- Floors: Laminate
- Area: 600 - 699 sq ft
- Lot size: 0 sq ft
- SubdivisionName: Agincourt South-Malvern West
- UnitNumber: 1701
- ListOfficeName: CONDOWONG REAL ESTATE INC.
- MLS ID: E14108676
Courtesy of
- OfficeName: CONDOWONG REAL ESTATE INC.
- ListAOR: Toronto Regional Real Estate Board
Description
-
Description:
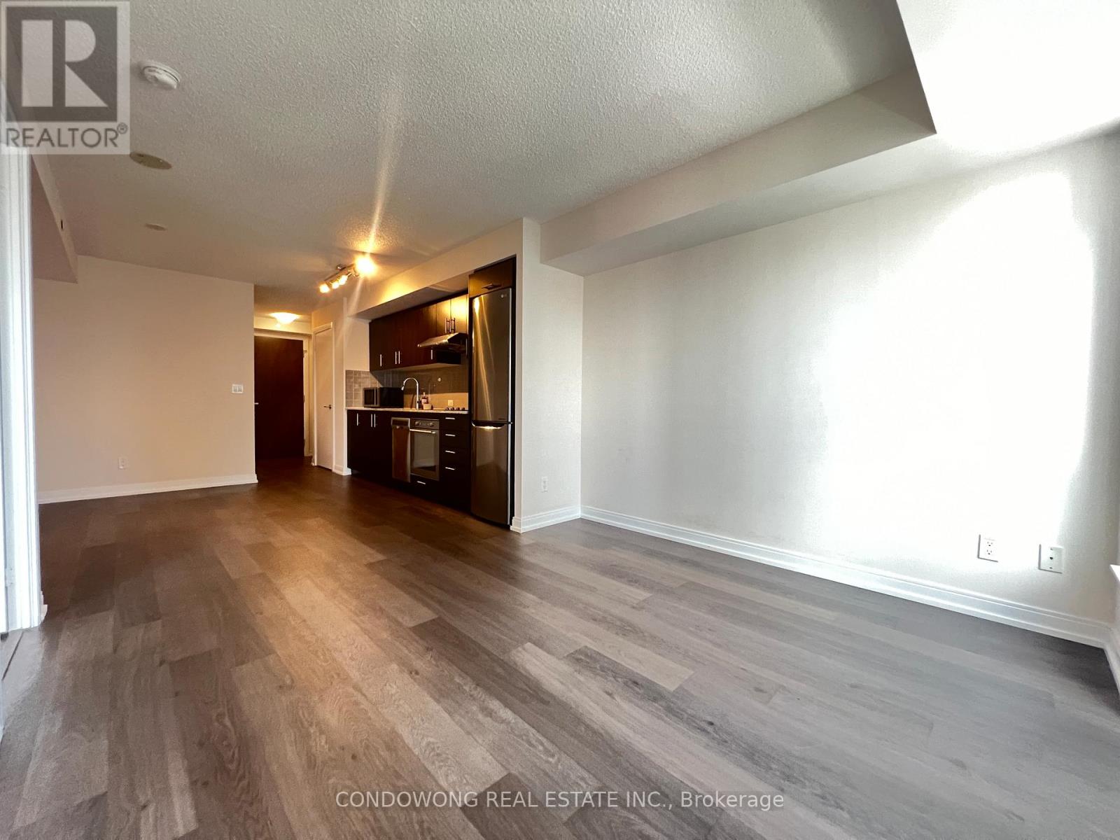
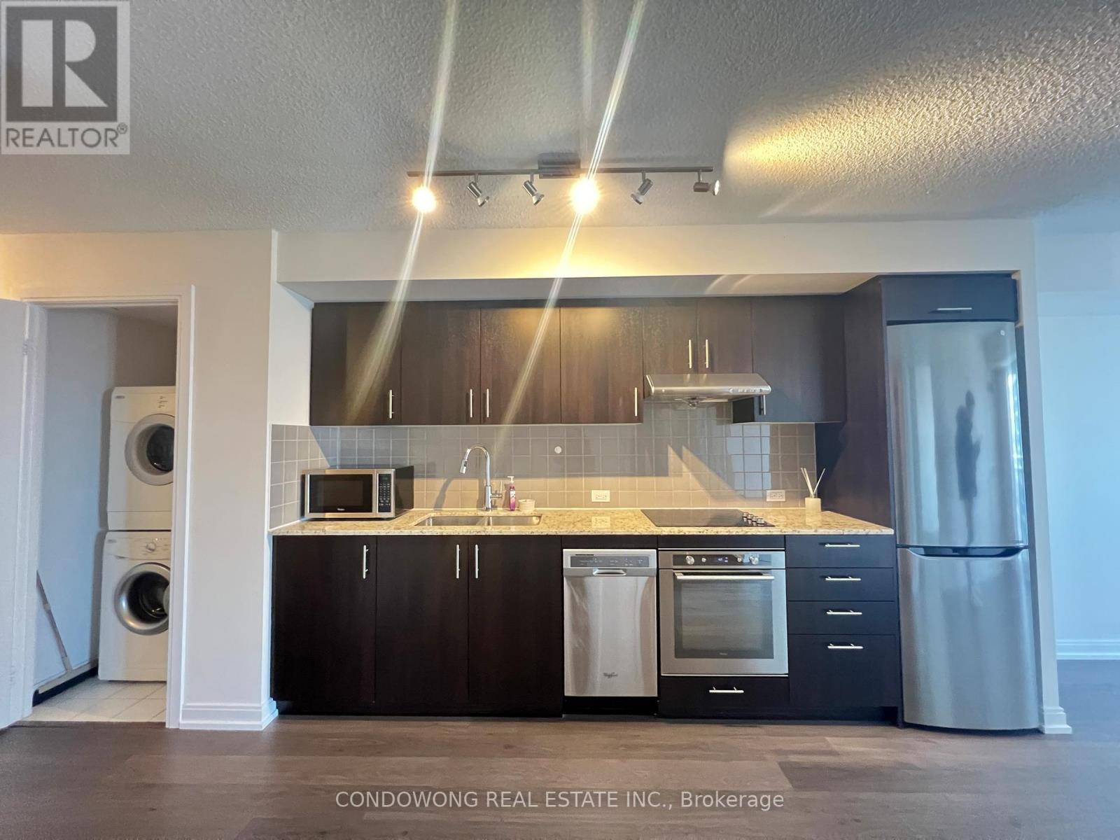
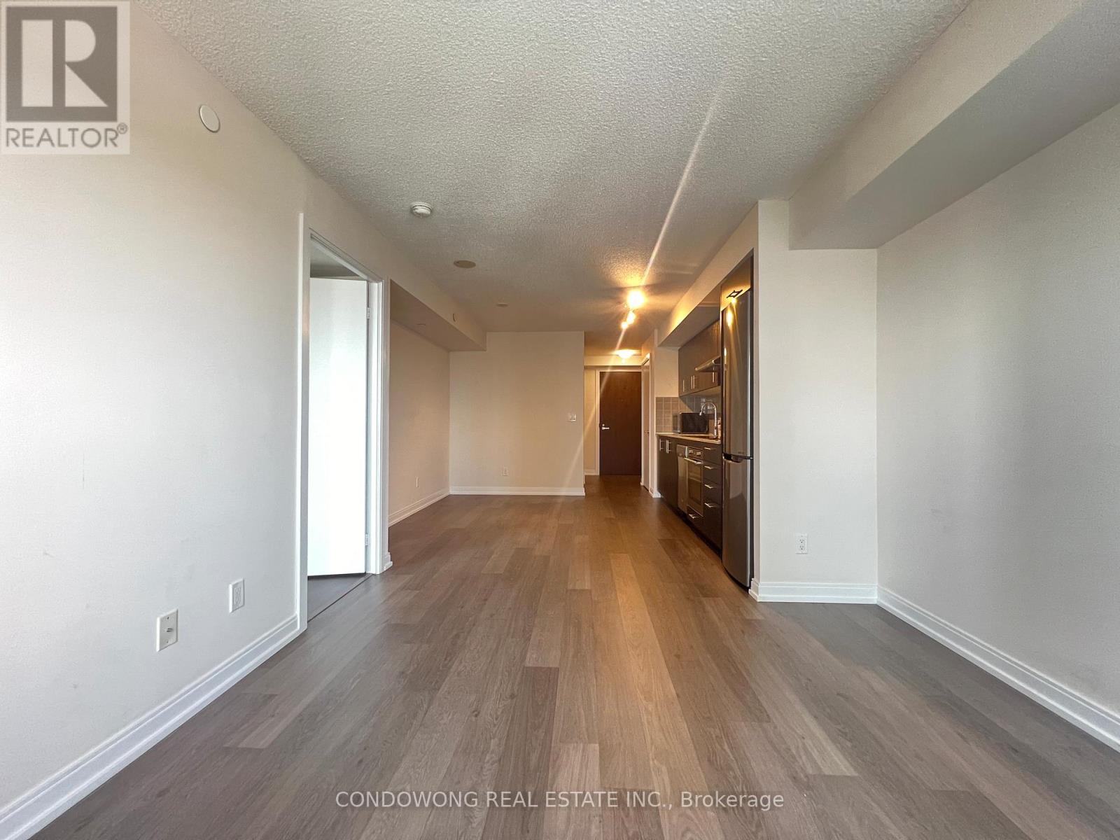
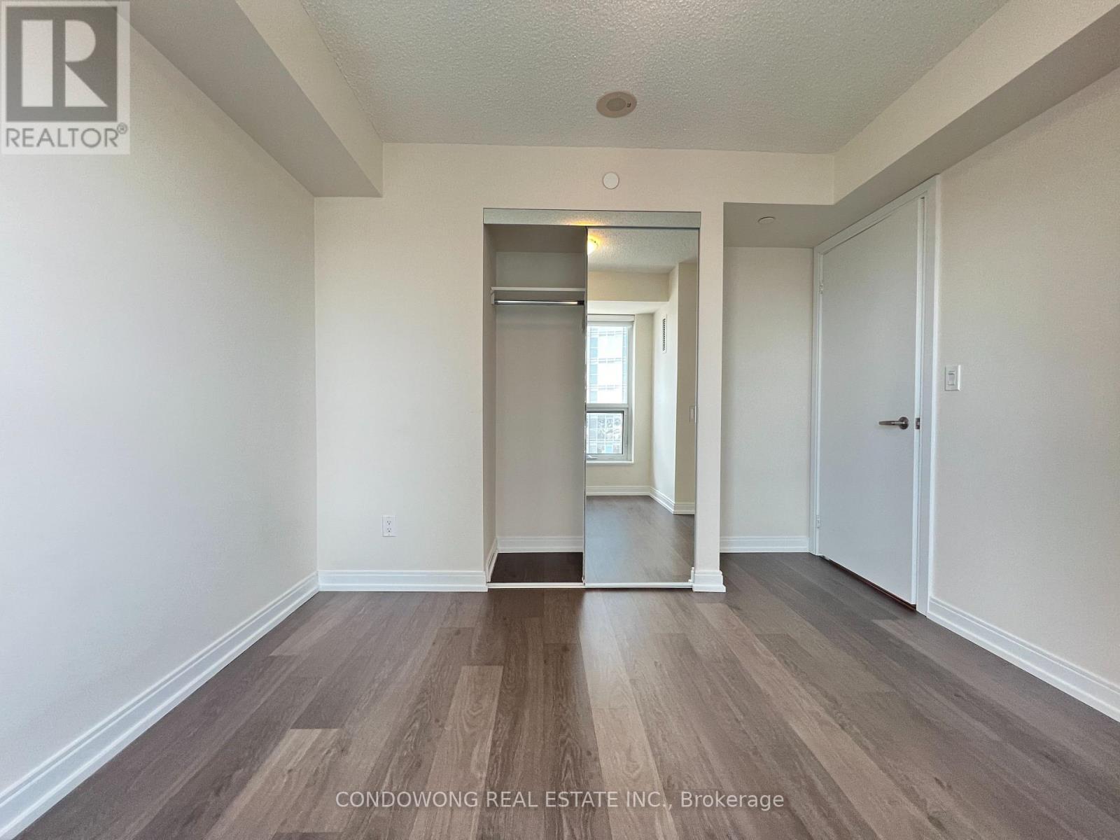
Bright and spacious Tridel-built 1 bedroom plus den condo in a convenient Scarborough location near Highway 401. Separate den with a sliding glass door offers flexible space for a home office. Open-concept kitchen and living/dining area, east-facing exposure and in-suite laundry. Close to TTC, shopping, restaurants, Kennedy Commons, Centennial College and U of T Scarborough. Building amenities include 24-hour concierge, fitness and yoga studio, steam room, billiards and party room. One parking space and one locker included. Available December 12, 2026. (id:67524)
Show all description
Building Details
- ParkingTotal: 1
- Heating: Coil Fan
Amenities & Features
- Waterfront available: No
- OpenParkingYN: No
- AttachedGarageYN: No
- GarageYN: Yes
- CarportYN: No
- PoolYN: No
- CoolingYN: Yes
- CommunityFeatures: Pets not Allowed
- Cooling: Central air conditioning
- Total Fireplaces: 0