
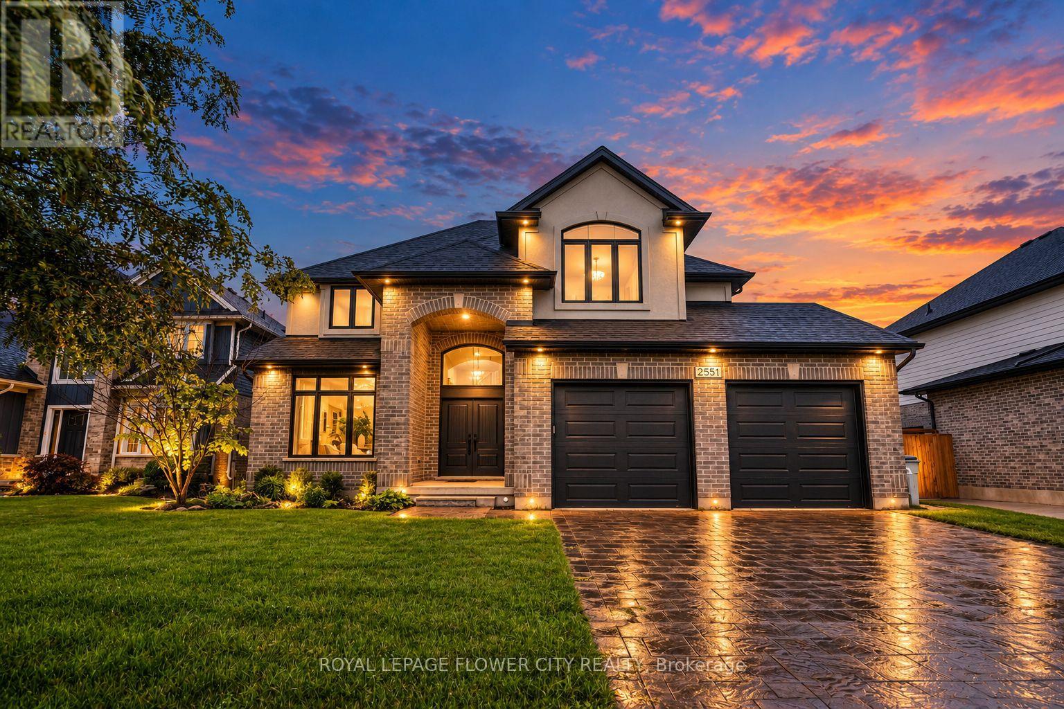
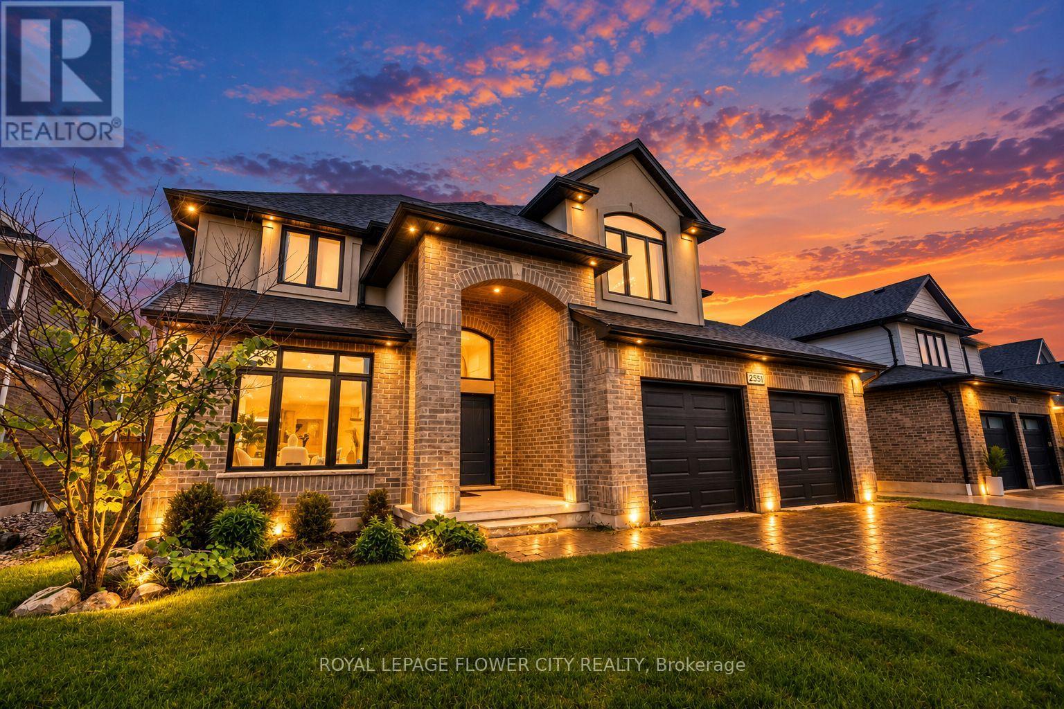
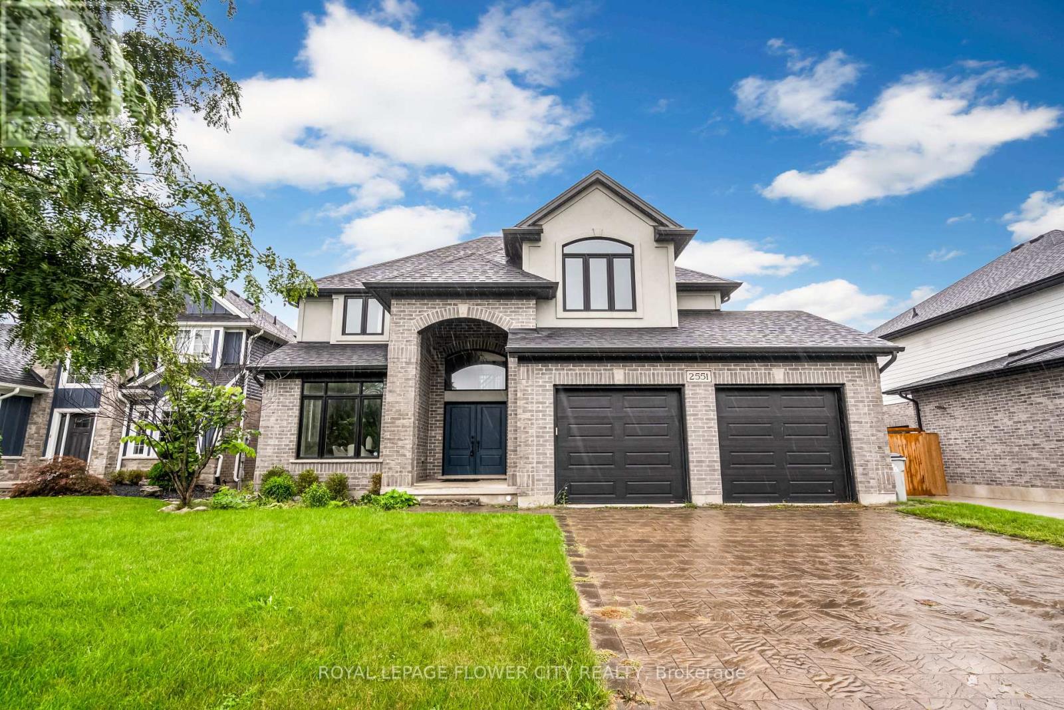
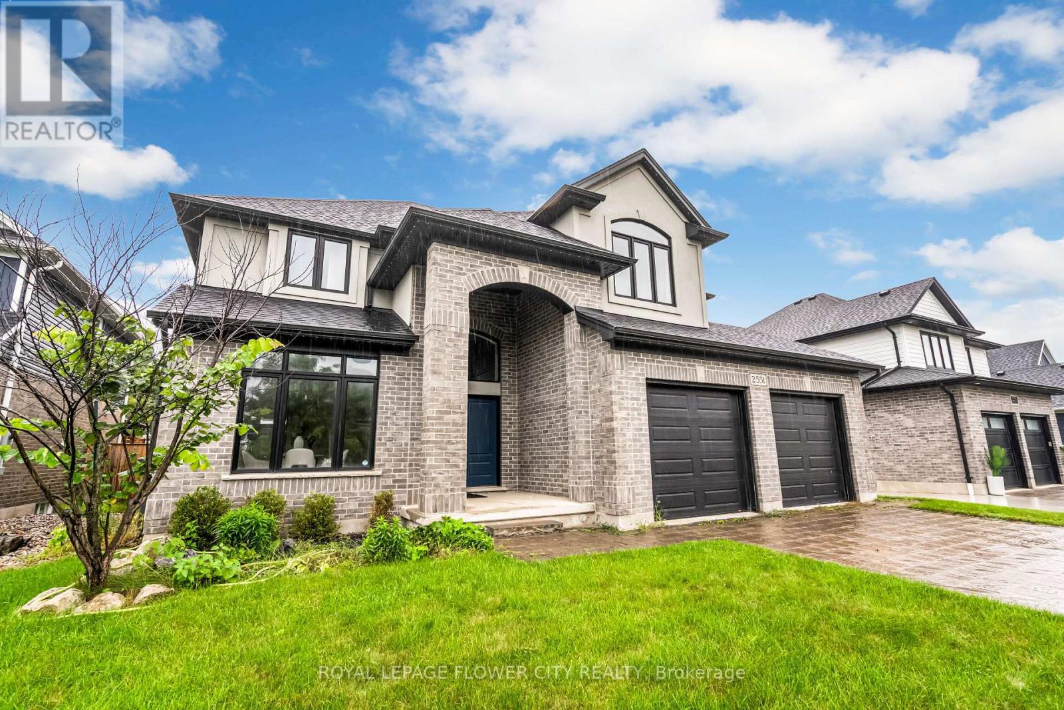
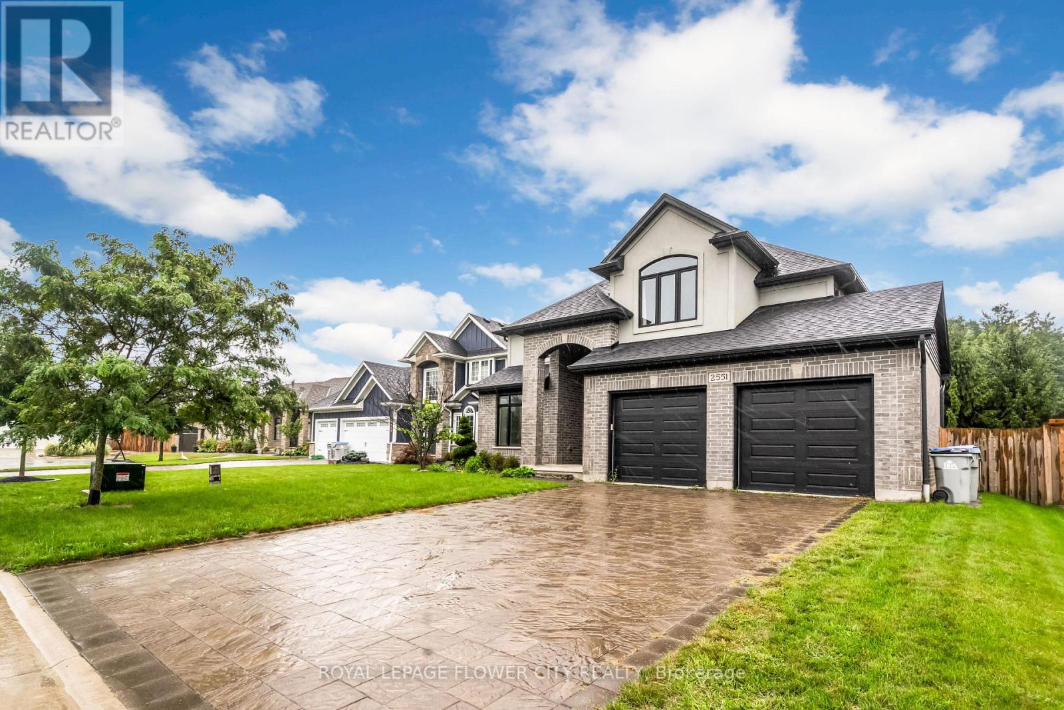
2551 TERRY FOX Court, Strathroy-Caradoc (Mount Brydges), Ontario, Canada, N0L1W0
2551 TERRY FOX Court, Strathroy-Caradoc (Mount Brydges), Ontario, Canada, N0L1W0Rooms & Units Descr
- RoomType1: Bedroom 4
- RoomLevel1: Second level
- RoomLength1: 3.35
- RoomWidth1: 3.35
- RoomDimensions1: 3.35 m X 3.35 m
- RoomType2: Bathroom
- RoomLevel2: Second level
- RoomLength2: 2.99
- RoomWidth2: 2.36
- RoomDimensions2: 2.99 m X 2.36 m
- RoomType3: Primary Bedroom
- RoomLevel3: Second level
- RoomLength3: 4.06
- RoomWidth3: 3.98
- RoomDimensions3: 4.06 m X 3.98 m
- RoomType4: Bathroom
- RoomLevel4: Second level
- RoomLength4: 3.42
- RoomWidth4: 3.42
- RoomDimensions4: 3.42 m X 3.42 m
- RoomType5: Bedroom 2
- RoomLevel5: Second level
- RoomLength5: 4.11
- RoomWidth5: 3.55
- RoomDimensions5: 4.11 m X 3.55 m
- RoomType6: Bedroom 3
- RoomLevel6: Second level
- RoomLength6: 3.17
- RoomWidth6: 3.5
- RoomDimensions6: 3.17 m X 3.5 m
- RoomType7: Dining room
- RoomLevel7: Main level
- RoomLength7: 4.8
- RoomWidth7: 3.35
- RoomDimensions7: 4.8 m X 3.35 m
- RoomType8: Kitchen
- RoomLevel8: Main level
- RoomLength8: 7.01
- RoomWidth8: 3.3
- RoomDimensions8: 7.01 m X 3.3 m
- RoomType9: Great room
- RoomLevel9: Main level
- RoomLength9: 6.04
- RoomWidth9: 4.57
- RoomDimensions9: 6.04 m X 4.57 m
- RoomType10: Office
- RoomLevel10: Main level
- RoomLength10: 5.23
- RoomWidth10: 3.35
- RoomDimensions10: 5.23 m X 3.35 m
- RoomType11: Bathroom
- RoomLevel11: Main level
- RoomLength11: 1.62
- RoomWidth11: 1.47
- RoomDimensions11: 1.62 m X 1.47 m
- RoomType12: Laundry room
- RoomLevel12: Main level
- RoomLength12: 4.21
- RoomWidth12: 3.96
- RoomDimensions12: 4.21 m X 3.96 m
Location Details
- City: Strathroy-Caradoc (Mount Brydges)
- Province: Ontario
Property Details
- SubdivisionName: Mount Brydges
- Levels: 2
- FrontageLength: 60 ft
Property Features
- Heating: Forced air
- HeatingFuel: Natural gas
- CoolingYN: True
- Cooling: Central air conditioning
- ParkingTotal: 4
- OpenParkingYN: False
- GarageYN: True
- AttachedGarageYN: True
- CarportYN: False
- FireplacesTotal: 0
- PoolYN: False
- ViewYN: False
- WaterfrontYN: False
- Sewer: Sanitary sewer
Basics
- BathroomsHalf: 1
- Date added: Added 3 weeks ago
- Category: Single Family
- Type: Single Family
- Bedrooms: 5
- Bathrooms: 4
- Half baths: 1
- Area: 2500 - 3000 sq ft
- Lot size: 0 sq ft
- SubdivisionName: Mount Brydges
- ListOfficeName: ROYAL LEPAGE FLOWER CITY REALTY
- MLS ID: X13782484
Courtesy of
- OfficeName: ROYAL LEPAGE FLOWER CITY REALTY
- ListAOR: Toronto Regional Real Estate Board
Description
-
Description:
Experience refined luxury in this exquisite Woods Edge residence, featuring 4+1 bedrooms, a main-floor office and a newly finished basement. Elegant architectural details and extensive upgrades create an exceptional setting for sophisticated living.A grand two-storey foyer welcomes you to a formal dining room and an impressive open-concept chef's kitchen featuring a 7-ft. statement island, quartz countertops, stainless steel appliances, side-by-side fridge and freezer, built-in ovens, gas cooktop and touchless faucet. A walk-in pantry and butler's pantry offer exceptional storage and entertaining convenience.The magnificent great room showcases soaring two-storey windows, engineered hardwood floors and a striking tiled gas fireplace. The sunlit dinette opens onto an expansive 26 x 18-ft. deck with a gas BBQ hookup, overlooking evergreens for added privacy and a generous backyard. A quality-built 10 x 10-ft. shed rests on a concrete pad, while Celebright permanent holiday lighting offers customizable colours for every season and occasion.A bright main-floor office, stylish powder room with decorative tile and granite, and an upgraded laundry/mudroom with a built-in bench and garage access complete the main level.The sumptuous primary retreat boasts a walk-in closet, additional double closet and a spa-inspired ensuite with dual sinks and an enlarged glass shower. Three spacious bedrooms, including one with a vaulted ceiling, share an elegant five-piece bathroom with granite countertops. The beautifully finished basement offers an expansive recreation room, additional bedroom, bonus gym room and full bathroom. Additional enhancements include a garage widened by 3 ft. with larger doors, black iron stair spindles, a 200-amp panel, cold room and side walkway to the backyard. An exceptional blend of luxury, comfort and timeless elegance. (id:67524)
Show all description
Building Details
- ParkingTotal: 4
- Heating: Forced air
- Sewer: Sanitary sewer
Amenities & Features
- Waterfront available: No
- OpenParkingYN: No
- AttachedGarageYN: Yes
- GarageYN: Yes
- CarportYN: No
- PoolYN: No
- CoolingYN: Yes
- Cooling: Central air conditioning
- Total Fireplaces: 0