
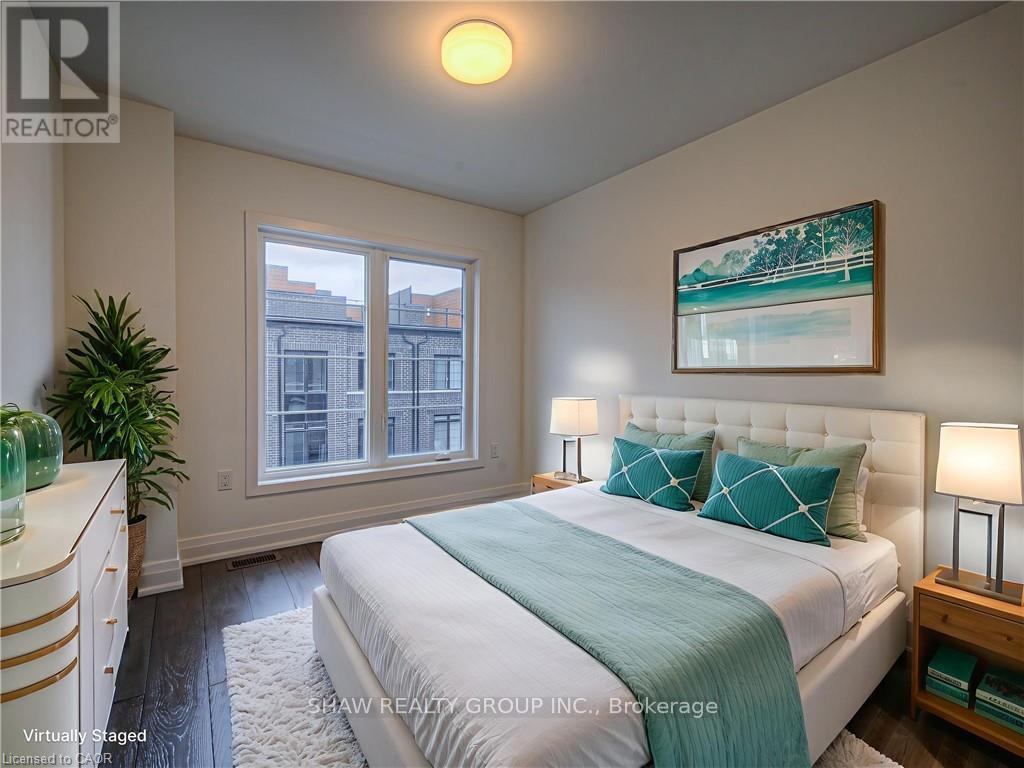
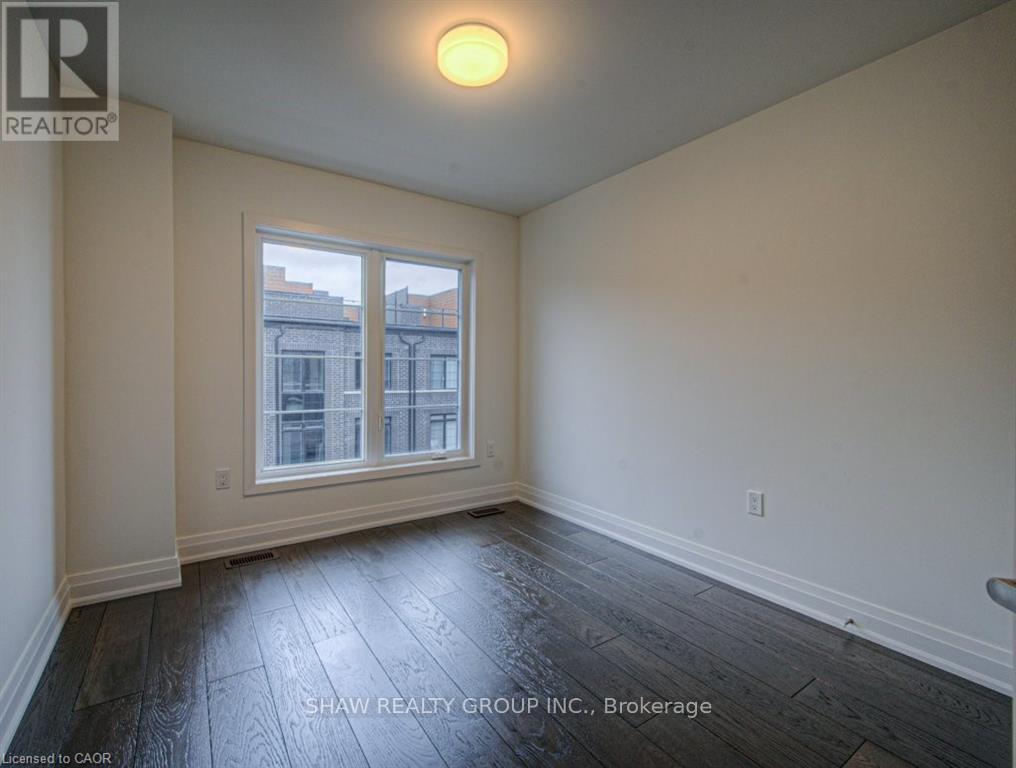
258 Hespeler Rd, Cambridge, ON N1R 3H8, Canada
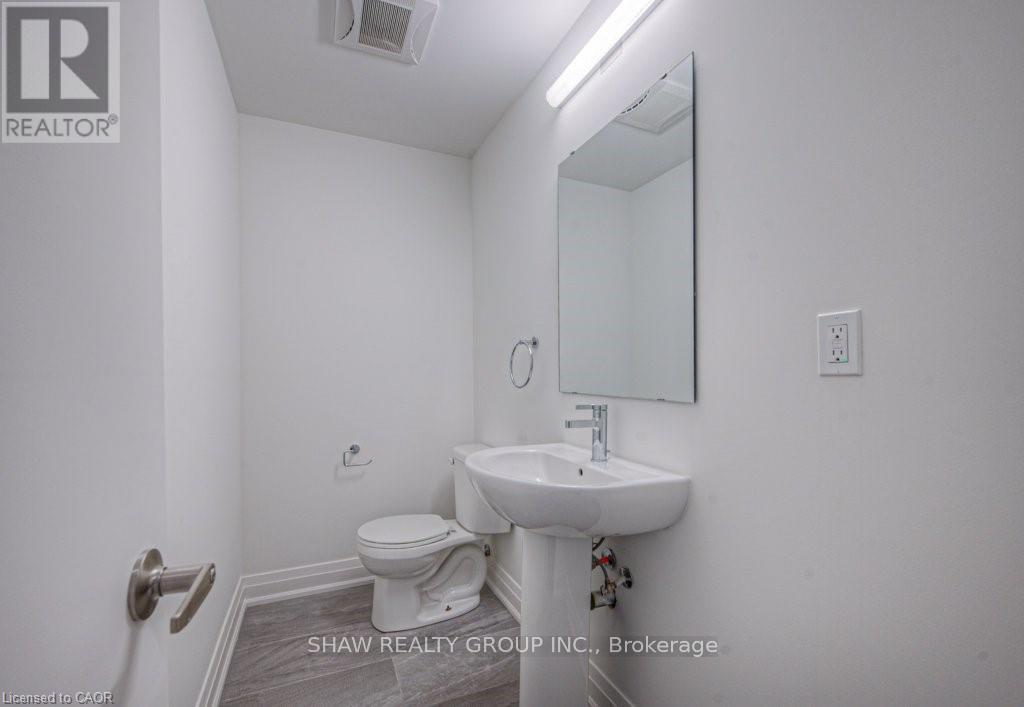
258 Hespeler Rd, Cambridge, ON N1R 3H8, CanadaRooms & Units Descr
- UnitNumber: 34
- RoomType1: Bathroom
- RoomLevel1: Second level
- RoomLength1: 2.46
- RoomWidth1: 1.22
- RoomDimensions1: 2.46 m X 1.22 m
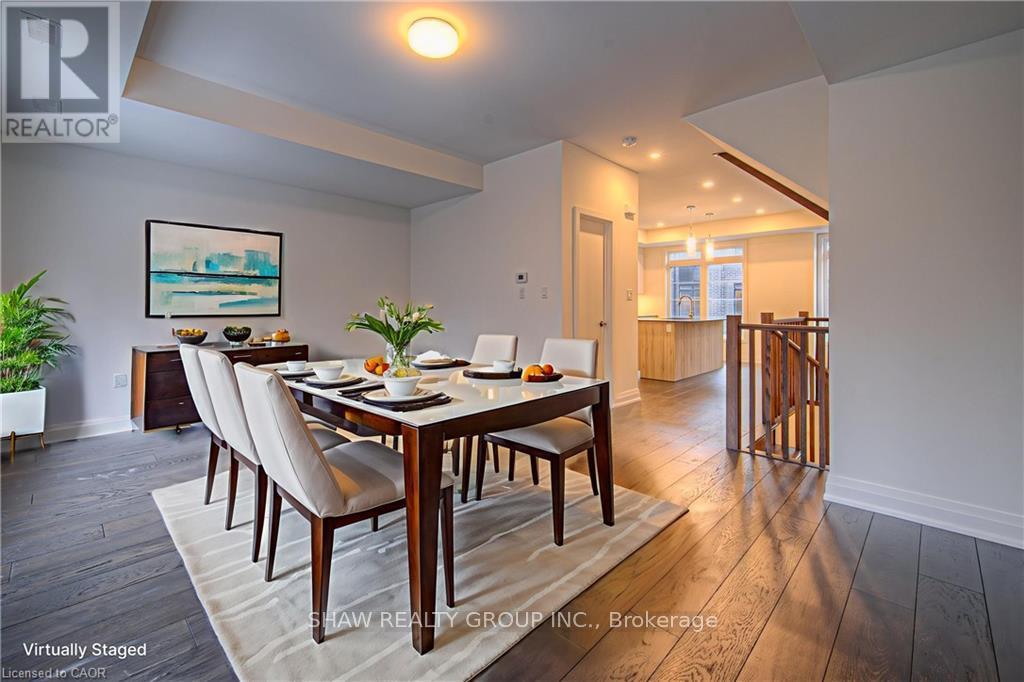
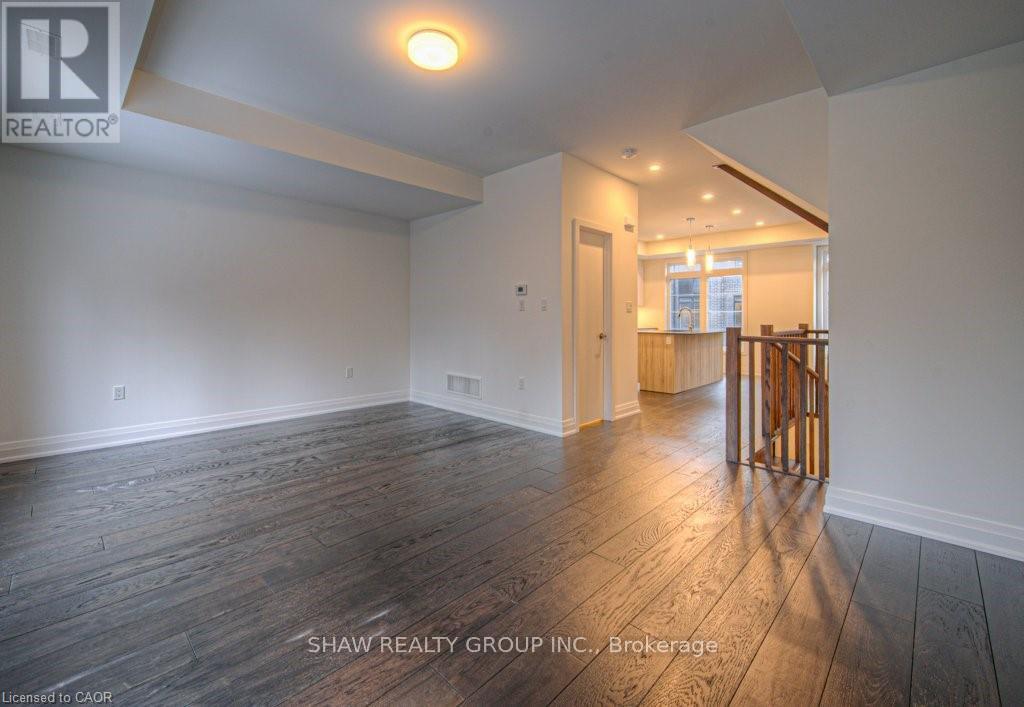
- RoomType2: Dining room
- RoomLevel2: Second level
- RoomLength2: 3.15
- RoomWidth2: 3.43
- RoomDimensions2: 3.15 m X 3.43 m
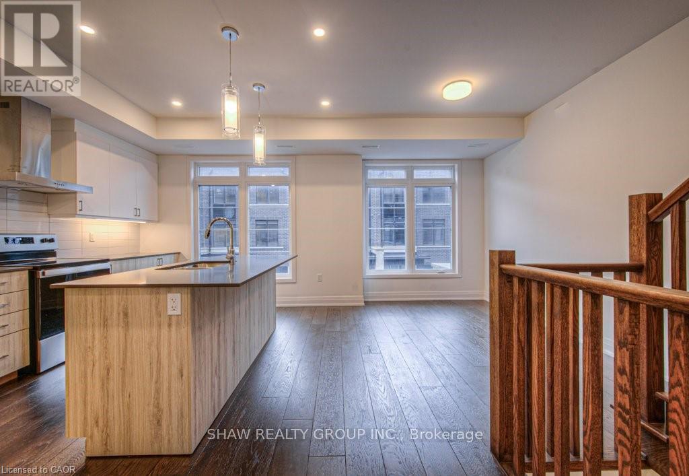
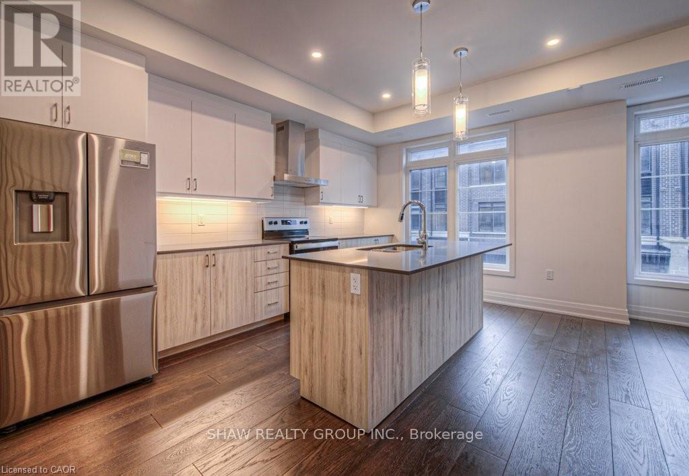
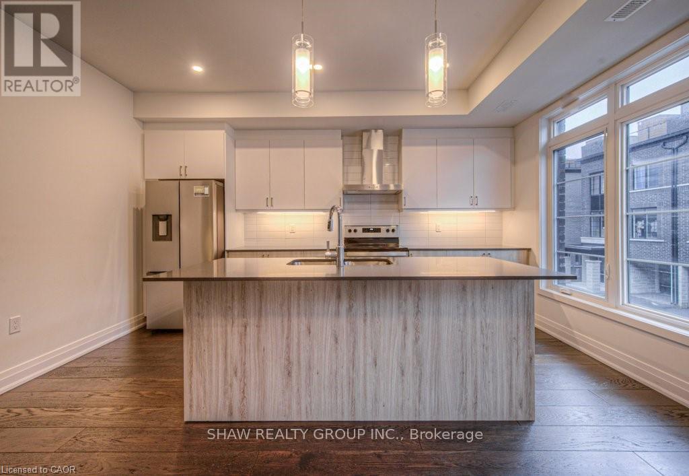
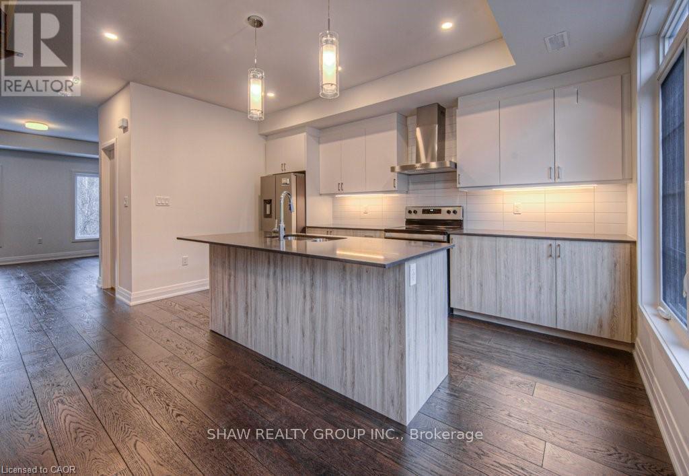
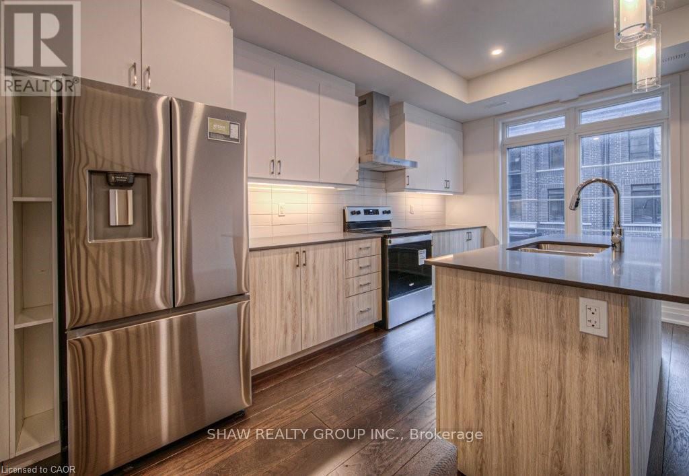
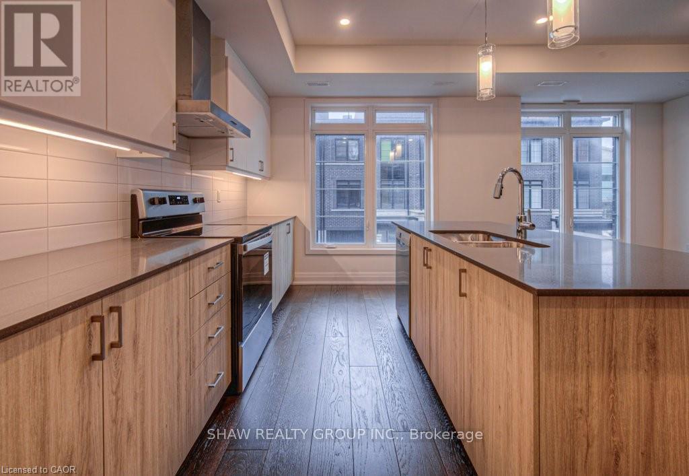
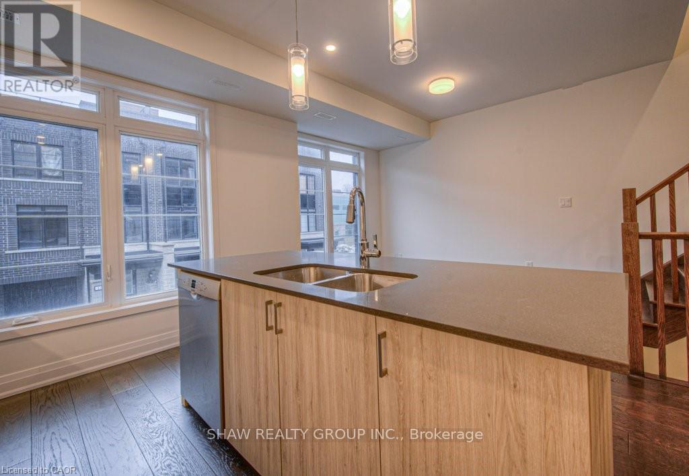
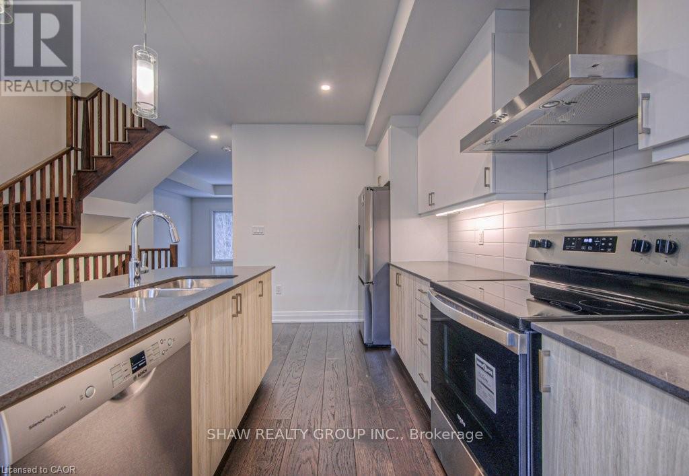
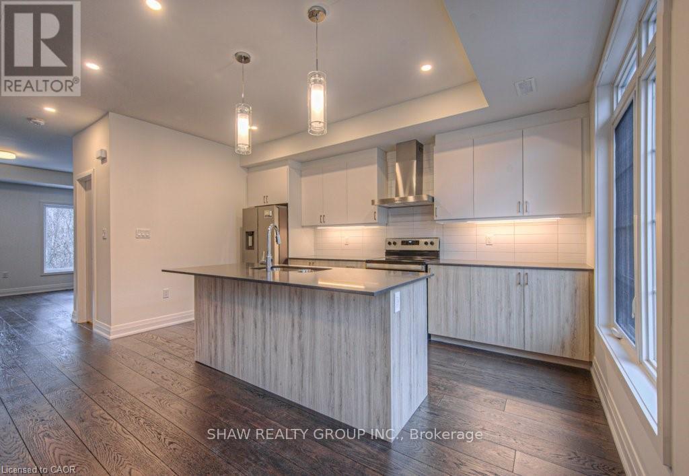
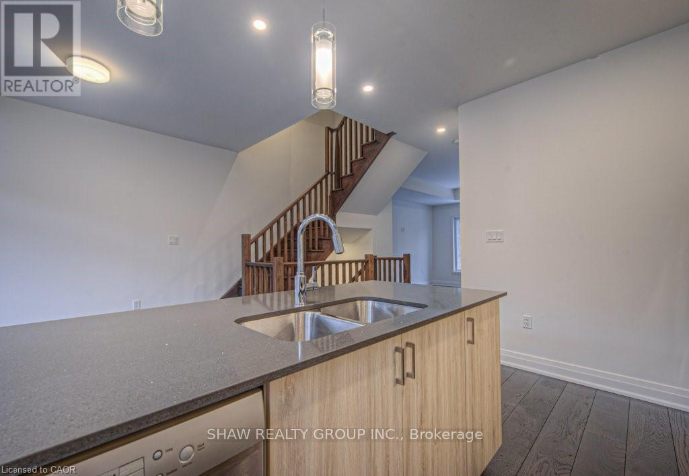
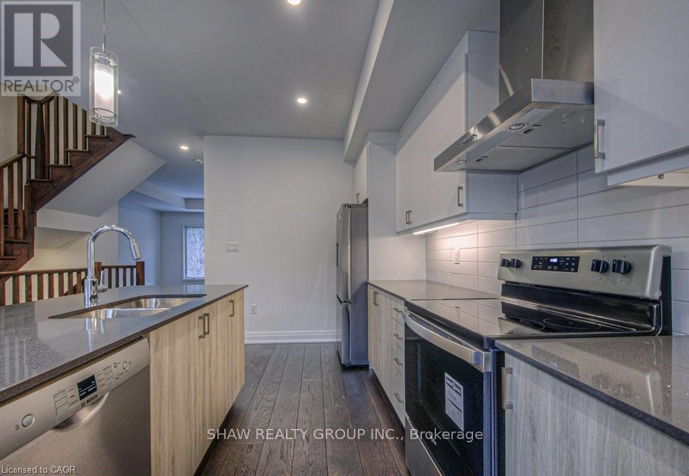
- RoomType3: Kitchen
- RoomLevel3: Second level
- RoomLength3: 2.57
- RoomWidth3: 4.65
- RoomDimensions3: 2.57 m X 4.65 m
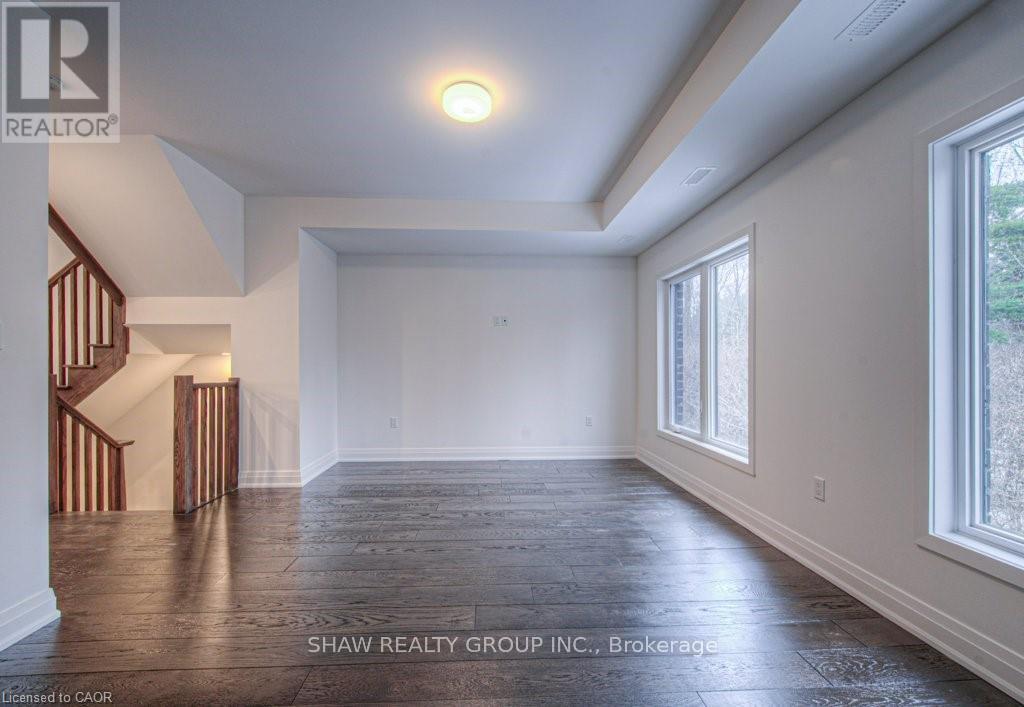
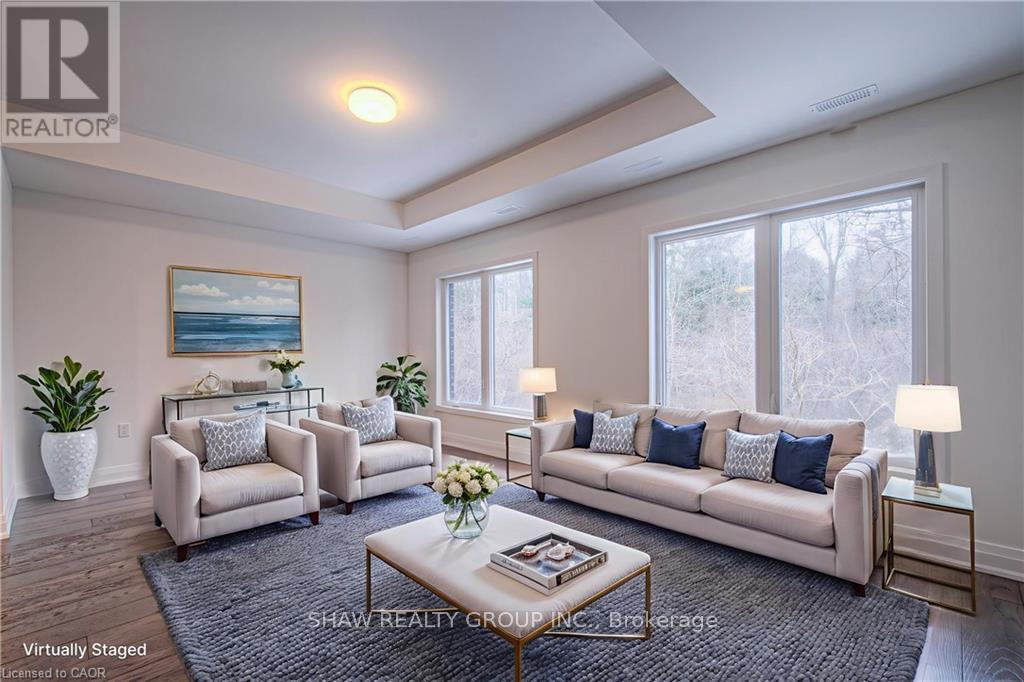
- RoomType4: Living room
- RoomLevel4: Second level
- RoomLength4: 5.72
- RoomWidth4: 3.81
- RoomDimensions4: 5.72 m X 3.81 m
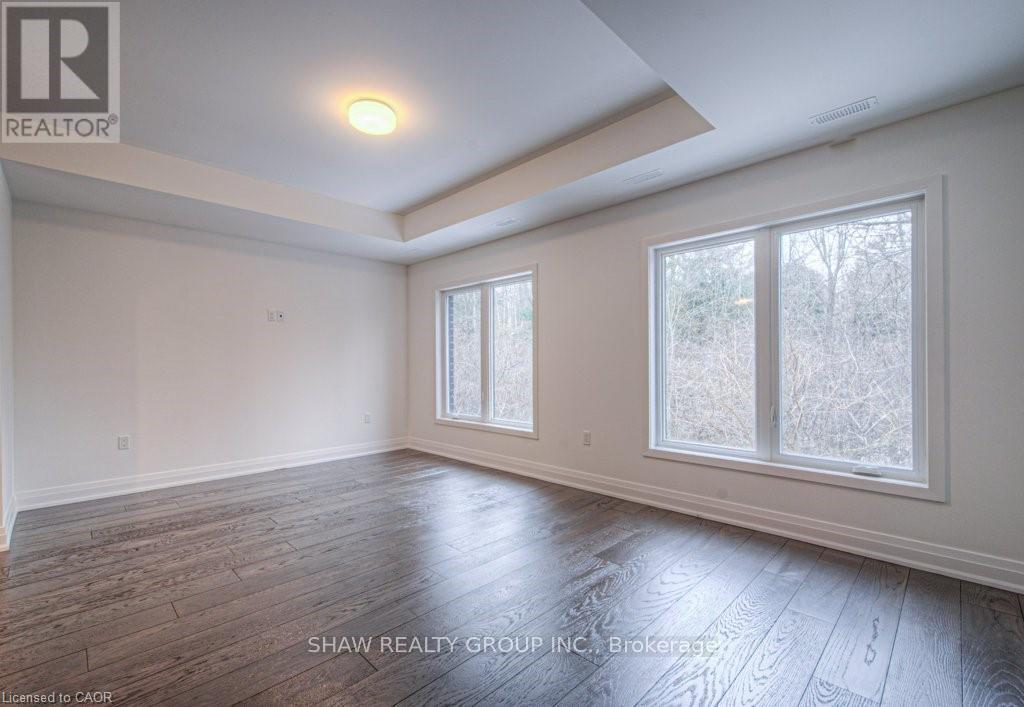
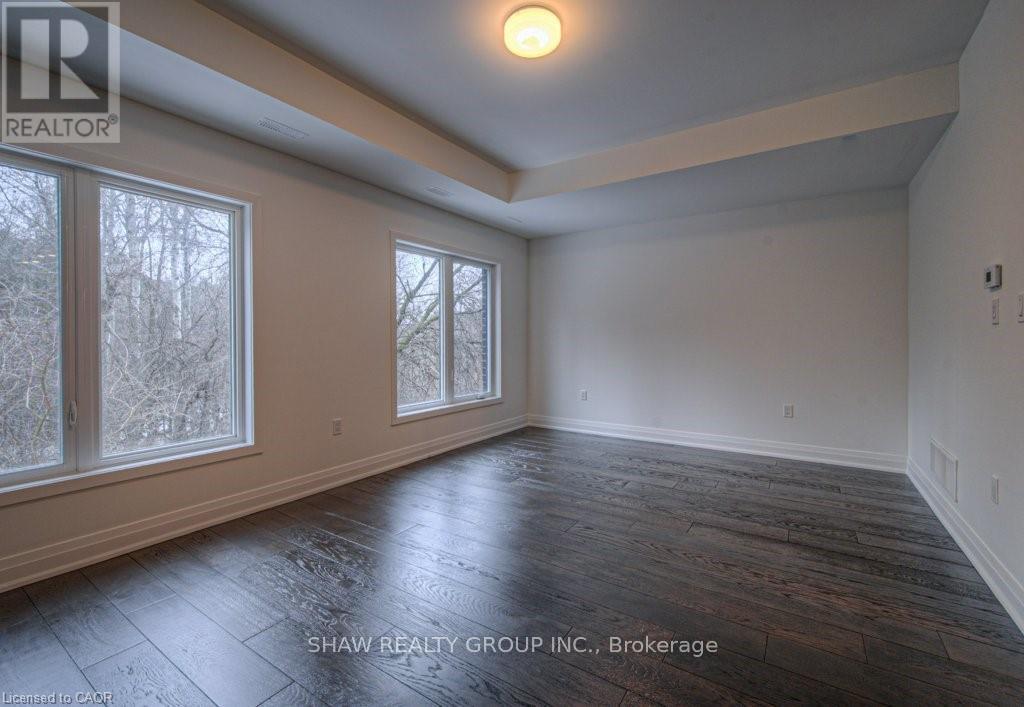
- RoomType5: Primary Bedroom
- RoomLevel5: Third level
- RoomLength5: 3.66
- RoomWidth5: 4.11
- RoomDimensions5: 3.66 m X 4.11 m
- RoomType6: Bathroom
- RoomLevel6: Third level
- RoomLength6: 1.98
- RoomWidth6: 2.39
- RoomDimensions6: 1.98 m X 2.39 m
- RoomType7: Bathroom
- RoomLevel7: Third level
- RoomLength7: 2.01
- RoomWidth7: 2.18
- RoomDimensions7: 2.01 m X 2.18 m
- RoomType8: Bedroom
- RoomLevel8: Third level
- RoomLength8: 2.9
- RoomWidth8: 3.73
- RoomDimensions8: 2.9 m X 3.73 m
- RoomType9: Bedroom
- RoomLevel9: Third level
- RoomLength9: 2.72
- RoomWidth9: 3.45
- RoomDimensions9: 2.72 m X 3.45 m
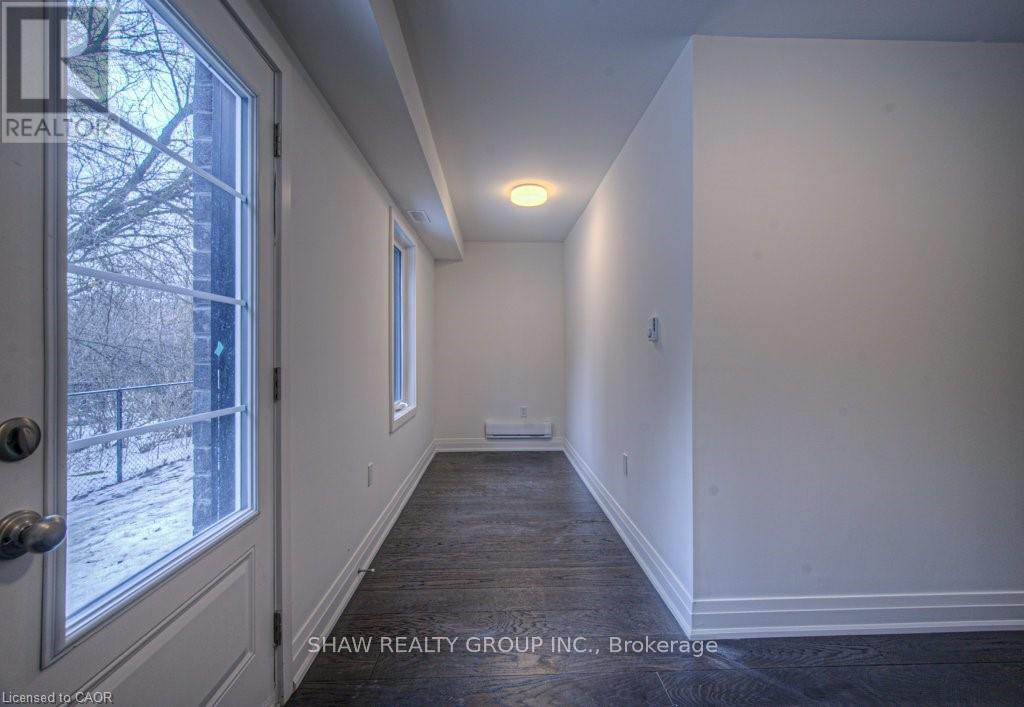
- RoomType10: Den
- RoomLevel10: Main level
- RoomLength10: 5.77
- RoomWidth10: 2.97
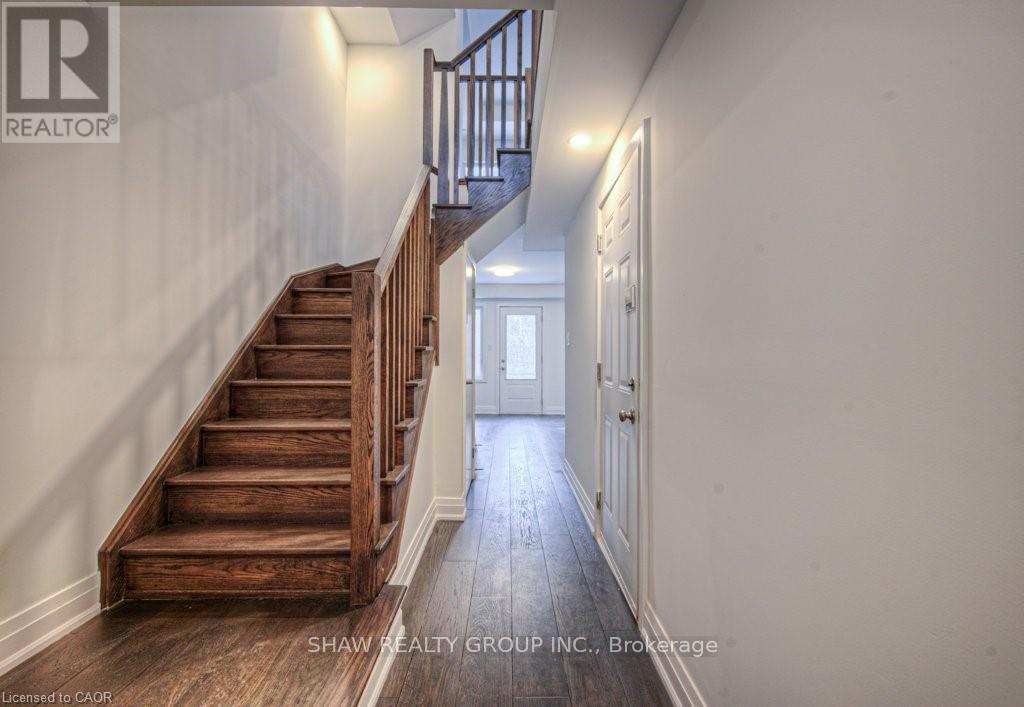
- RoomDimensions10: 5.77 m X 2.97 m
- RoomType11: Foyer
- RoomLevel11: Main level
- RoomLength11: 2.03
- RoomWidth11: 2.31
- RoomDimensions11: 2.03 m X 2.31 m
Location Details
- City: Cambridge
- Province: Ontario
Property Details
- Levels: 3
- FrontageLength: 19 ft ,8 in
Property Features
- Heating: Baseboard heaters,Forced air,
- HeatingFuel: ,,Natural gas
- CoolingYN: True
- Cooling: Central air conditioning
- ParkingTotal: 2
- OpenParkingYN: False
- GarageYN: True
- AttachedGarageYN: True
- CarportYN: False
- FireplacesTotal: 0
- PoolYN: False
- ViewYN: False
- WaterfrontYN: False
- Sewer: Sanitary sewer
Basics
- BathroomsHalf: 1
- Date added: Added 4 months ago
- Category: Single Family
- Type: Single Family
- Bedrooms: 3
- Bathrooms: 3
- Half baths: 1
- Area: 1500 - 2000 sq ft
- Lot size: 0 sq ft
- UnitNumber: 34
- ListOfficeName: SHAW REALTY GROUP INC.
- MLS ID: X12711076
Courtesy of
- OfficeName: SHAW REALTY GROUP INC.
- ListAOR: Toronto Regional Real Estate Board
Description
-
Description:
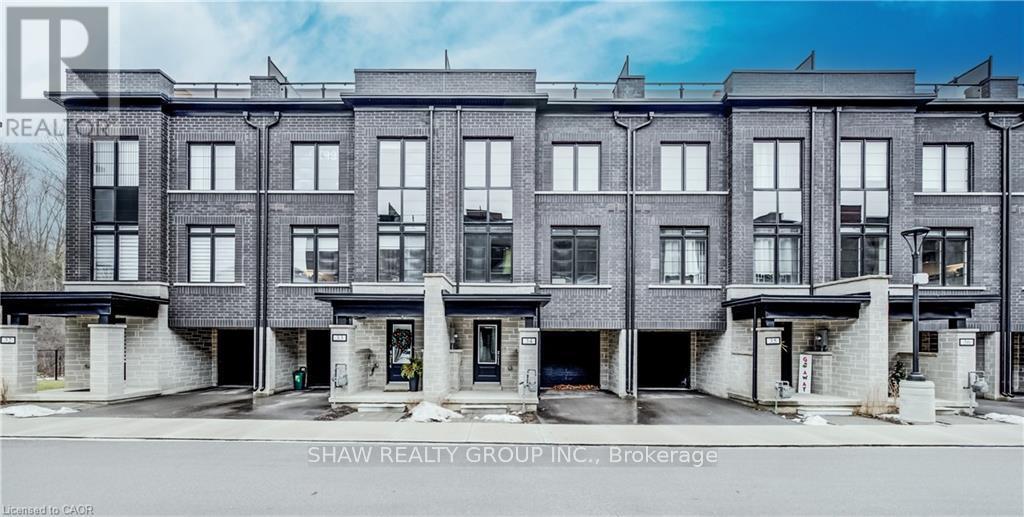
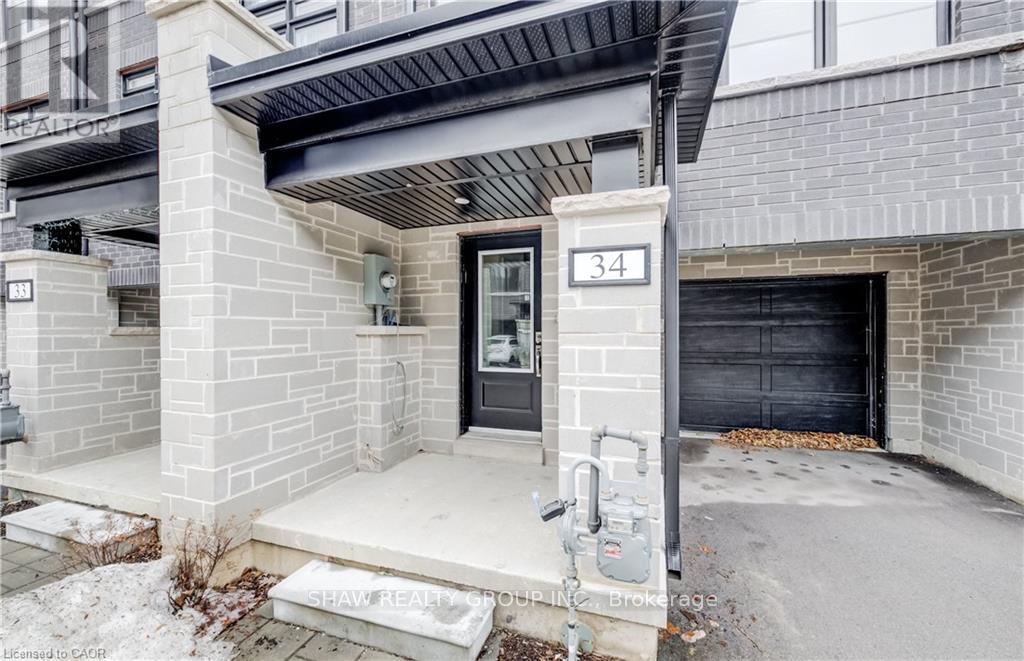
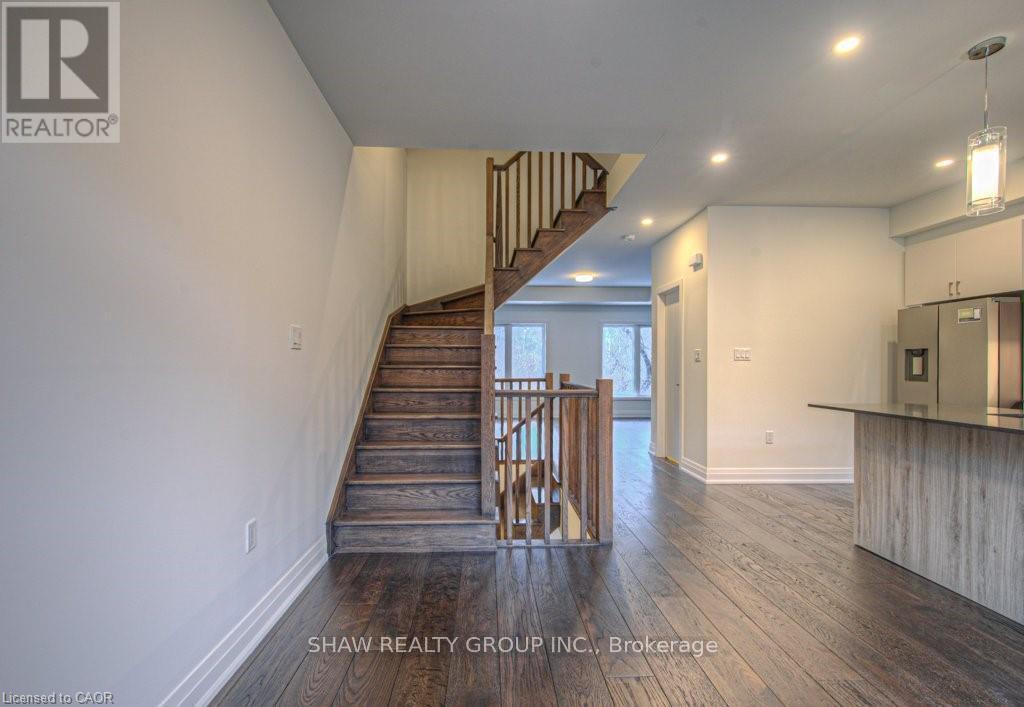
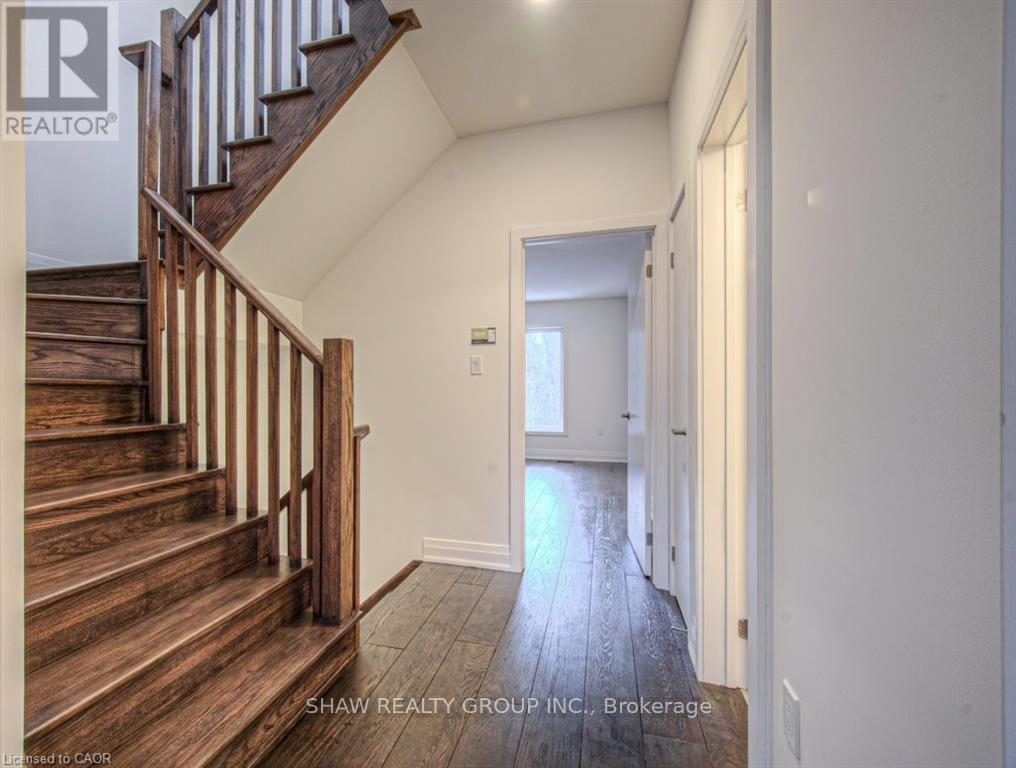
Nestled in the vibrant and picturesque community of Cambridge, Zen Towns offers the perfect balance of modern urban convenience and peaceful, refined living. This beautifully designed townhome invites you into a space where comfort and style come together effortlessly. Offering 1,988 sq ft of thoughtfully planned living space, this home features 3 bedrooms, 2.5 bathrooms, a den, and dedicated storage. The open-concept kitchen is ideal for both everyday living and entertaining, complete with stainless steel appliances, granite countertops, and generous cabinetry. The primary bedroom is a true retreat, highlighted by a walk-in closet and a luxurious spa-inspired ensuite designed for relaxation. Step outside to your private balcony, perfect for morning coffee or hosting a BBQ with friends and family. Additional conveniences include a private garage for secure parking and storage. Residents of Zen Towns enjoy access to landscaped green spaces and a parkette, fostering a welcoming sense of community and outdoor enjoyment. Ideally located close to shopping, dining, schools, parks, and major highways, this townhome offers exceptional connectivity while maintaining a calm, residential feel-making everyday life easy and enjoyable. (id:59398)
Show all description
Location
Building Details
- ParkingTotal: 2
- Heating: Baseboard heaters, Forced air,
- Sewer: Sanitary sewer
Amenities & Features
- Waterfront available: No
- OpenParkingYN: No
- AttachedGarageYN: Yes
- GarageYN: Yes
- CarportYN: No
- PoolYN: No
- CoolingYN: Yes
- Cooling: Central air conditioning
- Total Fireplaces: 0