
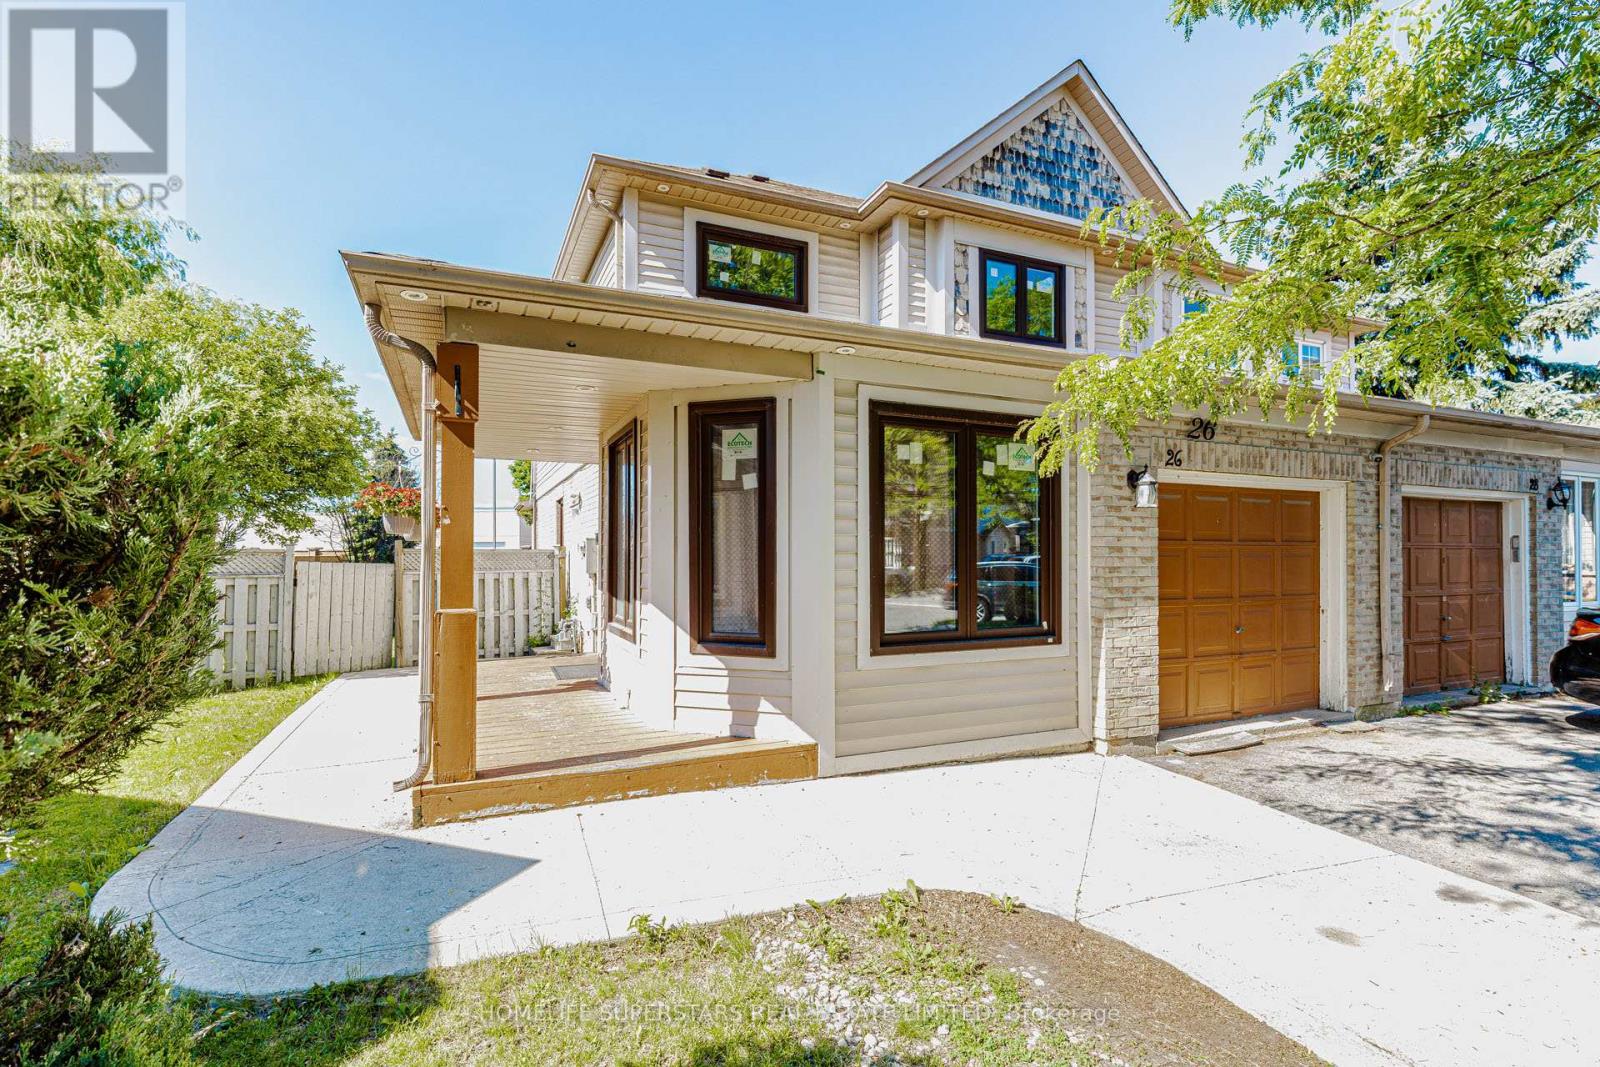
26 Amazon Court, Brampton (Sandringham-Wellington), Ontario, Canada, L6R1C7
26 Amazon Court, Brampton (Sandringham-Wellington), Ontario, Canada, L6R1C7Rooms & Units Descr
- RoomType1: Primary Bedroom
- RoomLevel1: Second level
- RoomLength1: 14.4
- RoomWidth1: 3.4
- RoomDimensions1: 14.4 m X 3.4 m
- RoomType2: Bedroom 2
- RoomLevel2: Second level
- RoomLength2: 3.37
- RoomWidth2: 3.07
- RoomDimensions2: 3.37 m X 3.07 m
- RoomType3: Bedroom 3
- RoomLevel3: Second level
- RoomLength3: 3.05
- RoomWidth3: 2.9
- RoomDimensions3: 3.05 m X 2.9 m
- RoomType4: Living room
- RoomLevel4: Basement
- RoomLength4: 4.5
- RoomWidth4: 4.34
- RoomDimensions4: 4.5 m X 4.34 m
- RoomType5: Bedroom
- RoomLevel5: Basement
- RoomLength5: 3.9
- RoomWidth5: 3.5
- RoomDimensions5: 3.9 m X 3.5 m
- RoomType6: Den
- RoomLevel6: Ground level
- RoomLength6: 3.3
- RoomWidth6: 3.1
- RoomDimensions6: 3.3 m X 3.1 m
- RoomType7: Dining room
- RoomLevel7: Ground level
- RoomLength7: 3.4
- RoomWidth7: 3.7
- RoomDimensions7: 3.4 m X 3.7 m
- RoomType8: Family room
- RoomLevel8: Ground level
- RoomLength8: 3.4
- RoomWidth8: 3.6
- RoomDimensions8: 3.4 m X 3.6 m
- RoomType9: Kitchen
- RoomLevel9: Ground level
- RoomLength9: 5.8
- RoomWidth9: 2.4
- RoomDimensions9: 5.8 m X 2.4 m
Location Details
- City: Brampton (Sandringham-Wellington)
- Province: Ontario
Property Details
- SubdivisionName: Sandringham-Wellington
- Levels: 2
- FrontageLength: 19 ft ,10 in
Property Features
- Fencing: Fenced yard
- Flooring: Hardwood,Ceramic
- Heating: Forced air
- HeatingFuel: Natural gas
- CoolingYN: True
- Cooling: Central air conditioning
- ParkingTotal: 3
- OpenParkingYN: False
- GarageYN: True
- AttachedGarageYN: True
- CarportYN: False
- FireplacesTotal: 0
- PoolYN: False
- ViewYN: False
- WaterfrontYN: False
- Sewer: Sanitary sewer
Basics
- BathroomsHalf: 1
- Date added: Added 3 weeks ago
- Category: Single Family
- Type: Single Family
- Bedrooms: 4
- Bathrooms: 4
- Half baths: 1
- Floors: Hardwood,Ceramic
- Area: 1500 - 2000 sq ft
- Lot size: 0 sq ft
- SubdivisionName: Sandringham-Wellington
- ListOfficeName: HOMELIFE SUPERSTARS REAL ESTATE LIMITED
- MLS ID: W13505776
Courtesy of
- OfficeName: HOMELIFE SUPERSTARS REAL ESTATE LIMITED
- ListAOR: Toronto Regional Real Estate Board
Description
-
Description:
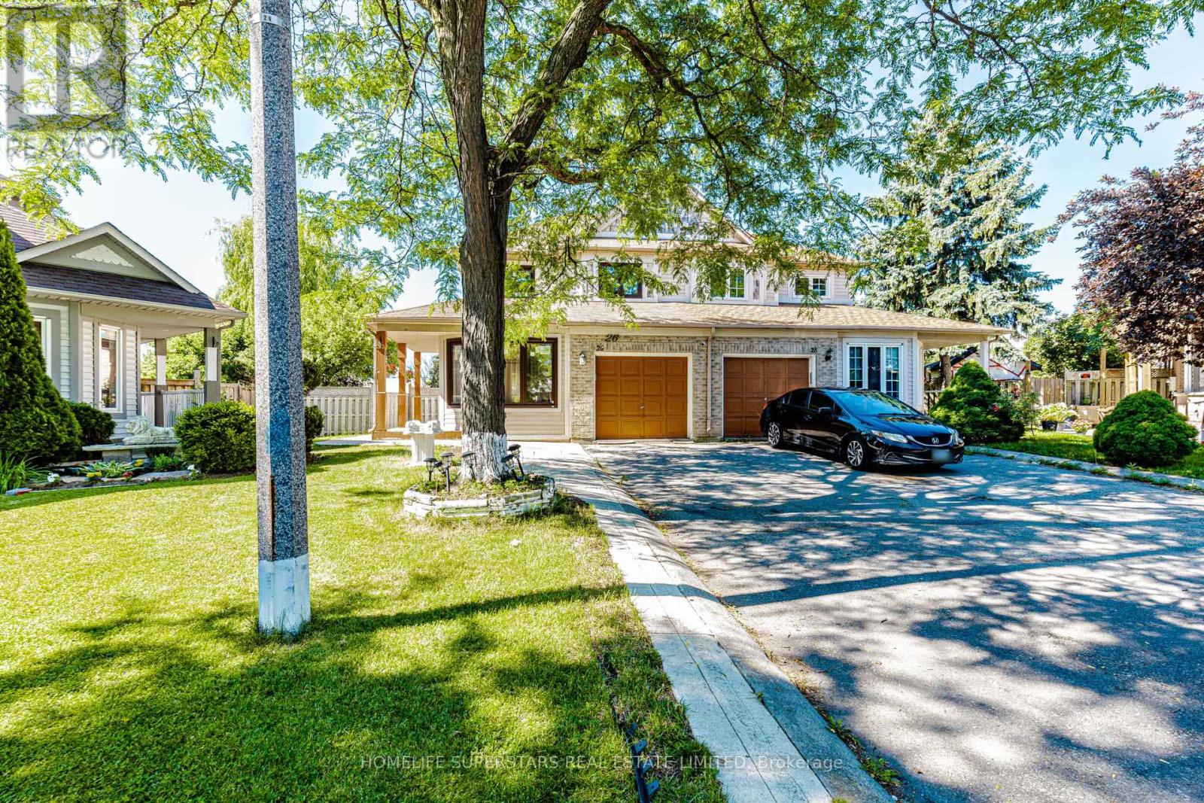
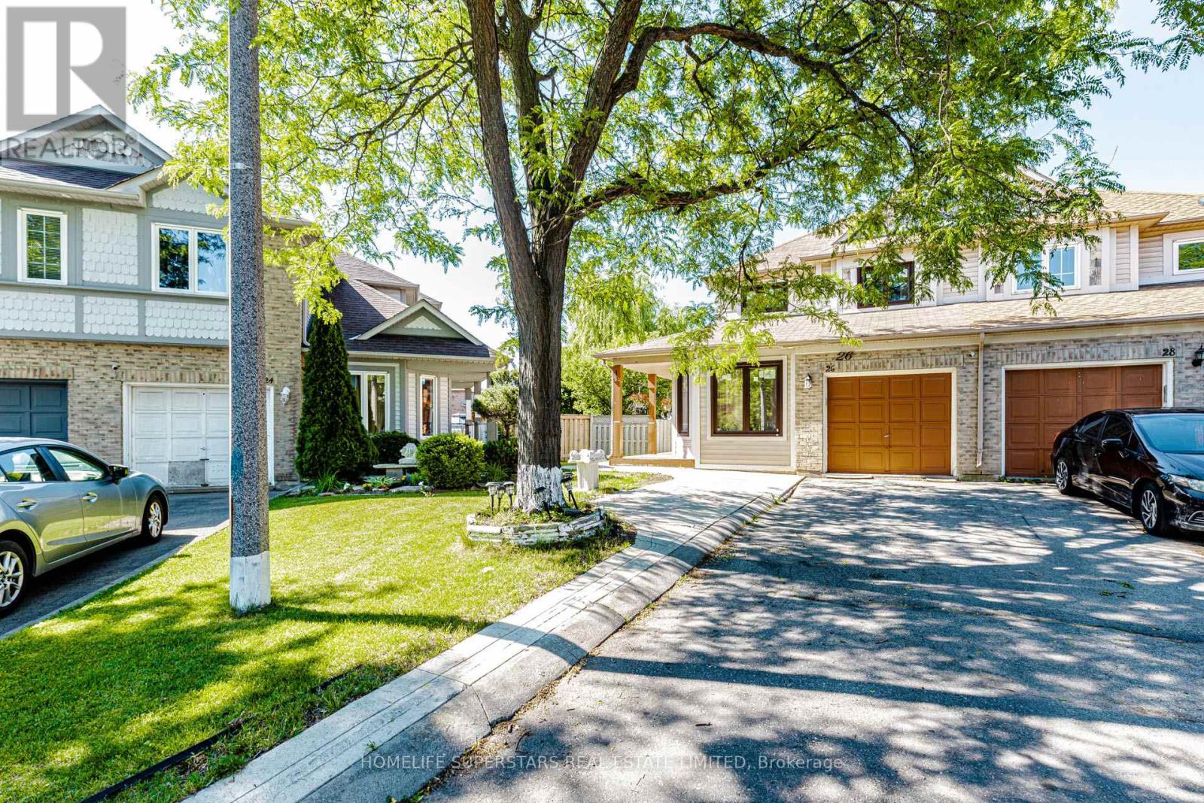
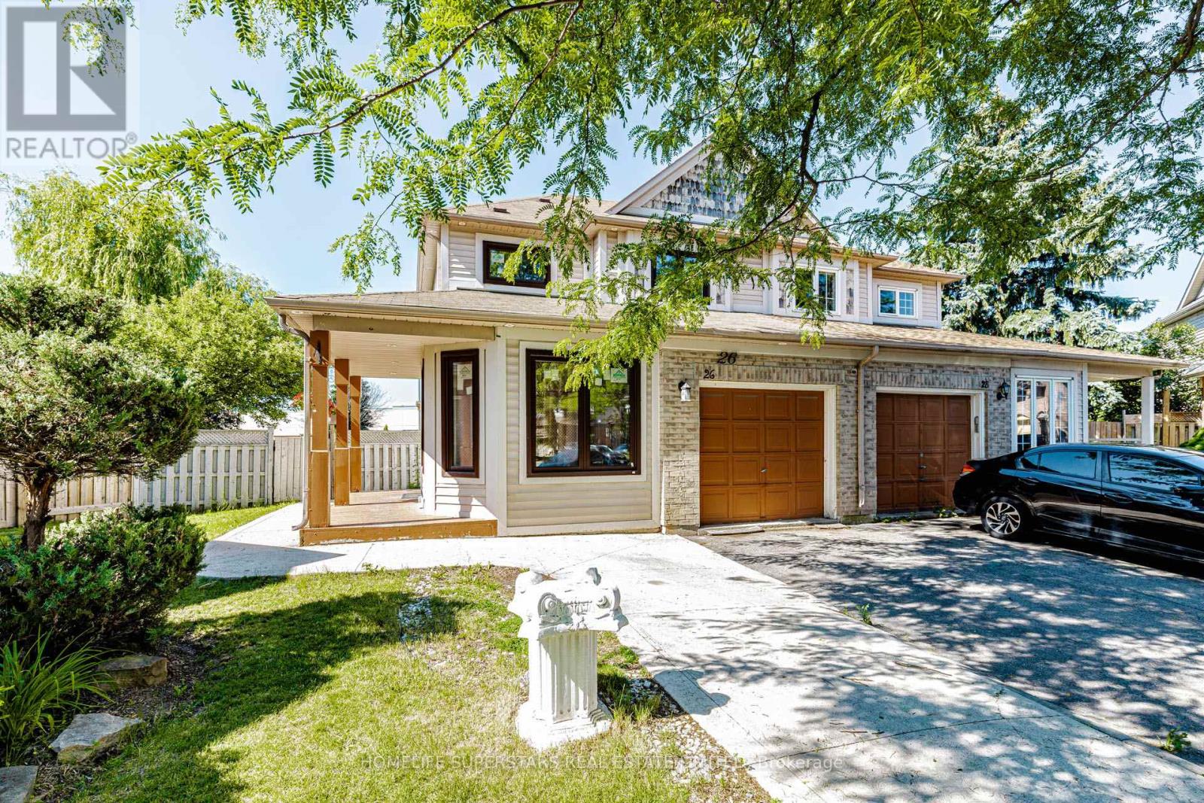
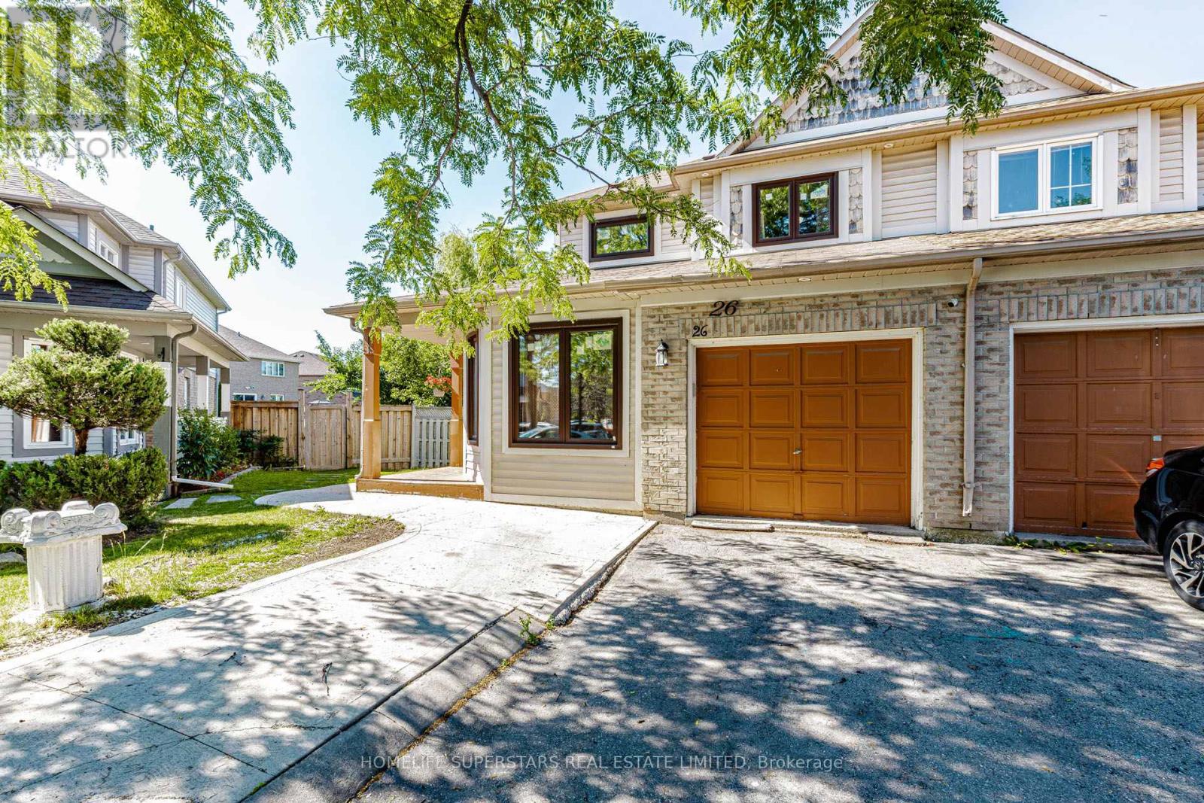
A Well-maintained property on a huge lot with no rear neighbours on a child-safe cul-de-sac (no sidewalk) in the most desired neighbourhood in central Brampton. It comes with a gorgeous backyard with a huge wooden painted deck, a finished basement with a side entrance. Pot lights on the main floor and basement. Carpet-free home with hardwood flooring throughout and freshly painted in neutral colours. Main floor has classic crown moulding and an extra den room. Granite Counter w/Backsplash and a walk-in Pantry make the kitchen a chef's dream. Upstairs, you'll find a spacious master bedroom with an Ensuite 4-piece bathroom and a large walk-in closet with custom shelving. 2 other good-sized bedrooms with their own custom closets, along with a second 4-piece bathroom, complete the upper floor. Very conveniently located close to place of worship, Trinity Mall, Hwy 410, schools, & Brampton Civic Hospital. (id:67524)
Show all description
Building Details
- ParkingTotal: 3
- Heating: Forced air
- Sewer: Sanitary sewer
Amenities & Features
- Waterfront available: No
- OpenParkingYN: No
- AttachedGarageYN: Yes
- GarageYN: Yes
- CarportYN: No
- PoolYN: No
- CoolingYN: Yes
- Cooling: Central air conditioning
- Total Fireplaces: 0