
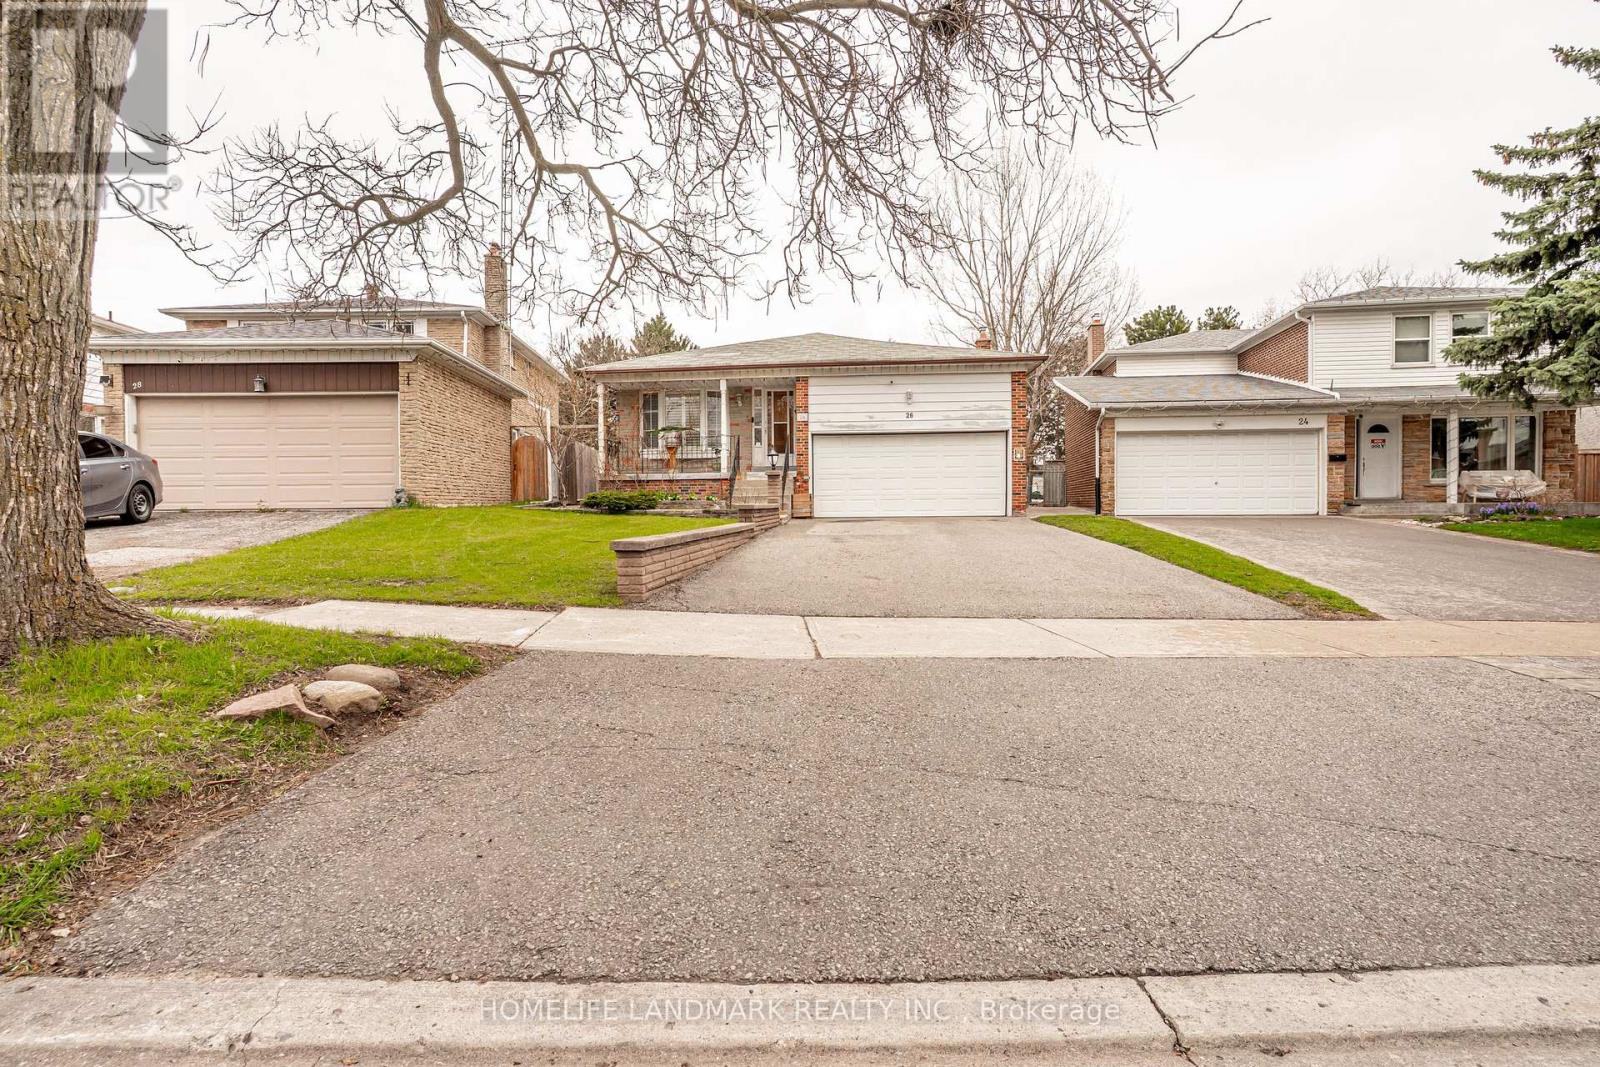
26 Bushcroft Grove, Scarborough, ON M1S 3V9, Canada
26 Bushcroft Grove, Scarborough, ON M1S 3V9, Canada
$1,198,888
Request info
Rooms & Units Descr
- RoomType1: Bedroom
- RoomLevel1: Basement
- RoomLength1: 0
- RoomWidth1: 0
- RoomDimensions1: Measurements not available
- RoomType2: Bedroom
- RoomLevel2: Basement
- RoomLength2: 0
- RoomWidth2: 0
- RoomDimensions2: Measurements not available
- RoomType3: Kitchen
- RoomLevel3: Basement
- RoomLength3: 0
- RoomWidth3: 0
- RoomDimensions3: Measurements not available
- RoomType4: Kitchen
- RoomLevel4: Lower level
- RoomLength4: 0
- RoomWidth4: 0
- RoomDimensions4: Measurements not available
- RoomType5: Bedroom 4
- RoomLevel5: Lower level
- RoomLength5: 0
- RoomWidth5: 0
- RoomDimensions5: Measurements not available
- RoomType6: Bedroom 5
- RoomLevel6: Lower level
- RoomLength6: 0
- RoomWidth6: 0
- RoomDimensions6: Measurements not available
- RoomType7: Living room
- RoomLevel7: Main level
- RoomLength7: 0
- RoomWidth7: 0
- RoomDimensions7: Measurements not available
- RoomType8: Kitchen
- RoomLevel8: Main level
- RoomLength8: 0
- RoomWidth8: 0
- RoomDimensions8: Measurements not available
- RoomType9: Dining room
- RoomLevel9: Main level
- RoomLength9: 0
- RoomWidth9: 0
- RoomDimensions9: Measurements not available
- RoomType10: Bedroom 2
- RoomLevel10: Main level
- RoomLength10: 0
- RoomWidth10: 0
- RoomDimensions10: Measurements not available
- RoomType11: Primary Bedroom
- RoomLevel11: Upper Level
- RoomLength11: 0
- RoomWidth11: 0
- RoomDimensions11: Measurements not available
- RoomType12: Bedroom 3
- RoomLevel12: Upper Level
- RoomLength12: 0
- RoomWidth12: 0
- RoomDimensions12: Measurements not available
Location Details
- City: Toronto (Agincourt North)
- Province: Ontario
Property Details
- SubdivisionName: Agincourt North
- FrontageLength: 33 ft ,6 in
Property Features
- Flooring: Hardwood,Laminate,Porcelain Tile,Tile
- Heating: Forced air
- HeatingFuel: Natural gas
- CoolingYN: True
- Cooling: Central air conditioning
- ParkingTotal: 6
- OpenParkingYN: False
- GarageYN: True
- AttachedGarageYN: True
- CarportYN: False
- FireplacesTotal: 0
- PoolYN: False
- ViewYN: False
- WaterfrontYN: False
- Sewer: Sanitary sewer
Basics
- Date added: Added 44 minutes ago
- Category: Single Family
- Type: Single Family
- Bedrooms: 7
- Bathrooms: 4
- Floors: Hardwood,Laminate,Porcelain Tile,Tile
- Area: 2000 - 2500 sq ft
- Lot size: 0 sq ft
- SubdivisionName: Agincourt North
- ListOfficeName: HOMELIFE LANDMARK REALTY INC.
- MLS ID: E13065146
Courtesy of
- OfficeName: HOMELIFE LANDMARK REALTY INC.
- ListAOR: Toronto Regional Real Estate Board
Description
-
Description:
** Attention INVESTOR & OWNER** Great Investment Income Generate Opportunity To Own This Large Home Boasting a 7 Bedrooms, 3 Full Kitchens and 4 Full Bathrooms. Conveniently Located On a Quiet Street But Very Close Distance To Public Transit, Catholic & French Emersion Schools, Shopping, Restaurants and Many More. Sitting On a Huge Lot and Backyard Garden For Gardener Enthusiastic Imagination. (id:59398)
Show all description
Location
Building Details
- ParkingTotal: 6
- Heating: Forced air
- Sewer: Sanitary sewer
Amenities & Features
- Waterfront available: No
- OpenParkingYN: No
- AttachedGarageYN: Yes
- GarageYN: Yes
- CarportYN: No
- PoolYN: No
- CoolingYN: Yes
- Cooling: Central air conditioning
- Total Fireplaces: 0