
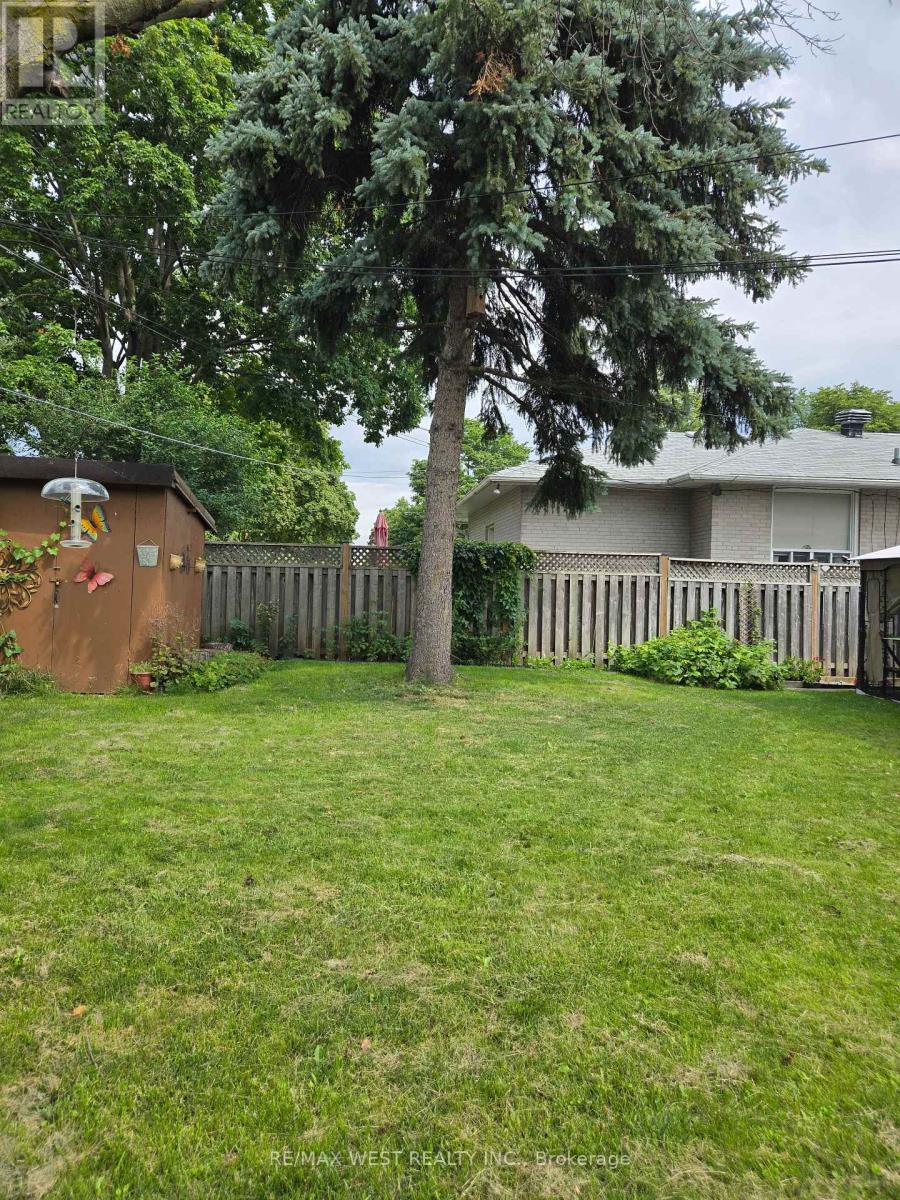
26 Nipissing Drive, Toronto (Islington-City Centre West), Ontario, Canada, M9B4V5
26 Nipissing Drive, Toronto (Islington-City Centre West), Ontario, Canada, M9B4V5
$1,199,000
Request info
Rooms & Units Descr
- RoomType1: Living room
- RoomLevel1: Main level
- RoomLength1: 5.56
- RoomWidth1: 3.54
- RoomDimensions1: 5.56 m X 3.54 m
- RoomType2: Dining room
- RoomLevel2: Main level
- RoomLength2: 5.56
- RoomWidth2: 3.54
- RoomDimensions2: 5.56 m X 3.54 m
- RoomType3: Kitchen
- RoomLevel3: Main level
- RoomLength3: 4.56
- RoomWidth3: 3.16
- RoomDimensions3: 4.56 m X 3.16 m
- RoomType4: Bedroom
- RoomLevel4: Main level
- RoomLength4: 3.86
- RoomWidth4: 3.06
- RoomDimensions4: 3.86 m X 3.06 m
- RoomType5: Bedroom 2
- RoomLevel5: Main level
- RoomLength5: 3.18
- RoomWidth5: 2.82
- RoomDimensions5: 3.18 m X 2.82 m
- RoomType6: Bedroom 3
- RoomLevel6: Main level
- RoomLength6: 2.88
- RoomWidth6: 2.61
- RoomDimensions6: 2.88 m X 2.61 m
Location Details
- City: Toronto (Islington-City Centre West)
- Province: Ontario
Property Details
- SubdivisionName: Islington-City Centre West
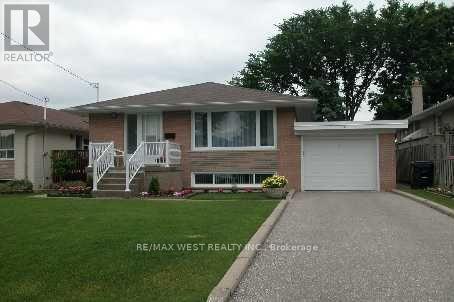
- ArchitecturalStyle: Bungalow
- Levels: 1
- FrontageLength: 44 ft ,3 in
Property Features
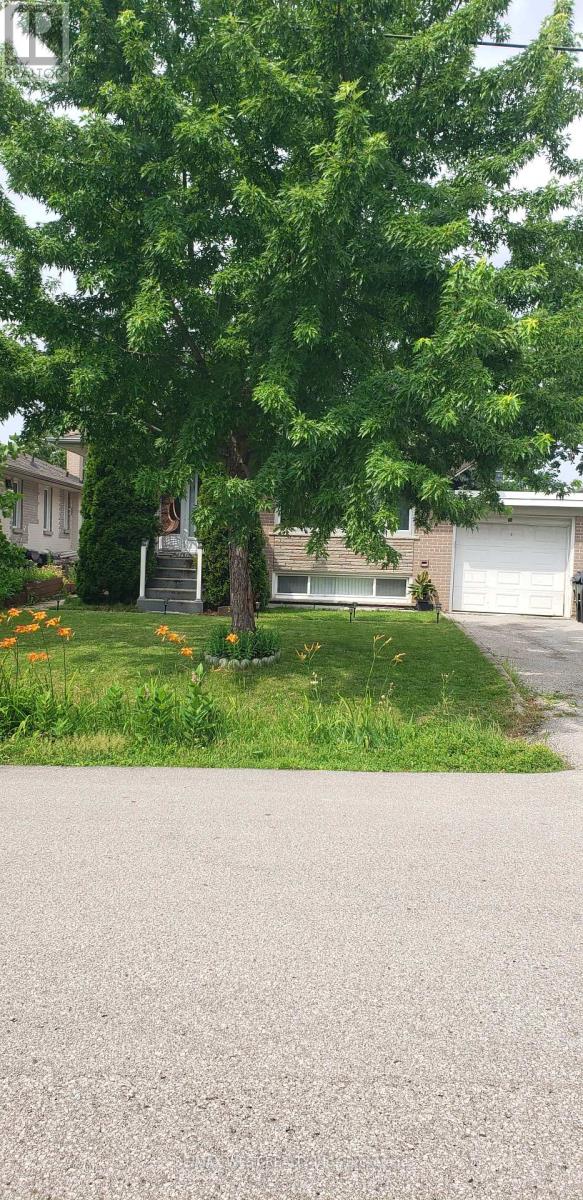
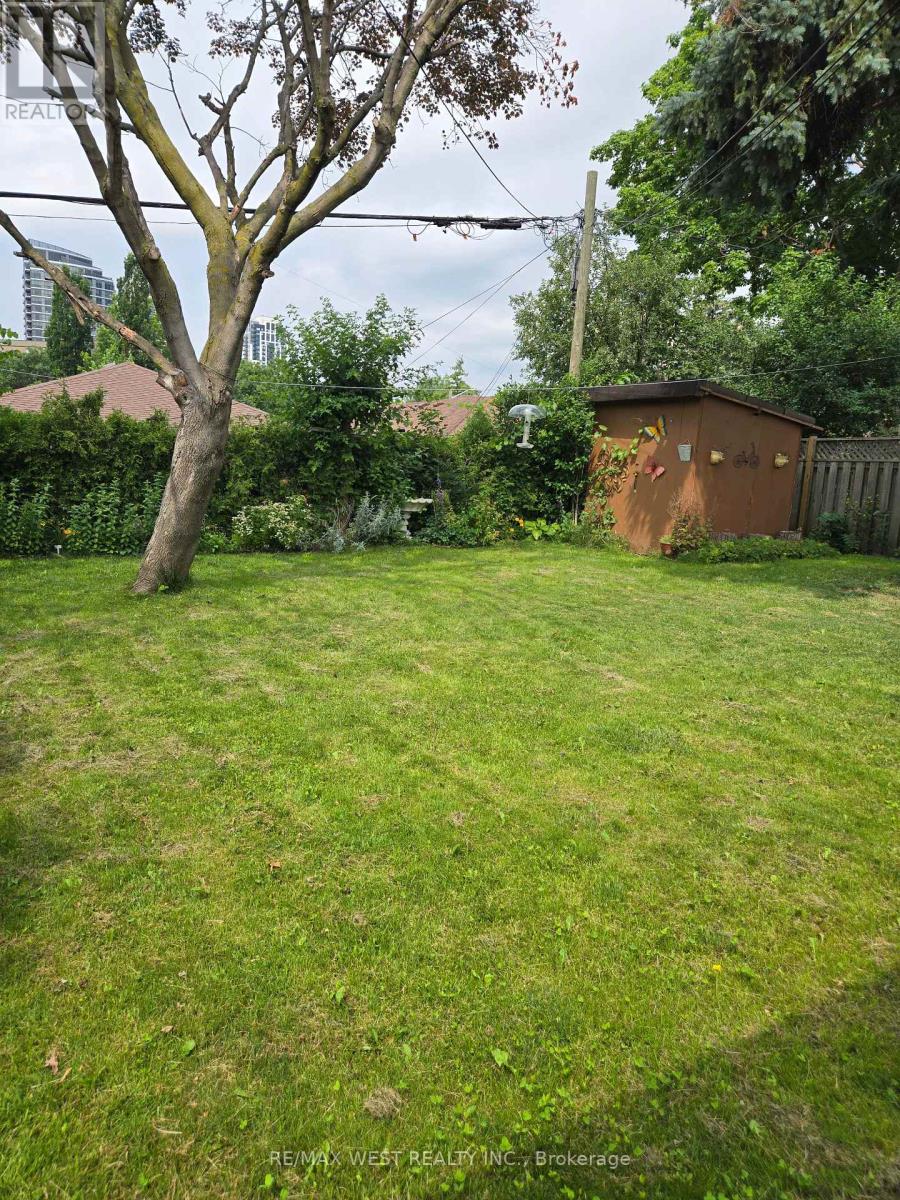
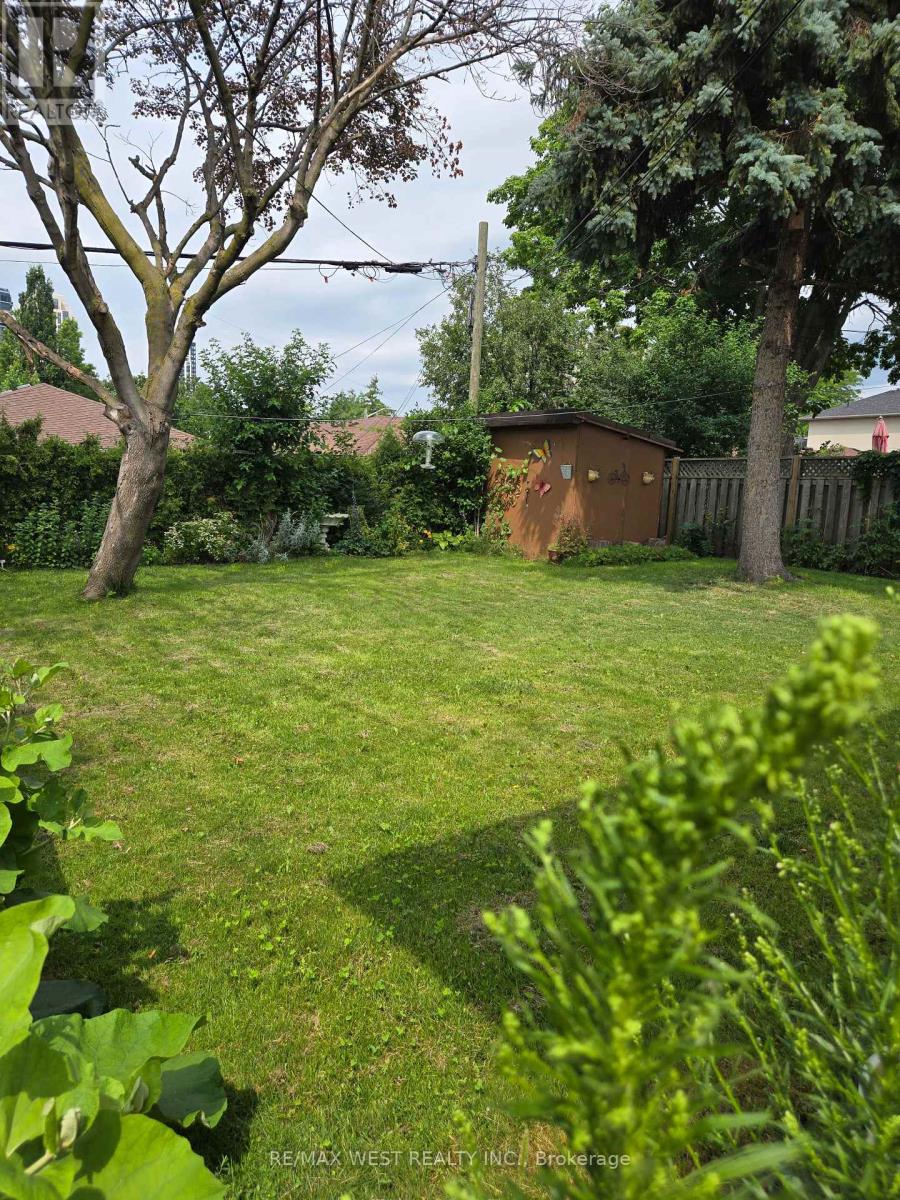
- LotFeatures: Landscaped
- Heating: Forced air
- HeatingFuel: Natural gas
- CoolingYN: True
- Cooling: Central air conditioning
- ParkingTotal: 3
- OpenParkingYN: False
- GarageYN: True
- AttachedGarageYN: True
- CarportYN: False
- FireplacesTotal: 0
- PoolYN: False
- ViewYN: False
- WaterfrontYN: False
- Sewer: Sanitary sewer
Basics
- Date added: Added 1 day ago
- Category: Single Family
- Type: Single Family
- Bedrooms: 5
- Bathrooms: 3
- Area: 1100 - 1500 sq ft
- Lot size: 0 sq ft
- SubdivisionName: Islington-City Centre West
- ListOfficeName: RE/MAX WEST REALTY INC.
- MLS ID: W13555152
Courtesy of
- OfficeName: RE/MAX WEST REALTY INC.
- ListAOR: Toronto Regional Real Estate Board
Description
-
Description:
Welcome to 26 Nipissing drive! Great house in highly desirable, family friendly neighborhood for sale. Beautifully maintained 3+2 bedroom, 3 bathrooms, 3 kitchen, 2 laundries, attached garage and private driveway. Minutes to the Kingsway village, top rated schools, transit, shopping, highway 427, The Kipling Go station and the subway. (id:67524)
Show all description
Building Details
- ParkingTotal: 3
- ArchitecturalStyle: Bungalow
- Heating: Forced air
- Sewer: Sanitary sewer
Amenities & Features
- Waterfront available: No
- OpenParkingYN: No
- AttachedGarageYN: Yes
- GarageYN: Yes
- CarportYN: No
- PoolYN: No
- CoolingYN: Yes
- Cooling: Central air conditioning
- Total Fireplaces: 0