
260 Leacock Dr #101, Barrie, ON L4N 7V9, Canada
260 Leacock Dr #101, Barrie, ON L4N 7V9, CanadaRooms & Units Descr
- UnitNumber: 101
- RoomType1: Kitchen
- RoomLevel1: Main level
- RoomLength1: 3.06
- RoomWidth1: 2.76
- RoomDimensions1: 3.06 m X 2.76 m
- RoomType2: Dining room
- RoomLevel2: Main level
- RoomLength2: 7.96
- RoomWidth2: 2.75
- RoomDimensions2: 7.96 m X 2.75 m
- RoomType3: Living room
- RoomLevel3: Main level
- RoomLength3: 7.96
- RoomWidth3: 3.69
- RoomDimensions3: 7.96 m X 3.69 m
- RoomType4: Primary Bedroom
- RoomLevel4: Main level
- RoomLength4: 3.36
- RoomWidth4: 4.29
- RoomDimensions4: 3.36 m X 4.29 m
- RoomType5: Bedroom 2
- RoomLevel5: Main level
- RoomLength5: 3.07
- RoomWidth5: 3.37
- RoomDimensions5: 3.07 m X 3.37 m
- RoomType6: Bedroom 3
- RoomLevel6: Main level
- RoomLength6: 3.69
- RoomWidth6: 2.76
- RoomDimensions6: 3.69 m X 2.76 m
Location Details
- City: Barrie (Letitia Heights)
- Province: Ontario
Property Details
- SubdivisionName: Letitia Heights
- Lease: 2000.00
- LeaseFrequency: Monthly
- LeaseTerm: Monthly
Property Features
- CommunityFeatures: Pets not Allowed
- Flooring: Ceramic,Laminate
- Heating: Baseboard heaters
- HeatingFuel: Electric
- CoolingYN: True
- Cooling: Central air conditioning
- ParkingTotal: 1
- OpenParkingYN: False
- GarageYN: False
- AttachedGarageYN: False
- CarportYN: False
- FireplacesTotal: 0
- PoolYN: False
- ViewYN: False
- WaterfrontYN: False
Basics
- Date added: Added 3 hours ago
- Category: Single Family
- Type: Single Family
- Bedrooms: 3
- Bathrooms: 1
- Floors: Ceramic,Laminate
- Area: 1000 - 1199 sq ft
- Lot size: 0 sq ft
- SubdivisionName: Letitia Heights
- UnitNumber: 101
- ListOfficeName: RE/MAX HALLMARK YORK GROUP REALTY LTD.
- MLS ID: S13083116
Courtesy of
- OfficeName: RE/MAX HALLMARK YORK GROUP REALTY LTD.
- ListAOR: Toronto Regional Real Estate Board
Description
-
Description:
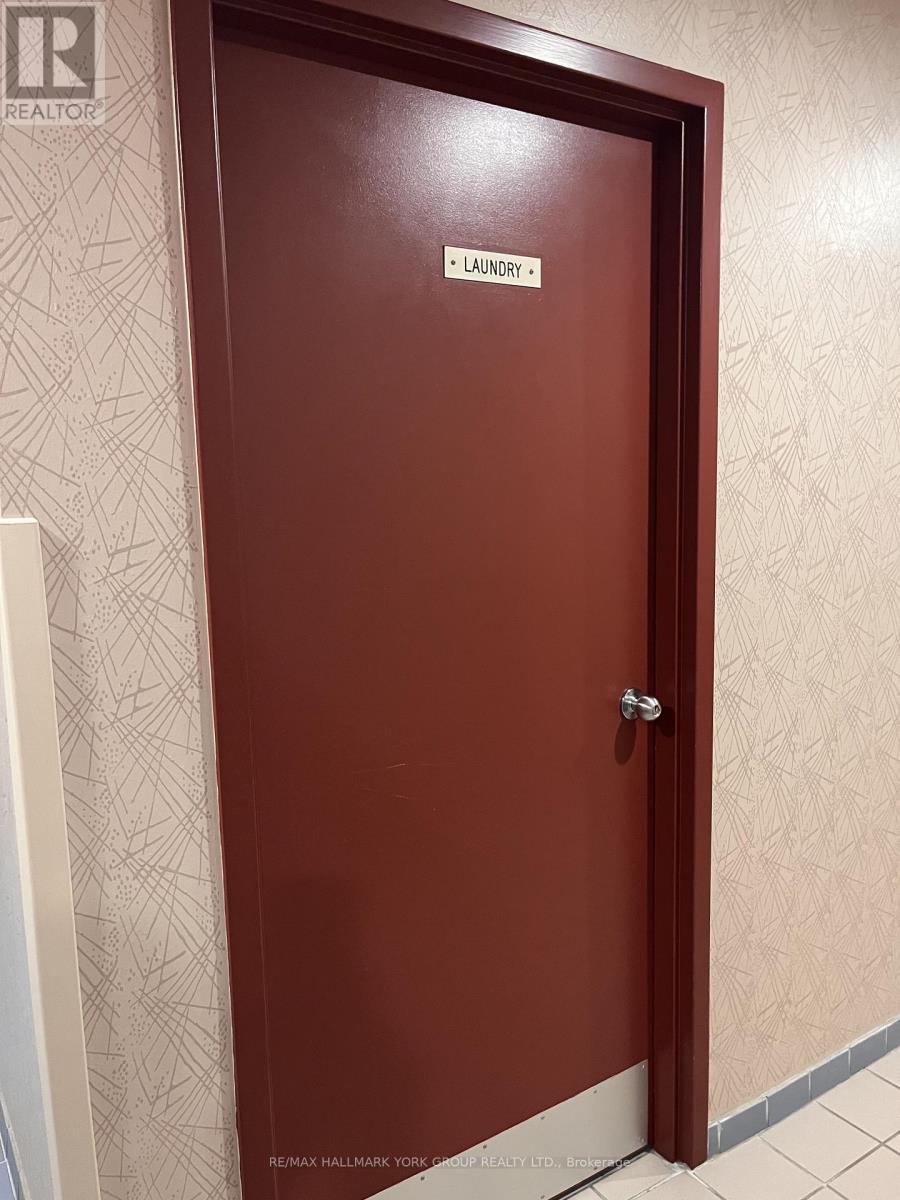
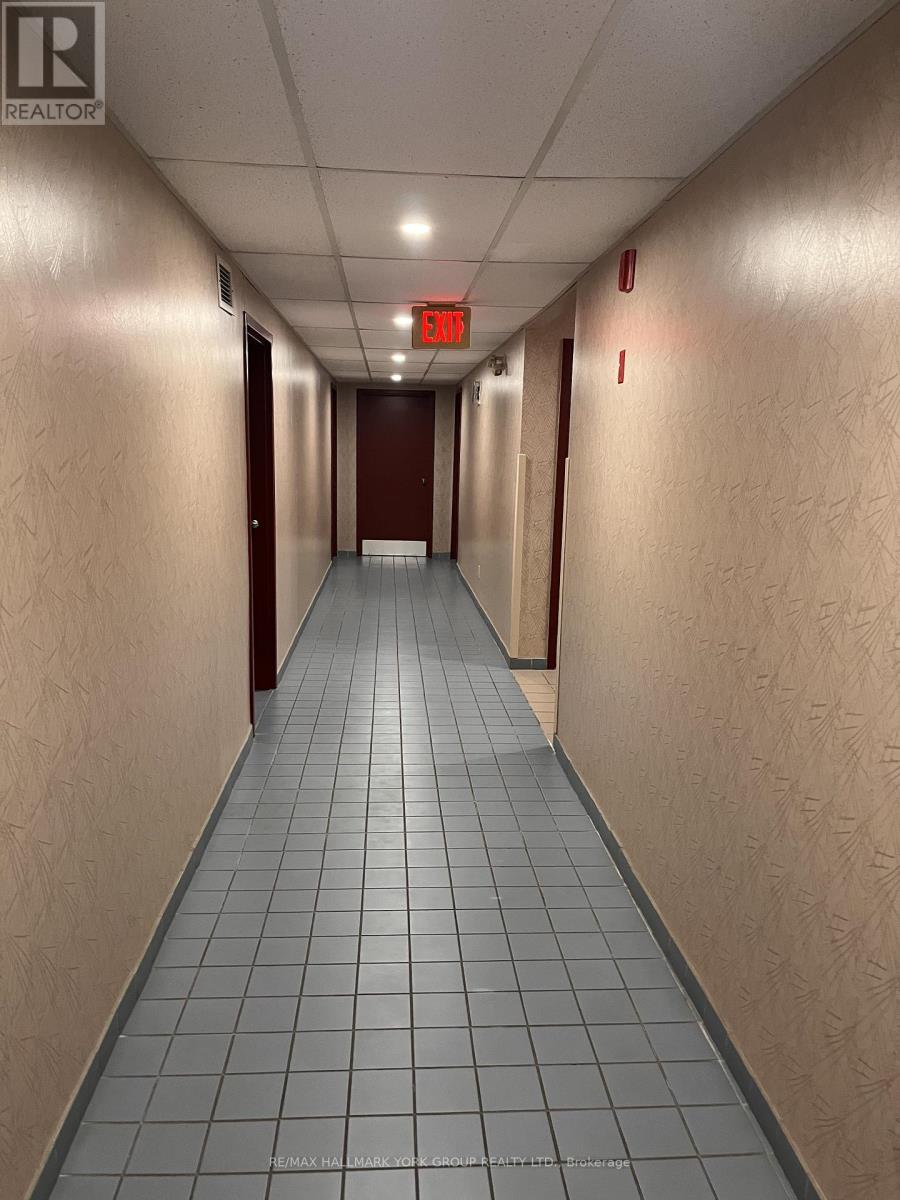
Each suite includes generous living space. The buildings features: quiet, mature style living, elevators, separate coin operated laundry facility in the building, secure entry systems, surface parking one parking spot per unit. Visitor parking for the day. Superintendent on-site, property management office. Quiet residential setting with convenient access to Highway 400, amenities, city transit, and nearby Lampman Park. (id:59398)
Show all description
Location
Building Details
- ParkingTotal: 1
- Heating: Baseboard heaters
Amenities & Features
- Waterfront available: No
- OpenParkingYN: No
- AttachedGarageYN: No
- GarageYN: No
- CarportYN: No
- PoolYN: No
- CoolingYN: Yes
- CommunityFeatures: Pets not Allowed
- Cooling: Central air conditioning
- Total Fireplaces: 0