
260 Malta Avenue, Brampton (Fletcher's Creek South), Ontario, Canada, L6Y6L7, L6Y6L7
260 Malta Avenue, Brampton (Fletcher's Creek South), Ontario, Canada, L6Y6L7, L6Y6L7Rooms & Units Descr
- UnitNumber: 2603
- RoomType1: Living room
- RoomLevel1: Main level
- RoomLength1: 5.05
- RoomWidth1: 3.61
- RoomDimensions1: 5.05 m X 3.61 m
- RoomType2: Kitchen
- RoomLevel2: Main level
- RoomLength2: 5.05
- RoomWidth2: 3.61
- RoomDimensions2: 5.05 m X 3.61 m
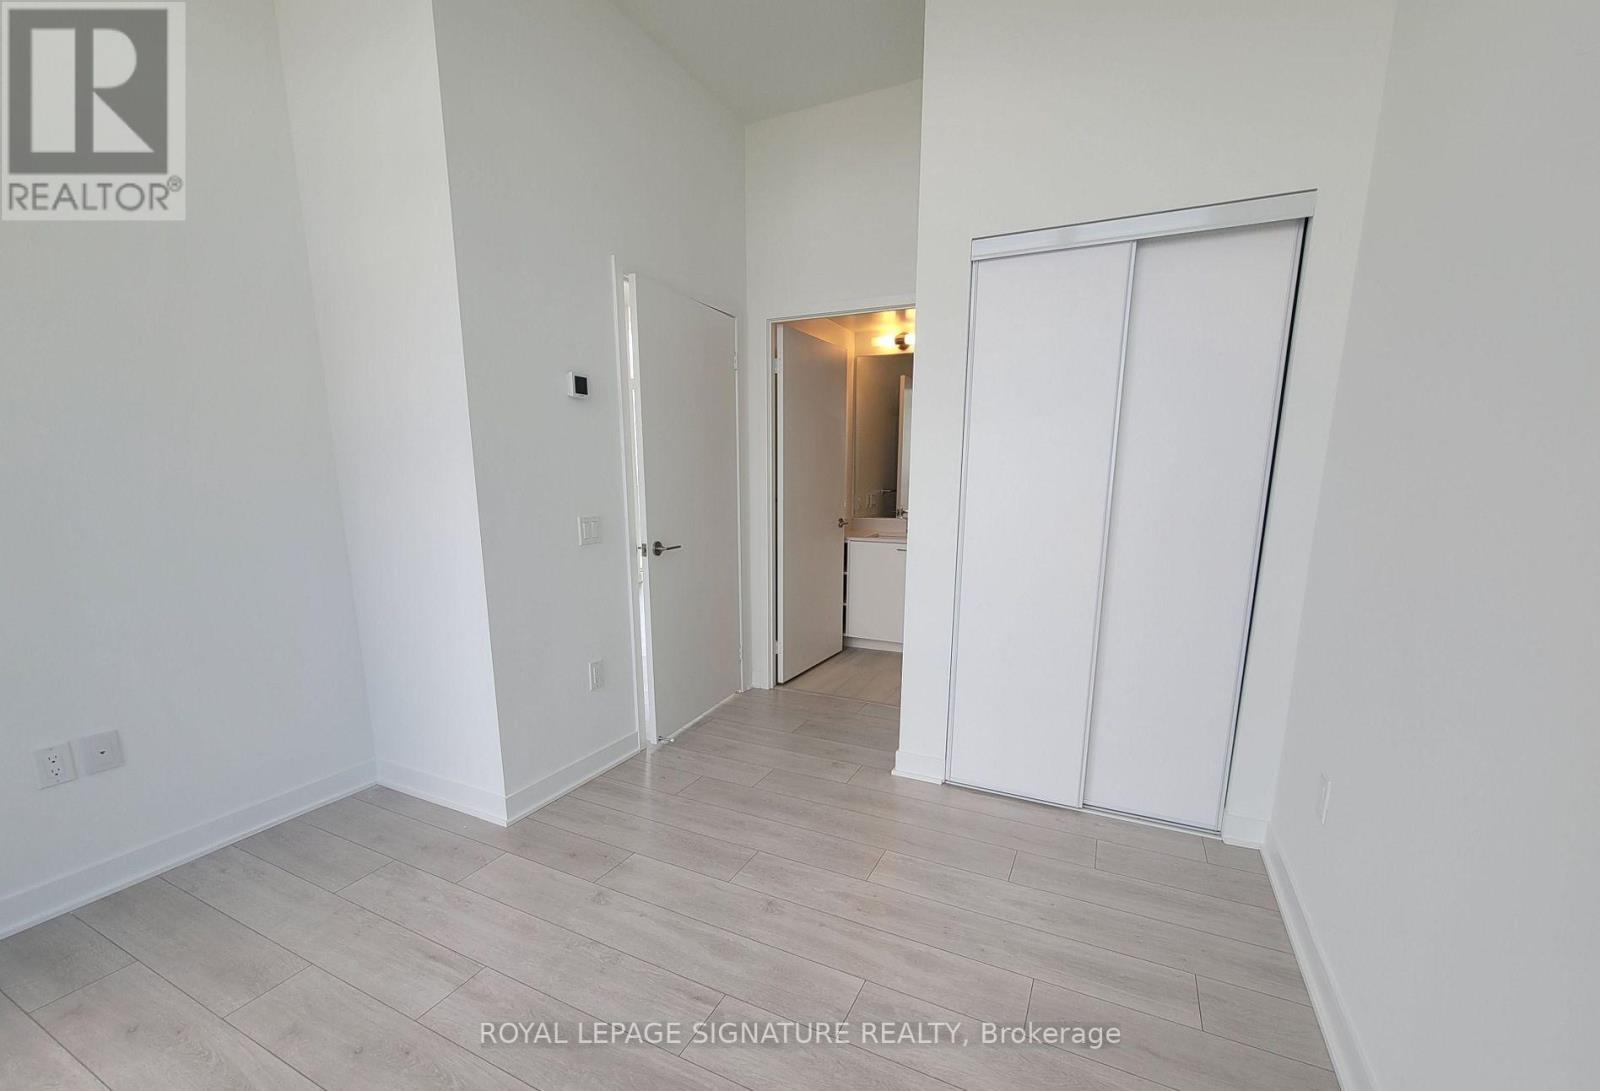
- RoomType3: Primary Bedroom
- RoomLevel3: Main level
- RoomLength3: 3.53
- RoomWidth3: 3.23
- RoomDimensions3: 3.53 m X 3.23 m
- RoomType4: Bedroom 2
- RoomLevel4: Main level
- RoomLength4: 3.4
- RoomWidth4: 2.84
- RoomDimensions4: 3.4 m X 2.84 m
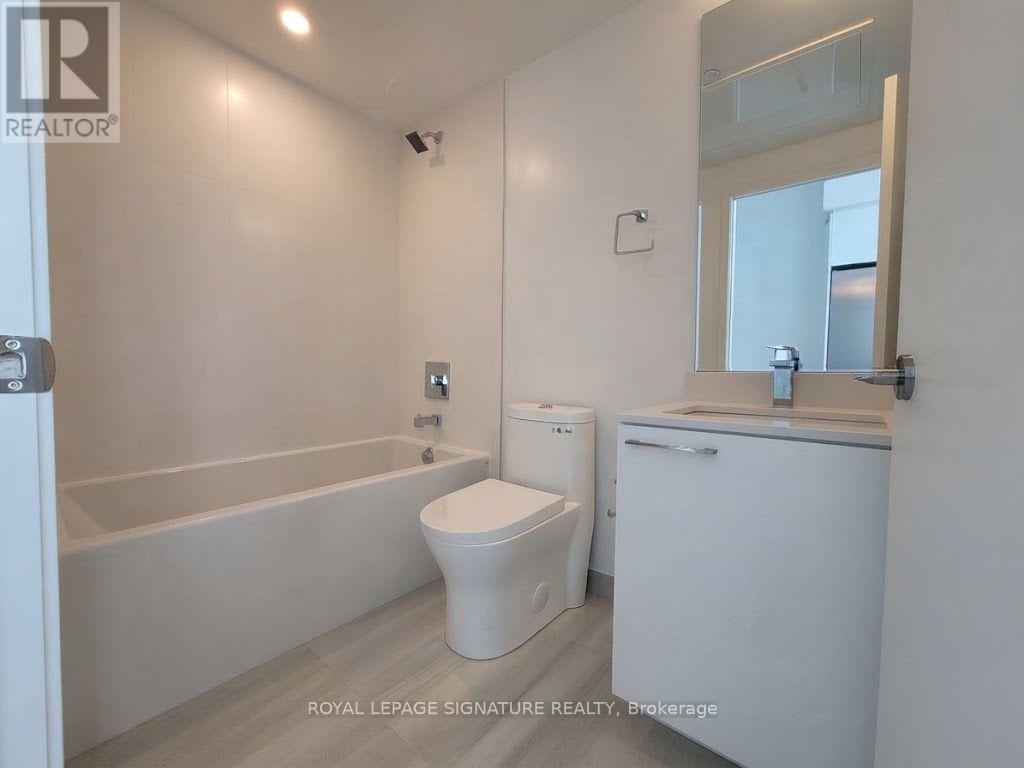
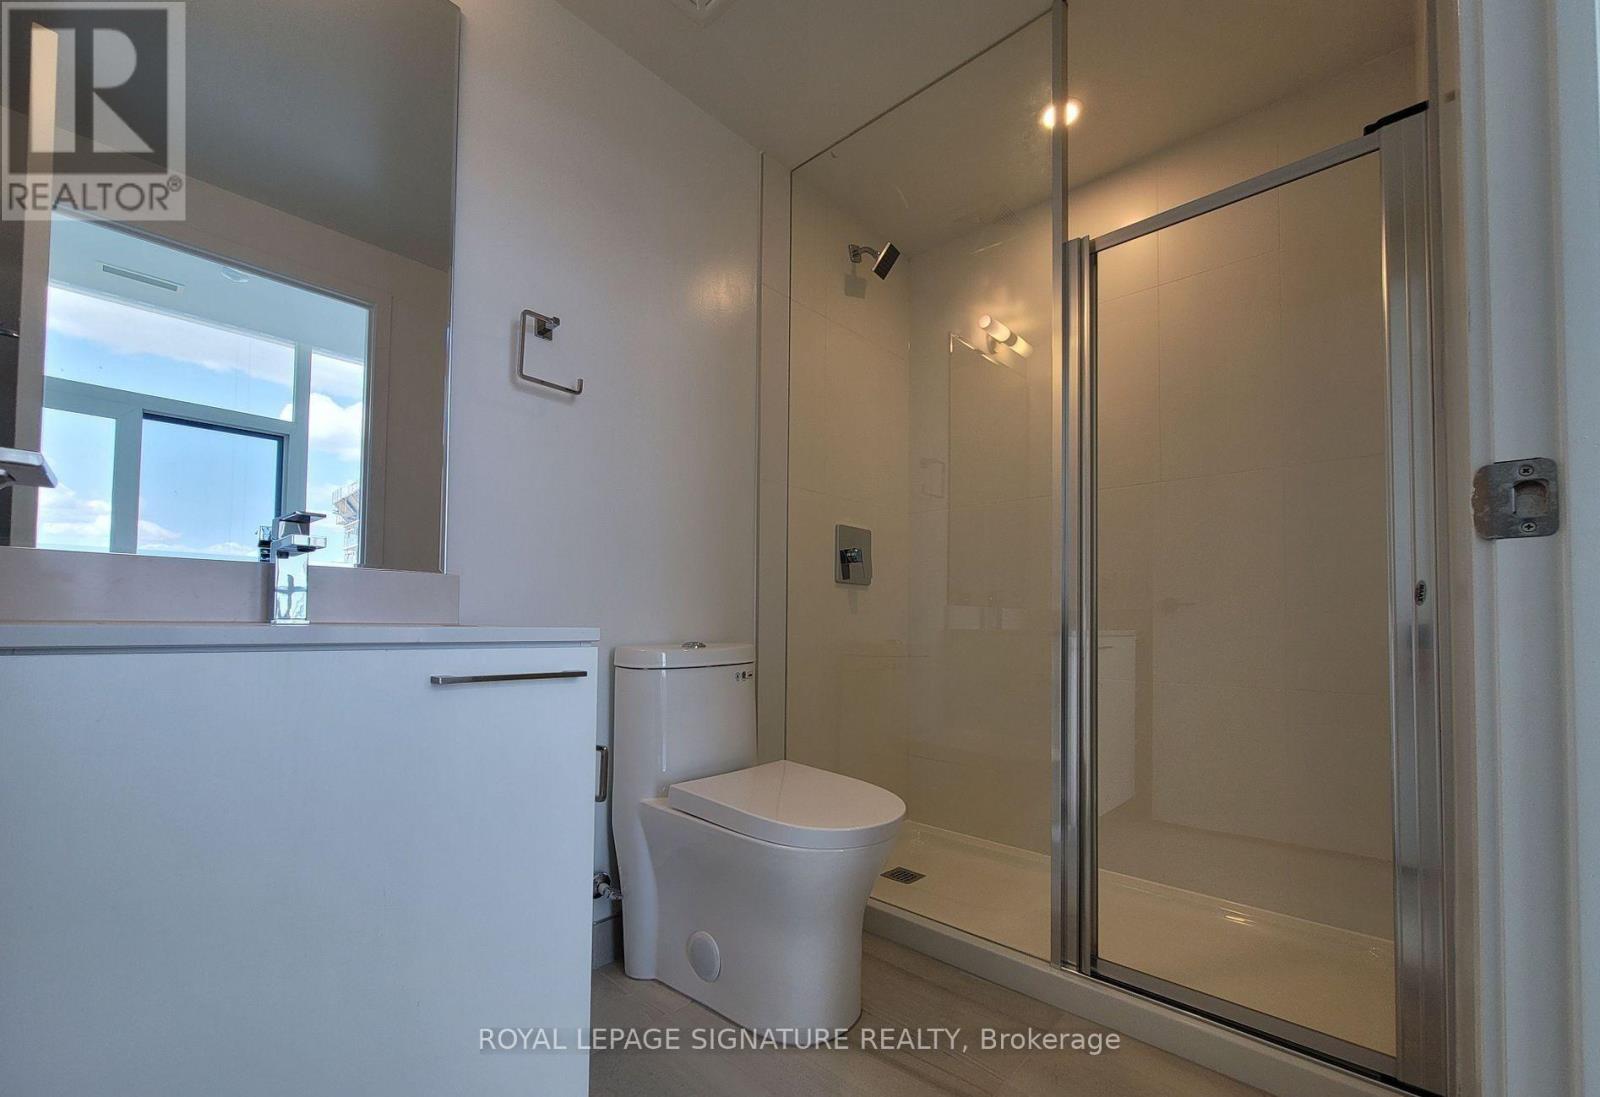
- RoomType5: Bathroom
- RoomLevel5: Main level
- RoomLength5: 2.44
- RoomWidth5: 1.5
- RoomDimensions5: 2.44 m X 1.5 m
- RoomType6: Bathroom
- RoomLevel6: Main level
- RoomLength6: 2.44
- RoomWidth6: 1.5
- RoomDimensions6: 2.44 m X 1.5 m
- RoomType7: Laundry room
- RoomLevel7: Main level
- RoomLength7: 0.97
- RoomWidth7: 0.89
- RoomDimensions7: 0.97 m X 0.89 m
Location Details
- City: Brampton (Fletcher's Creek South), Brampton (Fletcher's Creek South)
- Province: Ontario
Property Details
- SubdivisionName: Fletcher's Creek South
- Lease: 2450.00
- LeaseFrequency: Monthly
- LeaseTerm: Monthly
Property Features
- CommunityFeatures: Pets Allowed With Restrictions
- Heating: Forced air
- HeatingFuel: Natural gas
- CoolingYN: True
- Cooling: Central air conditioning
- ParkingTotal: 0
- OpenParkingYN: False
- GarageYN: False
- AttachedGarageYN: False
- CarportYN: False
- FireplacesTotal: 0
- PoolYN: False
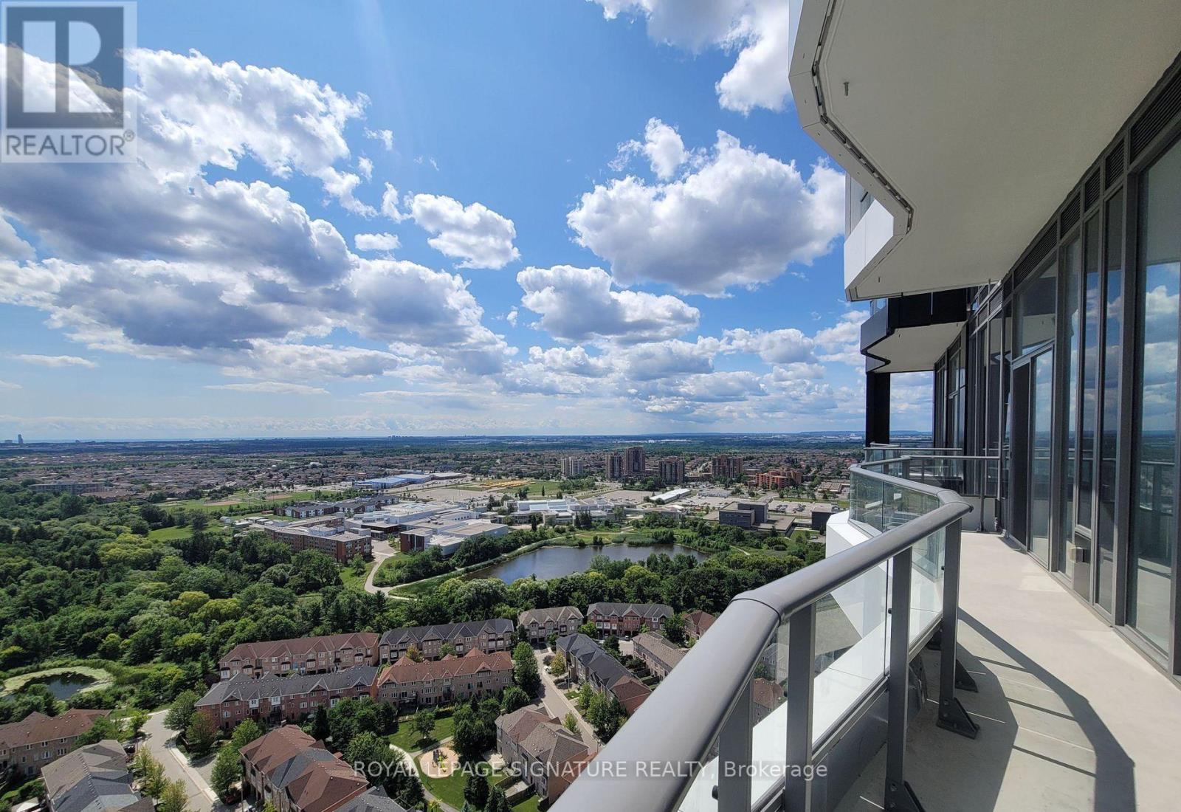
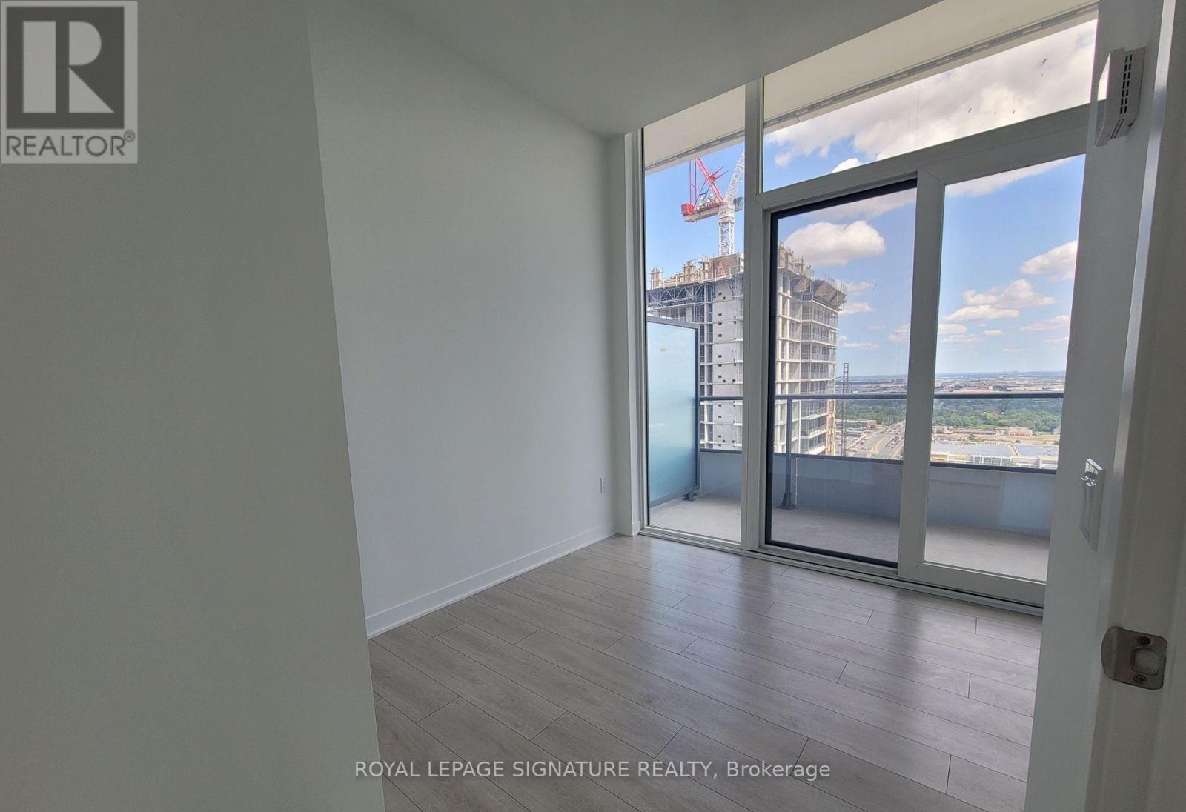
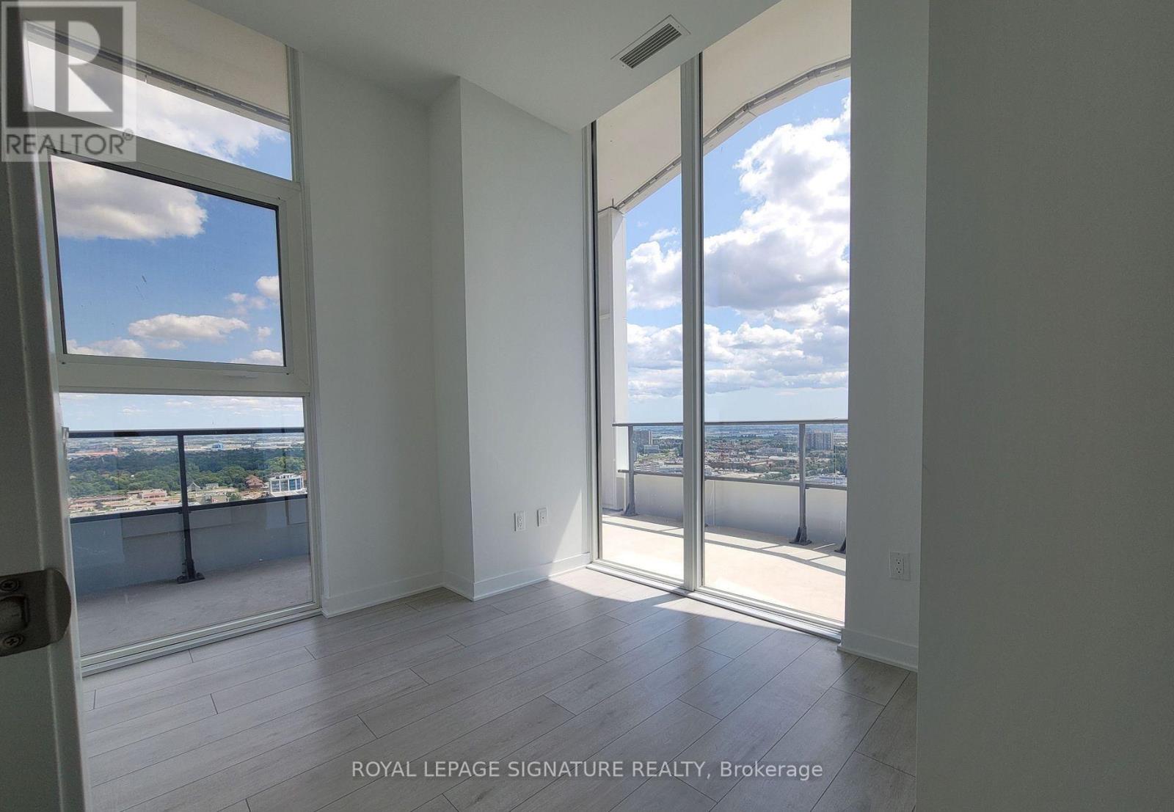
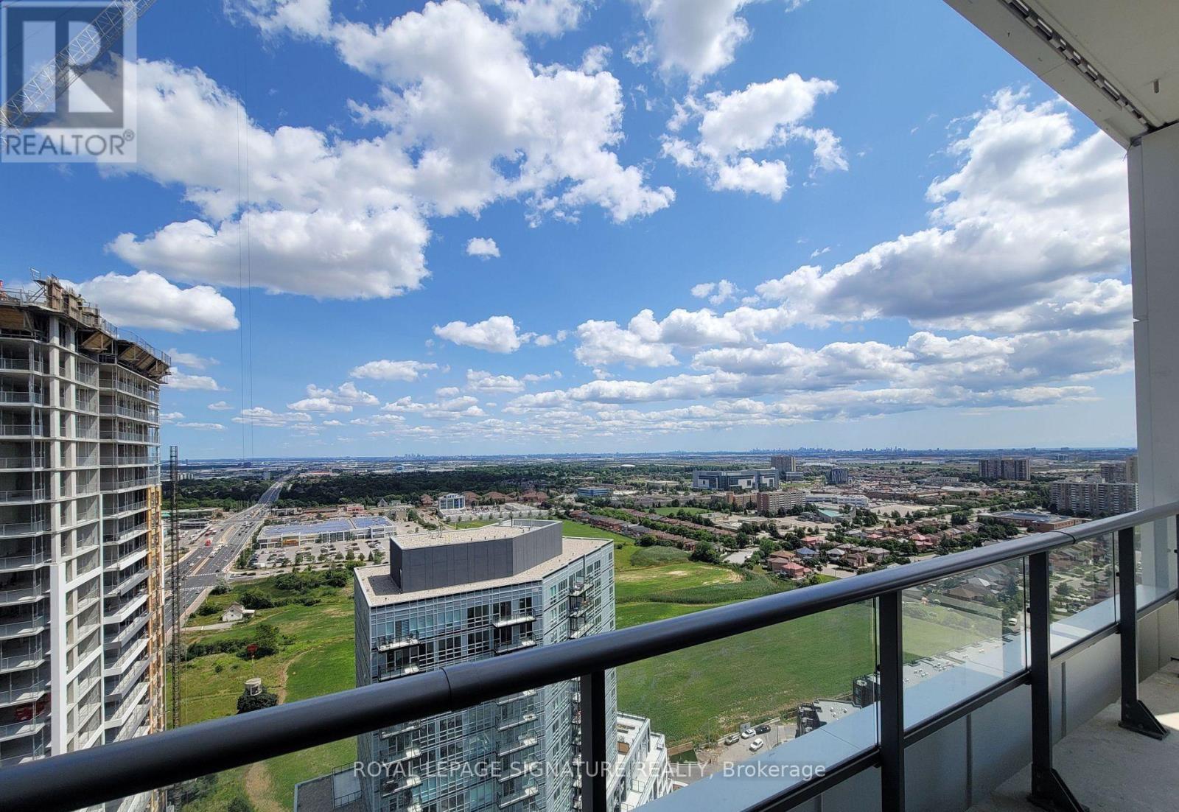
- ViewYN: True
- View: City view
- WaterfrontYN: False
Basics
- Date added: Added 14 hours ago
- Category: Single Family
- Type: Single Family
- Bedrooms: 2
- Bathrooms: 2
- Area: 700 - 799 sq ft
- Lot size: 0 sq ft
- SubdivisionName: Fletcher's Creek South
- View: City view
- UnitNumber: 2603
- ListOfficeName: ROYAL LEPAGE SIGNATURE REALTY
- MLS ID: W14103662
Courtesy of
- OfficeName: ROYAL LEPAGE SIGNATURE REALTY
- ListAOR: Toronto Regional Real Estate Board
Description
-
Description:
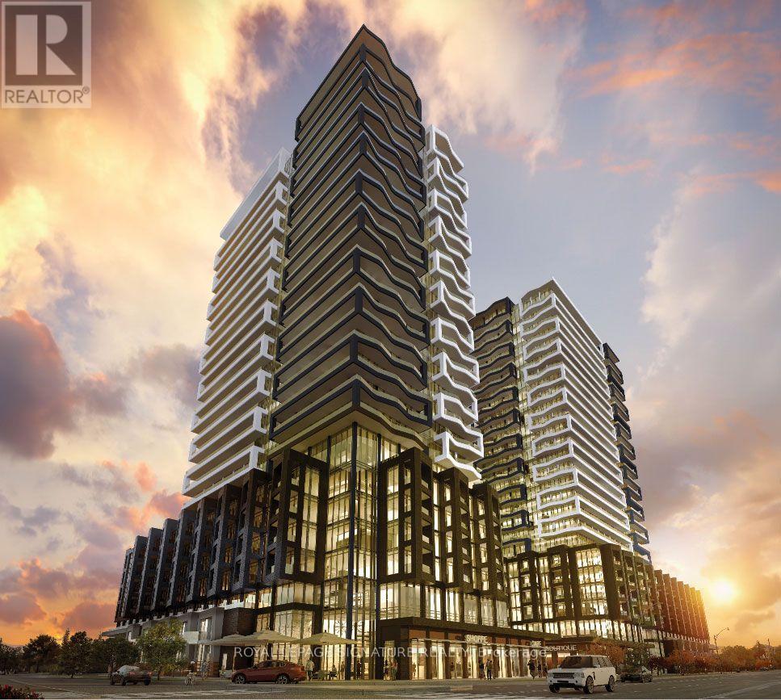
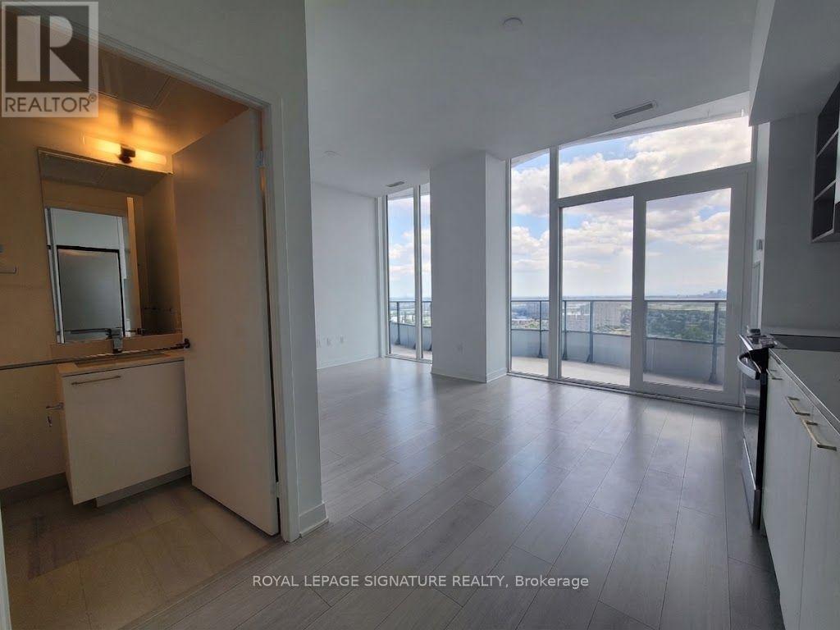
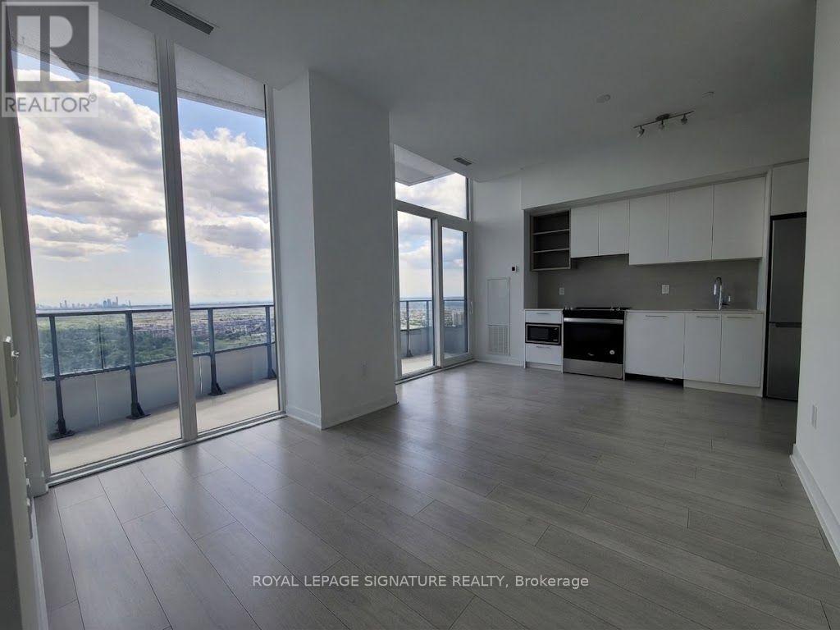
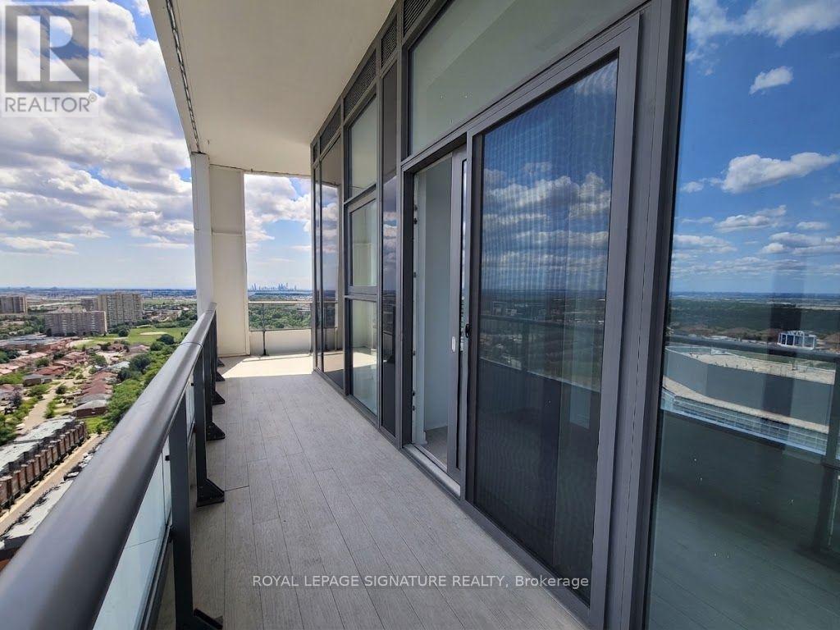
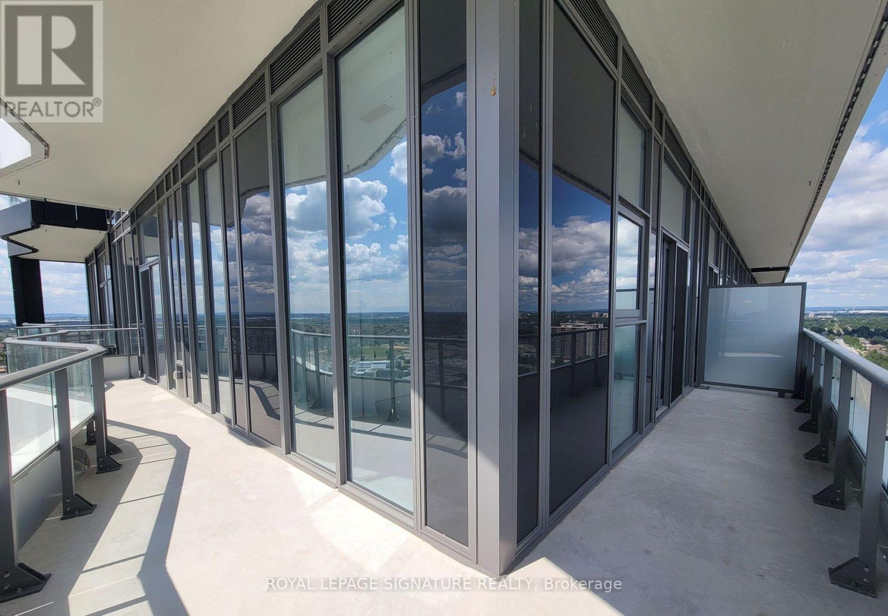
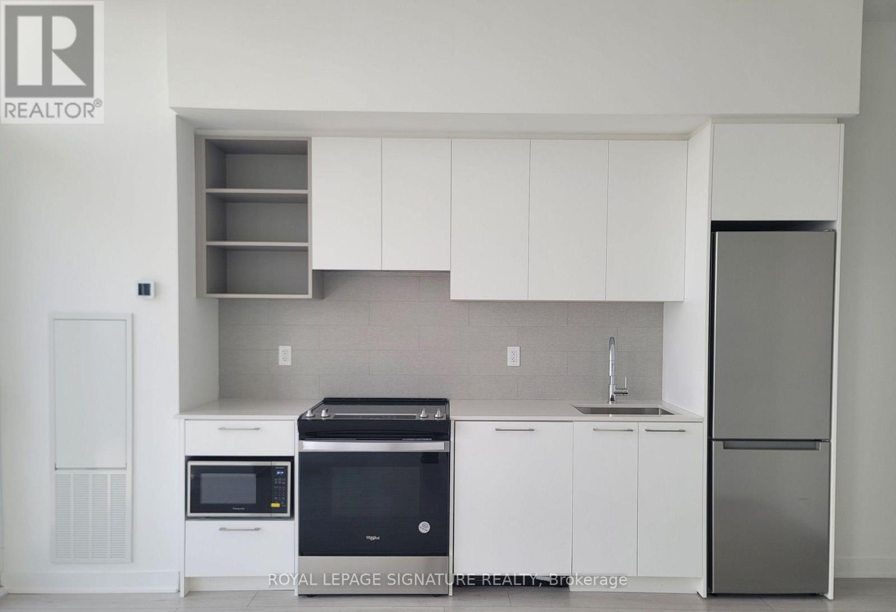
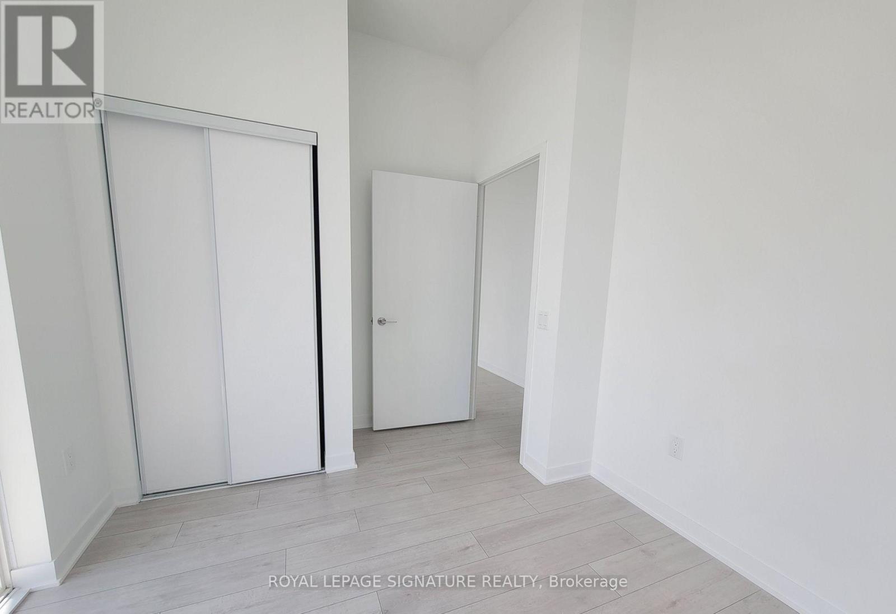
Experience luxury living at DUO Condos! This stunning 2-bed, 2-bath corner suite features a bright, open-concept layout with 10' ceilings and wide-plank laminate floors. This spacious kitchen offers quartz counters and stainless steel appliances. Walk-Out to your wrap-around balcony offering breathtaking panoramic views of all major cities (Including Toronto & the Iconic C.N. Tower & Downtown Mississauga). Enjoy world-class amenities including a rooftop patio with BBQs, a state-of-the-art fitness room, party room, co-work hub, yoga room, and plenty more! Located in Brampton's ever growing neighbourhood, you're steps from the Gateway Terminal, future LRT, Sheridan College, and Shoppers World, with easy highway access. This premium unit won't last. (id:67524)
Show all description
Building Details
- ParkingTotal: 0
- Heating: Forced air
Amenities & Features
- Waterfront available: No
- OpenParkingYN: No
- AttachedGarageYN: No
- GarageYN: No
- CarportYN: No
- PoolYN: No
- CoolingYN: Yes
- CommunityFeatures: Pets Allowed With Restrictions
- Cooling: Central air conditioning
- Total Fireplaces: 0