
260 Merton Street, Toronto (Mount Pleasant West), Ontario, Canada, M4S3G2
260 Merton Street, Toronto (Mount Pleasant West), Ontario, Canada, M4S3G2Rooms & Units Descr
- UnitNumber: 508
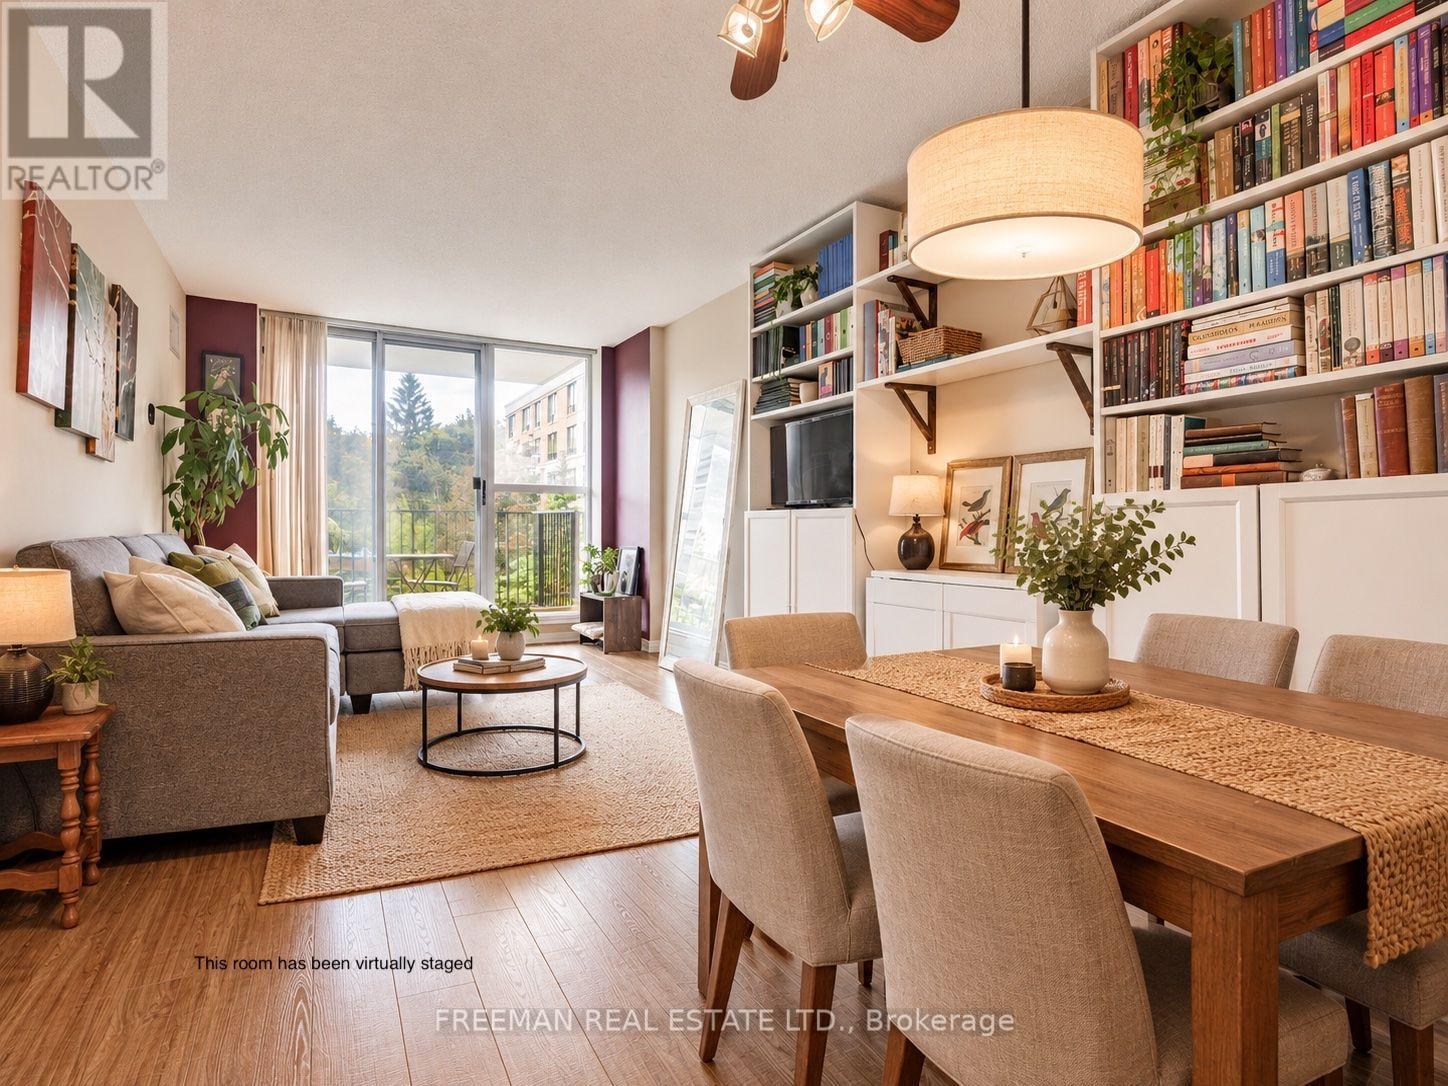
- RoomType1: Dining room
- RoomLevel1: Flat
- RoomLength1: 2.96
- RoomWidth1: 5.34
- RoomDimensions1: 2.96 m X 5.34 m
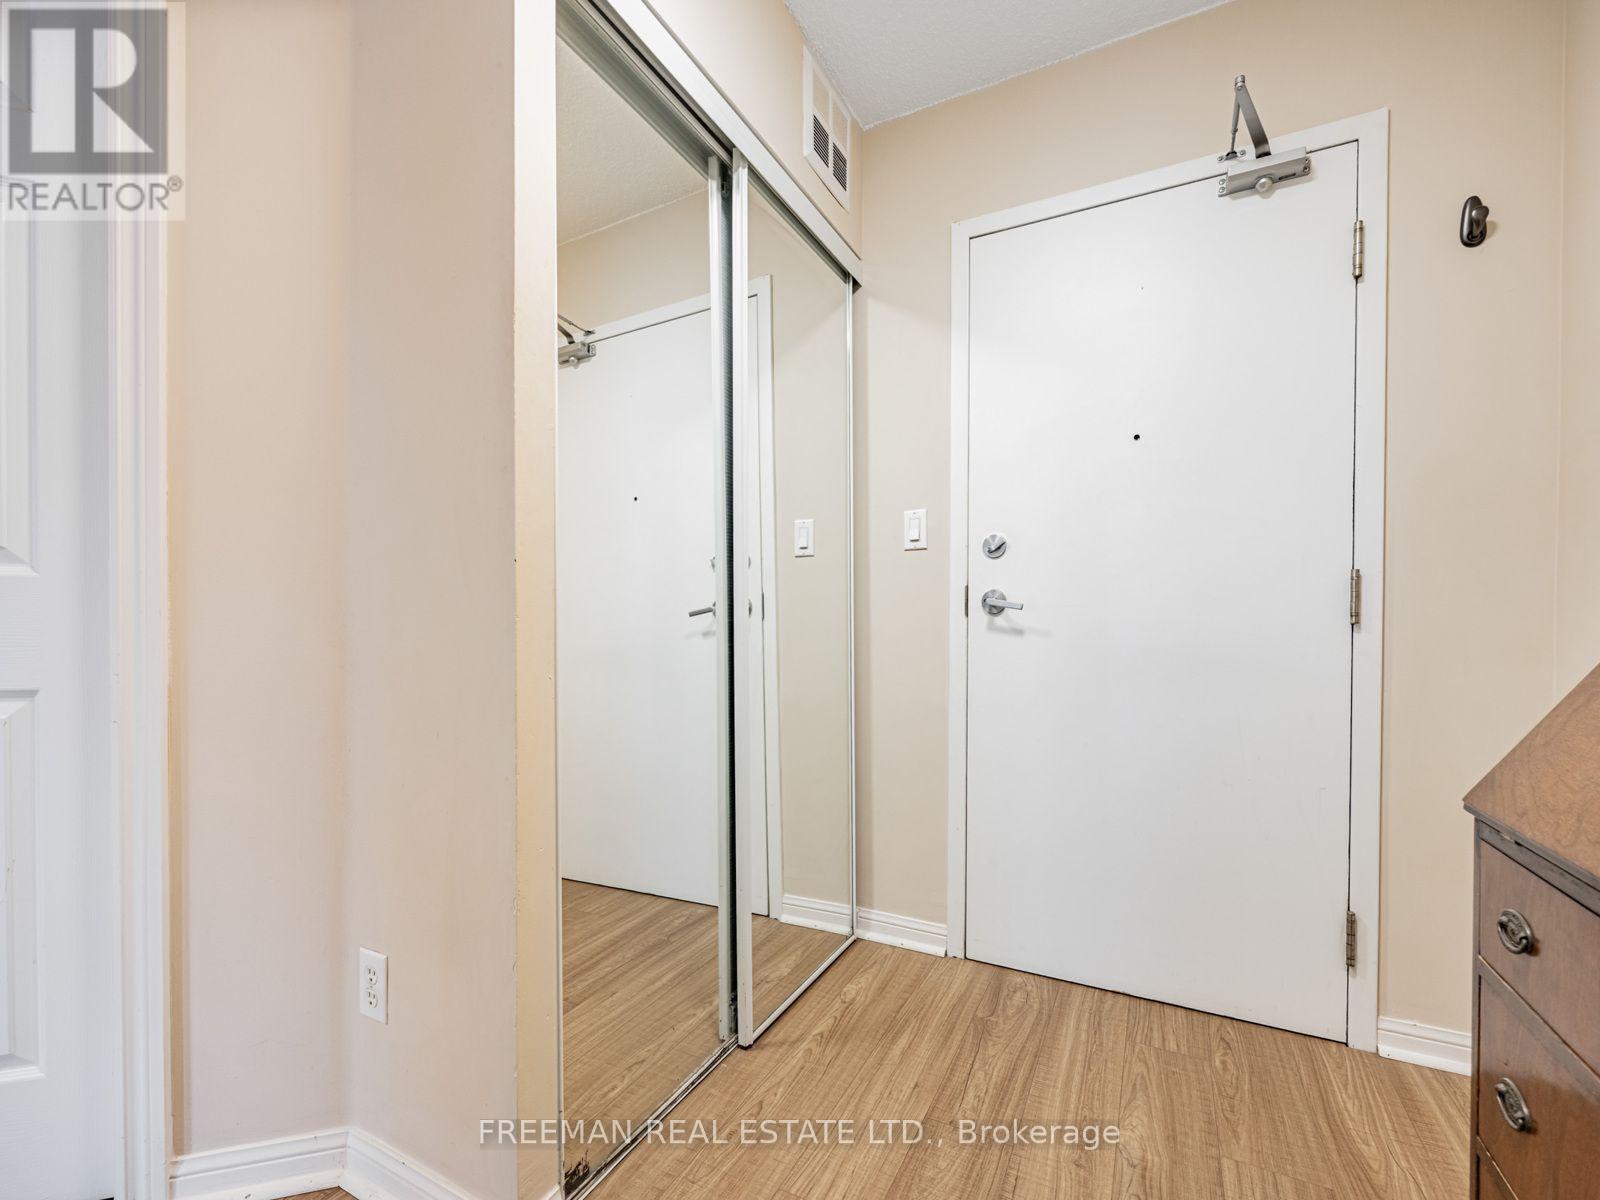
- RoomType2: Foyer
- RoomLevel2: Flat
- RoomLength2: 1.55
- RoomWidth2: 2.4
- RoomDimensions2: 1.55 m X 2.4 m
- RoomType3: Bedroom
- RoomLevel3: Flat
- RoomLength3: 2.69
- RoomWidth3: 4.18
- RoomDimensions3: 2.69 m X 4.18 m
- RoomType4: Kitchen
- RoomLevel4: Flat
- RoomLength4: 2.81
- RoomWidth4: 2.57
- RoomDimensions4: 2.81 m X 2.57 m
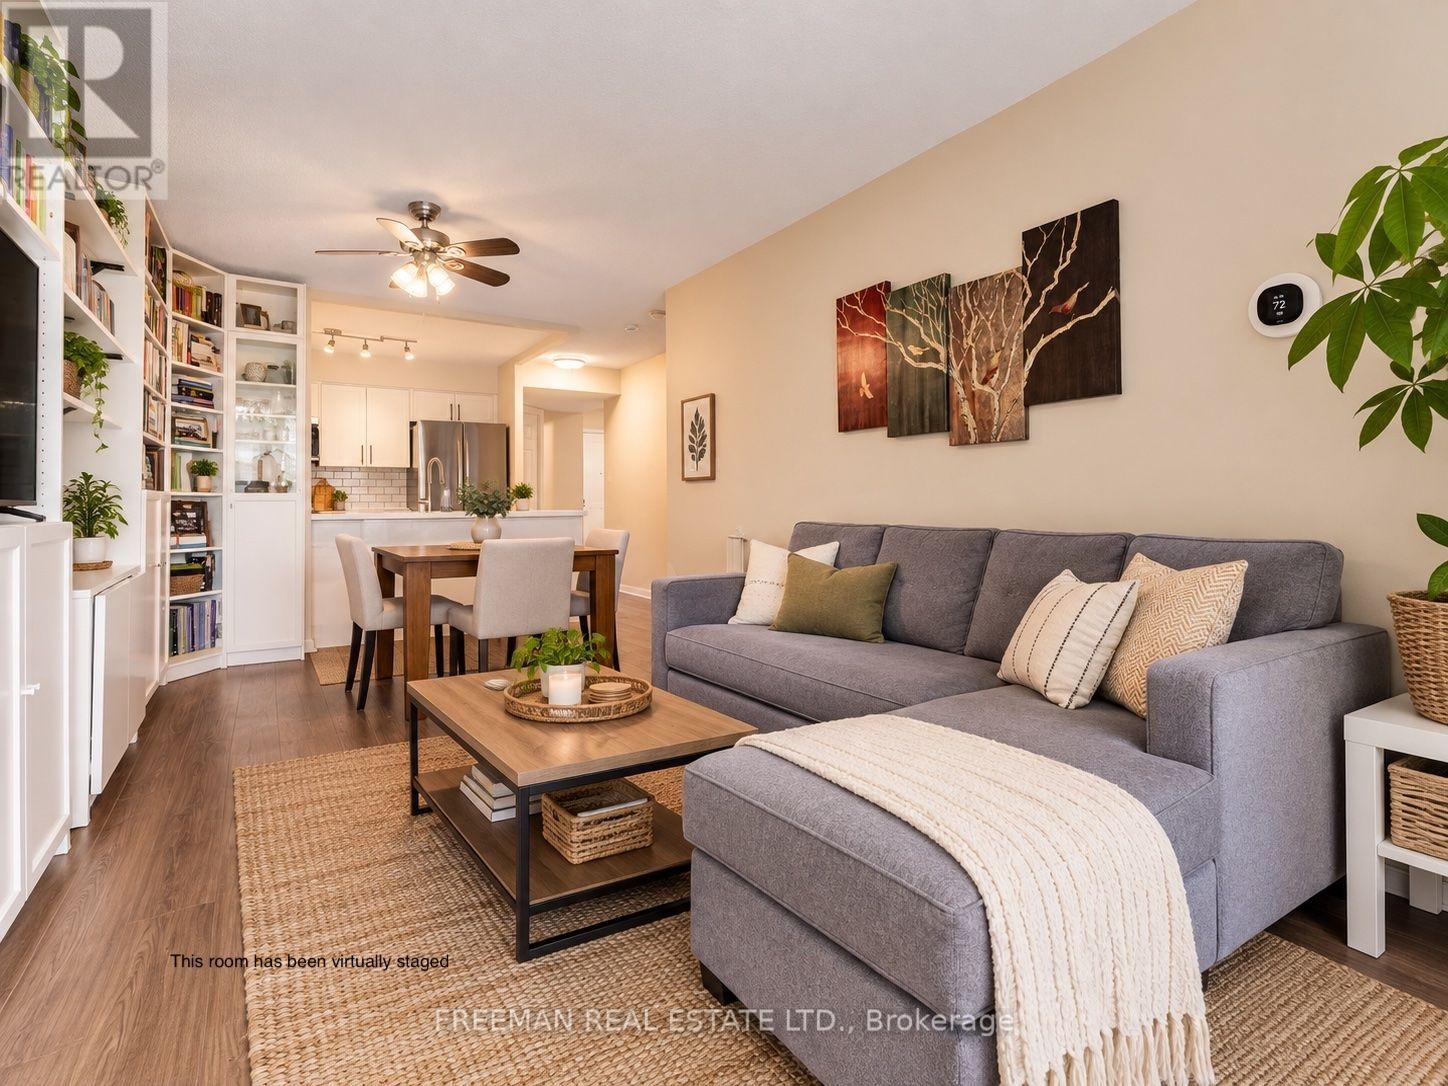
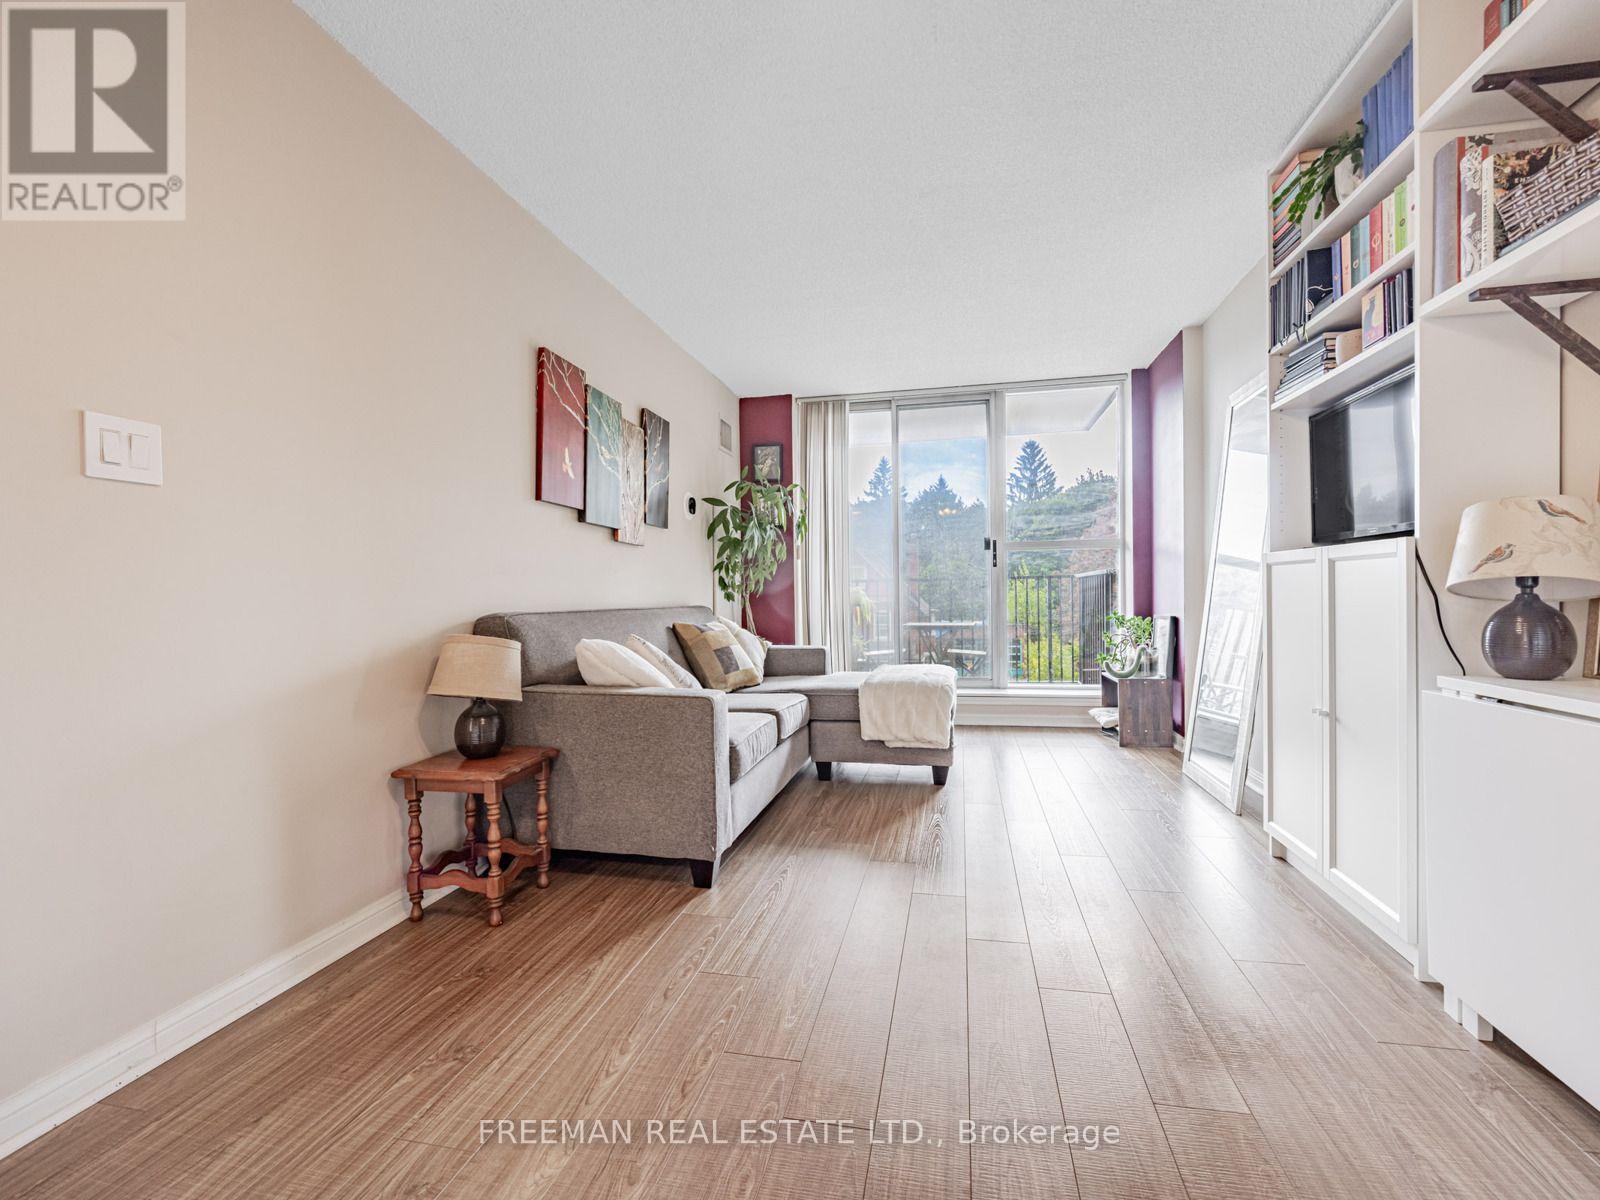
- RoomType5: Living room
- RoomLevel5: Flat
- RoomLength5: 2.96
- RoomWidth5: 5.34
- RoomDimensions5: 2.96 m X 5.34 m
- RoomType6: Den
- RoomLevel6: Flat
- RoomLength6: 3.47
- RoomWidth6: 2.13
- RoomDimensions6: 3.47 m X 2.13 m
Location Details
- City: Toronto (Mount Pleasant West)
- Province: Ontario
Property Details
- SubdivisionName: Mount Pleasant West
Property Features
- CommunityFeatures: Pets Allowed With Restrictions
- Flooring: Laminate,Ceramic
- Heating: Heat Pump
- HeatingFuel: Natural gas
- CoolingYN: True
- Cooling: Central air conditioning
- ParkingTotal: 1
- OpenParkingYN: False
- GarageYN: True
- AttachedGarageYN: False
- CarportYN: False
- FireplacesTotal: 0
- PoolYN: False
- ViewYN: False
- WaterfrontYN: False
Basics
- Date added: Added 1 week ago
- Category: Single Family
- Type: Single Family
- Bedrooms: 2
- Bathrooms: 1
- Floors: Laminate,Ceramic
- Area: 700 - 799 sq ft
- Lot size: 0 sq ft
- SubdivisionName: Mount Pleasant West
- UnitNumber: 508
- ListOfficeName: FREEMAN REAL ESTATE LTD.
- MLS ID: C13780974
Miscellaneous
- AssociationFeeFrequency: Monthly
Courtesy of
- OfficeName: FREEMAN REAL ESTATE LTD.
- ListAOR: Toronto Regional Real Estate Board
Description
-
Description:
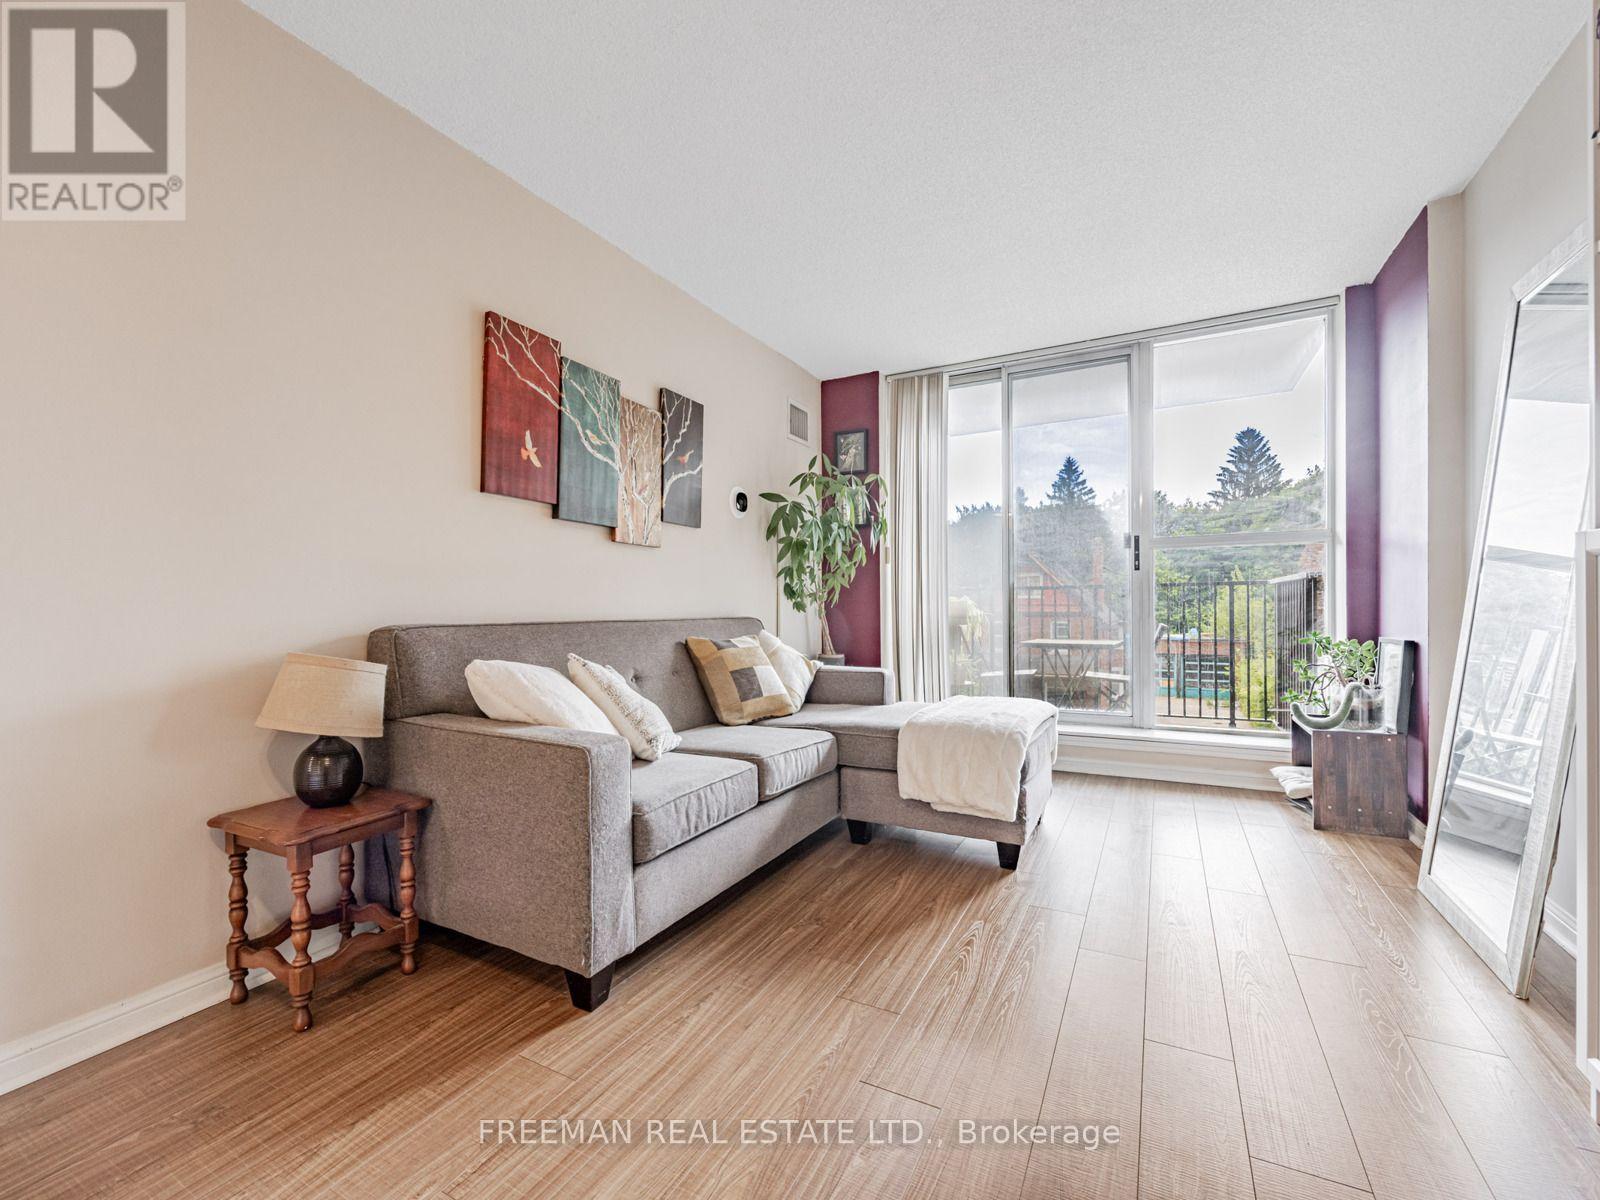
This beautifully updated 725 sq. ft. suite offers the perfect blend of function and style. Need a home office or a second bedroom? The spacious den features a full door, giving you the flexibility to tailor the space to your needs. A welcoming foyer and multiple closets provide excellent storage throughout. Recent upgrades truly elevate the home, including a brand-new full-size kitchen, modern flooring, and updated appliances. Enjoy the added convenience of parking, a locker, and your own private balcony. The building is meticulously maintained by its original property manager, reflecting true pride of ownership. Ideally situated just steps from the TTC and everyday amenities, while also offering easy access to the peaceful Beltline Trail and nearby green spaces-this location delivers the best of both city living and nature. (id:67524)
Show all description
Building Details
- ParkingTotal: 1
- Heating: Heat Pump
Amenities & Features
- Waterfront available: No
- OpenParkingYN: No
- AttachedGarageYN: No
- GarageYN: Yes
- CarportYN: No
- PoolYN: No
- CoolingYN: Yes
- CommunityFeatures: Pets Allowed With Restrictions
- Cooling: Central air conditioning
- Total Fireplaces: 0