
260 Twelfth Street, Toronto (New Toronto), Ontario, Canada, M8V0J6
260 Twelfth Street, Toronto (New Toronto), Ontario, Canada, M8V0J6
$3,400per month
Request info
Rooms & Units Descr
- UnitNumber: 1
- RoomType1: Bathroom
- RoomLevel1: Second level
- RoomLength1: 0
- RoomWidth1: 0
- RoomDimensions1: Measurements not available
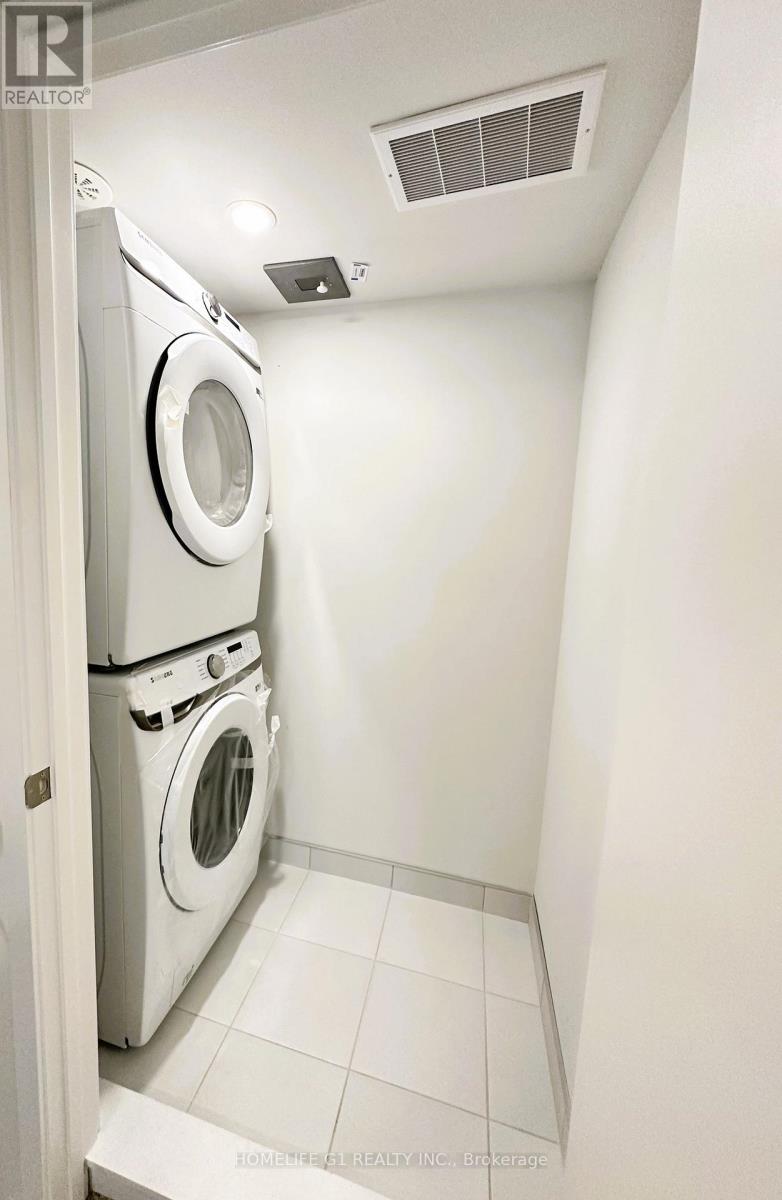
- RoomType2: Laundry room
- RoomLevel2: Second level
- RoomLength2: 0
- RoomWidth2: 0
- RoomDimensions2: Measurements not available
- RoomType3: Bathroom
- RoomLevel3: Second level
- RoomLength3: 0
- RoomWidth3: 0
- RoomDimensions3: Measurements not available
- RoomType4: Bedroom
- RoomLevel4: Second level
- RoomLength4: 2.83
- RoomWidth4: 2.22
- RoomDimensions4: 2.83 m X 2.22 m
- RoomType5: Primary Bedroom
- RoomLevel5: Second level
- RoomLength5: 3.04
- RoomWidth5: 3.68
- RoomDimensions5: 3.04 m X 3.68 m
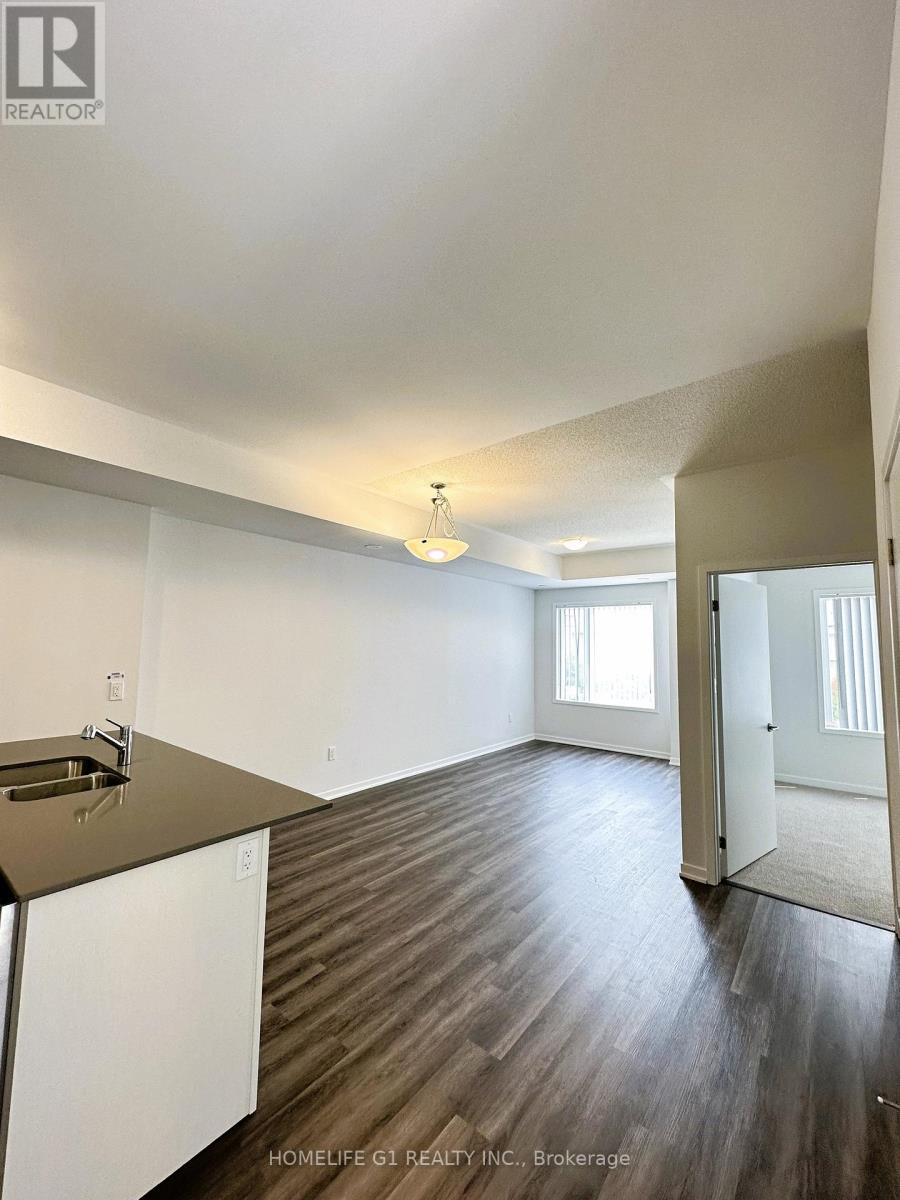
- RoomType6: Living room
- RoomLevel6: Main level
- RoomLength6: 4.17
- RoomWidth6: 6.18
- RoomDimensions6: 4.17 m X 6.18 m
- RoomType7: Bedroom
- RoomLevel7: Main level
- RoomLength7: 2.86
- RoomWidth7: 2.46
- RoomDimensions7: 2.86 m X 2.46 m
- RoomType8: Dining room
- RoomLevel8: Main level
- RoomLength8: 4.17
- RoomWidth8: 6.18
- RoomDimensions8: 4.17 m X 6.18 m
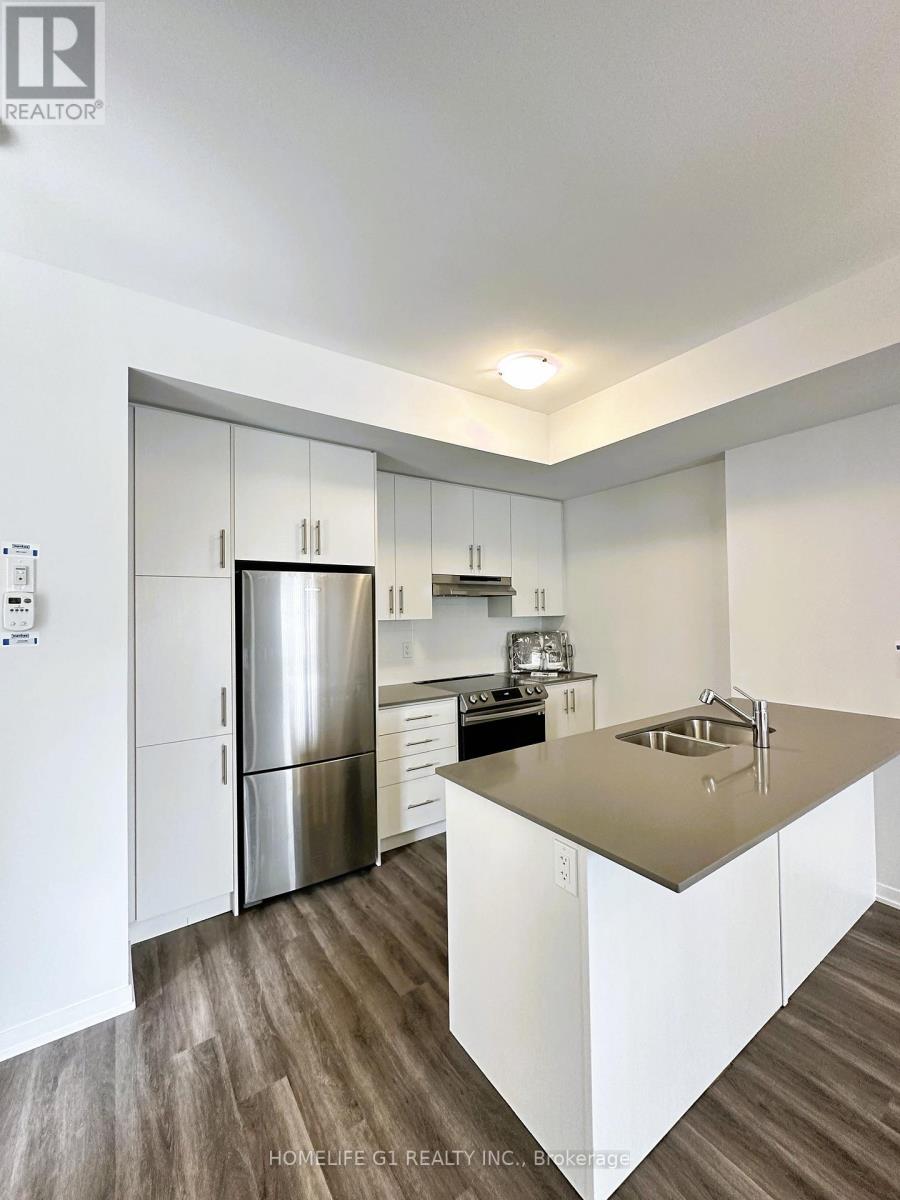
- RoomType9: Kitchen
- RoomLevel9: Main level
- RoomLength9: 3.47
- RoomWidth9: 2.43
- RoomDimensions9: 3.47 m X 2.43 m
- RoomType10: Bathroom
- RoomLevel10: Main level
- RoomLength10: 0
- RoomWidth10: 0
- RoomDimensions10: Measurements not available
Location Details
- City: Toronto (New Toronto)
- Province: Ontario
Property Details
- SubdivisionName: New Toronto
- Lease: 3400.00
- LeaseFrequency: Monthly
- LeaseTerm: Monthly
Property Features
- CommunityFeatures: Pets not Allowed,Community Centre
- Flooring: Ceramic
- Heating: Forced air
- HeatingFuel: Natural gas
- CoolingYN: True
- Cooling: Central air conditioning
- ParkingTotal: 1
- OpenParkingYN: False
- GarageYN: True
- AttachedGarageYN: False
- CarportYN: False
- FireplacesTotal: 0
- PoolYN: False
- ViewYN: False
- WaterfrontYN: False
Basics
- BathroomsHalf: 1
- Date added: Added 3 weeks ago
- Category: Single Family
- Type: Single Family
- Bedrooms: 3
- Bathrooms: 3
- Half baths: 1
- Floors: Ceramic
- Area: 1200 - 1399 sq ft
- Lot size: 0 sq ft
- SubdivisionName: New Toronto
- UnitNumber: 1
- ListOfficeName: HOMELIFE G1 REALTY INC.
- MLS ID: W13684688
Courtesy of
- OfficeName: HOMELIFE G1 REALTY INC.
- ListAOR: Toronto Regional Real Estate Board
Description
-
Description:
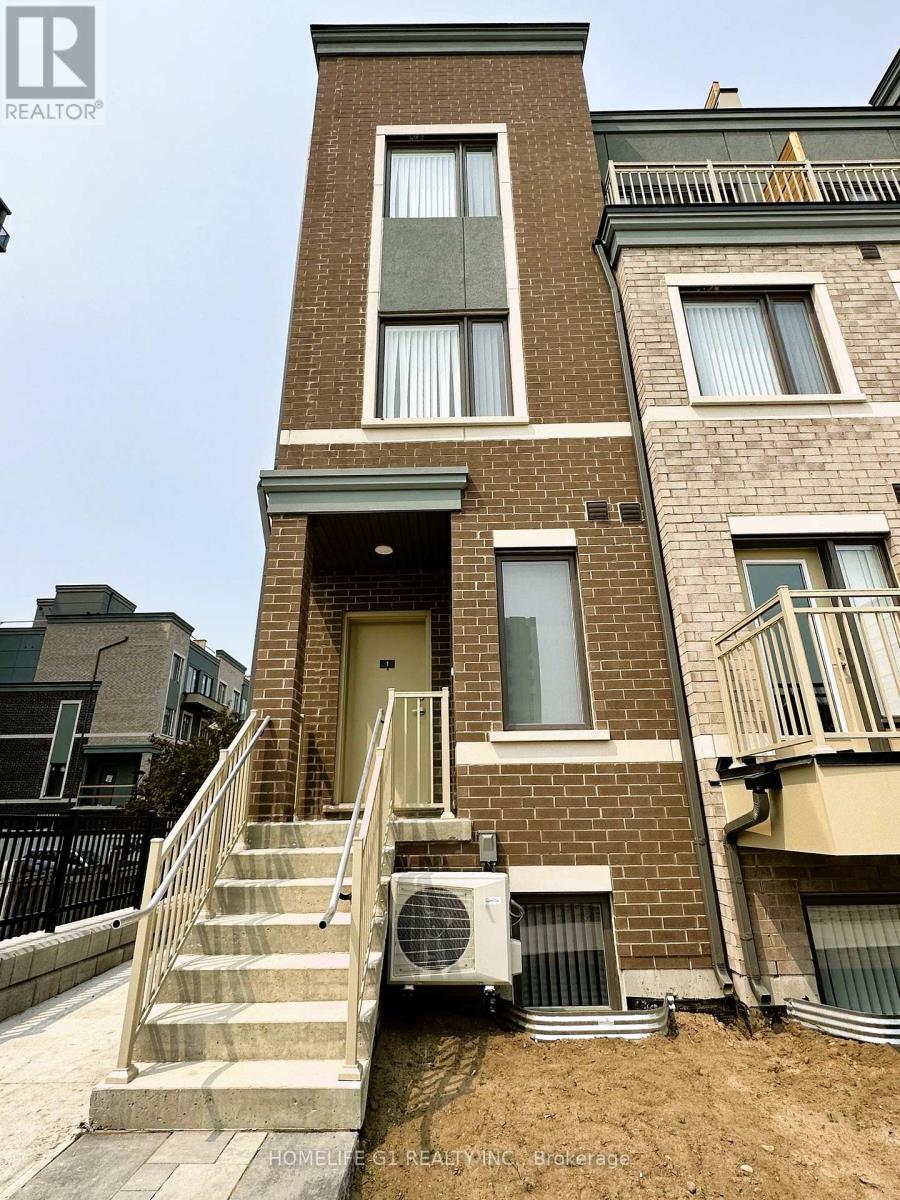
3-Year New 1367 Sqft Menkes "Michigan End" Corner Town House. 3 Bedroom, 2.5 Bathroom. Bright &Spacious Living/Dining, Modern Kitchen & Newer Appliances. Primary Bedroom W/ 4Pc Ensuite &Walk-In Closet. Private Rooftop W/ BBQ Gas Line. Close To Lake Ontario, Humber College Lakeshore Campus, Mimico Go Station, Shops, Restaurants, Schools & Parks. Easy Access to Gardiner Expressway & Highway 427. One Underground Parking and One Locker Included. Don't Miss This Opportunity! (id:67524)
Show all description
Building Details
- ParkingTotal: 1
- Heating: Forced air
Amenities & Features
- Waterfront available: No
- OpenParkingYN: No
- AttachedGarageYN: No
- GarageYN: Yes
- CarportYN: No
- PoolYN: No
- CoolingYN: Yes
- CommunityFeatures: Pets not Allowed, Community Centre
- Cooling: Central air conditioning
- Total Fireplaces: 0