
2637 Keele Street, Toronto (Maple Leaf), Ontario, Canada, M6L2P2
2637 Keele Street, Toronto (Maple Leaf), Ontario, Canada, M6L2P2Rooms & Units Descr
- UnitNumber: 8
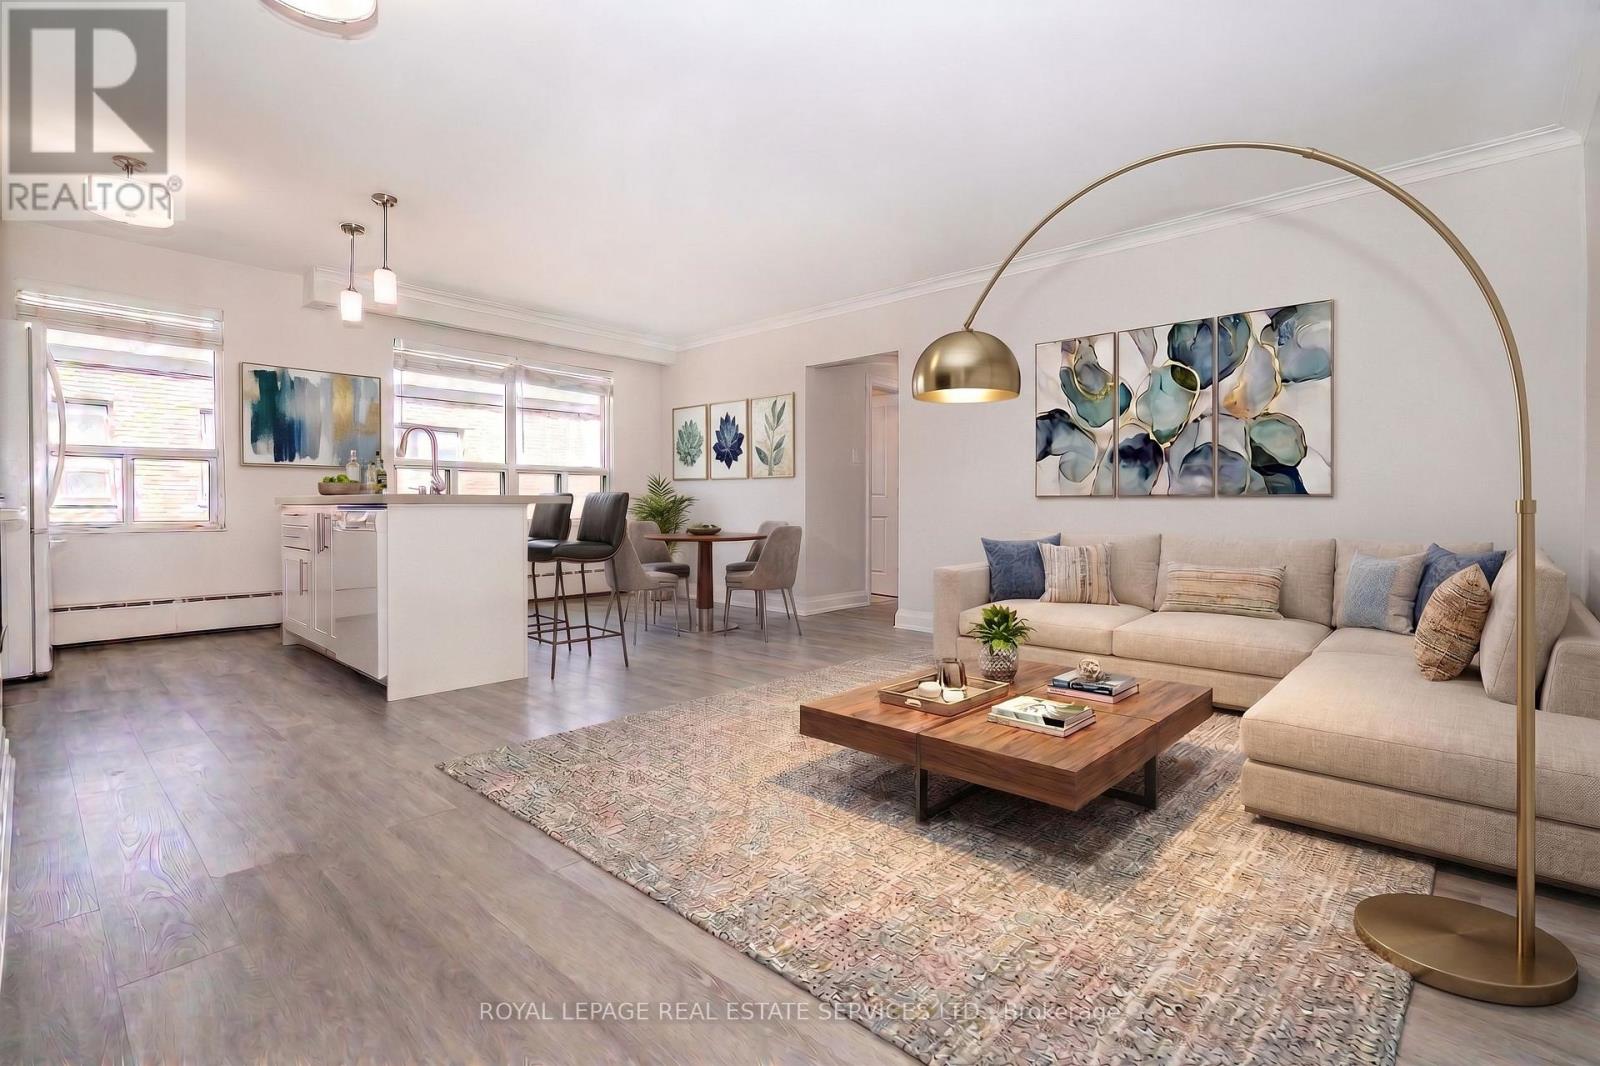
- RoomType1: Living room
- RoomLevel1: Flat
- RoomLength1: 5.15
- RoomWidth1: 3.81
- RoomDimensions1: 5.15 m X 3.81 m
- RoomType2: Dining room
- RoomLevel2: Flat
- RoomLength2: 2.62
- RoomWidth2: 2.62
- RoomDimensions2: 2.62 m X 2.62 m
- RoomType3: Kitchen
- RoomLevel3: Flat
- RoomLength3: 2.69
- RoomWidth3: 2.69
- RoomDimensions3: 2.69 m X 2.69 m
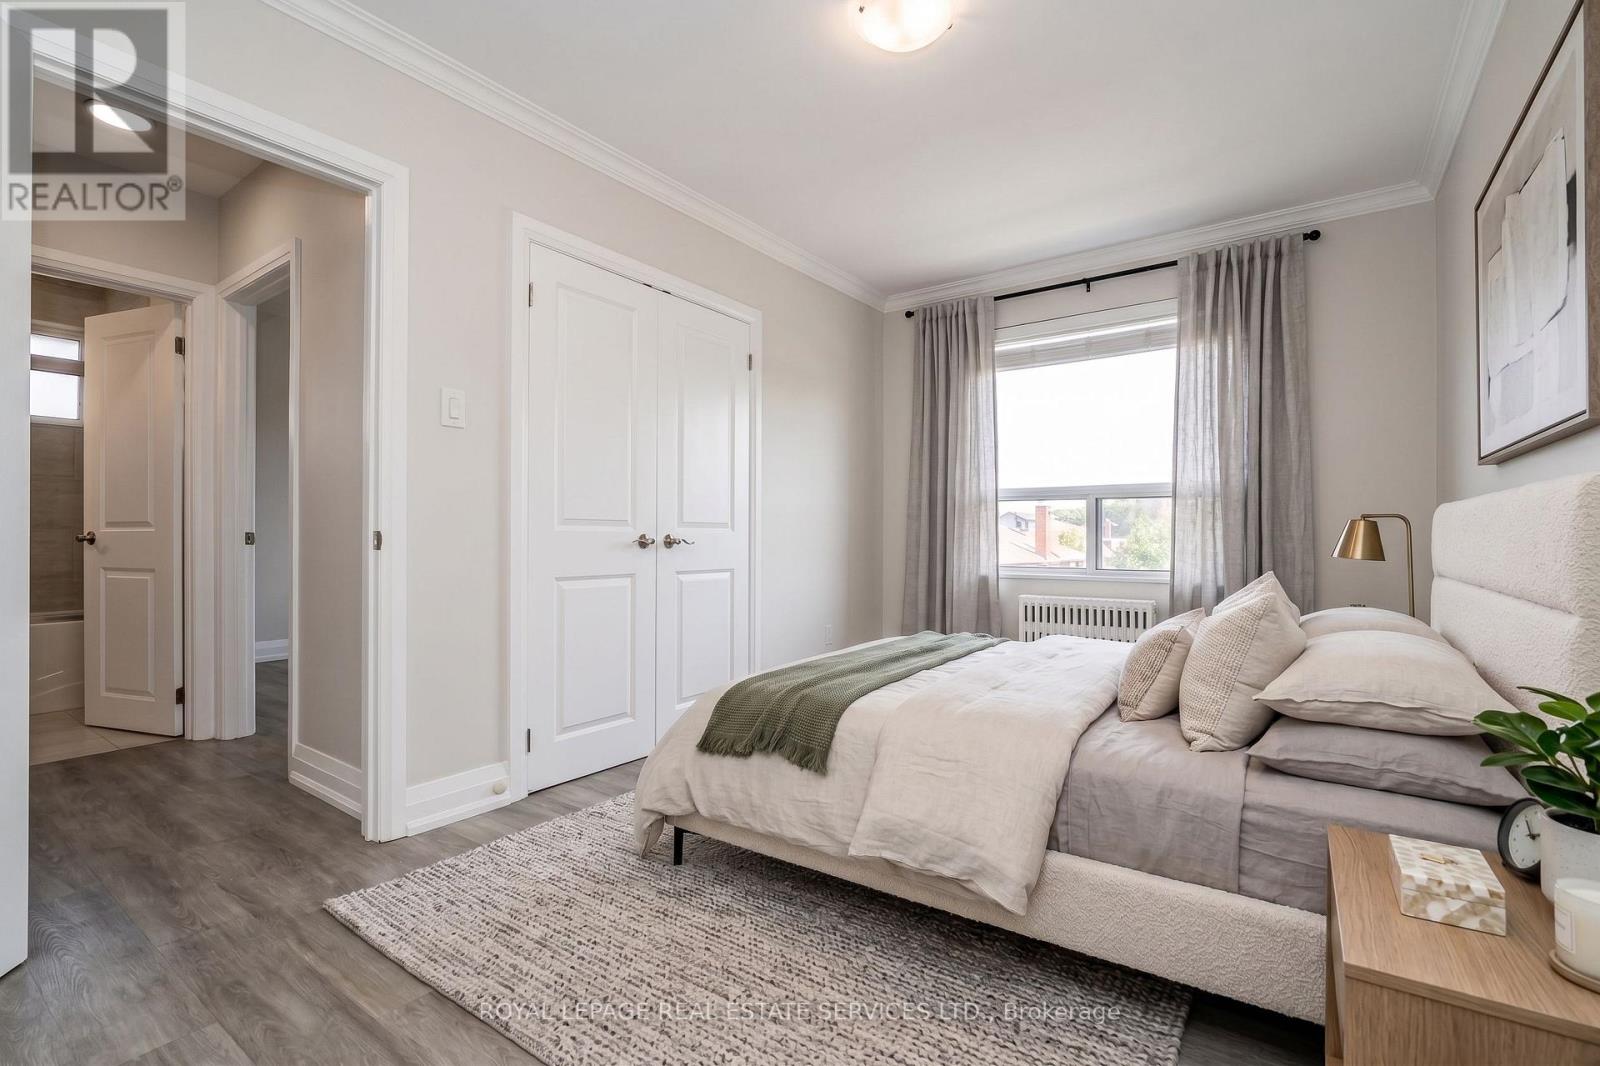
- RoomType4: Primary Bedroom
- RoomLevel4: Flat
- RoomLength4: 2.59
- RoomWidth4: 4.47
- RoomDimensions4: 2.59 m X 4.47 m
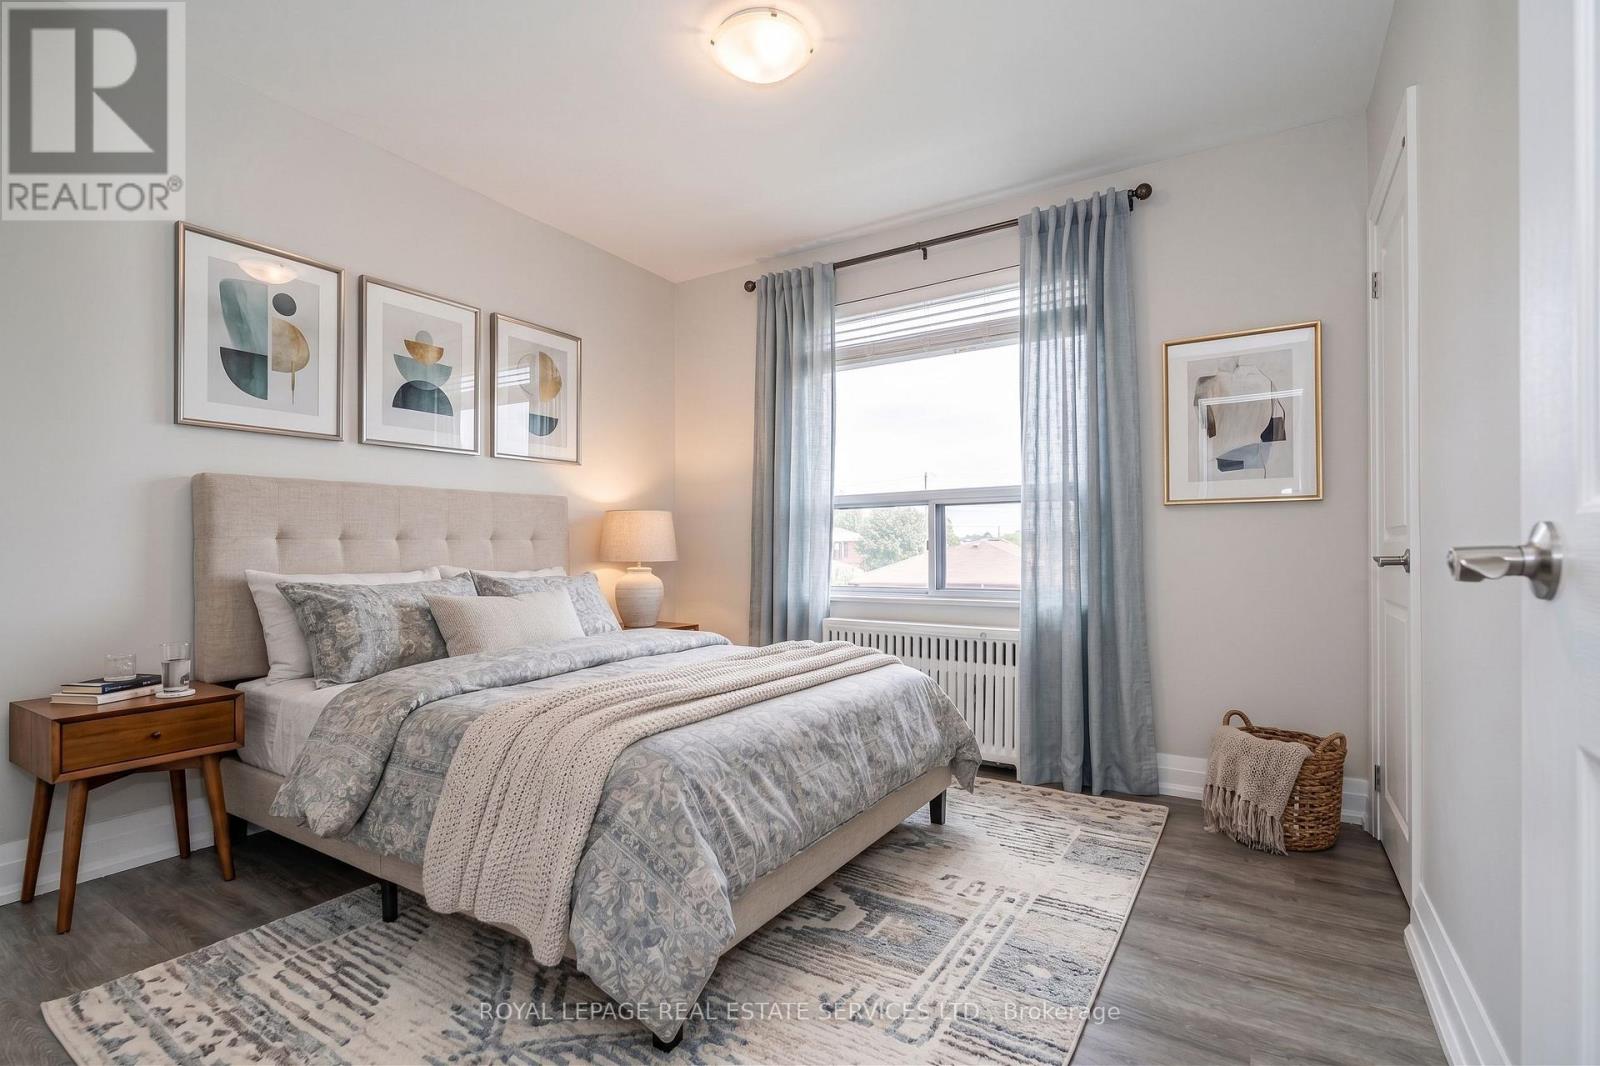
- RoomType5: Bedroom 2
- RoomLevel5: Flat
- RoomLength5: 2.9
- RoomWidth5: 2.85
- RoomDimensions5: 2.9 m X 2.85 m
Location Details
- City: Toronto (Maple Leaf)
- Province: Ontario
Property Details
- SubdivisionName: Maple Leaf
- Lease: 2295.00
- LeaseFrequency: Monthly
- LeaseTerm: Monthly
Property Features
- Flooring: Laminate
- Heating: Radiant heat
- HeatingFuel: Natural gas
- CoolingYN: True
- Cooling: None
- ParkingTotal: 1
- OpenParkingYN: False
- GarageYN: True
- AttachedGarageYN: False
- CarportYN: False
- FireplacesTotal: 0
- PoolYN: False
- ViewYN: False
- WaterfrontYN: False
- Sewer: Sanitary sewer
Basics
- Date added: Added 7 days ago
- Category: Multi-family
- Type: Multi-family
- Bedrooms: 2
- Bathrooms: 1
- Floors: Laminate
- Area: 0 - 699 sq ft
- Lot size: 0 sq ft
- SubdivisionName: Maple Leaf
- UnitNumber: 8
- ListOfficeName: ROYAL LEPAGE REAL ESTATE SERVICES LTD.
- MLS ID: W13774662
Courtesy of
- OfficeName: ROYAL LEPAGE REAL ESTATE SERVICES LTD.
- ListAOR: Toronto Regional Real Estate Board
Description
-
Description:
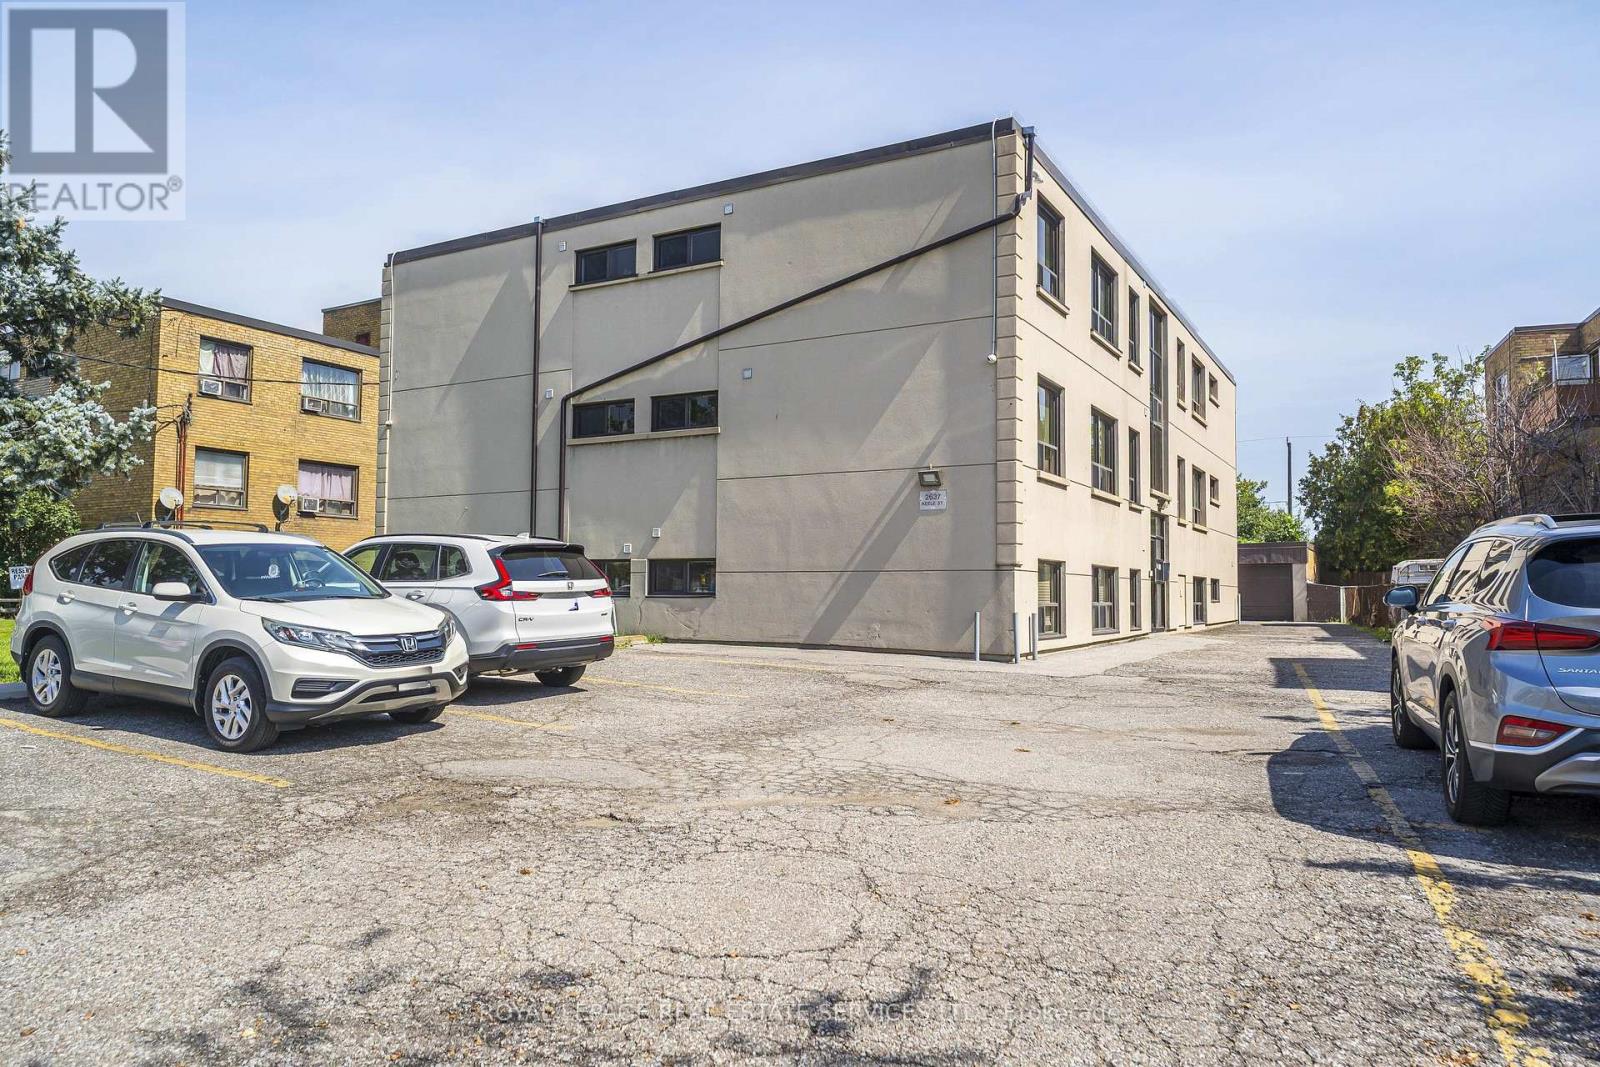
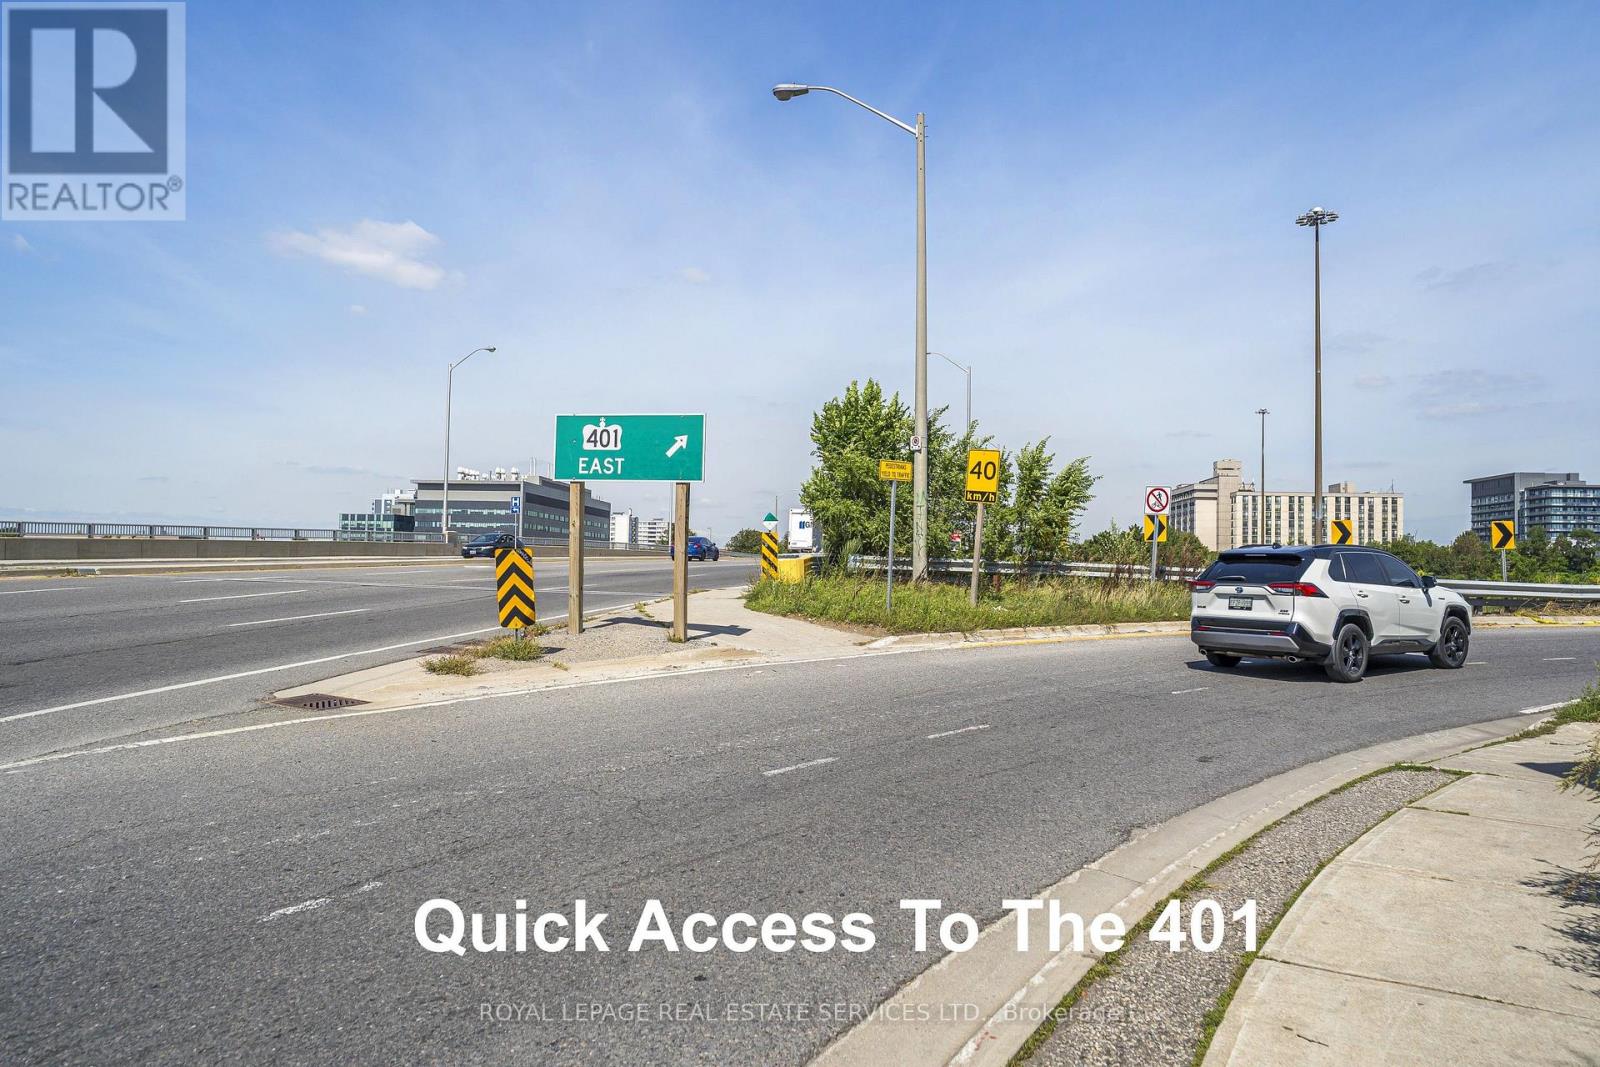
Discover comfort, style, and convenience in this beautifully renovated bright and spacious 2-Bedroom Apartment in a well maintained multiplex. Open-concept living featuring a functional kitchen with a center island with breakfast bar, ceramic tile dishwasher and plenty of storage. Large windows provide plenty of natural light into the living and dining rooms. The primary bedroom featurs a double closet with organizers and a large window. The second bedroom is large enough for a queen sized bed and also has a closet with organizers. There is a 4-piece bathroom with modern finishes. Conveniently located right next to TTC stop for a 20 minute ride to Wilson station, easy access to York University, Humber River Hospital as well as shopping and restaurants. Coin-operated laundry conveniently located in the building. No pets allowed. $200 key deposit required. Parking available for $75/month. Garage parking may be available at an additional cost. (id:67524)
Show all description
Building Details
- ParkingTotal: 1
- Heating: Radiant heat
- Sewer: Sanitary sewer
Amenities & Features
- Waterfront available: No
- OpenParkingYN: No
- AttachedGarageYN: No
- GarageYN: Yes
- CarportYN: No
- PoolYN: No
- CoolingYN: Yes
- Cooling: None
- Total Fireplaces: 0