
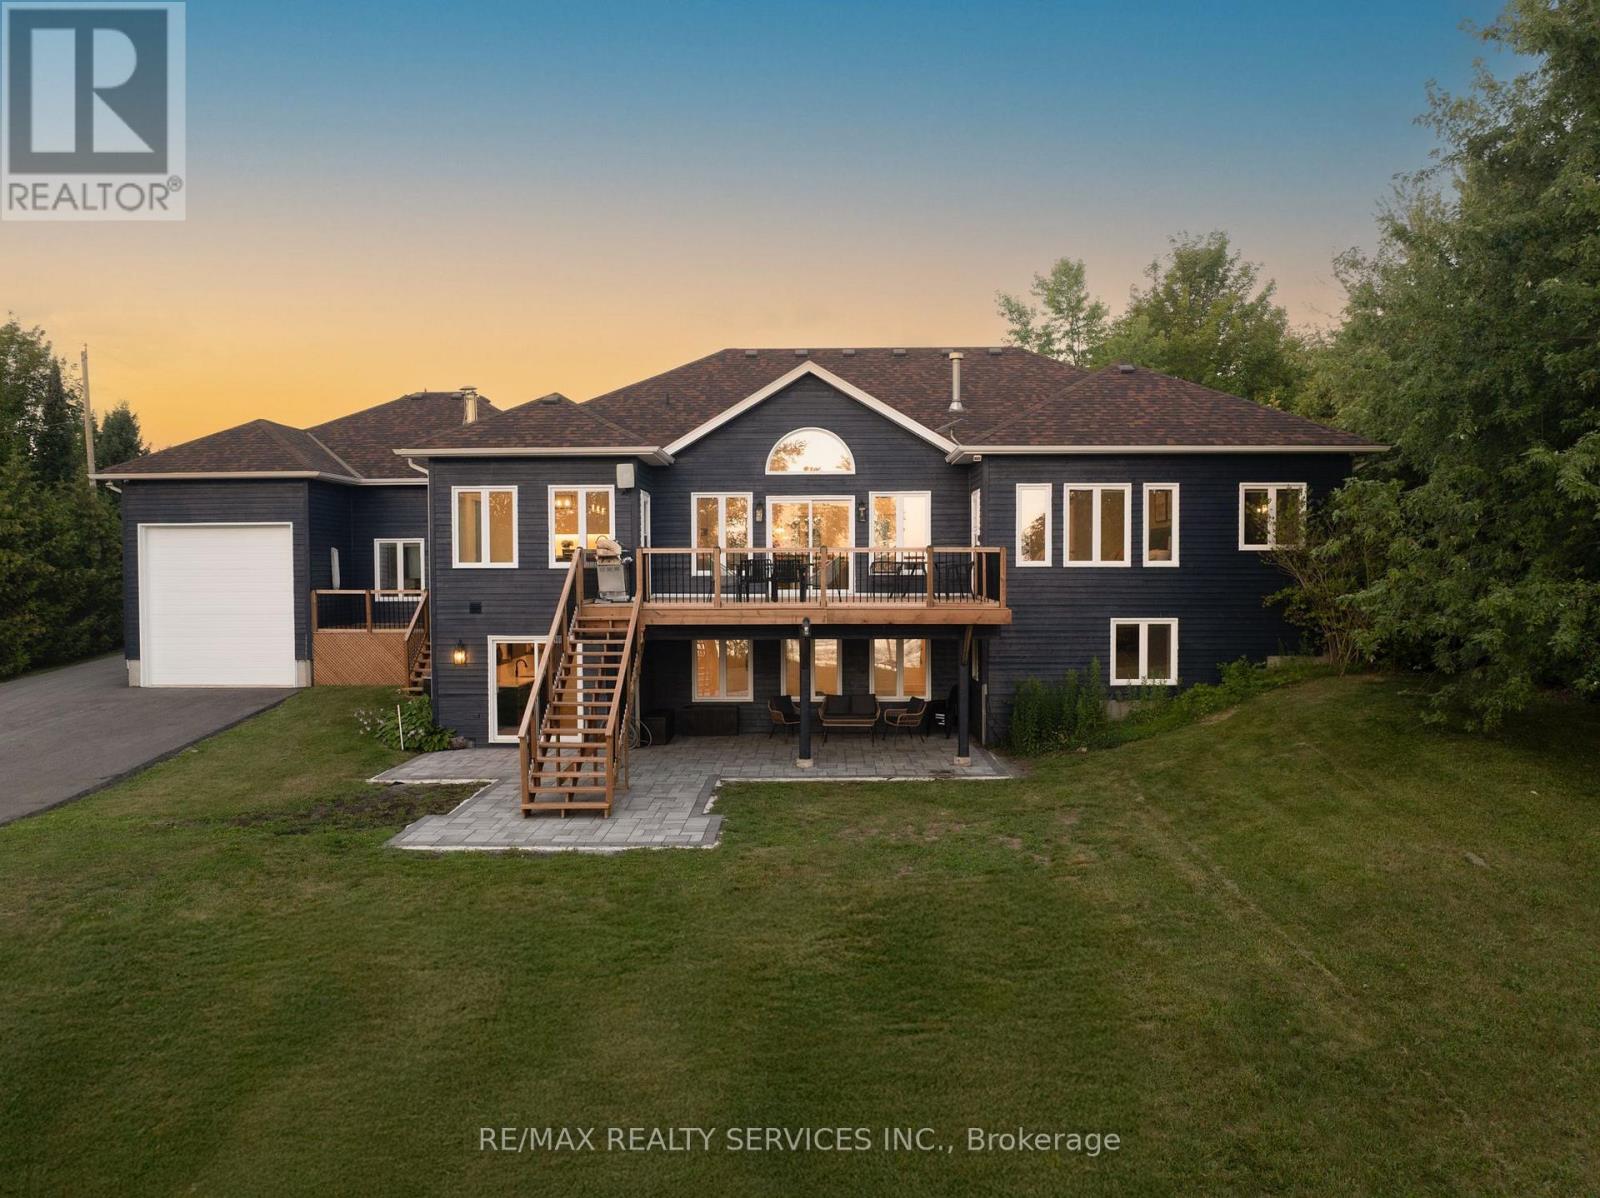
2667 Mary Nichols Road, Selwyn, Ontario, Canada, K0L2H0
2667 Mary Nichols Road, Selwyn, Ontario, Canada, K0L2H0Rooms & Units Descr
- RoomType1: Bedroom
- RoomLevel1: Basement
- RoomLength1: 5.3
- RoomWidth1: 3.5
- RoomDimensions1: 5.3 m X 3.5 m
- RoomType2: Bedroom
- RoomLevel2: Basement
- RoomLength2: 5.3
- RoomWidth2: 3.5
- RoomDimensions2: 5.3 m X 3.5 m
- RoomType3: Recreational, Games room
- RoomLevel3: Basement
- RoomLength3: 13.5
- RoomWidth3: 5.8
- RoomDimensions3: 13.5 m X 5.8 m
- RoomType4: Living room
- RoomLevel4: Main level
- RoomLength4: 4.42
- RoomWidth4: 6.2
- RoomDimensions4: 4.42 m X 6.2 m
- RoomType5: Kitchen
- RoomLevel5: Main level
- RoomLength5: 6.38
- RoomWidth5: 4.19
- RoomDimensions5: 6.38 m X 4.19 m
- RoomType6: Primary Bedroom
- RoomLevel6: Main level
- RoomLength6: 4.83
- RoomWidth6: 3.91
- RoomDimensions6: 4.83 m X 3.91 m
- RoomType7: Bedroom 2
- RoomLevel7: Main level
- RoomLength7: 3.73
- RoomWidth7: 3.84
- RoomDimensions7: 3.73 m X 3.84 m
- RoomType8: Bedroom 3
- RoomLevel8: Main level
- RoomLength8: 4.29
- RoomWidth8: 5.44
- RoomDimensions8: 4.29 m X 5.44 m
Location Details
- City: Selwyn
- Province: Ontario
Property Details
- SubdivisionName: Selwyn
- ArchitecturalStyle: Bungalow
- Levels: 1
- FrontageLength: 120 ft
Property Features
- Heating: Forced air
- HeatingFuel: Propane
- CoolingYN: True
- Cooling: Central air conditioning
- ParkingTotal: 14
- OpenParkingYN: False
- GarageYN: True
- AttachedGarageYN: True
- CarportYN: False
- FireplacesTotal: 0
- PoolYN: False
- ViewYN: True
- View: Direct Water View
- WaterfrontYN: True
- WaterBodyName: Chemong Lake
- Sewer: Septic System
Basics
- Date added: Added 1 week ago
- Category: Single Family
- Type: Single Family
- Bedrooms: 5
- Bathrooms: 4
- Area: 2000 - 2500 sq ft
- Lot size: 0 sq ft
- SubdivisionName: Selwyn
- View: Direct Water View
- ListOfficeName: RE/MAX REALTY SERVICES INC.
- MLS ID: X13658748
Courtesy of
- OfficeName: RE/MAX REALTY SERVICES INC.
- ListAOR: Toronto Regional Real Estate Board
Description
-
Description:
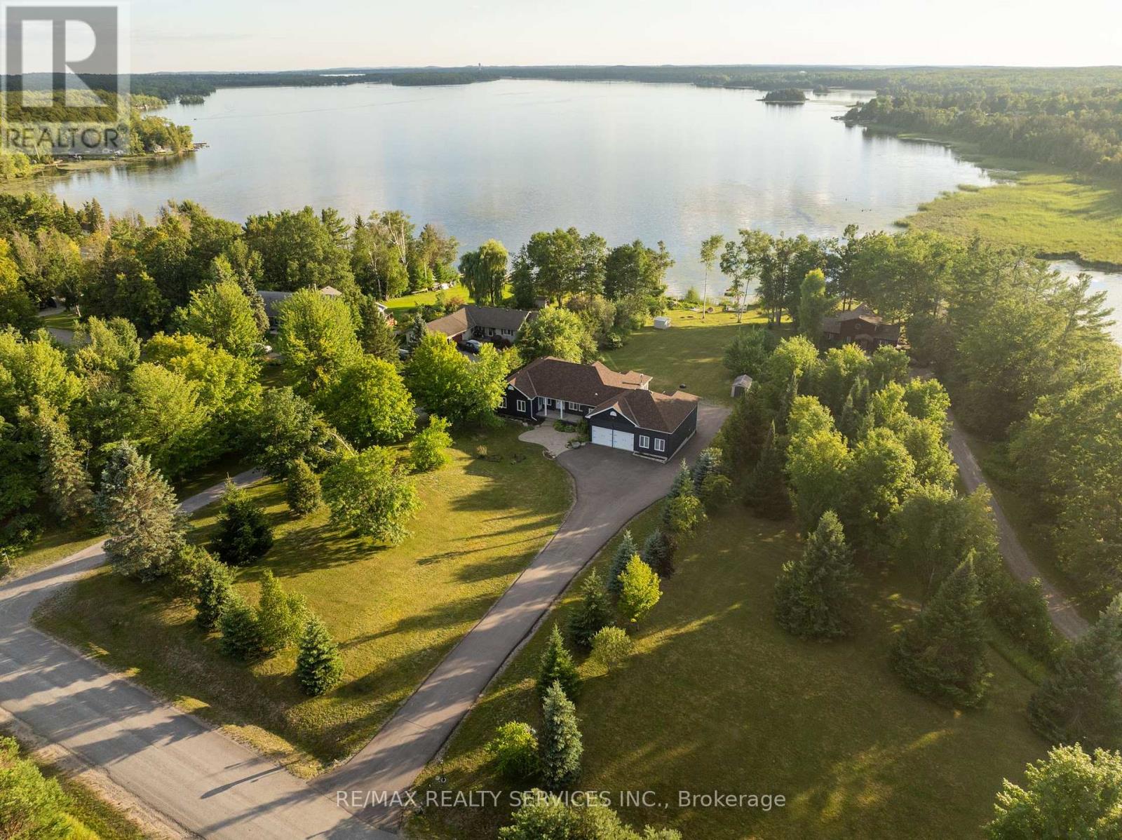
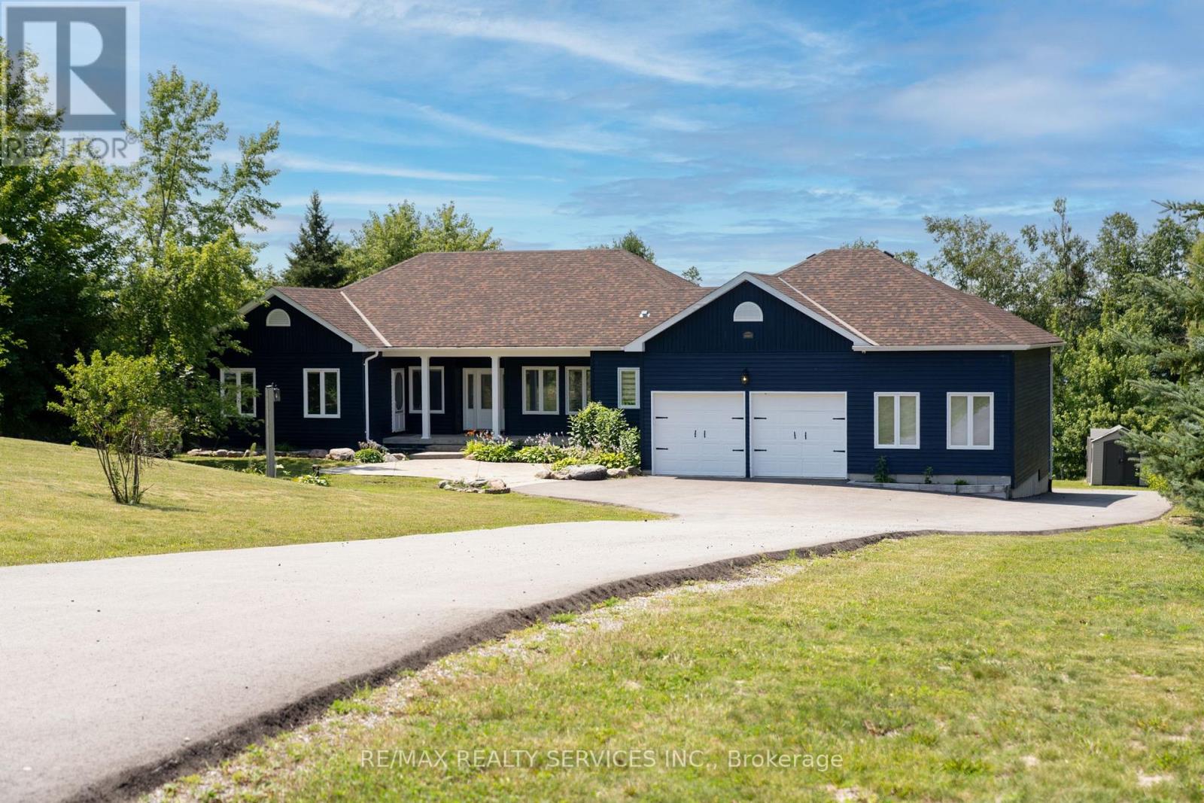
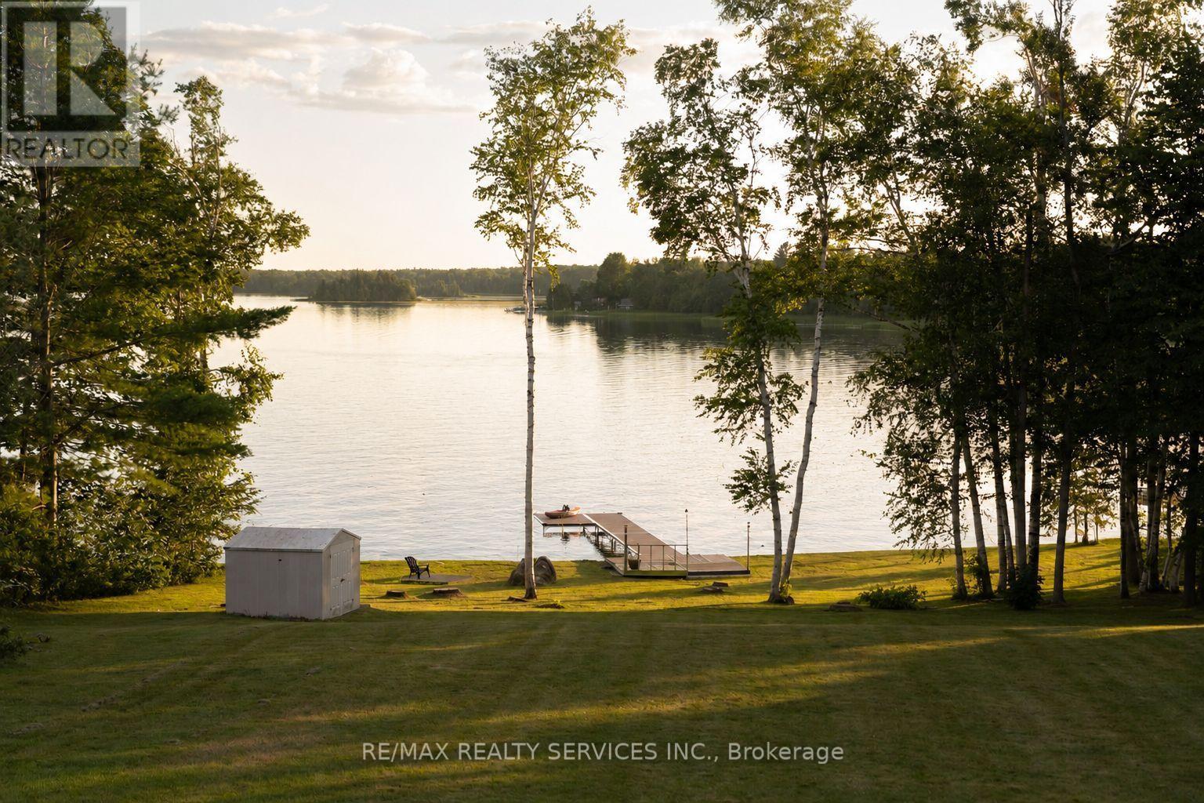
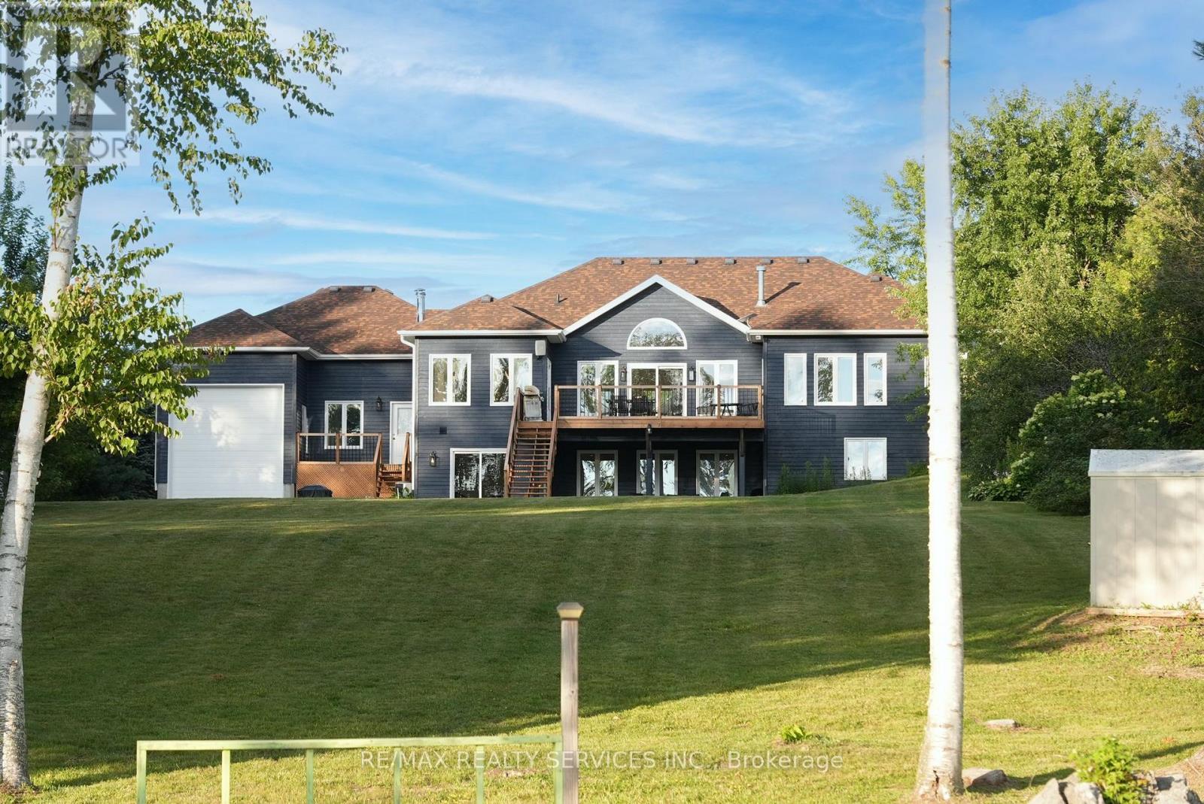
Welcome To 2667 Mary Nichols Rd - An Exceptional 1.5-acre, Four-season Waterfront Estate In The Heart Of Kawartha Lakes, Positioned Directly On The Shores Of Lake Chemong. Masterfully Renovated Throughout In 2025, This Turn-key Home Offers Over 4,000 Sq Ft Of Refined Living Space, Designer Craftsmanship, And Breathtaking Water Views From Almost Every Room. The Main Level Features A Dramatic Vaulted Living Room With Floor-to-ceiling Windows, Gas Fireplace, And Uninterrupted Views Of Chemong Lake. The Custom Chef's Kitchen Offers Quartz Countertops, Brand-new Appliances (2025), A Large Centre Island, And A Sun-filled Dining Area. The Lake-facing Primary Suite Includes A Spa-inspired Ensuite With Exceptional Custom Finishes. Two Additional Bedrooms And Two Full, Beautifully Designed Bathrooms Complete The Main Floor. The Walkout (Above-Grade) Lower Level Is Built For Hosting - Featuring A Spacious Entertainment Room, Custom Feature Wall With Fireplace, Wet Bar, Wine Cellar, Two Bedrooms, And A Full Bathroom. Designed To Accommodate Large Families Or Guests, The Home Comfortably Sleeps 15+. Extensive 2025 Upgrades Include 7" Engineered Hardwood, Upgraded Lighting, 200-amp Electrical Service, New Asphalt Driveway, Two Upgraded Decks, New Under-deck Interlock Patio, Landscaping, And An Oversized Garage With Custom Doors - Including A 20-ft Boat/workshop Bay Door. Enjoy Perfect Western Exposure For Unforgettable Sunsets And A Brand-new 50-ft Dock With A Lift-up System (2025). Security Cameras Included. A Rare Luxury Offering In Kawartha Lakes - Ideal As A Year-round Residence, Upscale Weekend Retreat, Or Premium Short-term Rental Investment. (id:67524)
Show all description
Building Details
- ParkingTotal: 14
- ArchitecturalStyle: Bungalow
- Heating: Forced air
- Sewer: Septic System
Amenities & Features
- Waterfront available: Yes
- OpenParkingYN: No
- AttachedGarageYN: Yes
- GarageYN: Yes
- CarportYN: No
- PoolYN: No
- CoolingYN: Yes
- Cooling: Central air conditioning
- Total Fireplaces: 0