
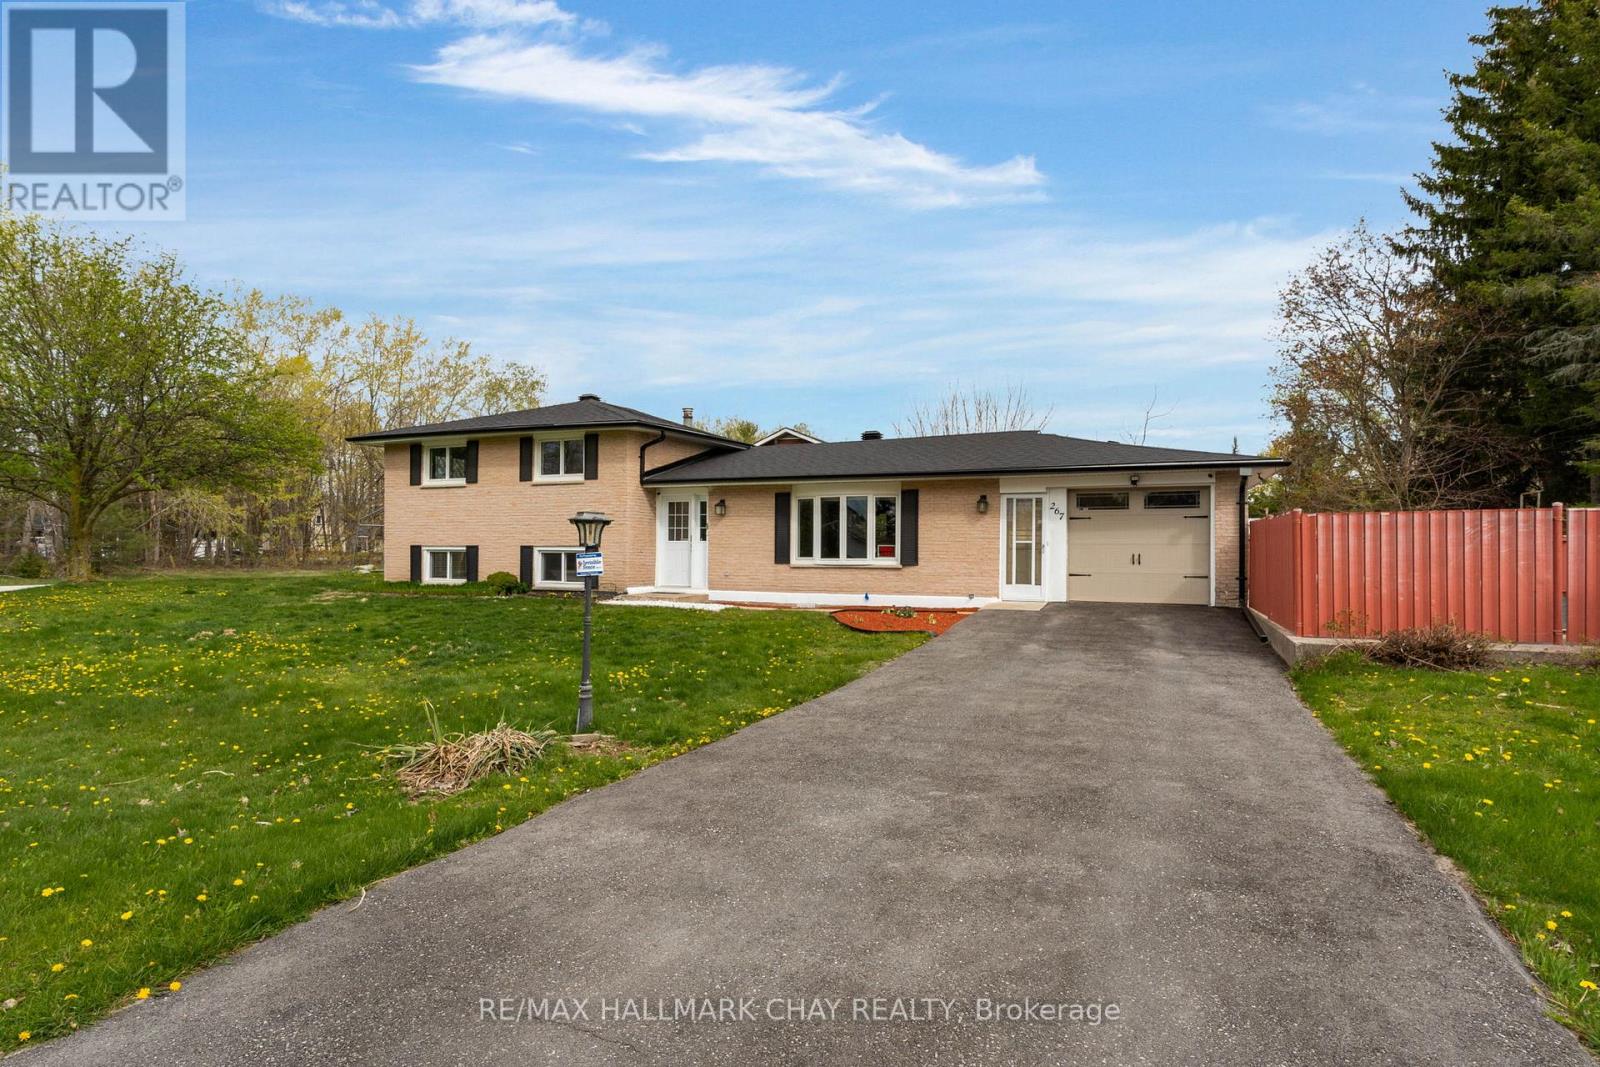
267 Eliza St, Stayner, ON L0M 1S0, Canada
267 Eliza St, Stayner, ON L0M 1S0, CanadaRooms & Units Descr
- RoomType1: Primary Bedroom
- RoomLevel1: Second level
- RoomLength1: 3.31
- RoomWidth1: 4.24
- RoomDimensions1: 3.31 m X 4.24 m
- RoomType2: Bedroom 2
- RoomLevel2: Second level
- RoomLength2: 3.24
- RoomWidth2: 4.25
- RoomDimensions2: 3.24 m X 4.25 m
- RoomType3: Bedroom 3
- RoomLevel3: Second level
- RoomLength3: 3.83
- RoomWidth3: 3.45
- RoomDimensions3: 3.83 m X 3.45 m
- RoomType4: Recreational, Games room
- RoomLevel4: Basement
- RoomLength4: 6.66
- RoomWidth4: 5.17
- RoomDimensions4: 6.66 m X 5.17 m
- RoomType5: Bedroom 4
- RoomLevel5: Basement
- RoomLength5: 3.32
- RoomWidth5: 3.46
- RoomDimensions5: 3.32 m X 3.46 m
- RoomType6: Kitchen
- RoomLevel6: Main level
- RoomLength6: 3.97
- RoomWidth6: 5.93
- RoomDimensions6: 3.97 m X 5.93 m
- RoomType7: Living room
- RoomLevel7: Main level
- RoomLength7: 5.83
- RoomWidth7: 3.8
- RoomDimensions7: 5.83 m X 3.8 m
Location Details
- City: Clearview (Stayner)
- Province: Ontario
Property Details
- SubdivisionName: Stayner
- FrontageLength: 165 ft
Property Features
- CommunityFeatures: School Bus
- Fencing: Fenced yard
- Heating: Forced air
- HeatingFuel: Natural gas
- CoolingYN: True
- Cooling: Central air conditioning
- ParkingTotal: 3
- OpenParkingYN: False
- GarageYN: True
- AttachedGarageYN: True
- CarportYN: False
- FireplacesTotal: 0
- PoolYN: True
- ViewYN: False
- WaterfrontYN: False
- Sewer: Sanitary sewer
Basics
- BathroomsHalf: 1
- Date added: Added 4 months ago
- Category: Single Family
- Type: Single Family
- Bedrooms: 4
- Bathrooms: 2
- Half baths: 1
- Area: 1100 - 1500 sq ft
- Lot size: 0 sq ft
- SubdivisionName: Stayner
- ListOfficeName: RE/MAX HALLMARK CHAY REALTY
- MLS ID: S13139086
Courtesy of
- OfficeName: RE/MAX HALLMARK CHAY REALTY
- ListAOR: Toronto Regional Real Estate Board
Description
-
Description:
Welcome Home! This detached 3+1 bedroom home with a heated inground pool offers 1,681 finished sq ft of comfortable living space, including a finished basement. Bright and spacious main floor featuring a brand new kitchen (2026) with stainless steel appliances, modern finishes, and an inviting living room filled with natural light. Three generous bedrooms and an upgraded bathroom complete the main level.The finished basement offers a cozy rec room with a gas fireplace - perfect for movie nights, entertaining, or additional family space as well as the opportunity for a 4th bedroom (currently used as a storage room) Situated on a large corner lot with an impressive 165 ft of frontage, the fully fenced backyard is designed for both privacy and safety around the heated inground pool. Additional features include an attached garage with inside entry, invisible fence system (control panel excluded) new roof and eaves (2026), and a newly paved driveway. (id:59398)
Show all description
Location
Building Details
- ParkingTotal: 3
- Heating: Forced air
- Sewer: Sanitary sewer
Amenities & Features
- Waterfront available: No
- OpenParkingYN: No
- AttachedGarageYN: Yes
- GarageYN: Yes
- CarportYN: No
- PoolYN: Yes
- CoolingYN: Yes
- CommunityFeatures: School Bus
- Cooling: Central air conditioning
- Total Fireplaces: 0