
267 Shorecrest Road, Georgina (Historic Lakeshore Communities), Ontario, Canada, L4P1J3
267 Shorecrest Road, Georgina (Historic Lakeshore Communities), Ontario, Canada, L4P1J3
$1,180,000
Request info
Rooms & Units Descr
- RoomType1: Primary Bedroom
- RoomLevel1: Second level
- RoomLength1: 8.23
- RoomWidth1: 5.33
- RoomDimensions1: 8.23 m X 5.33 m
- RoomType2: Bedroom
- RoomLevel2: Second level
- RoomLength2: 7.92
- RoomWidth2: 3.35
- RoomDimensions2: 7.92 m X 3.35 m
- RoomType3: Bedroom 2
- RoomLevel3: Second level
- RoomLength3: 7.92
- RoomWidth3: 3.2
- RoomDimensions3: 7.92 m X 3.2 m
- RoomType4: Bedroom 3
- RoomLevel4: Second level
- RoomLength4: 3.81
- RoomWidth4: 3.35
- RoomDimensions4: 3.81 m X 3.35 m
- RoomType5: Recreational, Games room
- RoomLevel5: Basement
- RoomLength5: 8.99
- RoomWidth5: 7.92
- RoomDimensions5: 8.99 m X 7.92 m
- RoomType6: Bedroom
- RoomLevel6: Basement
- RoomLength6: 3.048
- RoomWidth6: 3.048
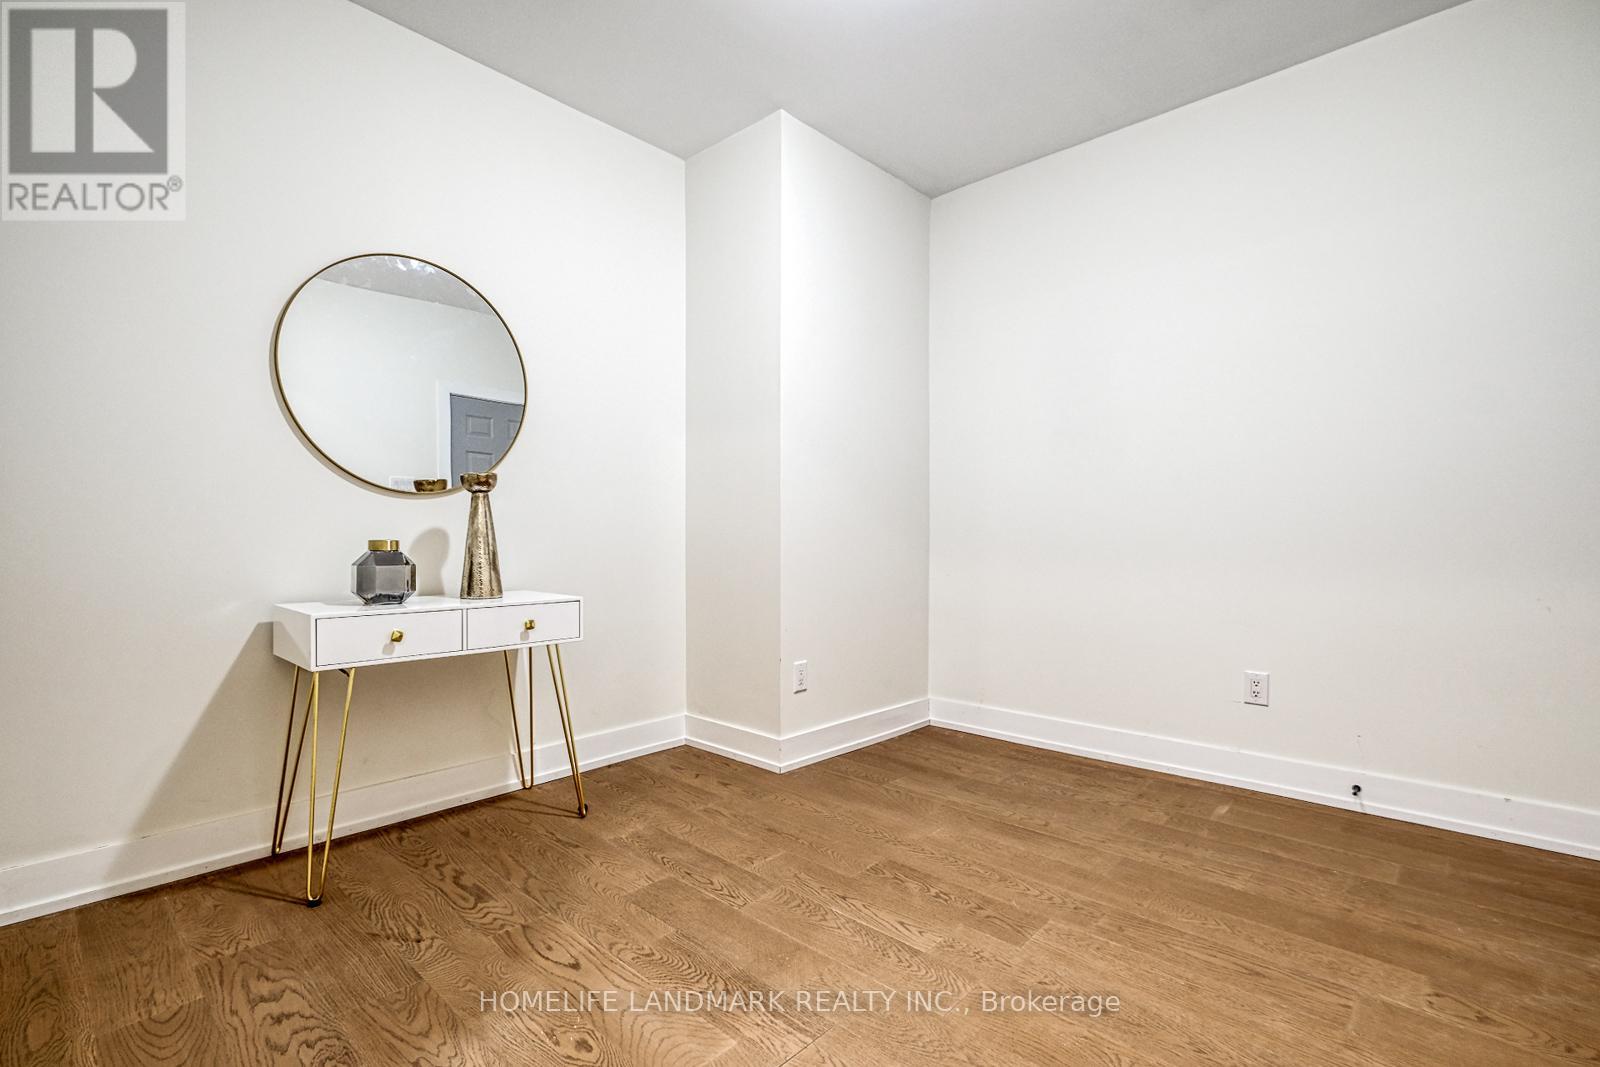
- RoomDimensions6: 3.048 m X 3.048 m
- RoomType7: Living room
- RoomLevel7: Ground level
- RoomLength7: 8.23
- RoomWidth7: 6.09
- RoomDimensions7: 8.23 m X 6.09 m
- RoomType8: Dining room
- RoomLevel8: Ground level
- RoomLength8: 8.23
- RoomWidth8: 3.96
- RoomDimensions8: 8.23 m X 3.96 m
- RoomType9: Kitchen
- RoomLevel9: Ground level
- RoomLength9: 8.23
- RoomWidth9: 4.27
- RoomDimensions9: 8.23 m X 4.27 m
Location Details
- City: Georgina (Historic Lakeshore Communities)
- Province: Ontario
Property Details
- SubdivisionName: Historic Lakeshore Communities
- Levels: 2
- FrontageLength: 40 ft
Property Features
- Flooring: Hardwood,Laminate
- Heating: Forced air
- HeatingFuel: Natural gas
- CoolingYN: True
- Cooling: Central air conditioning
- ParkingTotal: 4
- OpenParkingYN: False
- GarageYN: True
- AttachedGarageYN: False
- CarportYN: False
- FireplacesTotal: 0
- PoolYN: False
- ViewYN: False
- WaterfrontYN: False
- Sewer: Sanitary sewer
Basics
- BathroomsHalf: 1
- Date added: Added 1 week ago
- Category: Single Family
- Type: Single Family
- Bedrooms: 4
- Bathrooms: 6
- Half baths: 1
- Floors: Hardwood,Laminate
- Area: 3500 - 5000 sq ft
- Lot size: 0 sq ft
- SubdivisionName: Historic Lakeshore Communities
- ListOfficeName: HOMELIFE LANDMARK REALTY INC.
- MLS ID: N13632916
Courtesy of
- OfficeName: HOMELIFE LANDMARK REALTY INC.
- ListAOR: Toronto Regional Real Estate Board
Description
-
Description:
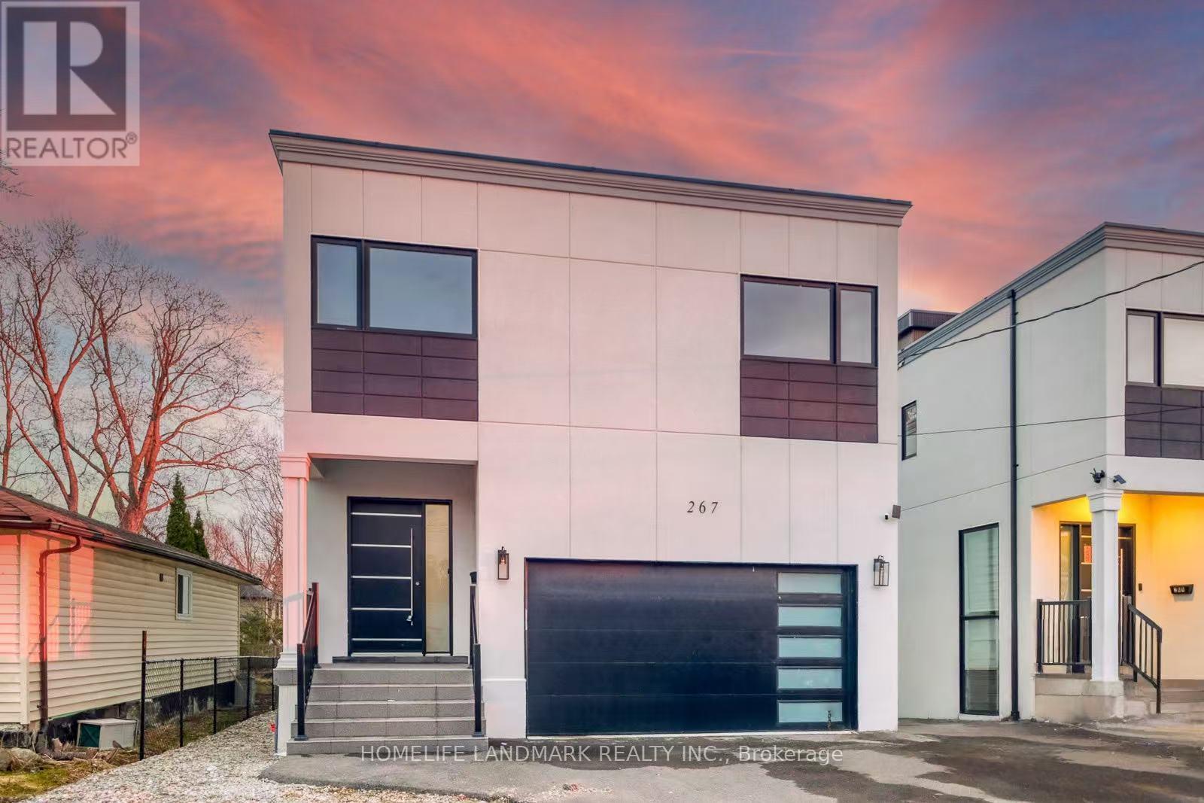
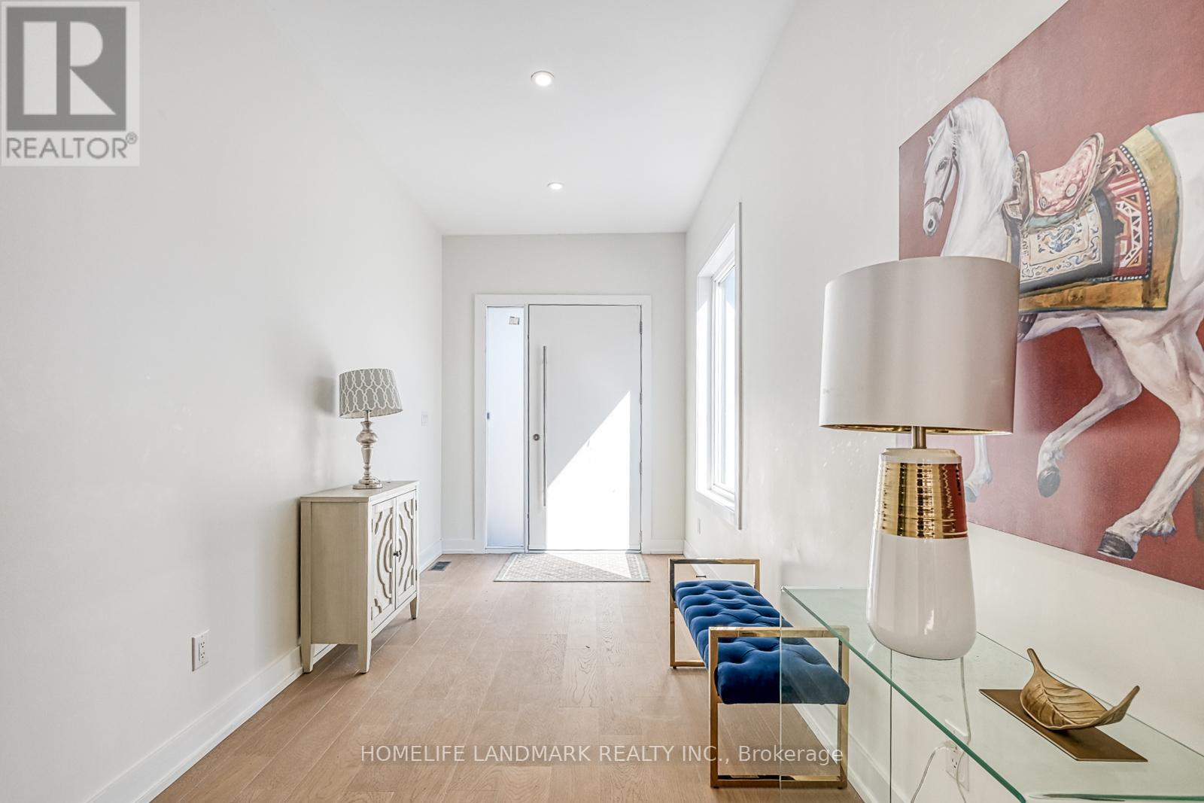
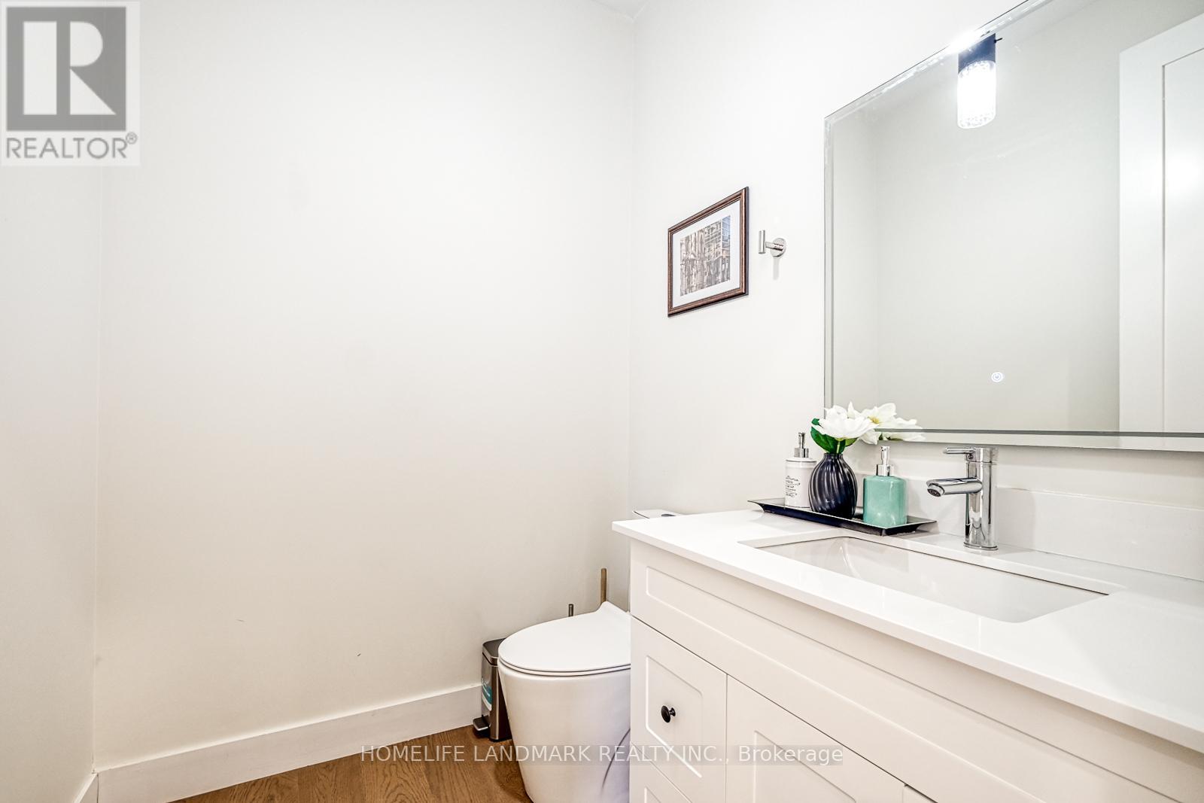
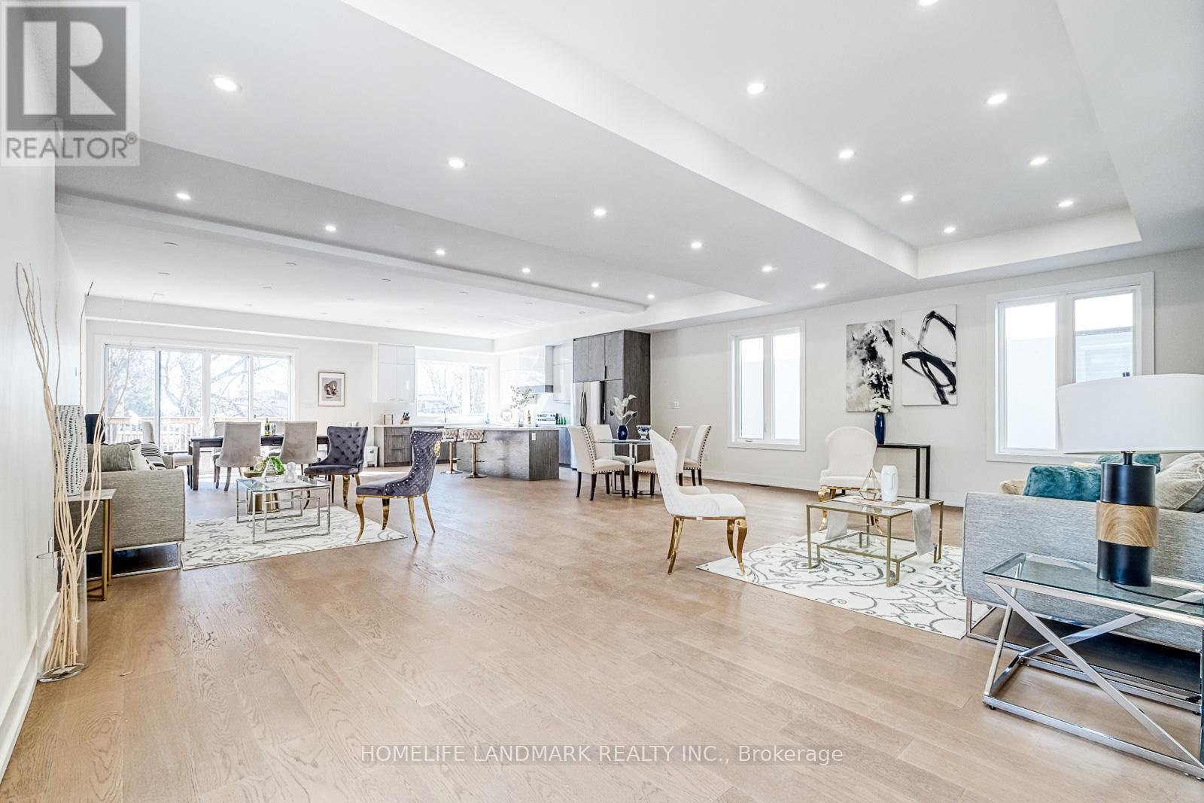
Brand new Custom Built Modern Home, Save more tax under 2026 Ontario new housing incentive, 3832 sqft above grade. Lakeview from MasterBedroom and roof topterrace, Deep lot of 184ft length, Huge first floor open area walkout to large deck, All 4 bedroom with ensuite, Second Floorlaundry room,finished basement with 3pc bathroom, walking to waterfront, close to amenities including Parks, Schools, Shopping, minutes tohighway 404. (id:67524)
Show all description
Building Details
- ParkingTotal: 4
- Heating: Forced air
- Sewer: Sanitary sewer
Amenities & Features
- Waterfront available: No
- OpenParkingYN: No
- AttachedGarageYN: No
- GarageYN: Yes
- CarportYN: No
- PoolYN: No
- CoolingYN: Yes
- Cooling: Central air conditioning
- Total Fireplaces: 0