
268 Silk Twist Drive, East Gwillimbury (Holland Landing), Ontario, Canada, L9N0X3
268 Silk Twist Drive, East Gwillimbury (Holland Landing), Ontario, Canada, L9N0X3
$3,200per month
Request info
Rooms & Units Descr
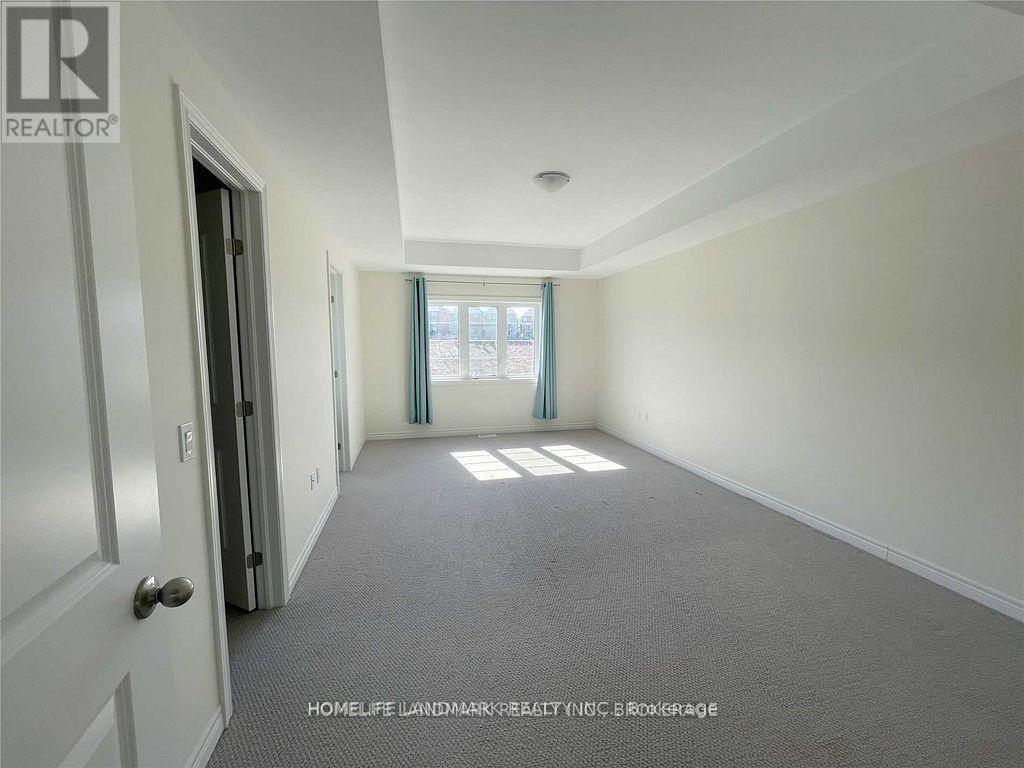
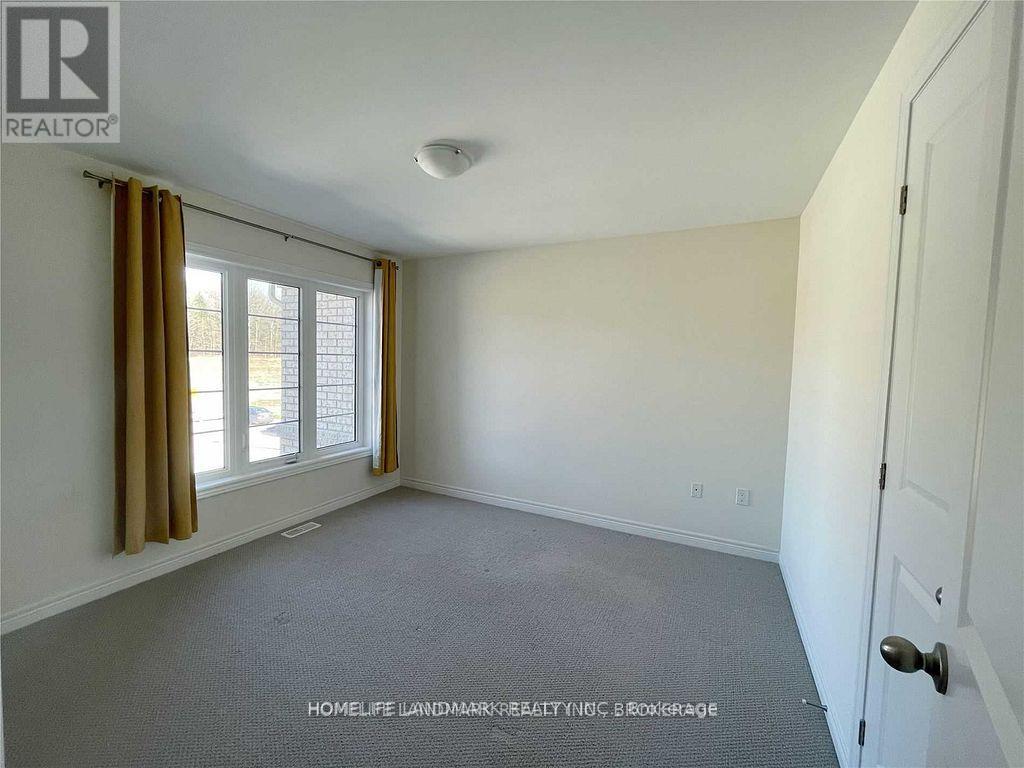
- RoomType1: Primary Bedroom
- RoomLevel1: Second level
- RoomLength1: 20.6
- RoomWidth1: 12.3
- RoomDimensions1: 20.6 m X 12.3 m
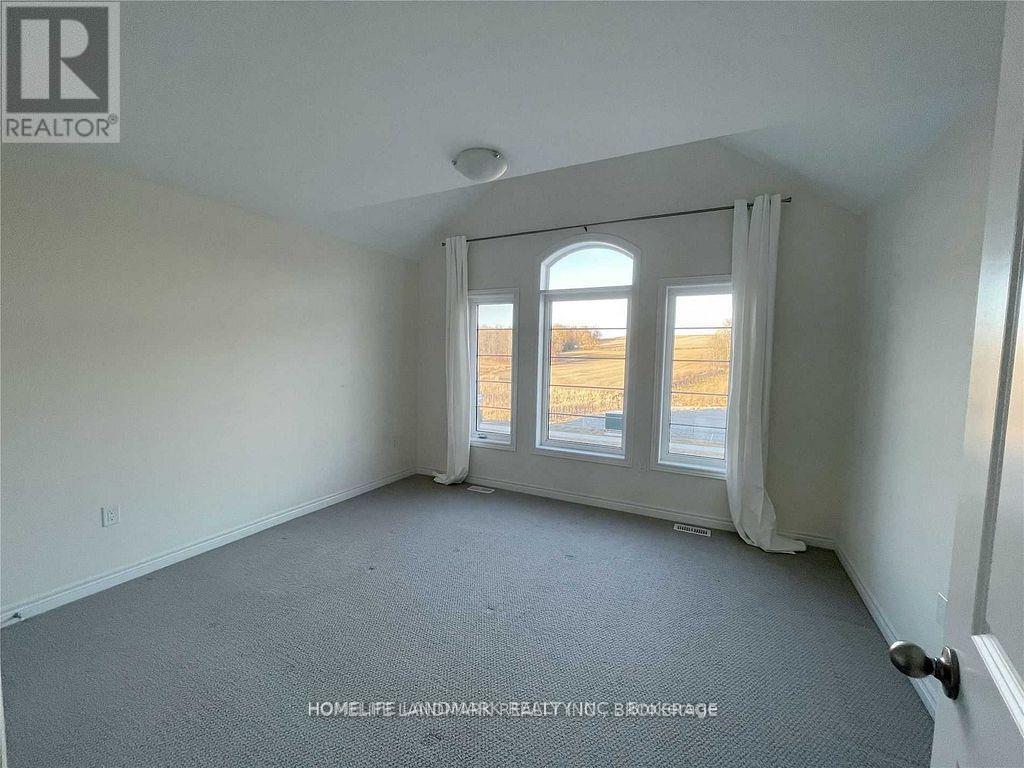
- RoomType2: Bedroom 2
- RoomLevel2: Second level
- RoomLength2: 11.6
- RoomWidth2: 11
- RoomDimensions2: 11.6 m X 11 m
- RoomType3: Bedroom 3
- RoomLevel3: Second level
- RoomLength3: 13.3
- RoomWidth3: 12
- RoomDimensions3: 13.3 m X 12 m
- RoomType4: Eating area
- RoomLevel4: Main level
- RoomLength4: 11.7
- RoomWidth4: 10
- RoomDimensions4: 11.7 m X 10 m
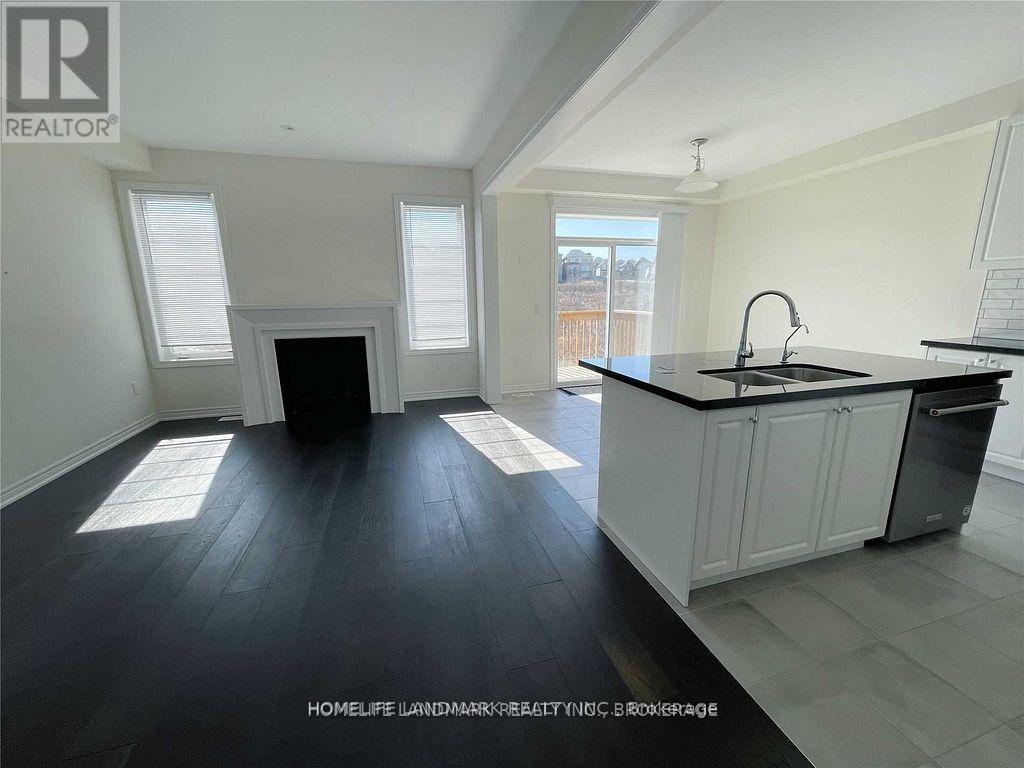
- RoomType5: Kitchen
- RoomLevel5: Main level
- RoomLength5: 11.7
- RoomWidth5: 9.6
- RoomDimensions5: 11.7 m X 9.6 m
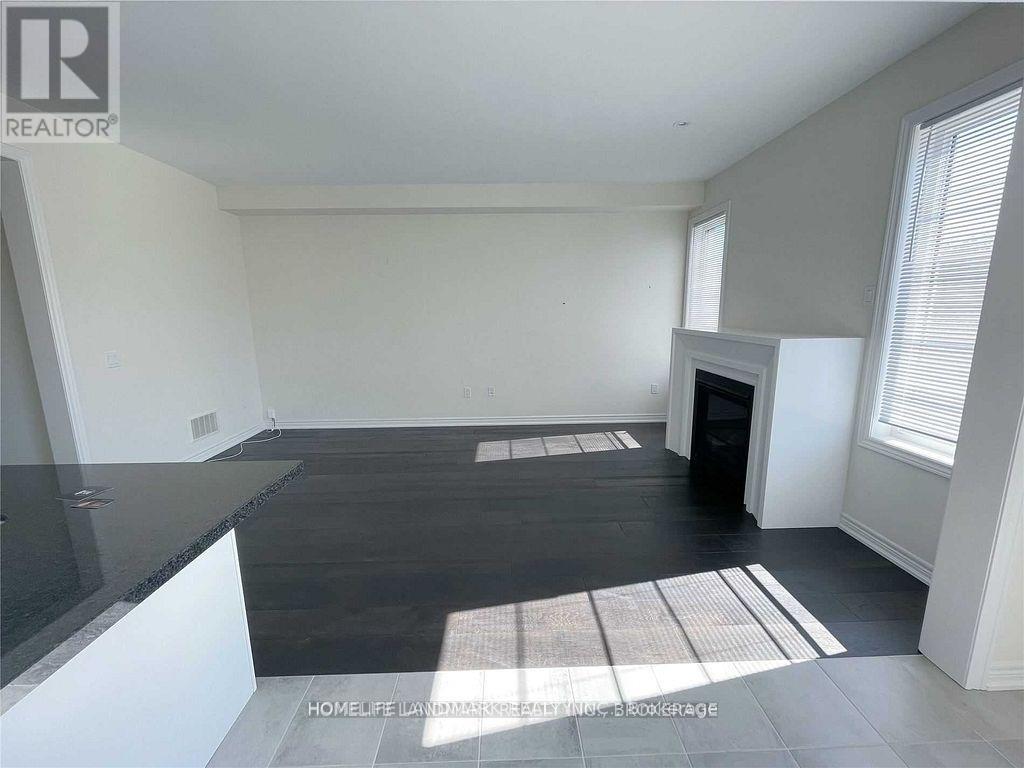
- RoomType6: Great room
- RoomLevel6: Main level
- RoomLength6: 17
- RoomWidth6: 12
- RoomDimensions6: 17 m X 12 m
- RoomType7: Dining room
- RoomLevel7: Main level
- RoomLength7: 14.4
- RoomWidth7: 13.3
- RoomDimensions7: 14.4 m X 13.3 m
Location Details
- City: East Gwillimbury (Holland Landing)
- Province: Ontario
Property Details
- SubdivisionName: Holland Landing
- Levels: 2
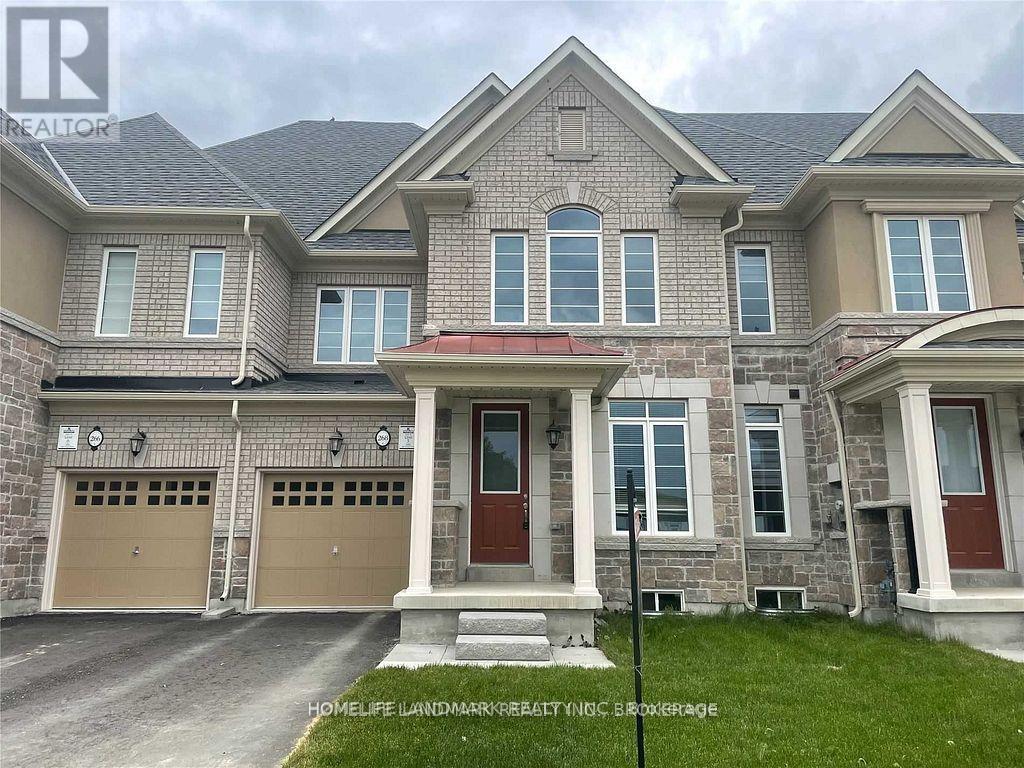
- FrontageLength: 24 ft ,7 in
- Lease: 3200.00
- LeaseFrequency: Monthly
- LeaseTerm: Monthly
Property Features
- Flooring: Ceramic,Hardwood,Carpeted
- Heating: Forced air
- HeatingFuel: Natural gas
- CoolingYN: True
- Cooling: Central air conditioning
- ParkingTotal: 3
- OpenParkingYN: False
- GarageYN: True
- AttachedGarageYN: False
- CarportYN: False
- FireplacesTotal: 0
- PoolYN: False
- ViewYN: False
- WaterfrontYN: False
- Sewer: Sanitary sewer
Basics
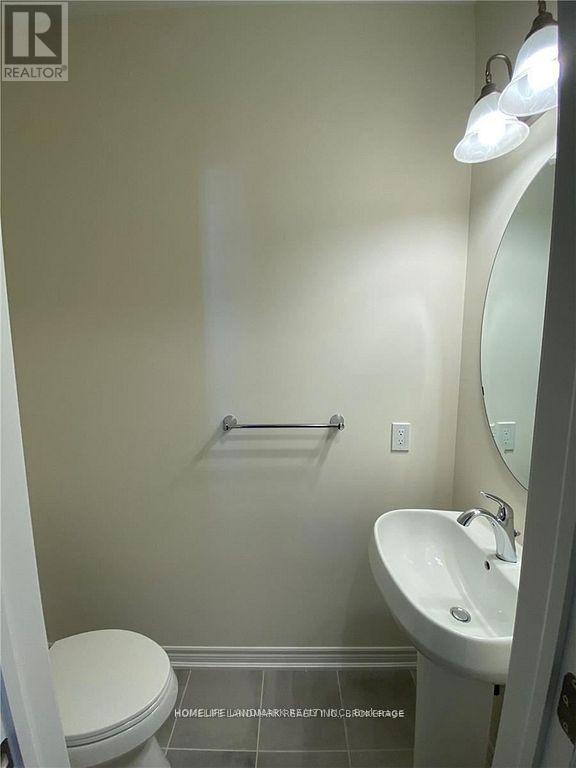
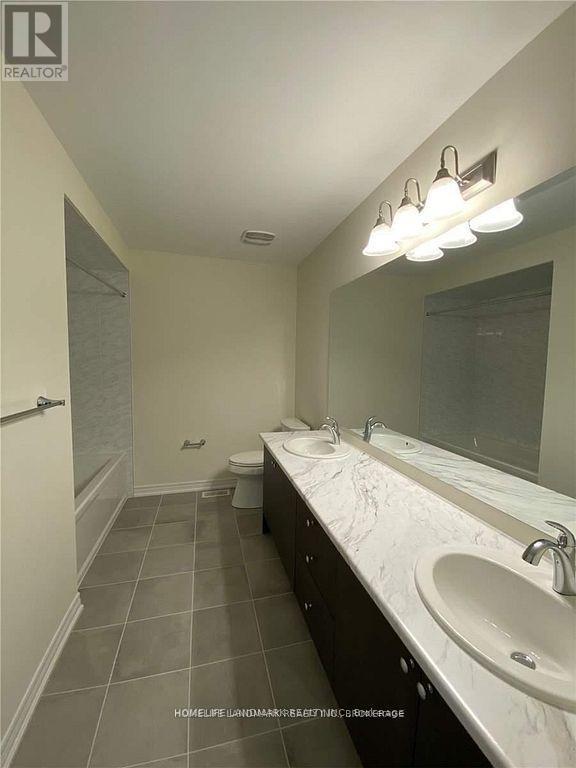
- BathroomsHalf: 1
- Date added: Added 7 days ago
- Category: Single Family
- Type: Single Family
- Bedrooms: 3
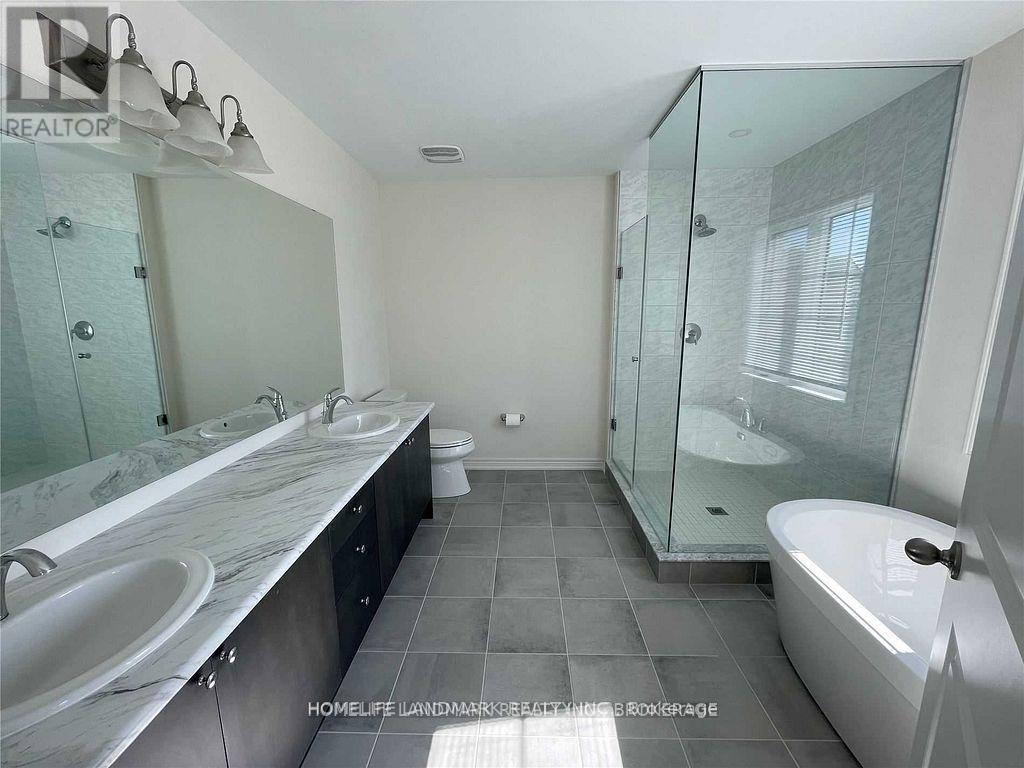
- Bathrooms: 3
- Half baths: 1
- Floors: Ceramic,Hardwood,Carpeted
- Area: 1500 - 2000 sq ft
- Lot size: 0 sq ft
- SubdivisionName: Holland Landing
- ListOfficeName: HOMELIFE LANDMARK REALTY INC.
- MLS ID: N13850784
Courtesy of
- OfficeName: HOMELIFE LANDMARK REALTY INC.
- ListAOR: Toronto Regional Real Estate Board
Description
-
Description:
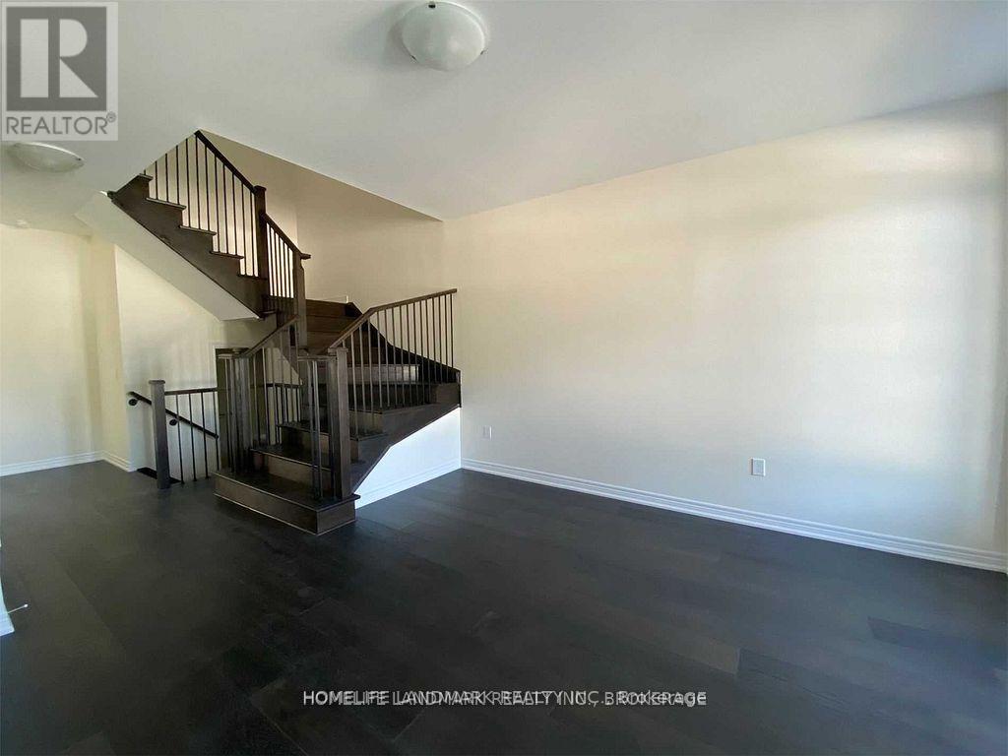
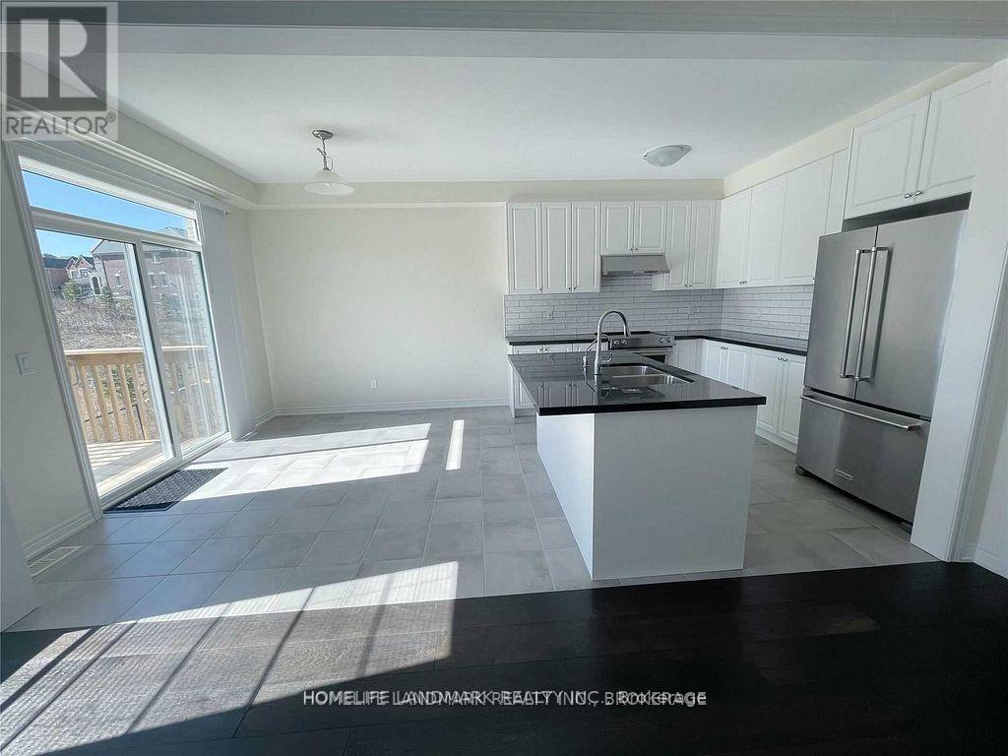
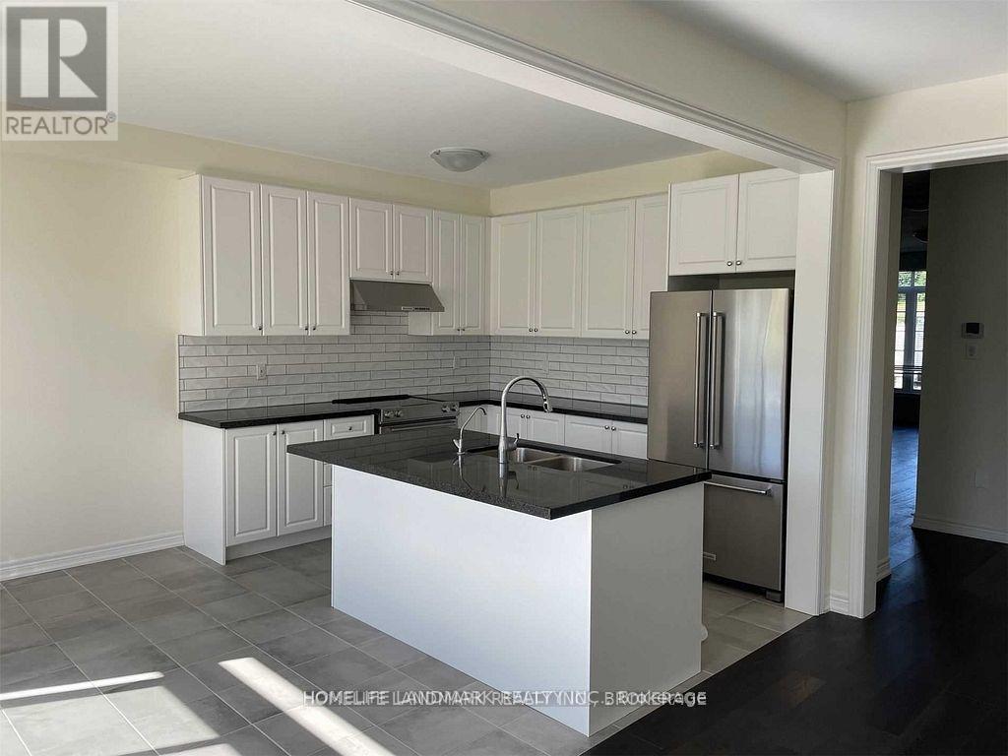
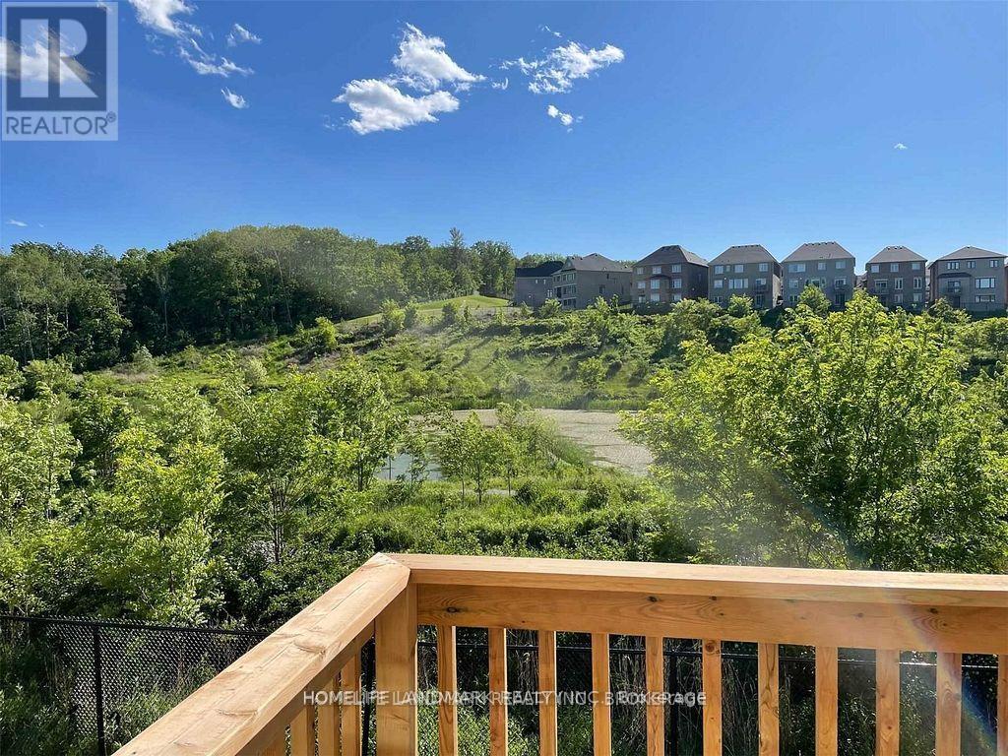
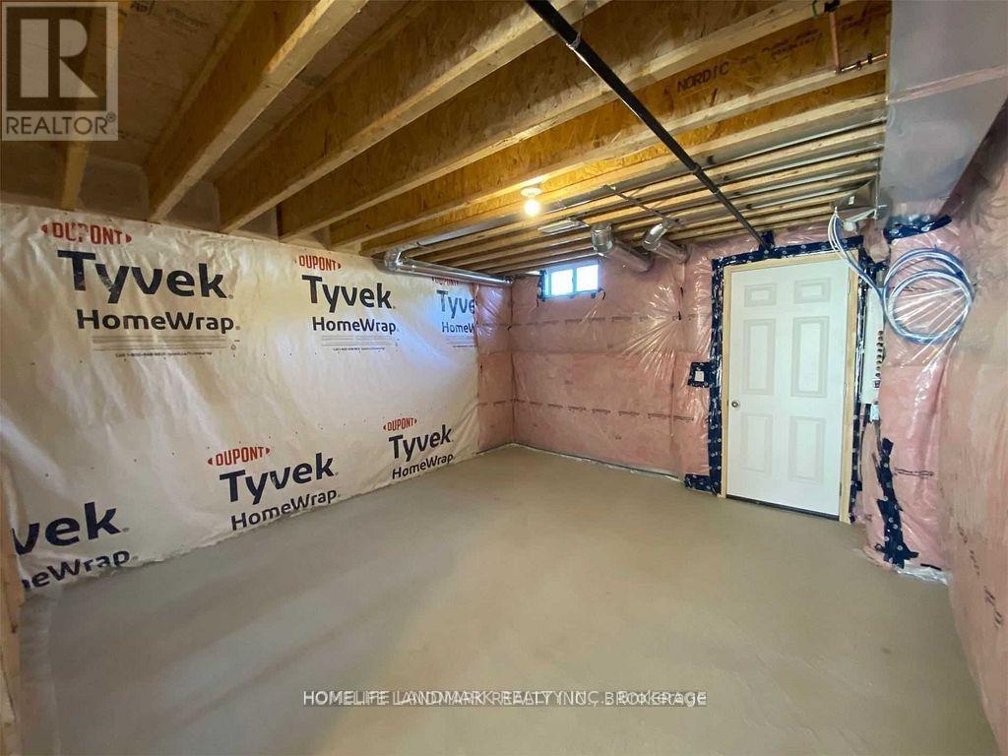
Absolutely Beautiful Home For You. Rarely Found In East Gwillimbury With Ravine And Walkout Basement. Upgraded Top To Bottom With High End Finishes. Kitchen Features Granite Countertops, Centre Island, Open Concept. Main Floor, 9 Ft Smooth Ceilings, Hardwood Floors. Mins To Yonge, Go Transit, Hwy404, Costco, Walmart, Lowes And Upper Canada Mall (id:67524)
Show all description
Building Details
- ParkingTotal: 3
- Heating: Forced air
- Sewer: Sanitary sewer
Amenities & Features
- Waterfront available: No
- OpenParkingYN: No
- AttachedGarageYN: No
- GarageYN: Yes
- CarportYN: No
- PoolYN: No
- CoolingYN: Yes
- Cooling: Central air conditioning
- Total Fireplaces: 0