
2693 25TH Sideroad, Innisfil, Ontario, Canada, L9S3S9
2693 25TH Sideroad, Innisfil, Ontario, Canada, L9S3S9Rooms & Units Descr
- RoomType1: Family room
- RoomLevel1: Basement
- RoomLength1: 6.32
- RoomWidth1: 3.93
- RoomDimensions1: 6.32 m X 3.93 m
- RoomType2: Bedroom 3
- RoomLevel2: Basement
- RoomLength2: 6.72
- RoomWidth2: 3.75
- RoomDimensions2: 6.72 m X 3.75 m
- RoomType3: Bathroom
- RoomLevel3: Basement
- RoomLength3: 2.78
- RoomWidth3: 1.91
- RoomDimensions3: 2.78 m X 1.91 m
- RoomType4: Laundry room
- RoomLevel4: Basement
- RoomLength4: 1.98
- RoomWidth4: 1.92
- RoomDimensions4: 1.98 m X 1.92 m
- RoomType5: Living room
- RoomLevel5: Main level
- RoomLength5: 5.44
- RoomWidth5: 4.34
- RoomDimensions5: 5.44 m X 4.34 m
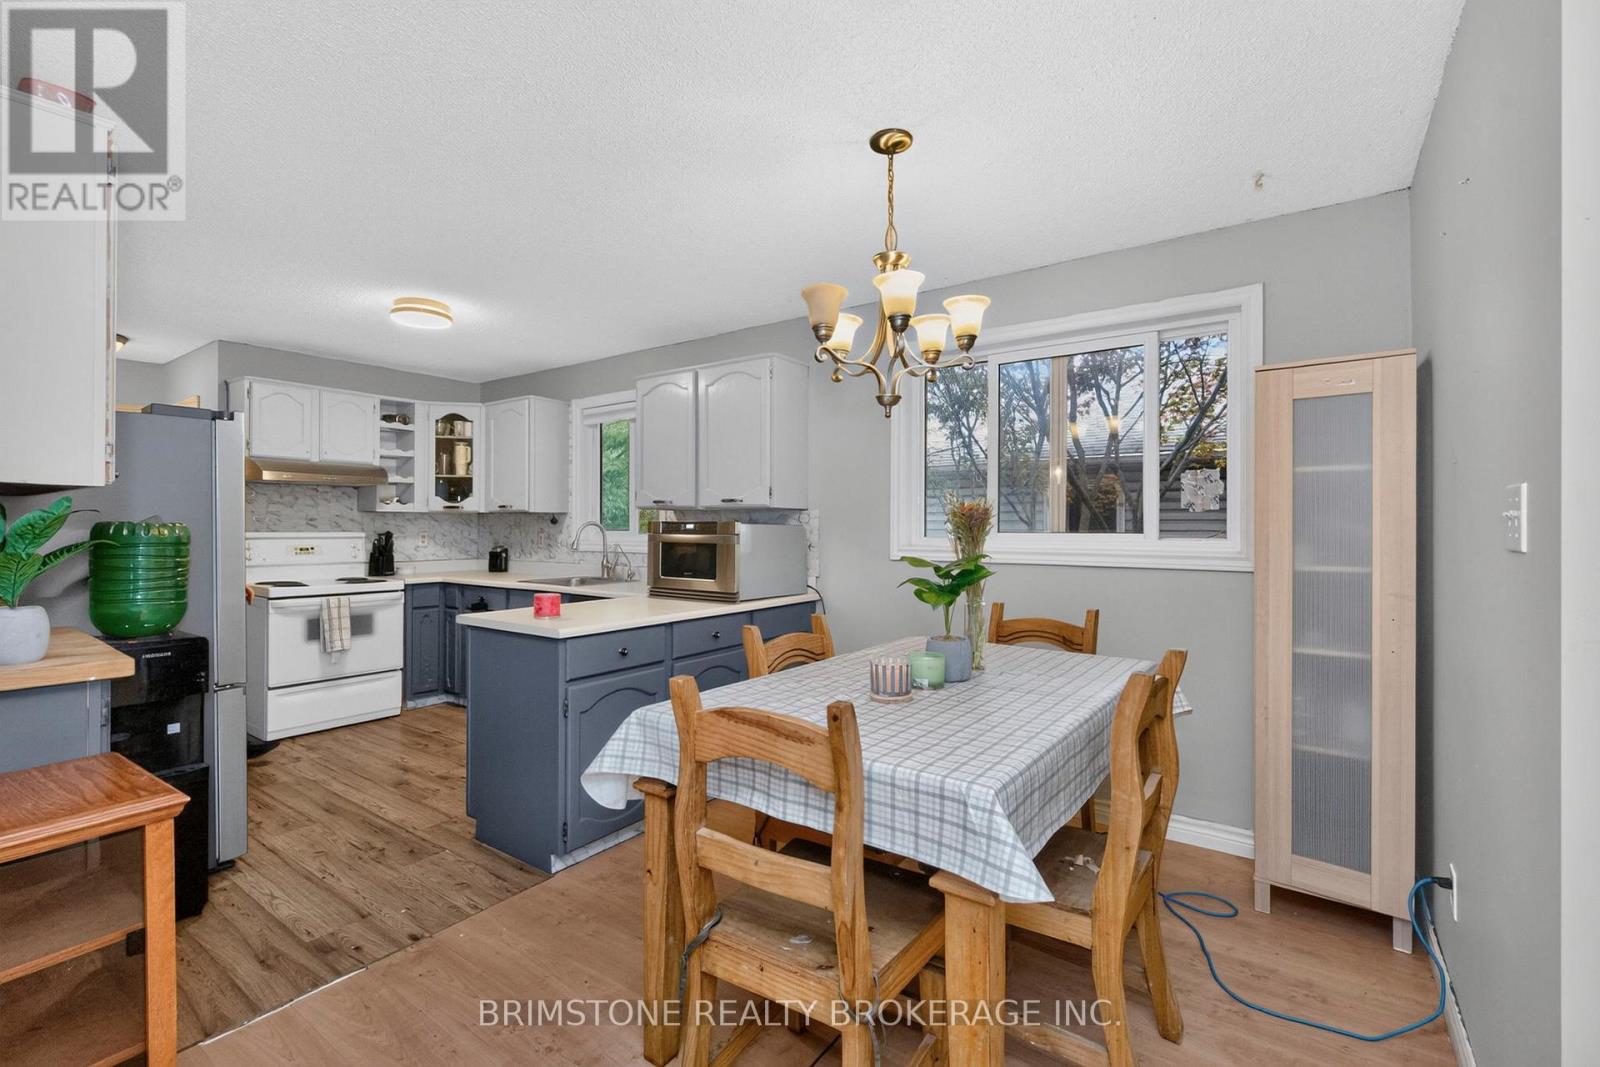
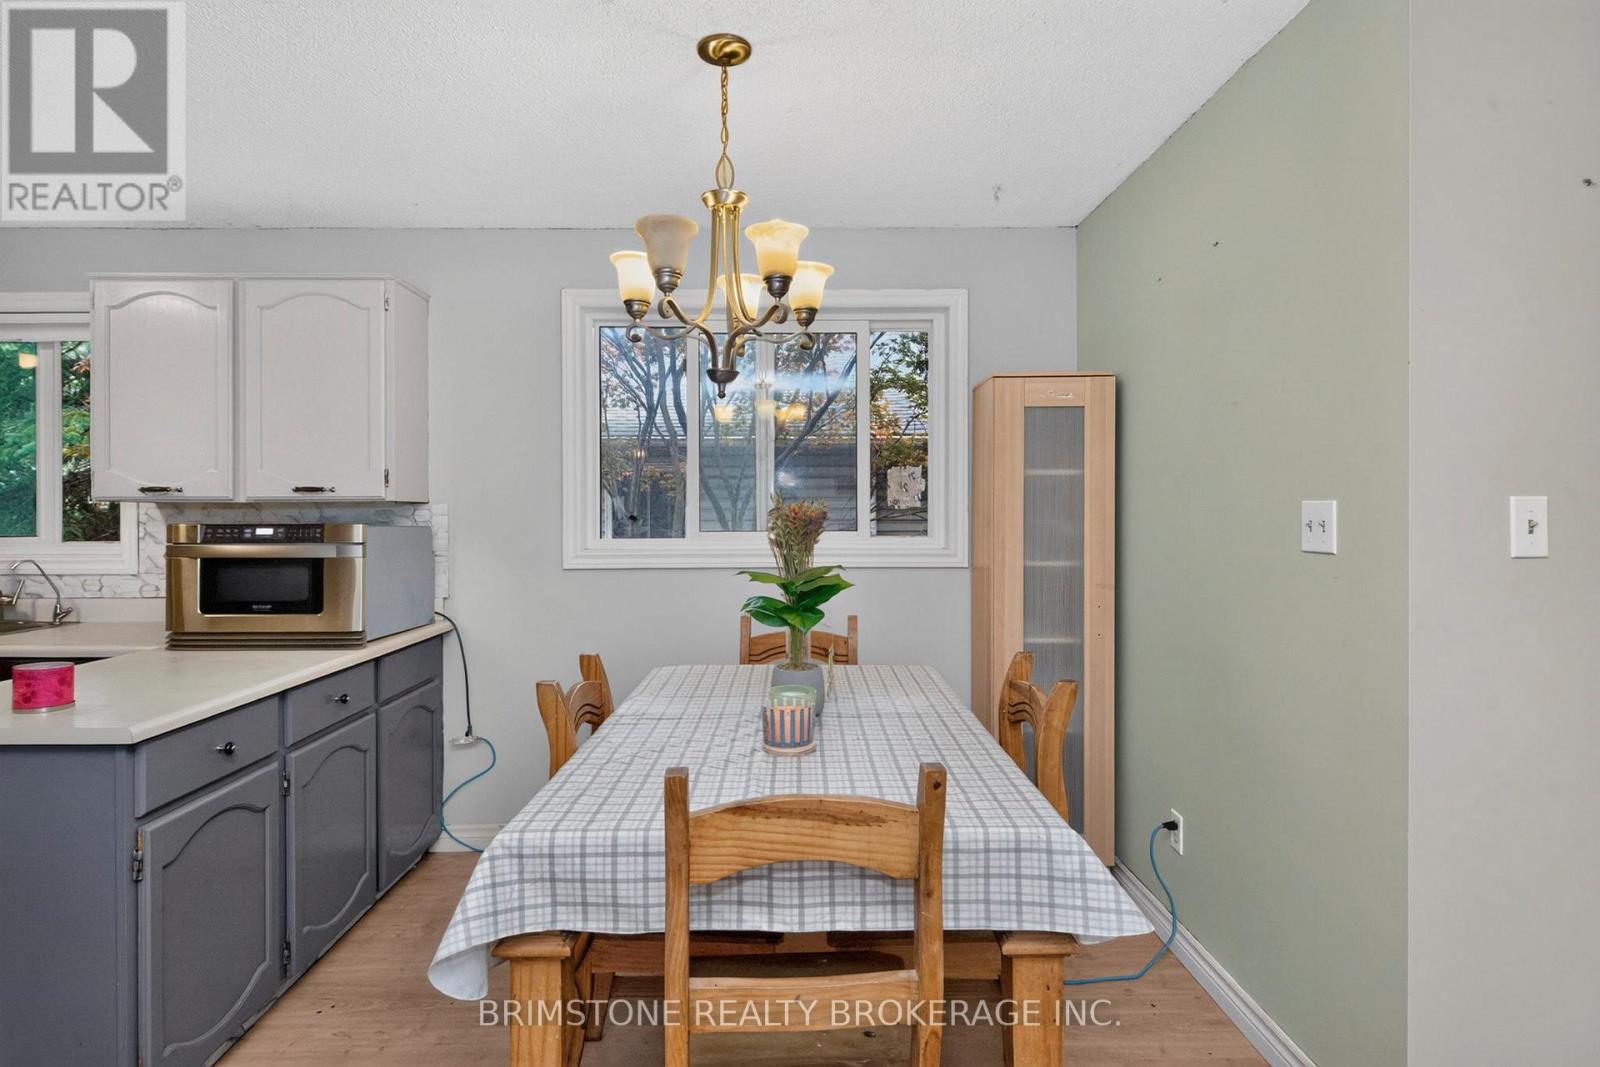
- RoomType6: Kitchen
- RoomLevel6: Main level
- RoomLength6: 4.53
- RoomWidth6: 2.99
- RoomDimensions6: 4.53 m X 2.99 m
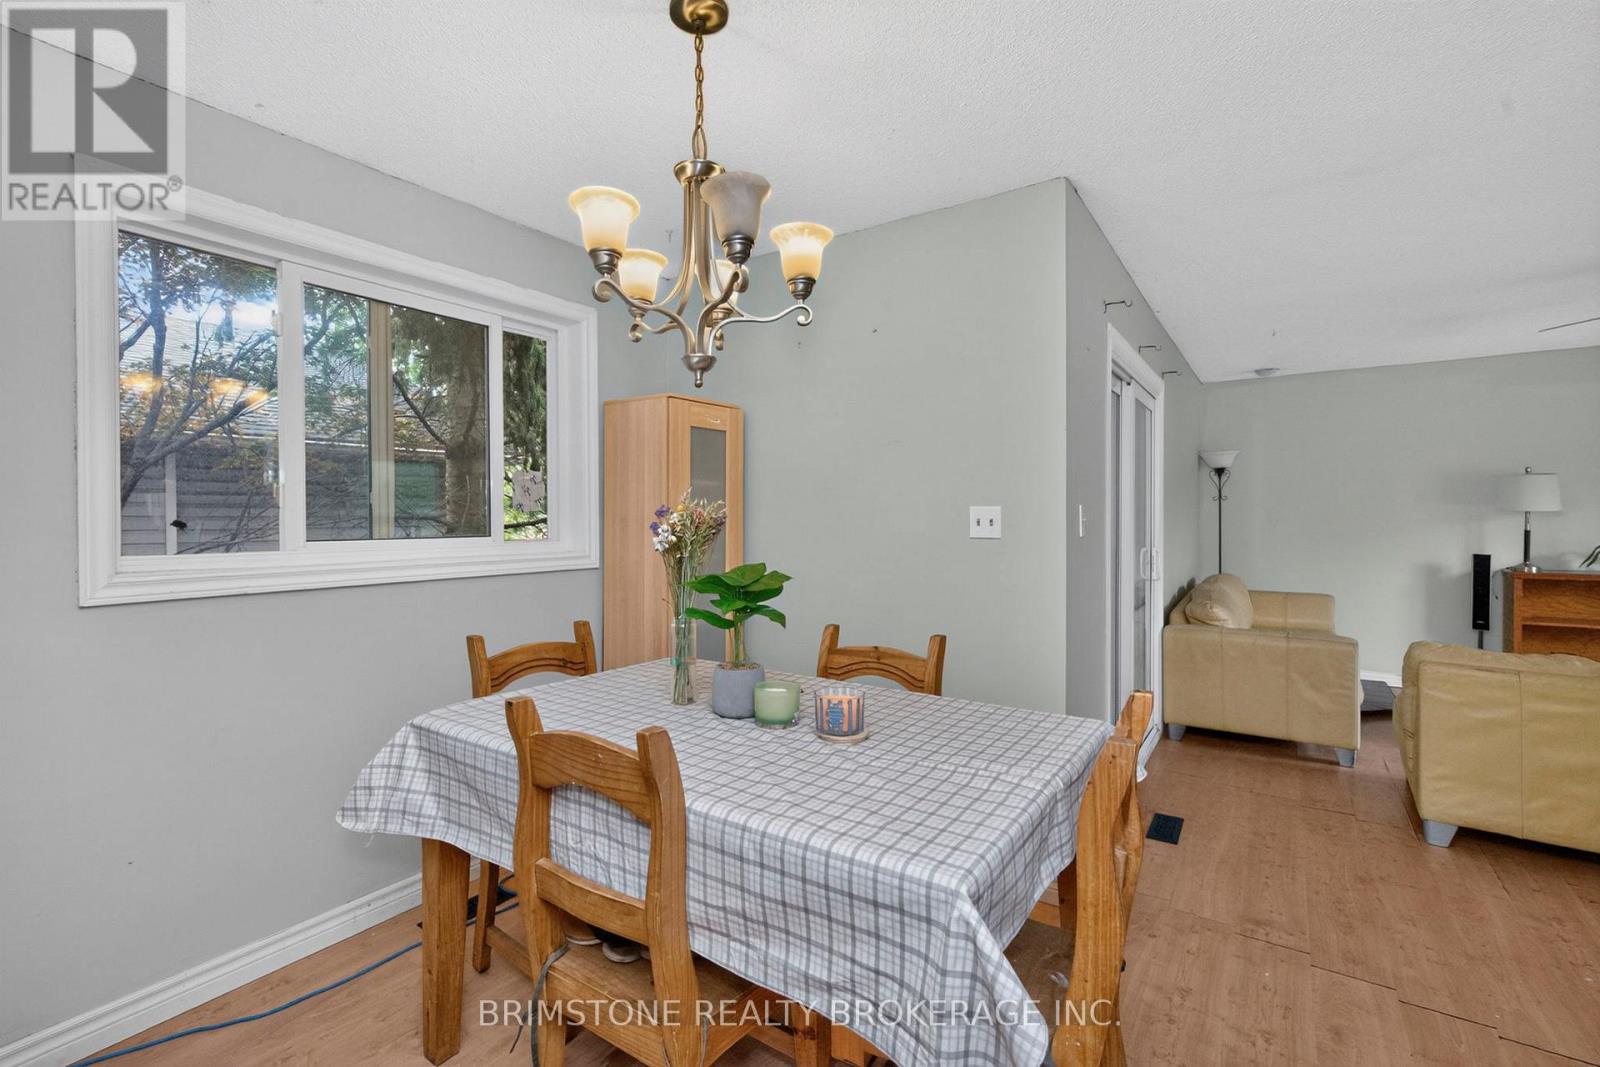
- RoomType7: Dining room
- RoomLevel7: Main level
- RoomLength7: 2.42
- RoomWidth7: 3.98
- RoomDimensions7: 2.42 m X 3.98 m
- RoomType8: Primary Bedroom
- RoomLevel8: Main level
- RoomLength8: 3.02
- RoomWidth8: 4.34
- RoomDimensions8: 3.02 m X 4.34 m
- RoomType9: Bedroom 2
- RoomLevel9: Main level
- RoomLength9: 2.95
- RoomWidth9: 3.28
- RoomDimensions9: 2.95 m X 3.28 m
- RoomType10: Bathroom
- RoomLevel10: Main level
- RoomLength10: 4.53
- RoomWidth10: 1.56
- RoomDimensions10: 4.53 m X 1.56 m
Location Details
- City: Innisfil
- Province: Ontario
Property Details
- SubdivisionName: Rural Innisfil
- ArchitecturalStyle: Raised bungalow
- Levels: 1
- FrontageLength: 140 ft ,6 in
Property Features
- Heating: Forced air
- HeatingFuel: Natural gas
- CoolingYN: True
- Cooling: None
- ParkingTotal: 5
- OpenParkingYN: False
- GarageYN: True
- AttachedGarageYN: True
- CarportYN: False
- FireplacesTotal: 0
- PoolYN: False
- ViewYN: False
- WaterfrontYN: False
- Sewer: Sanitary sewer
Basics
- Date added: Added 3 weeks ago
- Category: Single Family
- Type: Single Family
- Bedrooms: 3
- Bathrooms: 2
- Area: 700 - 1100 sq ft
- Lot size: 0 sq ft
- SubdivisionName: Rural Innisfil
- ListOfficeName: BRIMSTONE REALTY BROKERAGE INC.
- MLS ID: N13605594
Courtesy of
- OfficeName: BRIMSTONE REALTY BROKERAGE INC.
- ListAOR: Toronto Regional Real Estate Board
Description
-
Description:
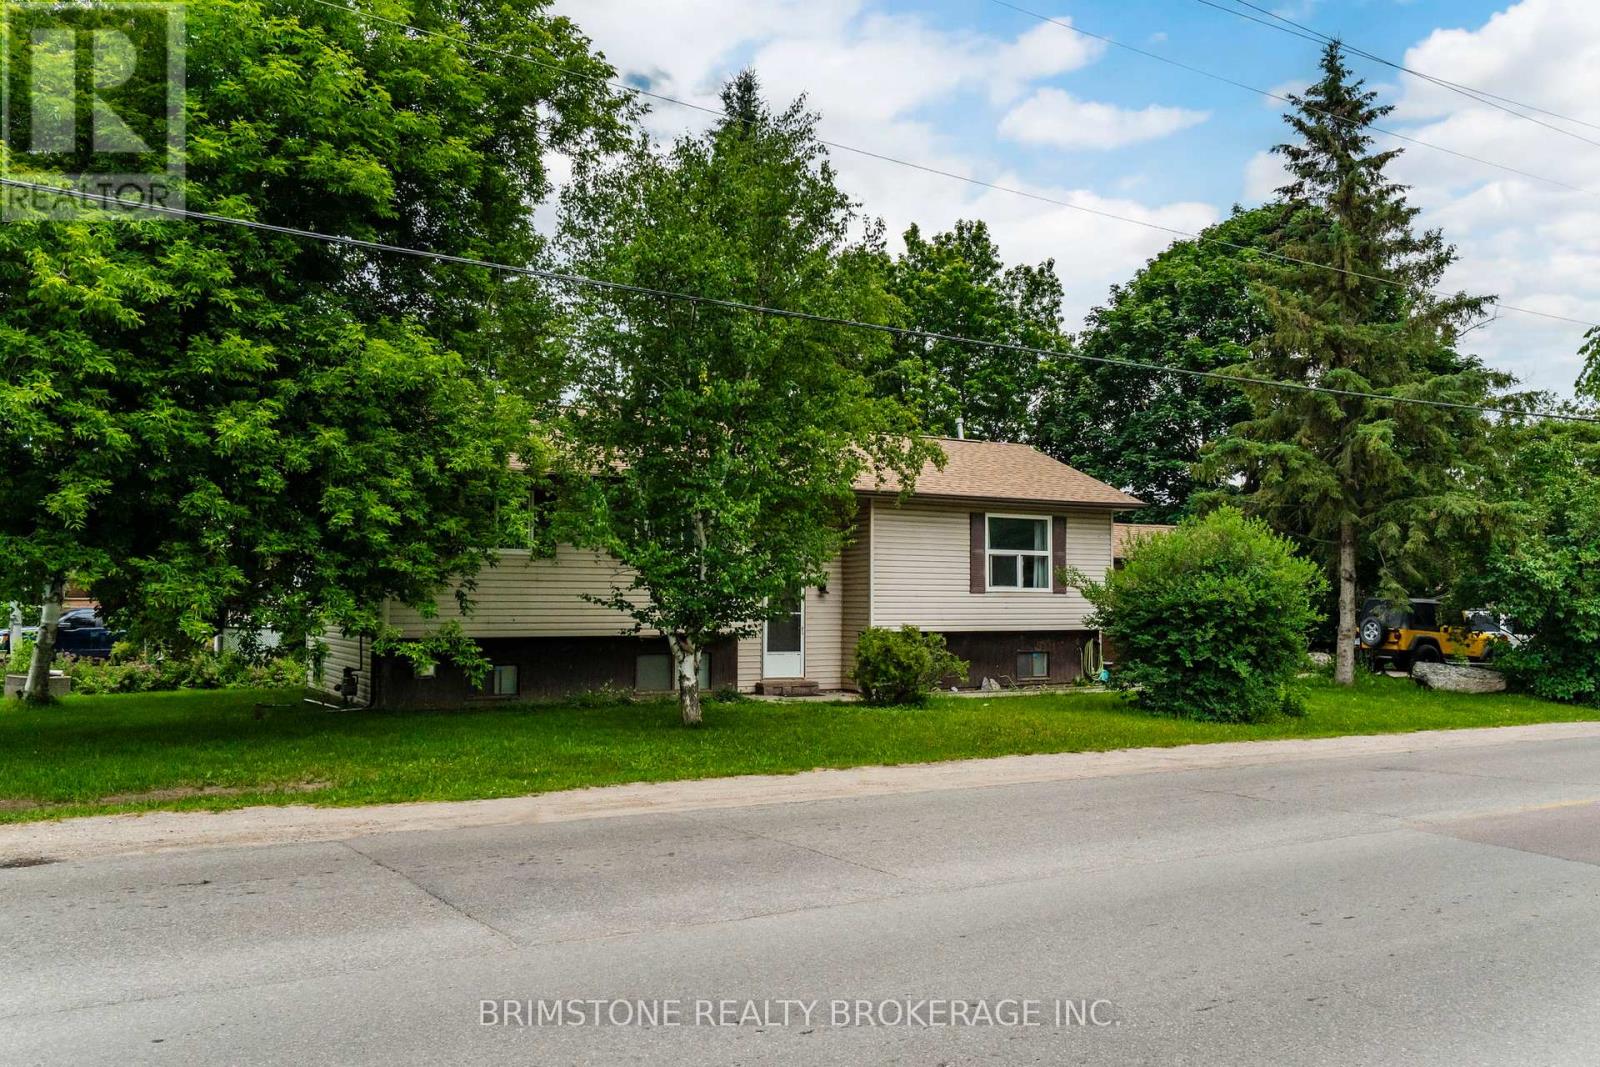
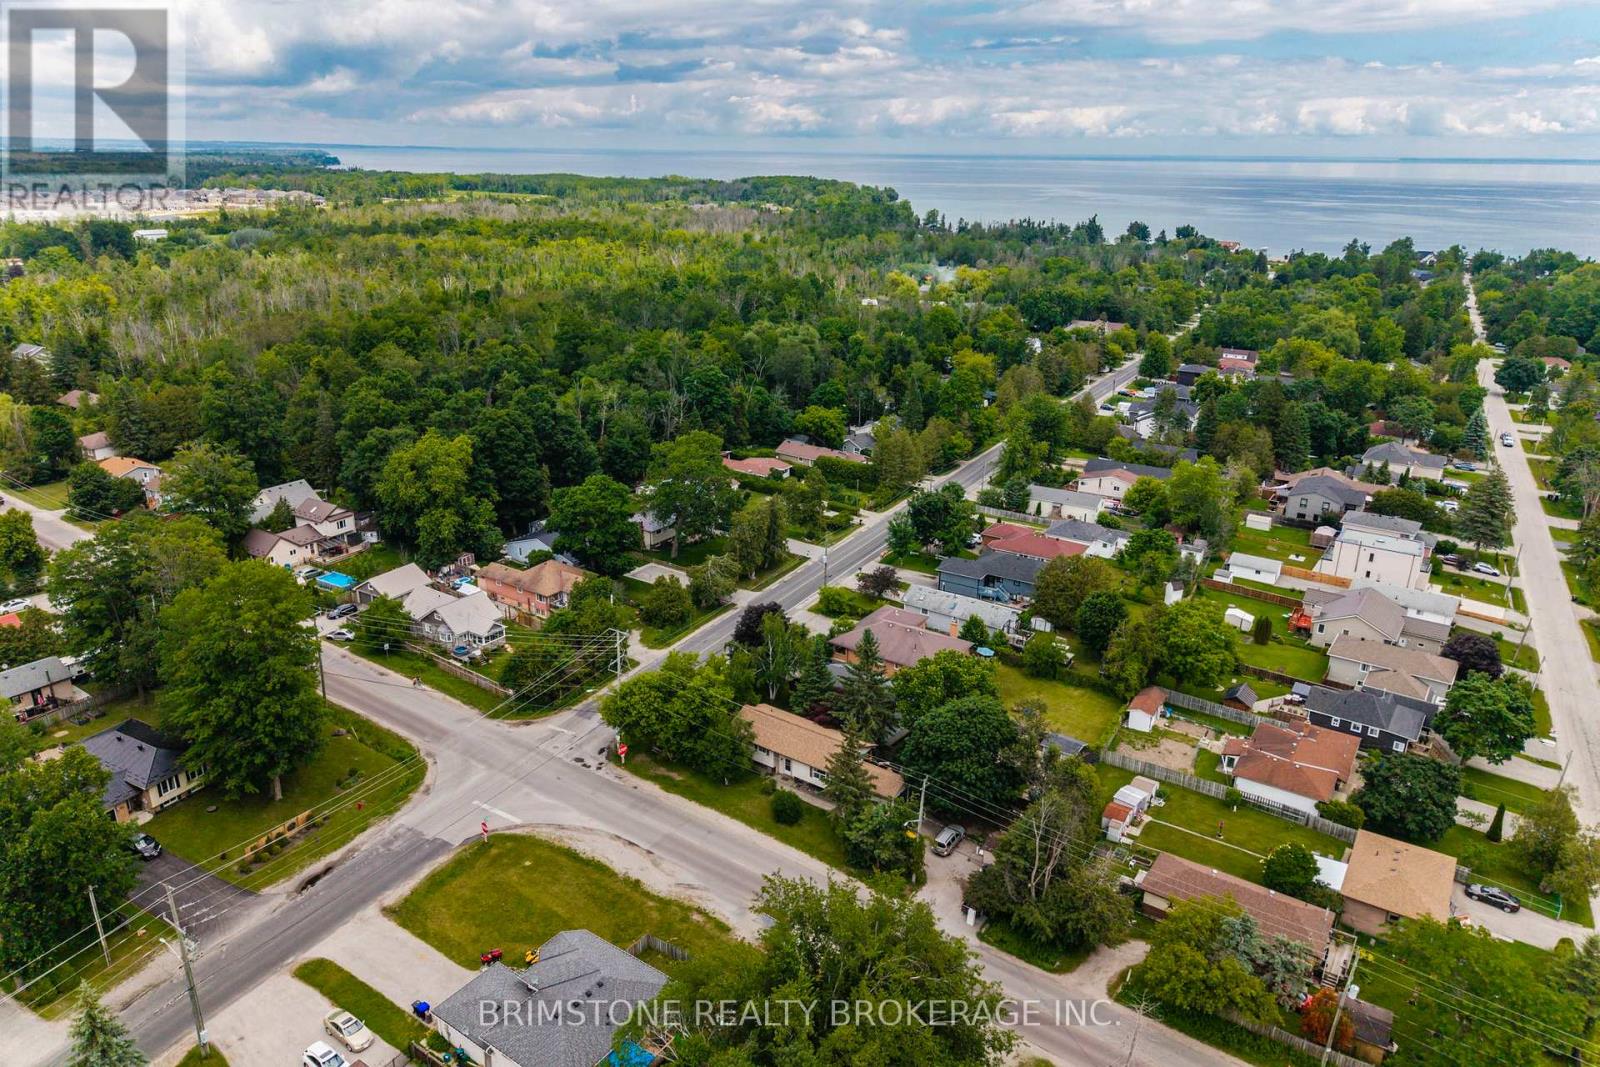
Welcome to this spacious raised bungalow located in a desirable area close to the water for all your boating or fun beach days. This detached home features 2 bedrooms on the main level and an additional bedroom in the finished basement, along with 2 bathrooms, making it an excellent option for families or investors. The bright and functional layout includes a generous living area with walk out to two tiered deck for relaxation and family bbq's,. The finished lower level boasts a bedroom, bathroom and large family room with a cozy fireplace, perfect for relaxing or entertaining. An attached garage and parking for up to 5 vehicles provide plenty of space for family and guests. With the desirable floor plan, this home is ready for your personal touch, it offers a fantastic opportunity to build equity and create the home you've always envisioned. Ideally located just minutes from the lake and a short drive to Barrie, this property combines a sought-after setting with outstanding potential. Don't miss your chance to make this home your own! PRICED BELOW $600K for a detached with garage and basement in this area is hard to find! (id:67524)
Show all description
Building Details
- ParkingTotal: 5
- ArchitecturalStyle: Raised bungalow
- Heating: Forced air
- Sewer: Sanitary sewer
Amenities & Features
- Waterfront available: No
- OpenParkingYN: No
- AttachedGarageYN: Yes
- GarageYN: Yes
- CarportYN: No
- PoolYN: No
- CoolingYN: Yes
- Cooling: None
- Total Fireplaces: 0