
27 Alton Towers Circle, Toronto (Milliken), Ontario, Canada, M1V3T2
27 Alton Towers Circle, Toronto (Milliken), Ontario, Canada, M1V3T2
$1,099,000
Request info
Rooms & Units Descr
- RoomType1: Bedroom
- RoomLevel1: Second level
- RoomLength1: 3.25
- RoomWidth1: 5.03
- RoomDimensions1: 3.25 m X 5.03 m
- RoomType2: Bedroom 2
- RoomLevel2: Second level
- RoomLength2: 3
- RoomWidth2: 3.12
- RoomDimensions2: 3 m X 3.12 m
- RoomType3: Bedroom 3
- RoomLevel3: Second level
- RoomLength3: 3.71
- RoomWidth3: 3.48
- RoomDimensions3: 3.71 m X 3.48 m
- RoomType4: Kitchen
- RoomLevel4: Basement
- RoomLength4: 3.71
- RoomWidth4: 2.92
- RoomDimensions4: 3.71 m X 2.92 m
- RoomType5: Bedroom 5
- RoomLevel5: Basement
- RoomLength5: 3.96
- RoomWidth5: 3.53
- RoomDimensions5: 3.96 m X 3.53 m
- RoomType6: Family room
- RoomLevel6: Main level
- RoomLength6: 4.22
- RoomWidth6: 3.58
- RoomDimensions6: 4.22 m X 3.58 m
- RoomType7: Kitchen
- RoomLevel7: Main level
- RoomLength7: 4.95
- RoomWidth7: 3
- RoomDimensions7: 4.95 m X 3 m
- RoomType8: Living room
- RoomLevel8: Main level
- RoomLength8: 3.2
- RoomWidth8: 5.28
- RoomDimensions8: 3.2 m X 5.28 m
- RoomType9: Dining room
- RoomLevel9: Main level
- RoomLength9: 3.2
- RoomWidth9: 5.28
- RoomDimensions9: 3.2 m X 5.28 m
Location Details
- City: Toronto (Milliken)
- Province: Ontario
Property Details
- SubdivisionName: Milliken
- Levels: 2
- FrontageLength: 45 ft ,1 in
Property Features
- Flooring: Hardwood,Ceramic,Vinyl
- Heating: Forced air
- HeatingFuel: Natural gas
- CoolingYN: True
- Cooling: Central air conditioning
- ParkingTotal: 6
- OpenParkingYN: False
- GarageYN: True
- AttachedGarageYN: True
- CarportYN: False
- FireplacesTotal: 0
- PoolYN: False
- ViewYN: False
- WaterfrontYN: False
- Sewer: Sanitary sewer
Basics
- BathroomsHalf: 1
- Date added: Added 3 weeks ago
- Category: Single Family
- Type: Single Family
- Bedrooms: 5
- Bathrooms: 6
- Half baths: 1
- Floors: Hardwood,Ceramic,Vinyl
- Area: 1500 - 2000 sq ft
- Lot size: 0 sq ft
- SubdivisionName: Milliken
- ListOfficeName: FIRST CLASS REALTY INC.
- MLS ID: E13637514
Courtesy of
- OfficeName: FIRST CLASS REALTY INC.
- ListAOR: Toronto Regional Real Estate Board
Description
-
Description:
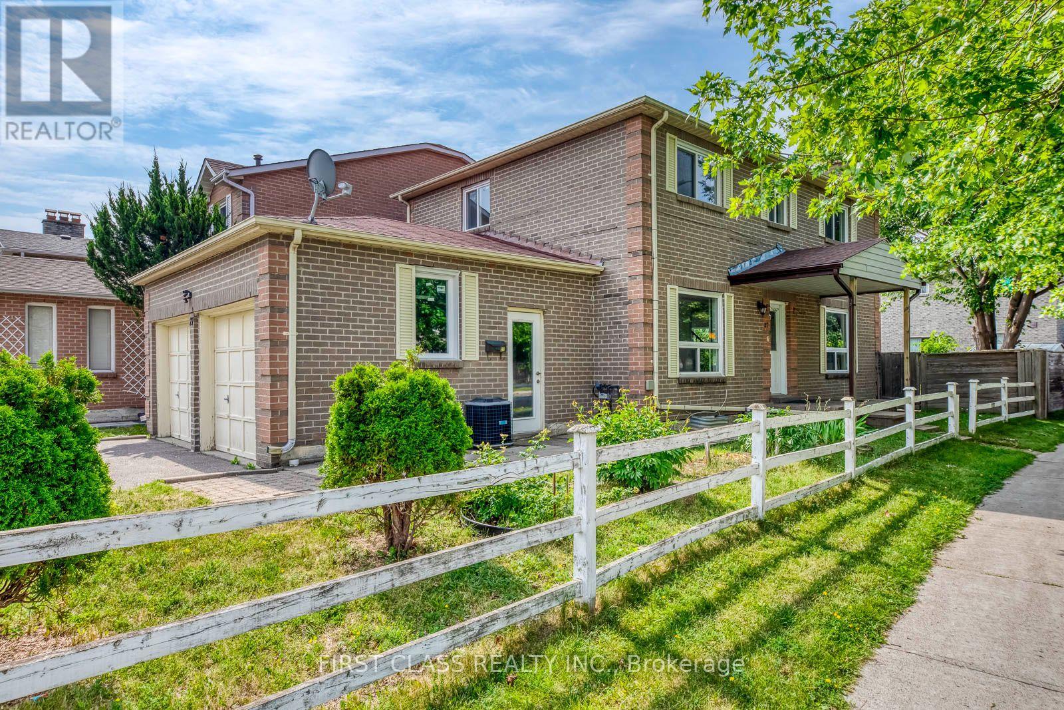
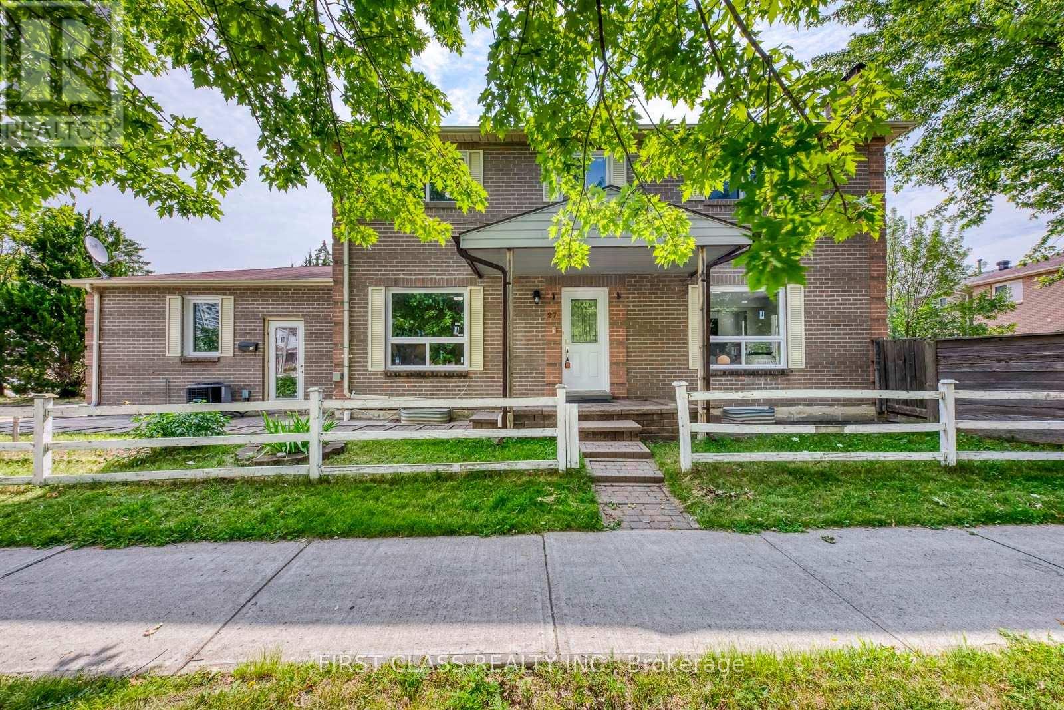
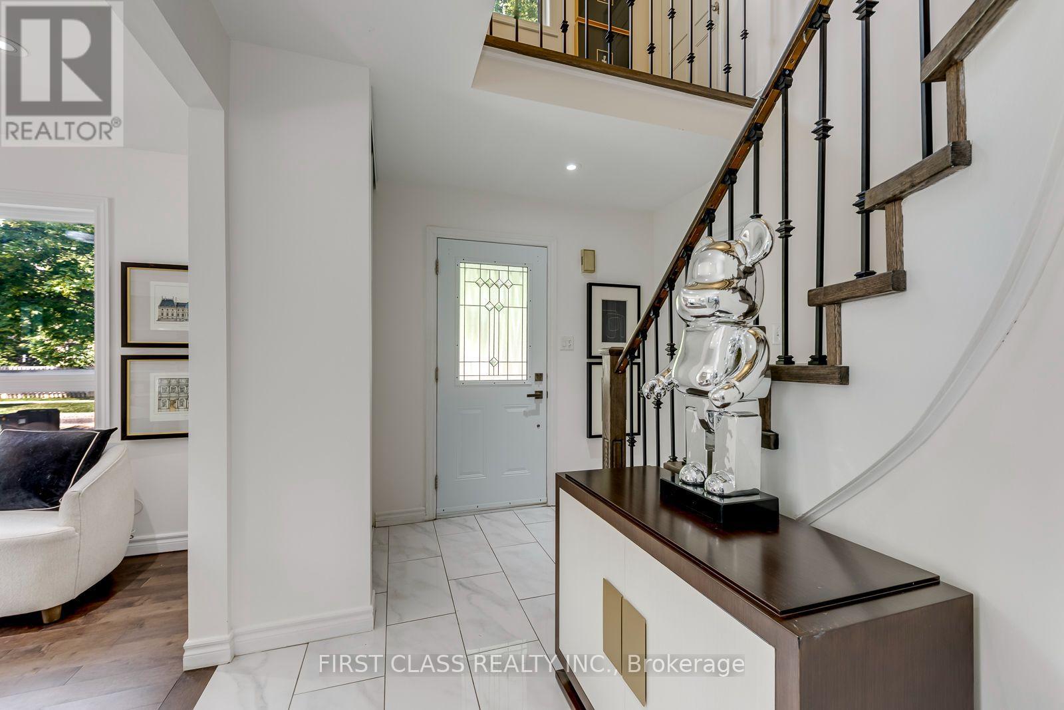
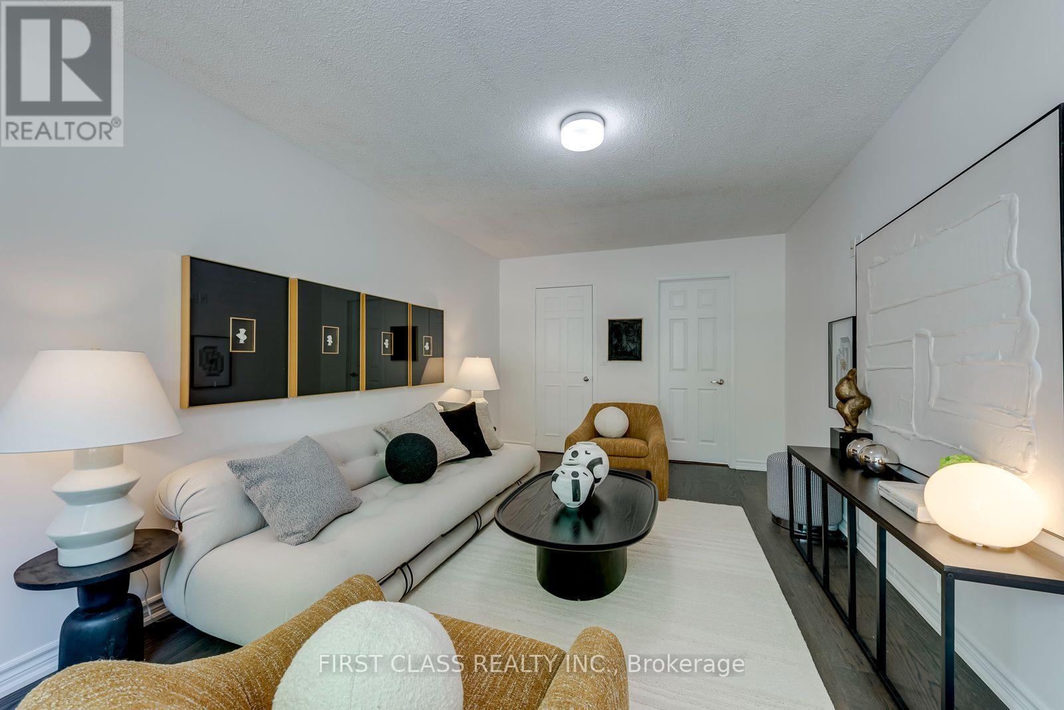
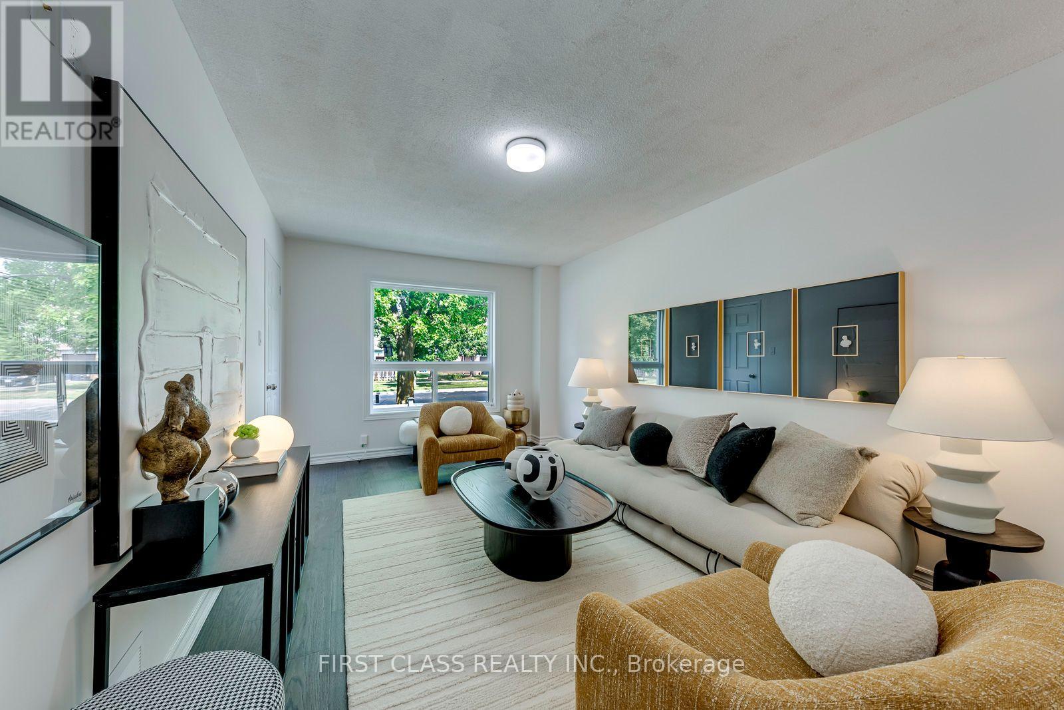
Beautiful Detached Double-Garage Home in a Highly Demand Community! Ideally located close to supermarkets, TTC transit, schools, and other everyday amenities. This recently renovated home features a spacious 3+2 bedroom layout with three updated bathrooms on the main and second floors. Recent upgrades include new hardwood flooring in the living/dining room, fresh paint throughout, and new windows and patio door (2023). The finished basement offers two additional bedrooms and excellent potential for rental income or extended family living. Enjoy the convenience of main-floor laundry, a long private driveway with parking for up to four vehicles. (id:67524)
Show all description
Building Details
- ParkingTotal: 6
- Heating: Forced air
- Sewer: Sanitary sewer
Amenities & Features
- Waterfront available: No
- OpenParkingYN: No
- AttachedGarageYN: Yes
- GarageYN: Yes
- CarportYN: No
- PoolYN: No
- CoolingYN: Yes
- Cooling: Central air conditioning
- Total Fireplaces: 0