
27 Blithfield Avenue, Toronto (Bayview Village), Ontario, Canada, M2K1X9
27 Blithfield Avenue, Toronto (Bayview Village), Ontario, Canada, M2K1X9Rooms & Units Descr
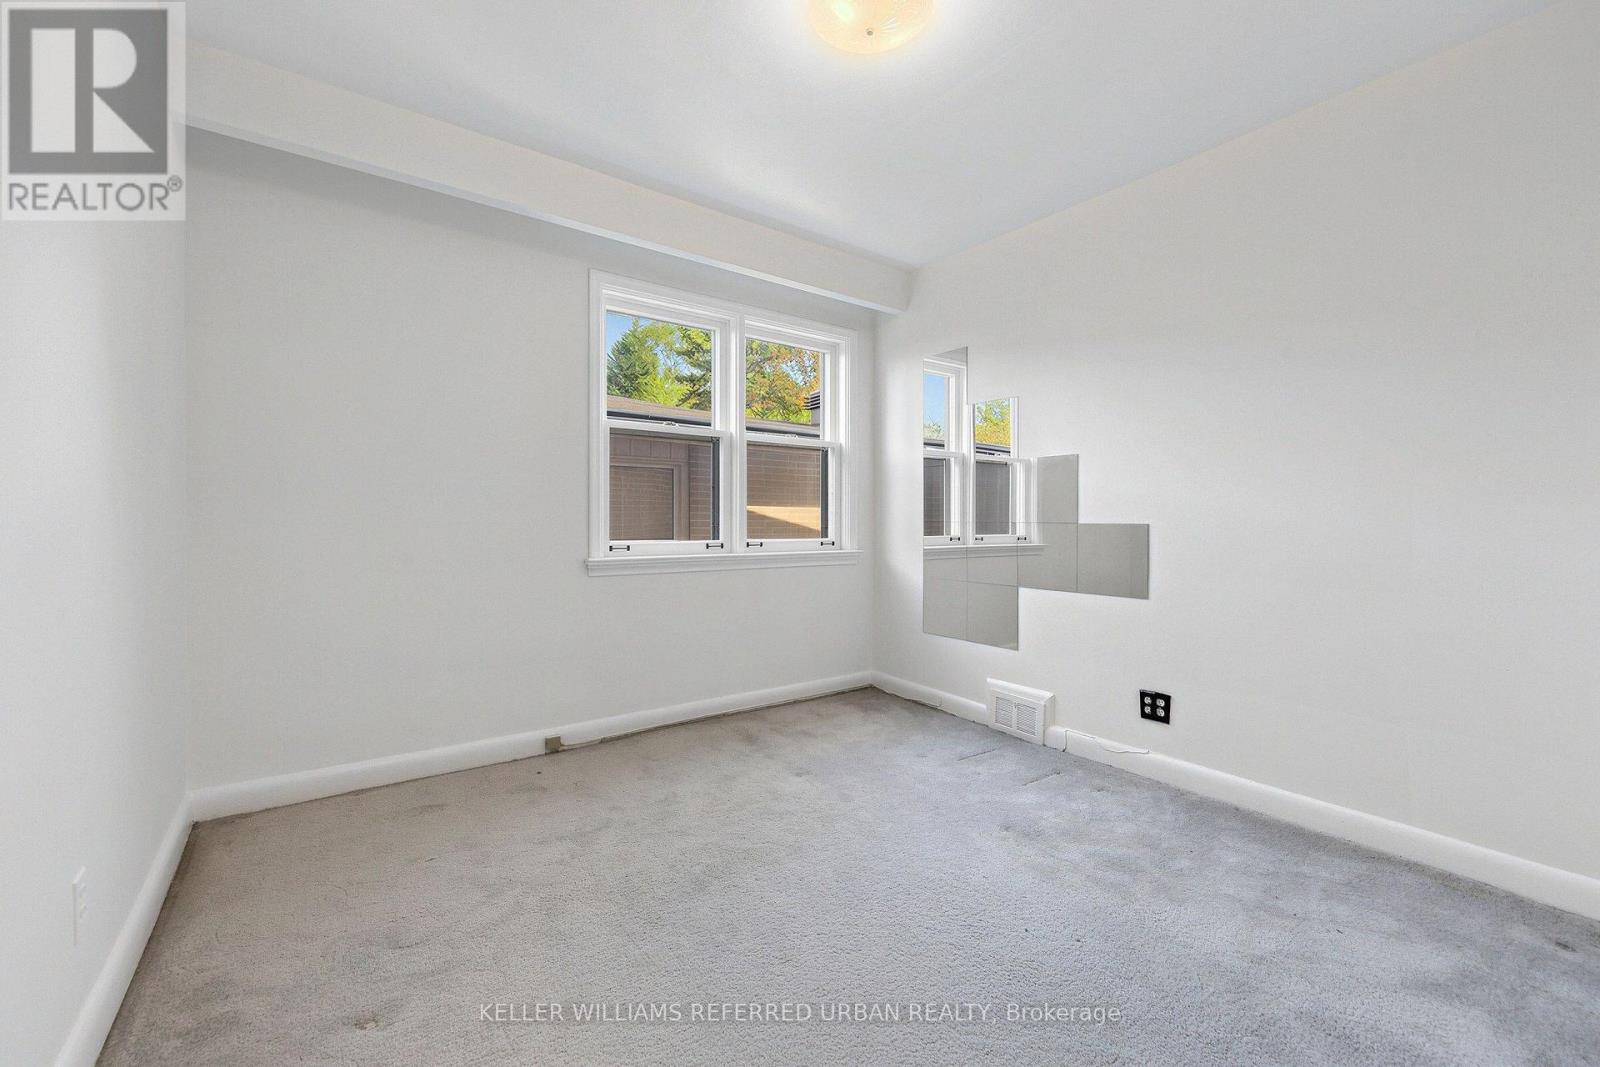
- RoomType1: Bedroom 2
- RoomLevel1: Lower level
- RoomLength1: 3.78
- RoomWidth1: 4.297
- RoomDimensions1: 3.78 m X 4.297 m
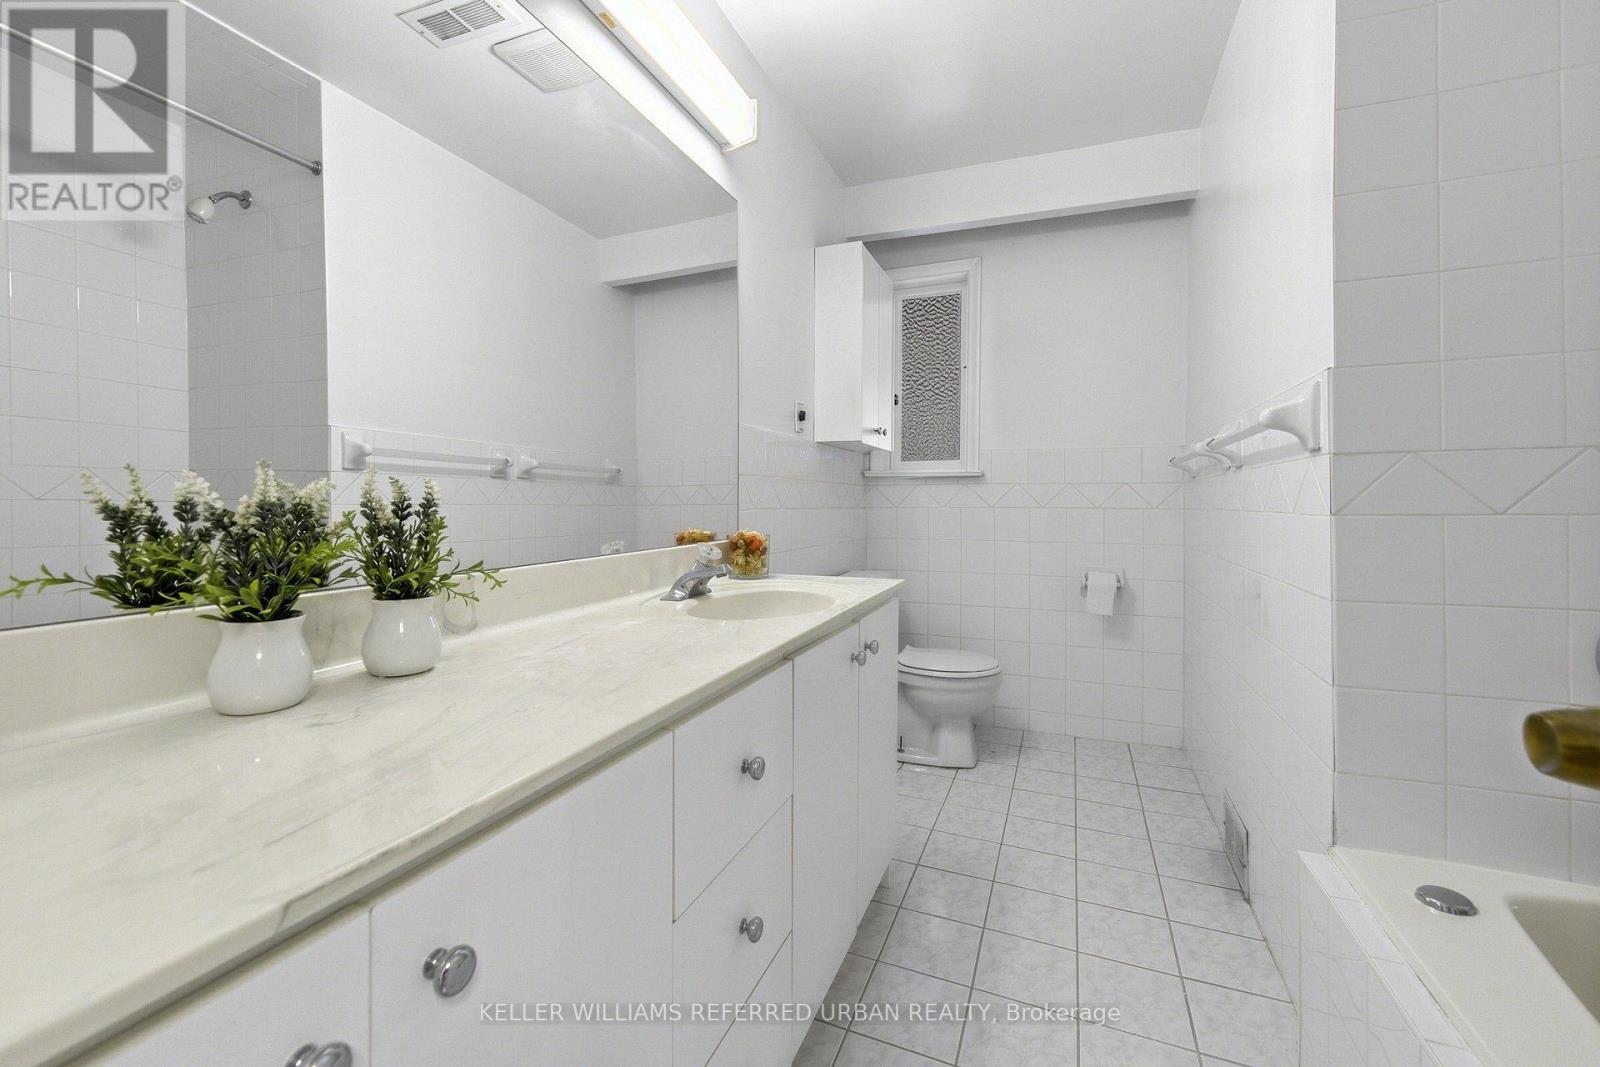
- RoomType2: Bathroom
- RoomLevel2: Lower level
- RoomLength2: 1.012
- RoomWidth2: 2.668
- RoomDimensions2: 1.012 m X 2.668 m
- RoomType3: Recreational, Games room
- RoomLevel3: Lower level
- RoomLength3: 7.554
- RoomWidth3: 4.51
- RoomDimensions3: 7.554 m X 4.51 m
- RoomType4: Bedroom
- RoomLevel4: Lower level
- RoomLength4: 4.401
- RoomWidth4: 4.523
- RoomDimensions4: 4.401 m X 4.523 m
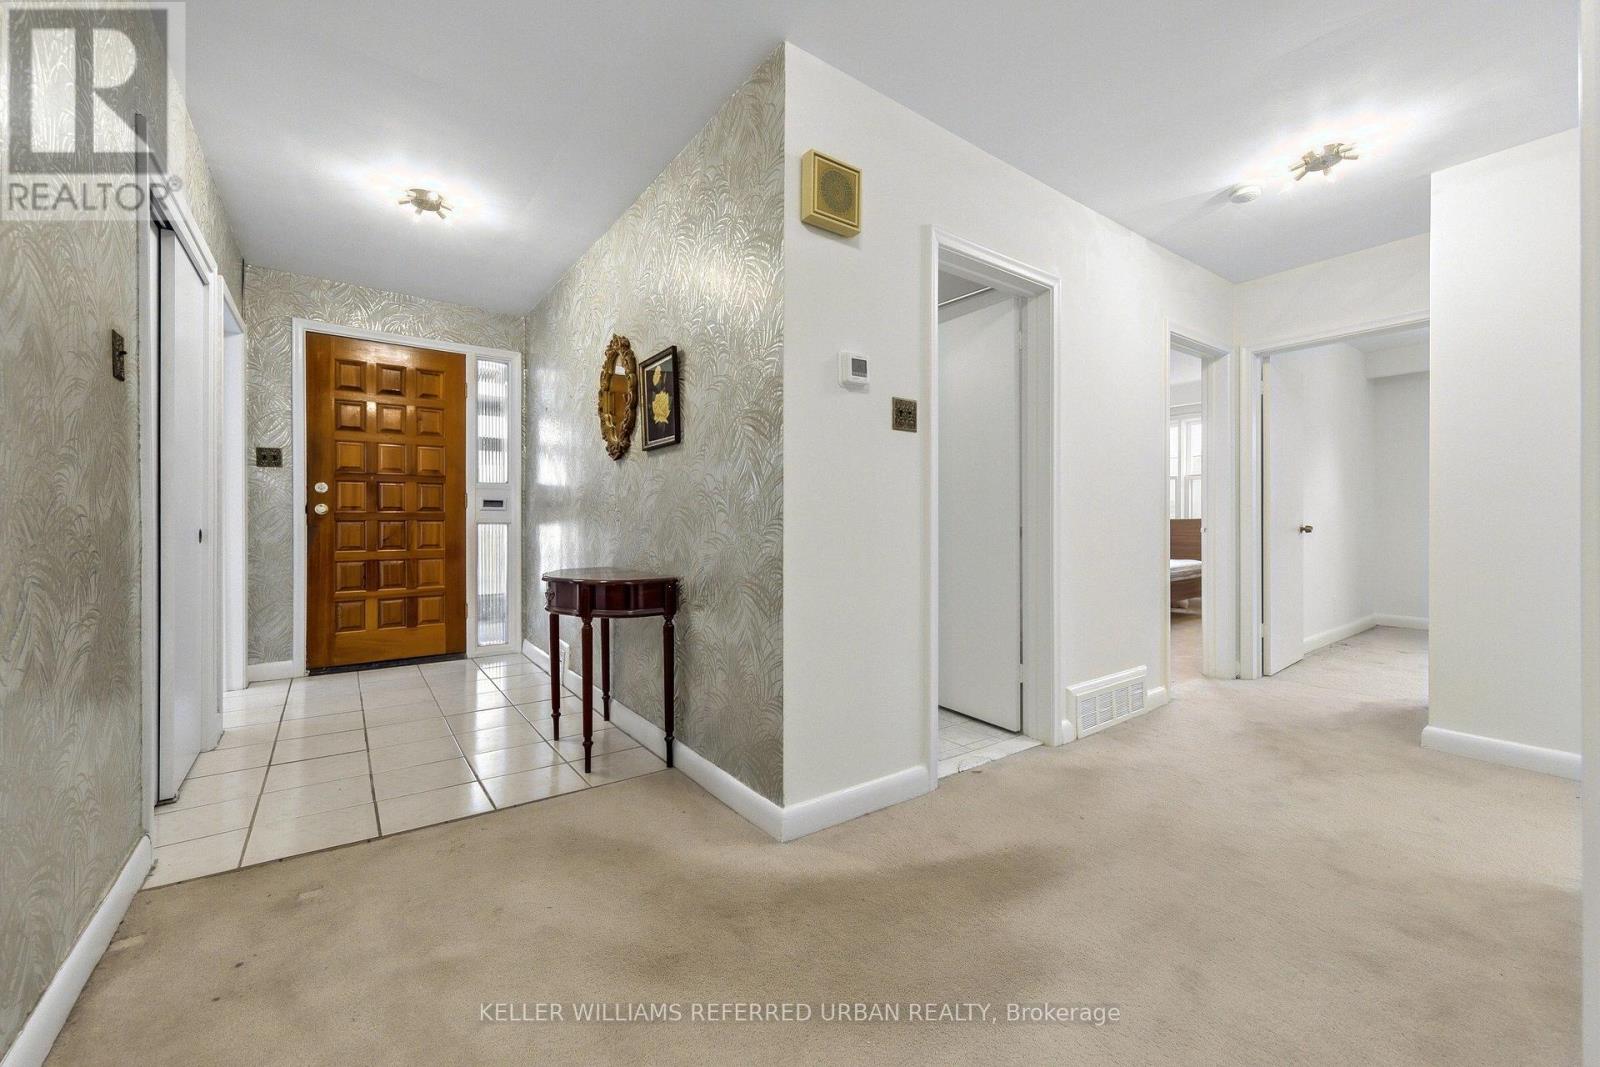
- RoomType5: Foyer
- RoomLevel5: Main level
- RoomLength5: 1.53
- RoomWidth5: 3.12
- RoomDimensions5: 1.53 m X 3.12 m
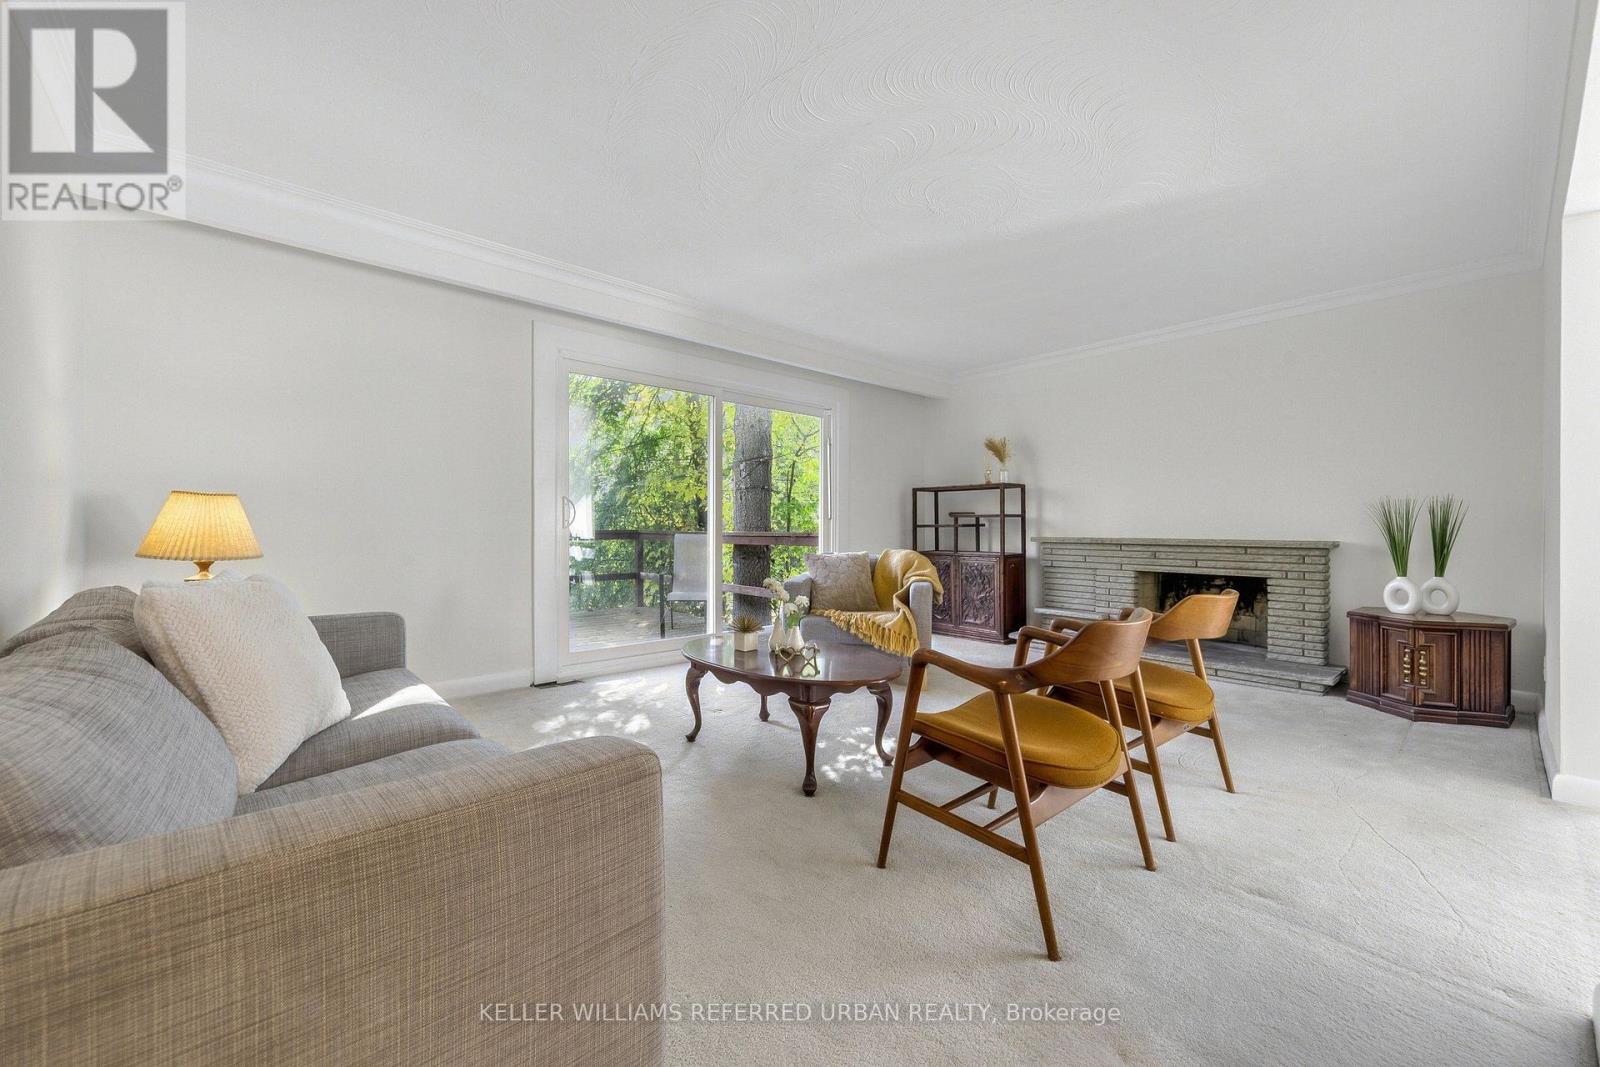
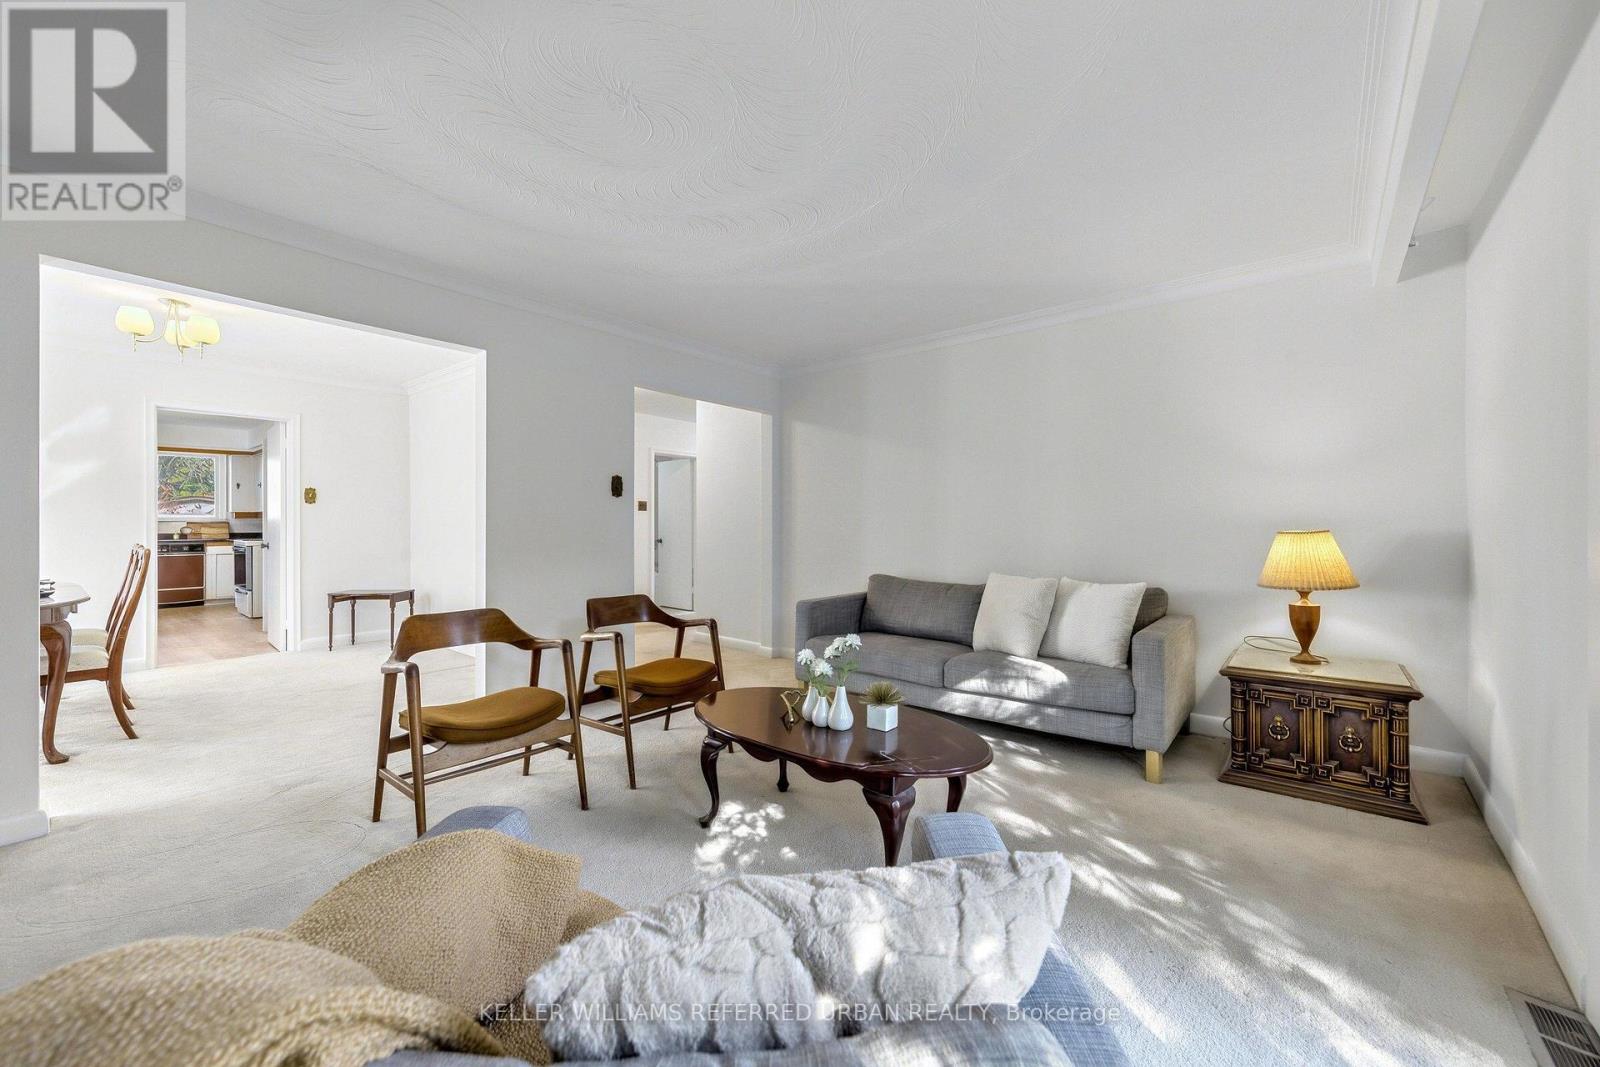
- RoomType6: Living room
- RoomLevel6: Main level
- RoomLength6: 5.603
- RoomWidth6: 3.988
- RoomDimensions6: 5.603 m X 3.988 m
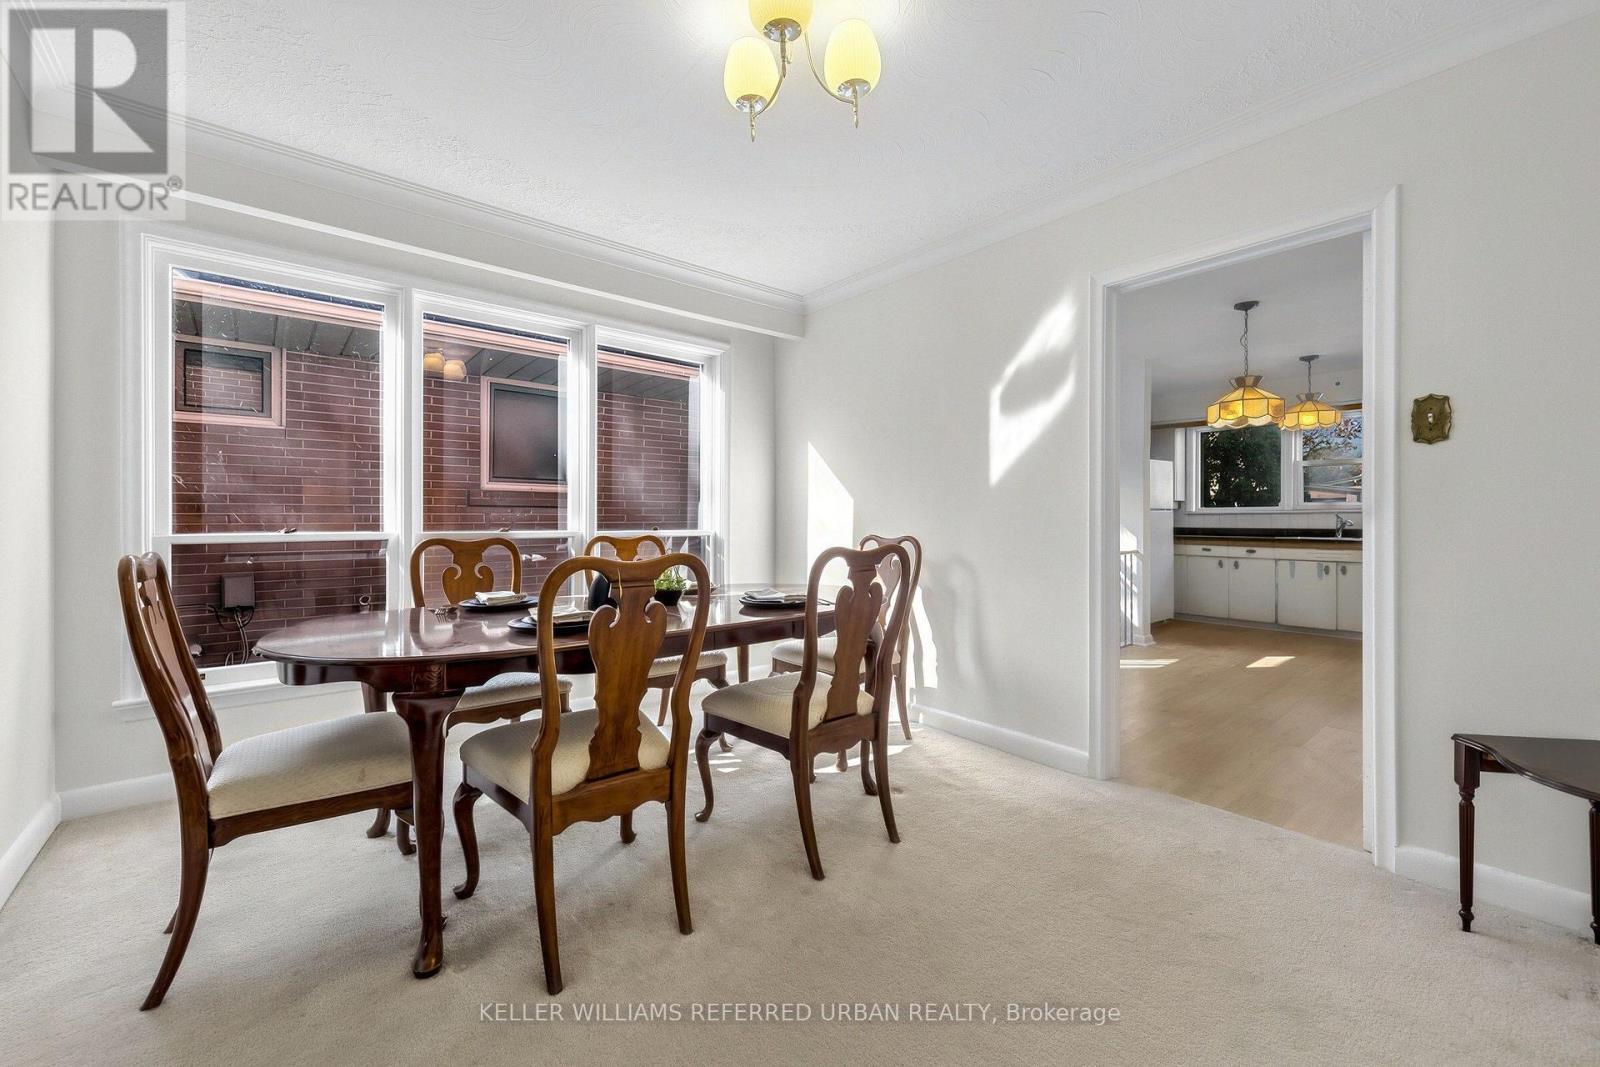
- RoomType7: Dining room
- RoomLevel7: Main level
- RoomLength7: 3.186
- RoomWidth7: 4.056
- RoomDimensions7: 3.186 m X 4.056 m
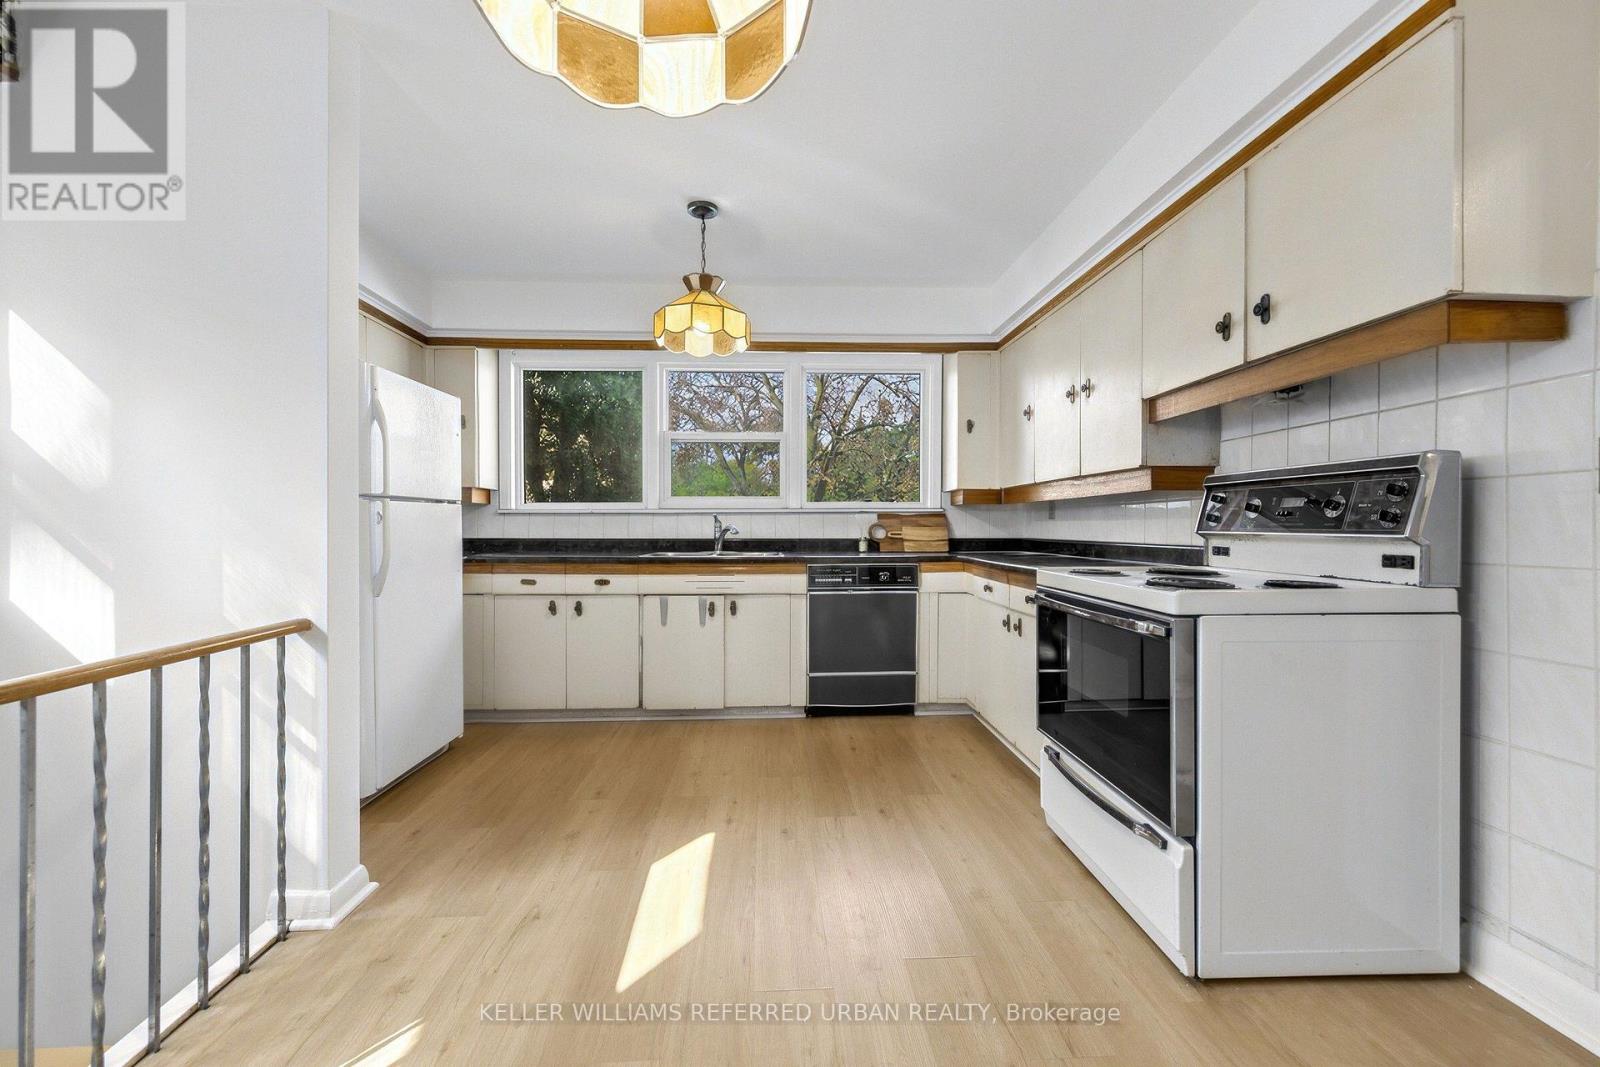
- RoomType8: Kitchen
- RoomLevel8: Main level
- RoomLength8: 5.291
- RoomWidth8: 3.888
- RoomDimensions8: 5.291 m X 3.888 m
- RoomType9: Bathroom
- RoomLevel9: Main level
- RoomLength9: 3.167
- RoomWidth9: 2.13
- RoomDimensions9: 3.167 m X 2.13 m
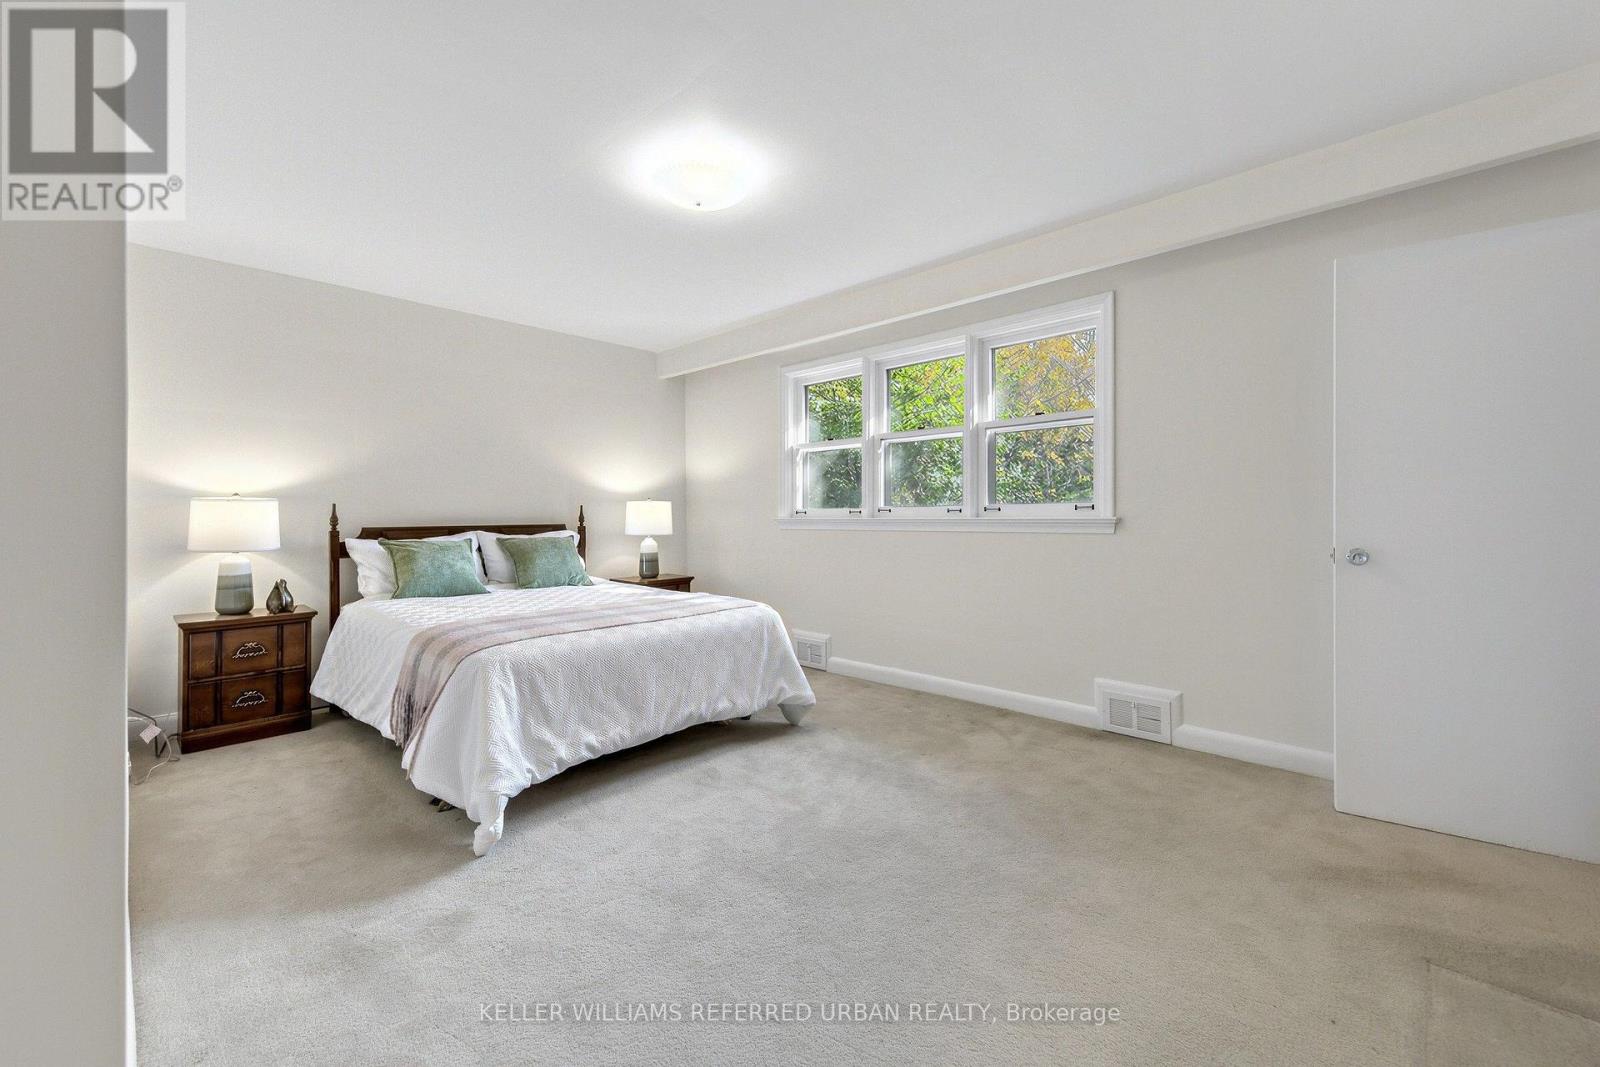
- RoomType10: Primary Bedroom
- RoomLevel10: Main level
- RoomLength10: 5.048
- RoomWidth10: 3.446
- RoomDimensions10: 5.048 m X 3.446 m
- RoomType11: Bedroom 2
- RoomLevel11: Main level
- RoomLength11: 3.192
- RoomWidth11: 4.202
- RoomDimensions11: 3.192 m X 4.202 m
- RoomType12: Bedroom 3
- RoomLevel12: Main level
- RoomLength12: 3.064
- RoomWidth12: 3.013
- RoomDimensions12: 3.064 m X 3.013 m
Location Details
- City: Toronto (Bayview Village)
- Province: Ontario
Property Details
- SubdivisionName: Bayview Village
- ArchitecturalStyle: Bungalow
- Levels: 1
- FrontageLength: 50 ft
Property Features
- Flooring: Tile,Carpeted,Laminate
- Heating: Forced air
- HeatingFuel: Natural gas
- CoolingYN: True
- Cooling: Central air conditioning
- ParkingTotal: 6
- OpenParkingYN: False
- GarageYN: True
- AttachedGarageYN: True
- CarportYN: False
- FireplacesTotal: 2
- PoolYN: False
- ViewYN: False
- WaterfrontYN: False
- Sewer: Sanitary sewer
Basics
- Date added: Added 7 days ago
- Category: Single Family
- Type: Single Family
- Bedrooms: 5
- Bathrooms: 3
- Floors: Tile,Carpeted,Laminate
- Area: 1500 - 2000 sq ft
- Lot size: 0 sq ft
- SubdivisionName: Bayview Village
- ListOfficeName: KELLER WILLIAMS REFERRED URBAN REALTY
- MLS ID: C14132144
Courtesy of
- OfficeName: KELLER WILLIAMS REFERRED URBAN REALTY
- ListAOR: Toronto Regional Real Estate Board
Description
-
Description:
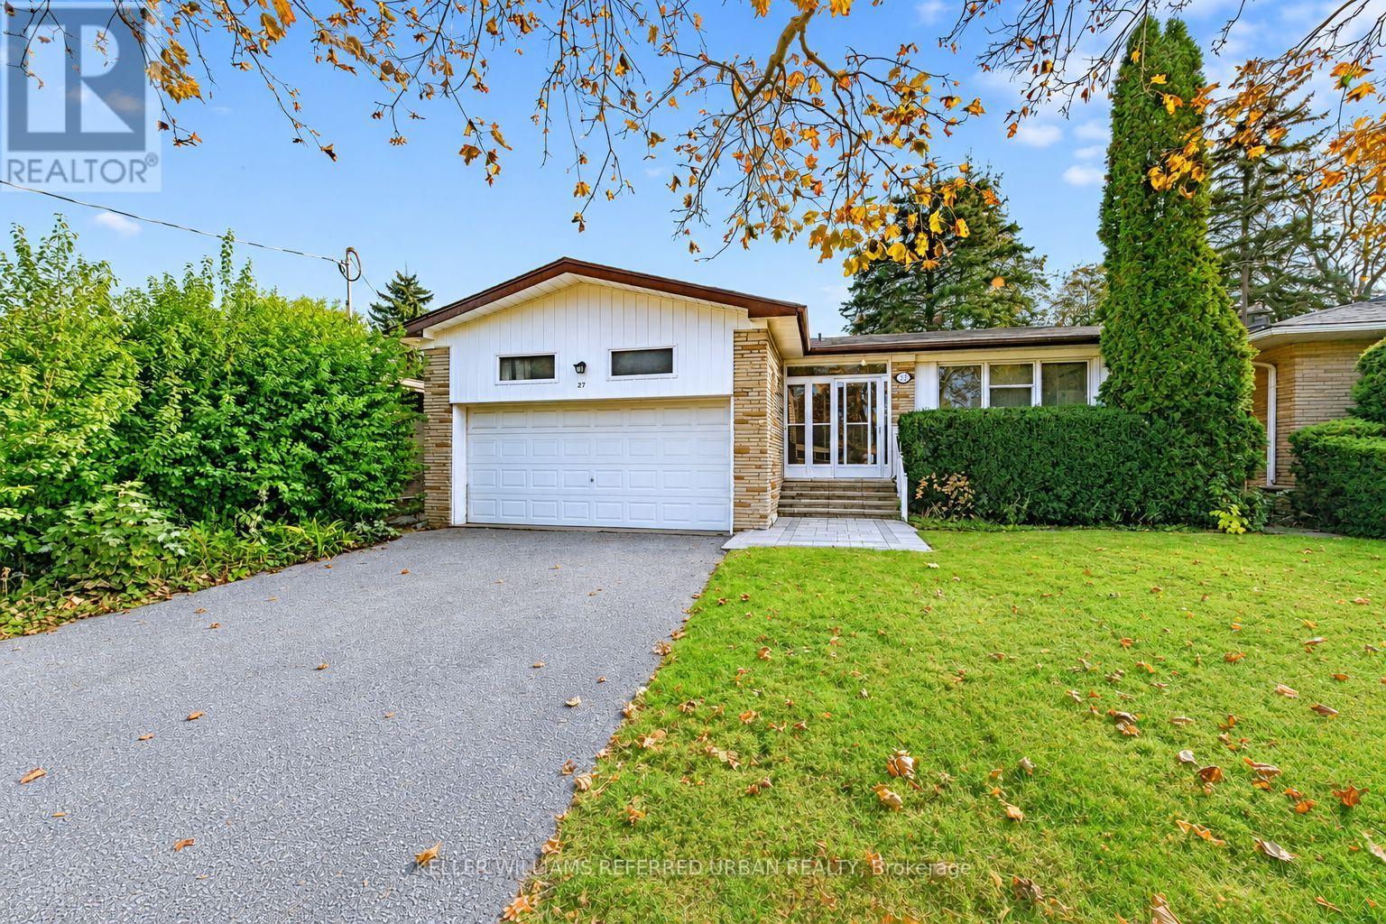
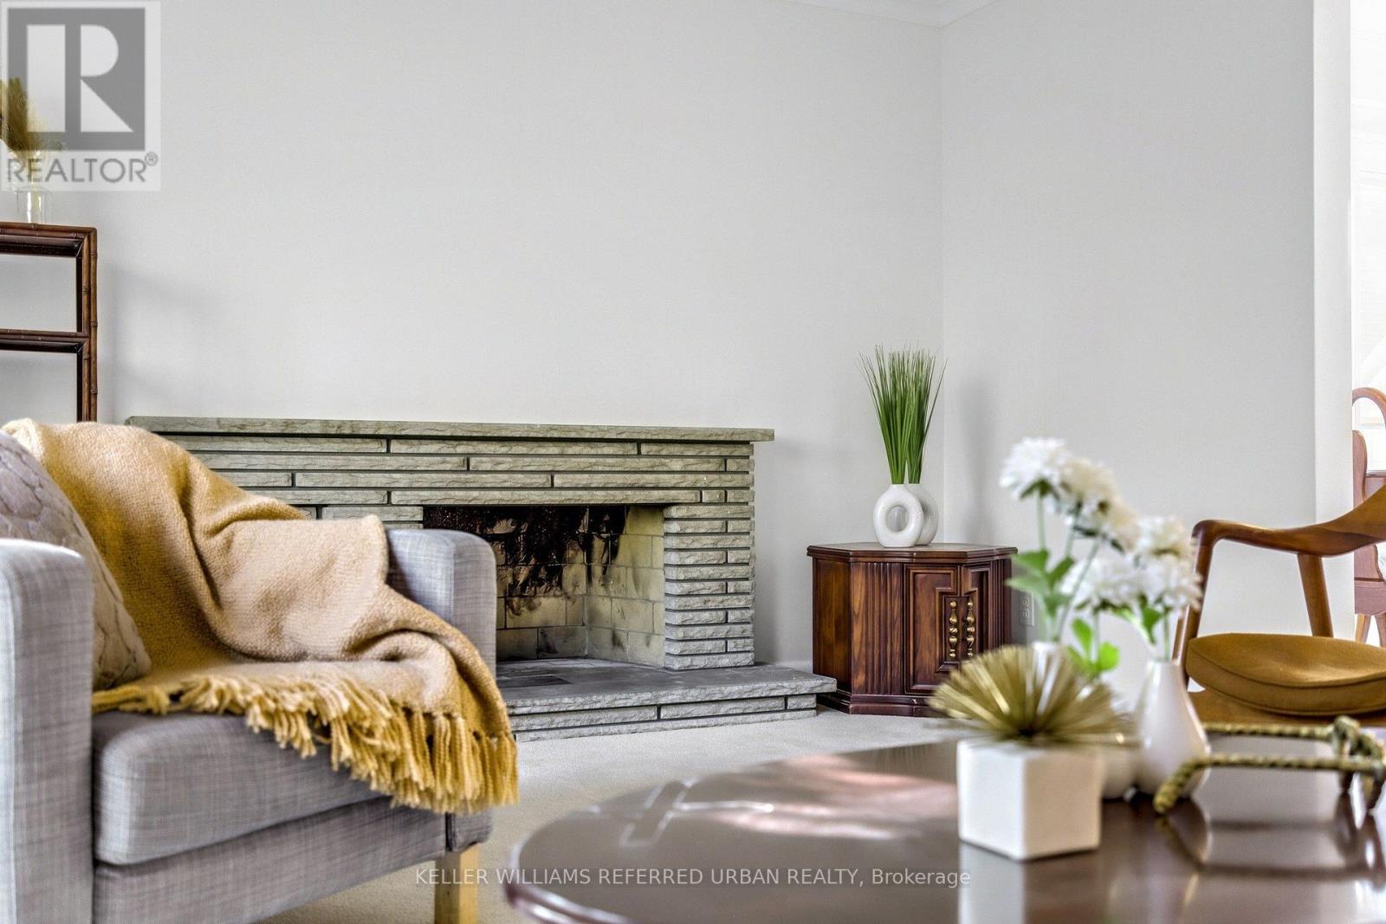
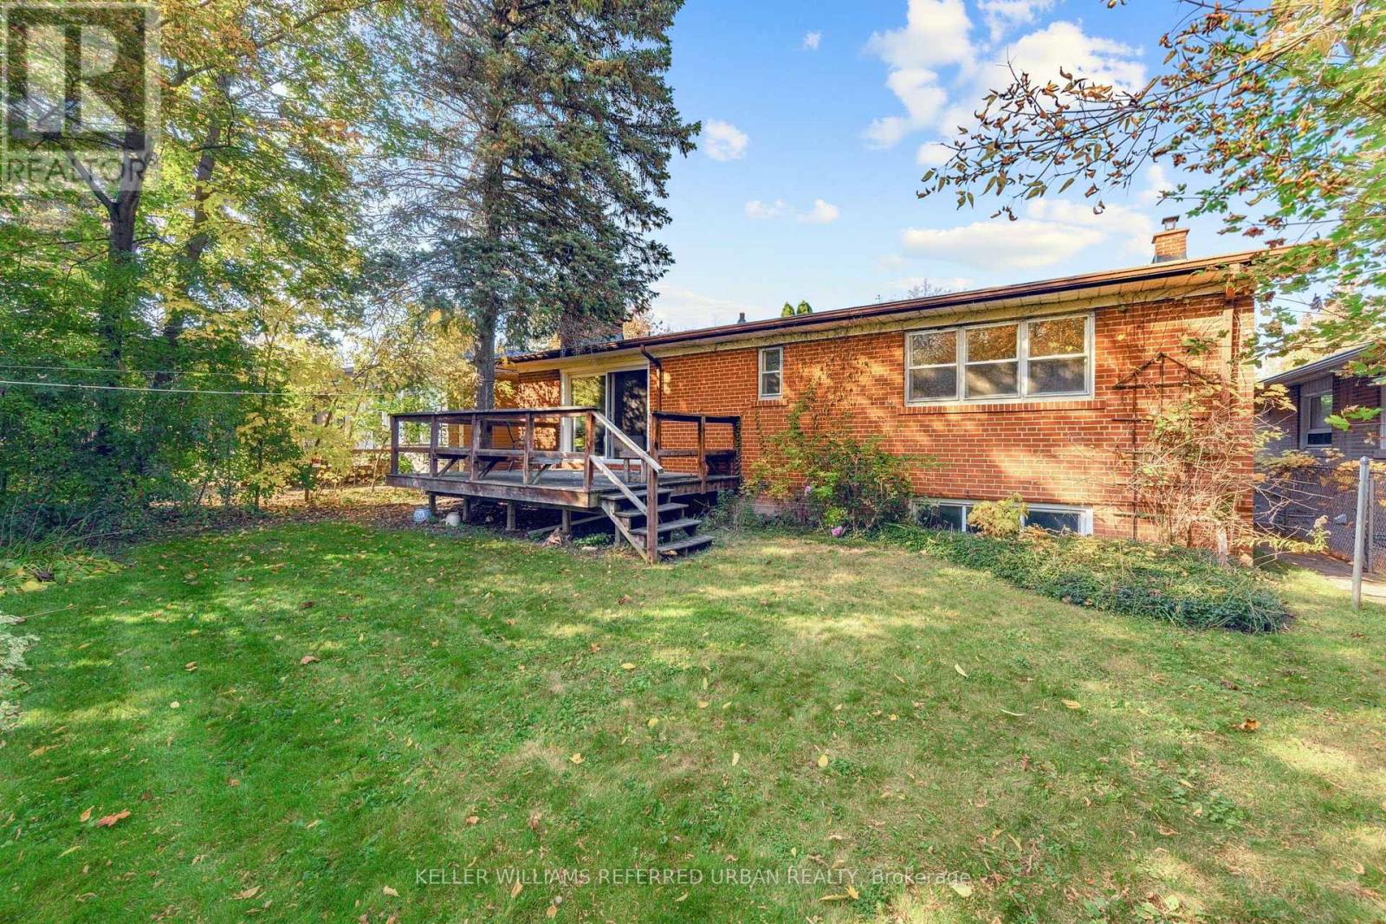
***Welcome to 27 Blithfield Avenue, a wonderful family Home in the Highly Sought-After Bayview Village community-- Nestled on ONE of a few generously spacious street offering Exclusivity!--on a formal 50 x120ft, regular land, lovely-maintained by its owner for over 40-years! An attractive option for those looking to move-in, invest, or build new in an area surrounded by multi-million dollars custom luxury home. This home offers a practical and timeless layout, Plenty of natural light throughout and airy atmosphere, an excellent opportunity to update to your personal style offering 3+2 bedrooms, 3 bathrooms with a double car garage***The Main Floor Offers a Large Foyer Leading to a Sunny & Bright--Spacious Living Room with A Cozy Stone Mantle Fireplace & Large Newer Window & Sliding Door--Super Convenient Main Level Walk-Out to the Private Backyard!!The Principal-Primary Bedroom W/ 3-Pc Ensuite along with 3 Generous sized Bedrooms W/ Abundant Natural Sunlight! The finished basement adds outstanding flexibility with an Excellent Potential to Extend your Living Space or to generate rental income! A 5-Star Location--Countless Transit Options--Easy Access to Hwy--Together with Plenty of Retail, Close to Bayview Village Shopping Centre, Dining, Recreation, Parks, Trails & Green Spaces surrounding this highly demanded neighborhood!! This property presents outstanding value in a prime location and neighborhood. (id:67524)
Show all description
Building Details
- ParkingTotal: 6
- ArchitecturalStyle: Bungalow
- Heating: Forced air
- Sewer: Sanitary sewer
Amenities & Features
- Waterfront available: No
- OpenParkingYN: No
- AttachedGarageYN: Yes
- GarageYN: Yes
- CarportYN: No
- PoolYN: No
- CoolingYN: Yes
- Cooling: Central air conditioning
- Total Fireplaces: 2