
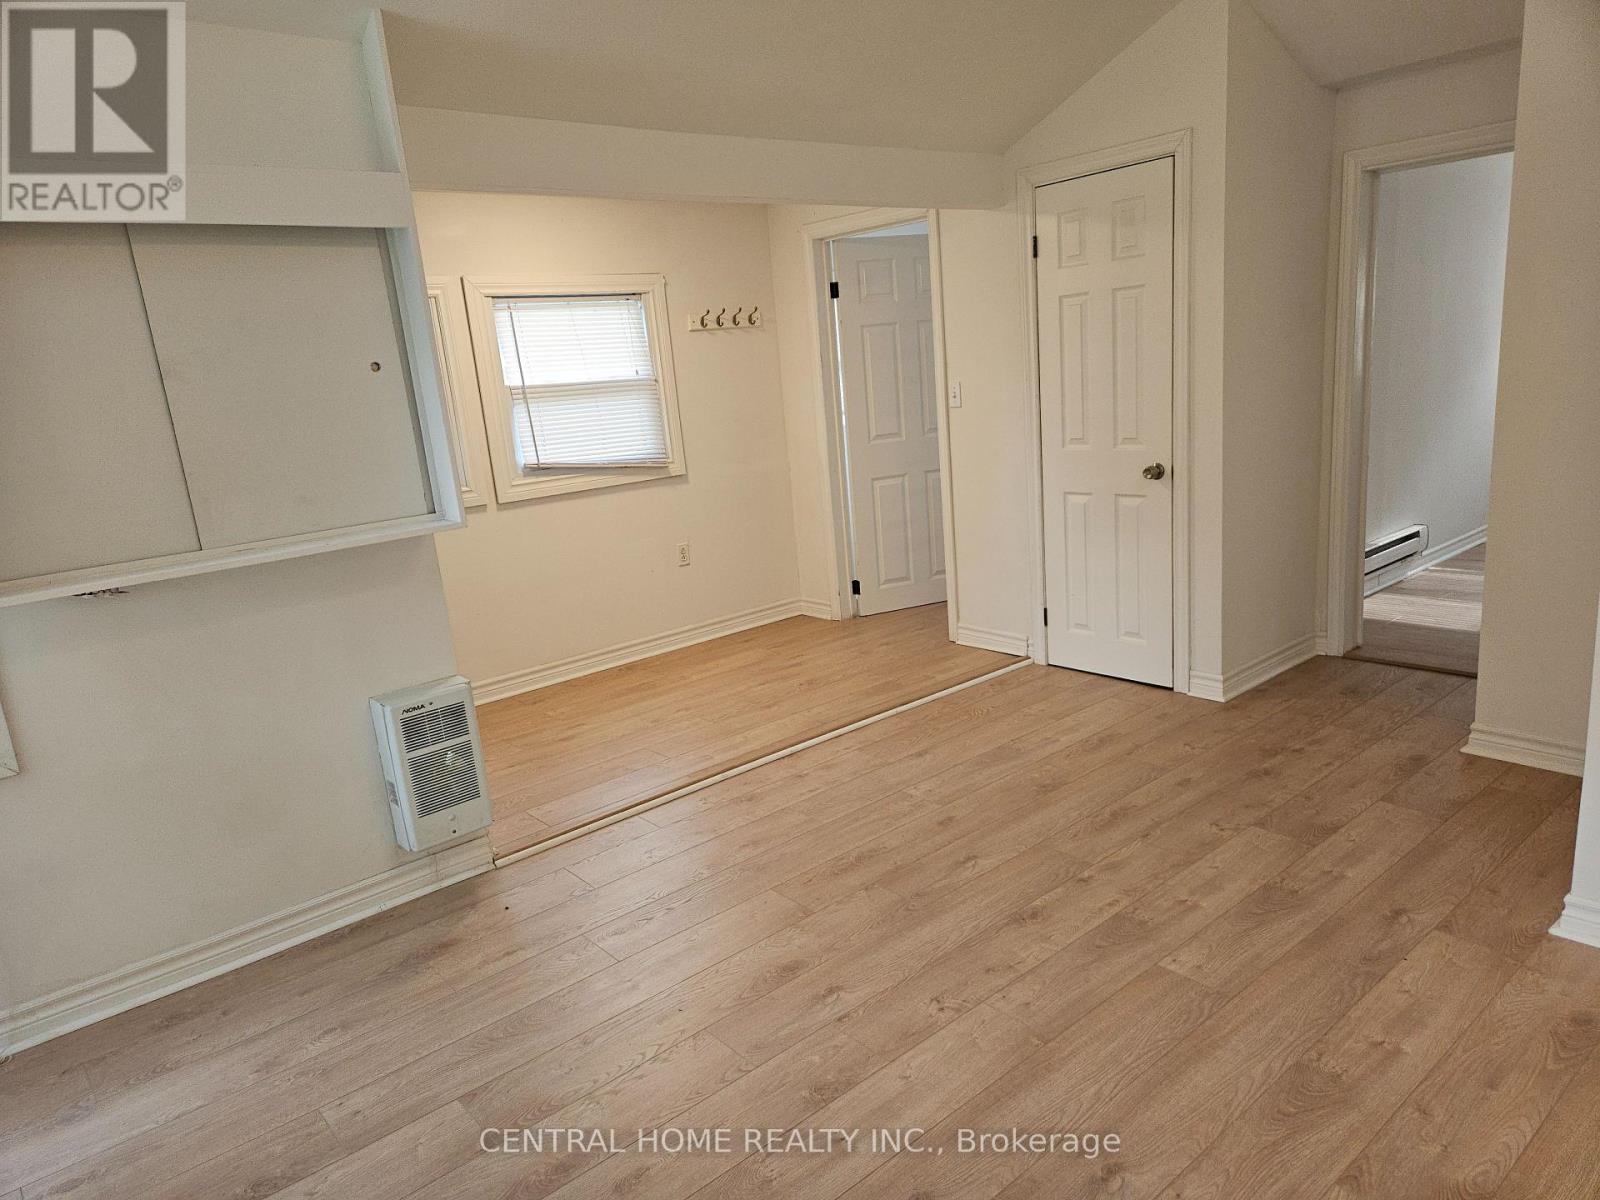
27 Blue Heron Drive, Georgina (Pefferlaw), Ontario, Canada, L0E1N0
27 Blue Heron Drive, Georgina (Pefferlaw), Ontario, Canada, L0E1N0
$499,900
Request info
Rooms & Units Descr
- RoomType1: Living room
- RoomLevel1: Ground level
- RoomLength1: 4.65
- RoomWidth1: 3.55
- RoomDimensions1: 4.65 m X 3.55 m
- RoomType2: Dining room
- RoomLevel2: Ground level
- RoomLength2: 4.65
- RoomWidth2: 3.55
- RoomDimensions2: 4.65 m X 3.55 m
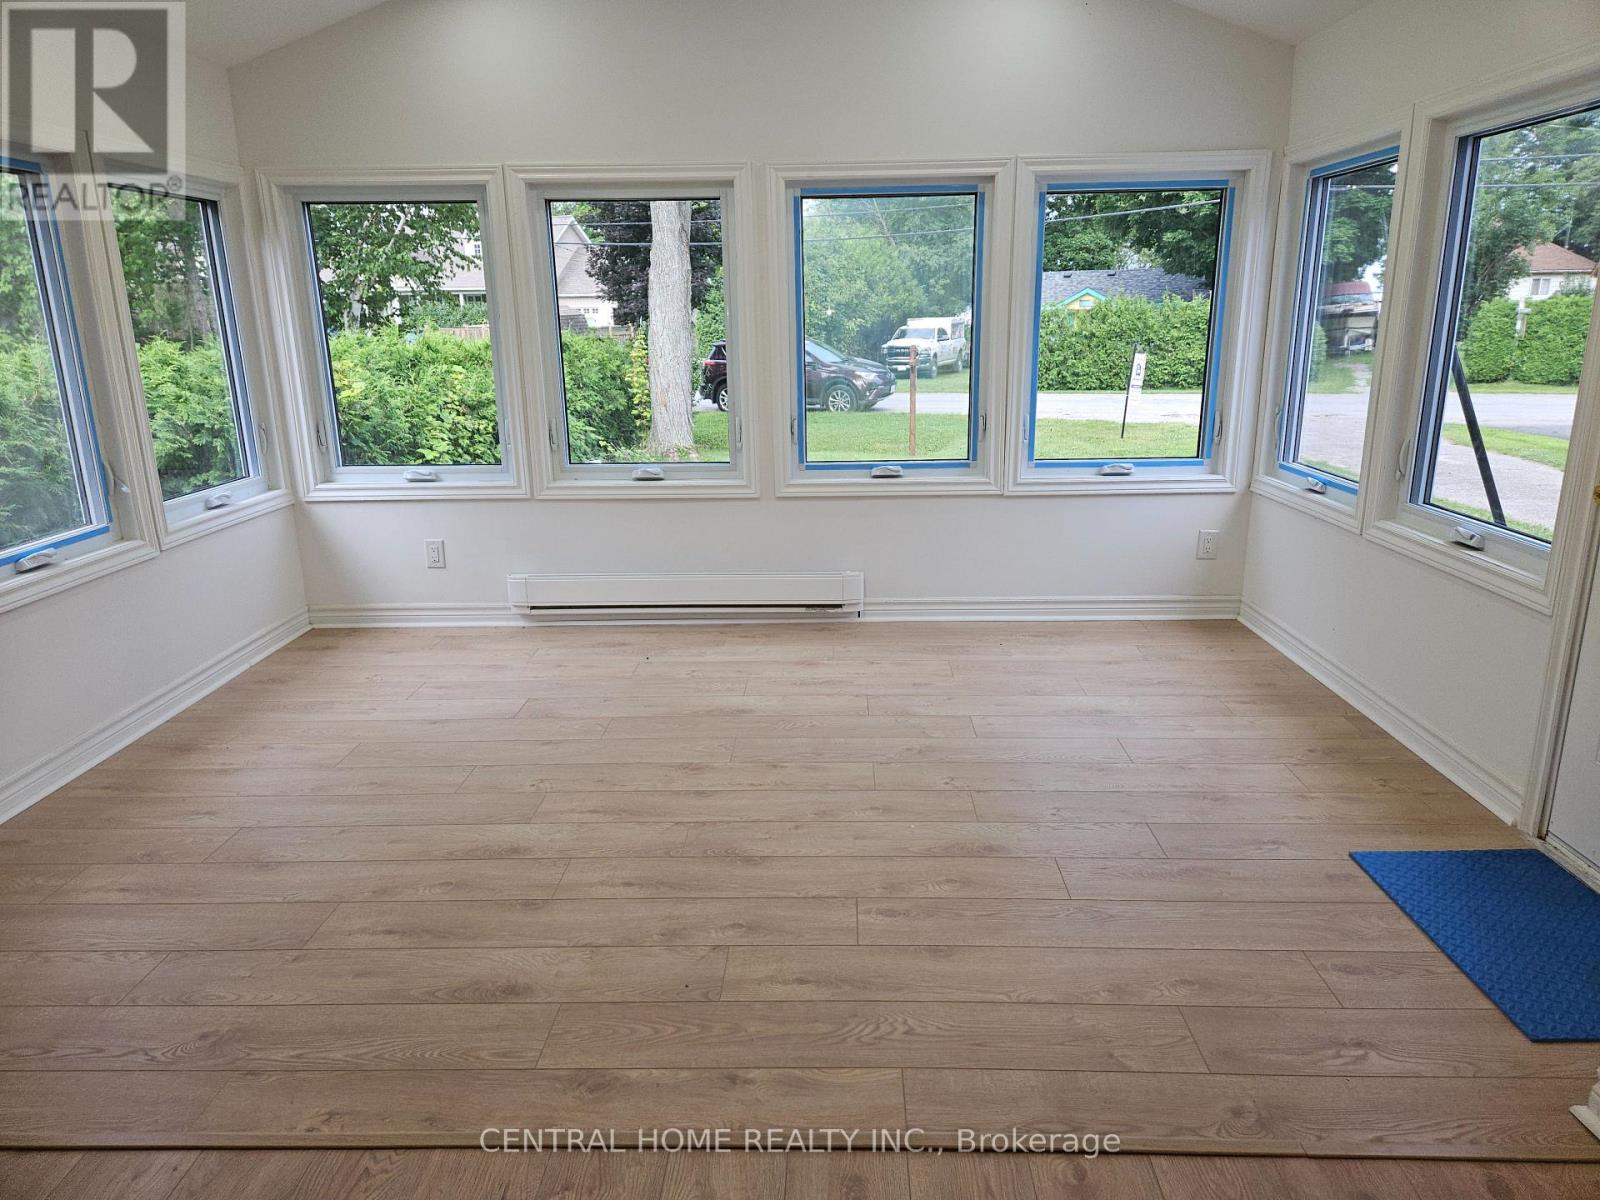
- RoomType3: Family room
- RoomLevel3: Ground level
- RoomLength3: 3.97
- RoomWidth3: 2.95
- RoomDimensions3: 3.97 m X 2.95 m
- RoomType4: Eating area
- RoomLevel4: Ground level
- RoomLength4: 2.5
- RoomWidth4: 2.53
- RoomDimensions4: 2.5 m X 2.53 m
- RoomType5: Kitchen
- RoomLevel5: Ground level
- RoomLength5: 2.8
- RoomWidth5: 2.5
- RoomDimensions5: 2.8 m X 2.5 m
- RoomType6: Bedroom
- RoomLevel6: Ground level
- RoomLength6: 3.05
- RoomWidth6: 2.12
- RoomDimensions6: 3.05 m X 2.12 m
- RoomType7: Bedroom 2
- RoomLevel7: Ground level
- RoomLength7: 3.05
- RoomWidth7: 2.12
- RoomDimensions7: 3.05 m X 2.12 m
Location Details
- City: Georgina (Pefferlaw)
- Province: Ontario
Property Details
- SubdivisionName: Pefferlaw
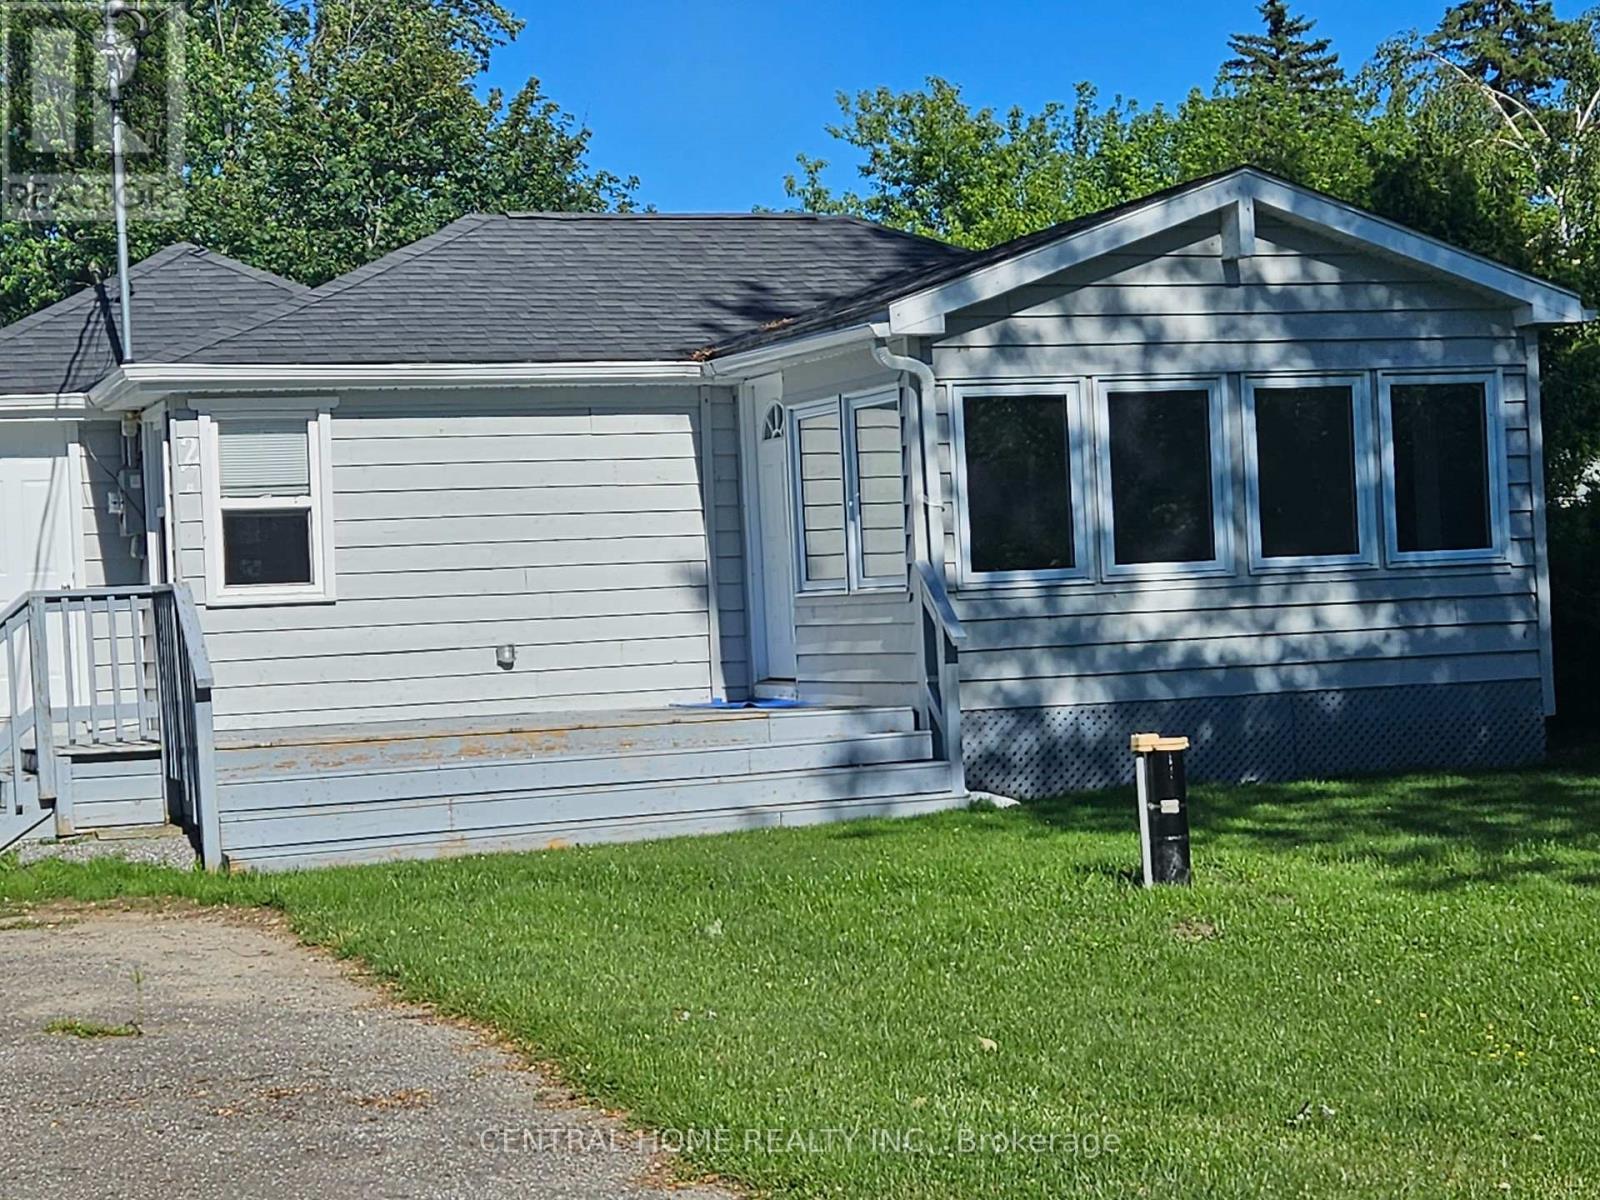
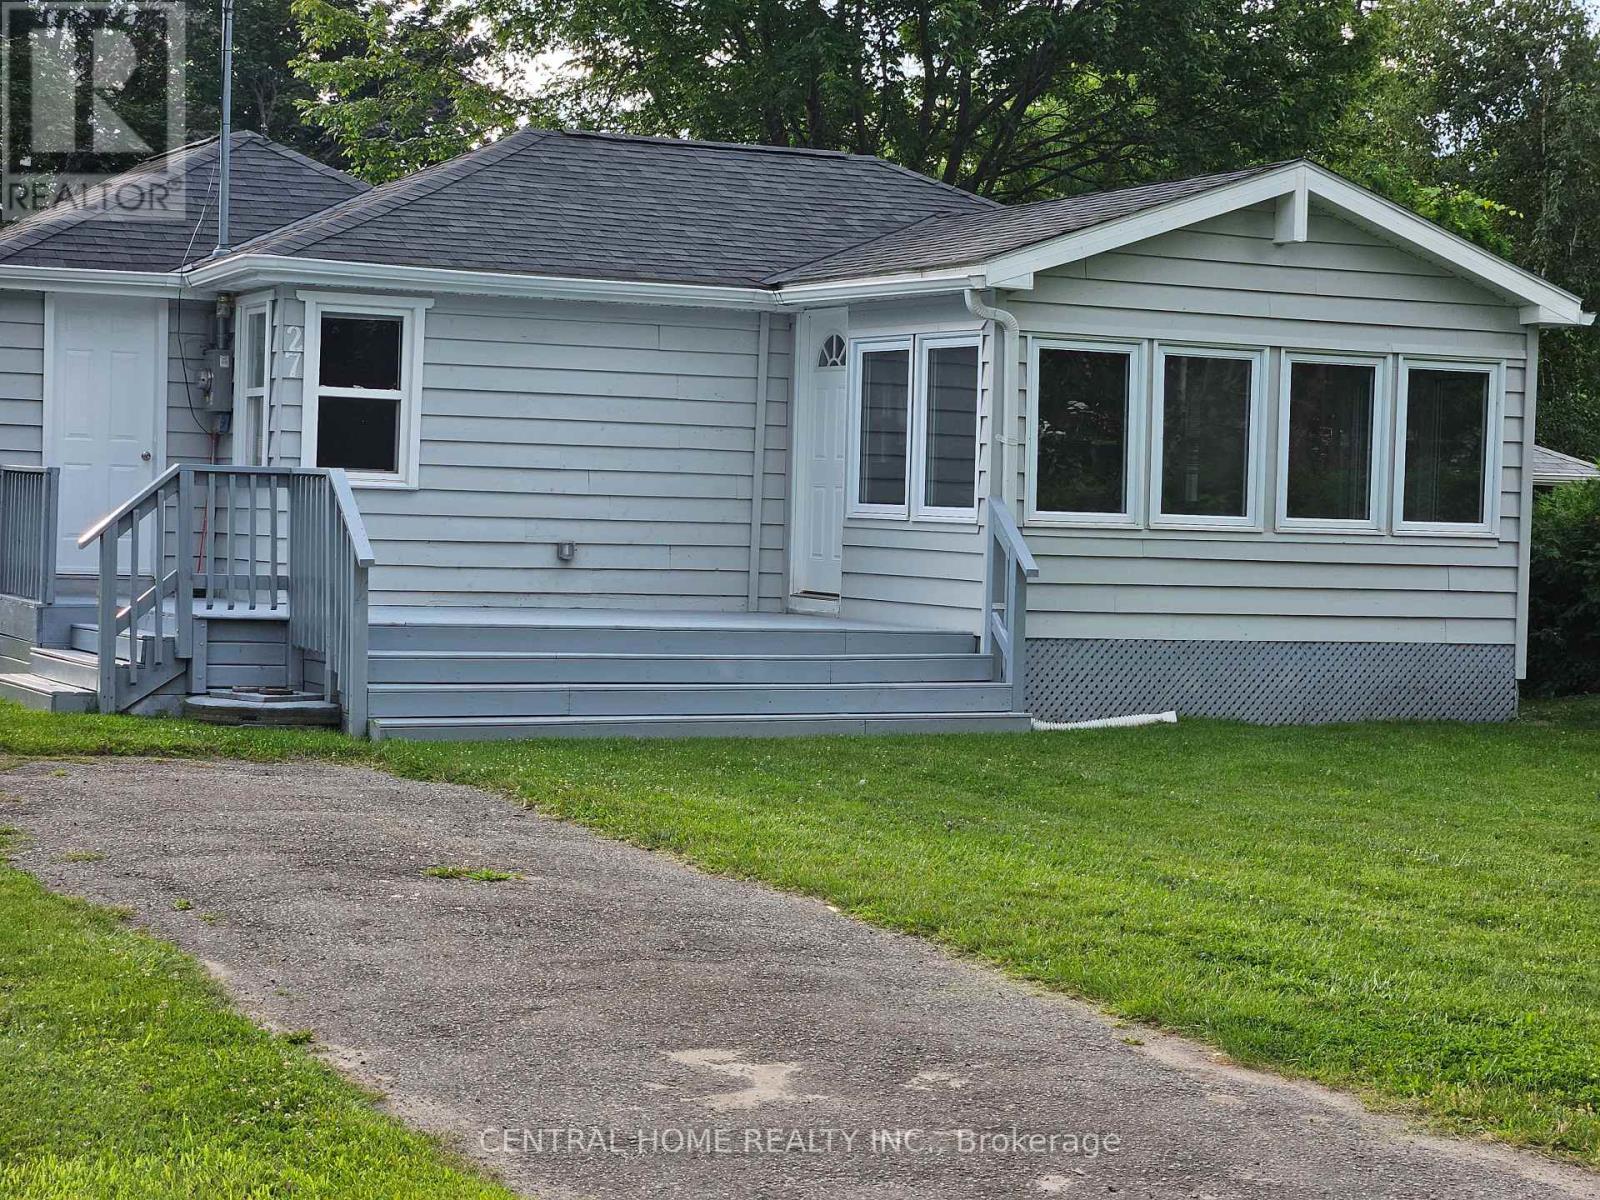
- ArchitecturalStyle: Bungalow
- Levels: 1
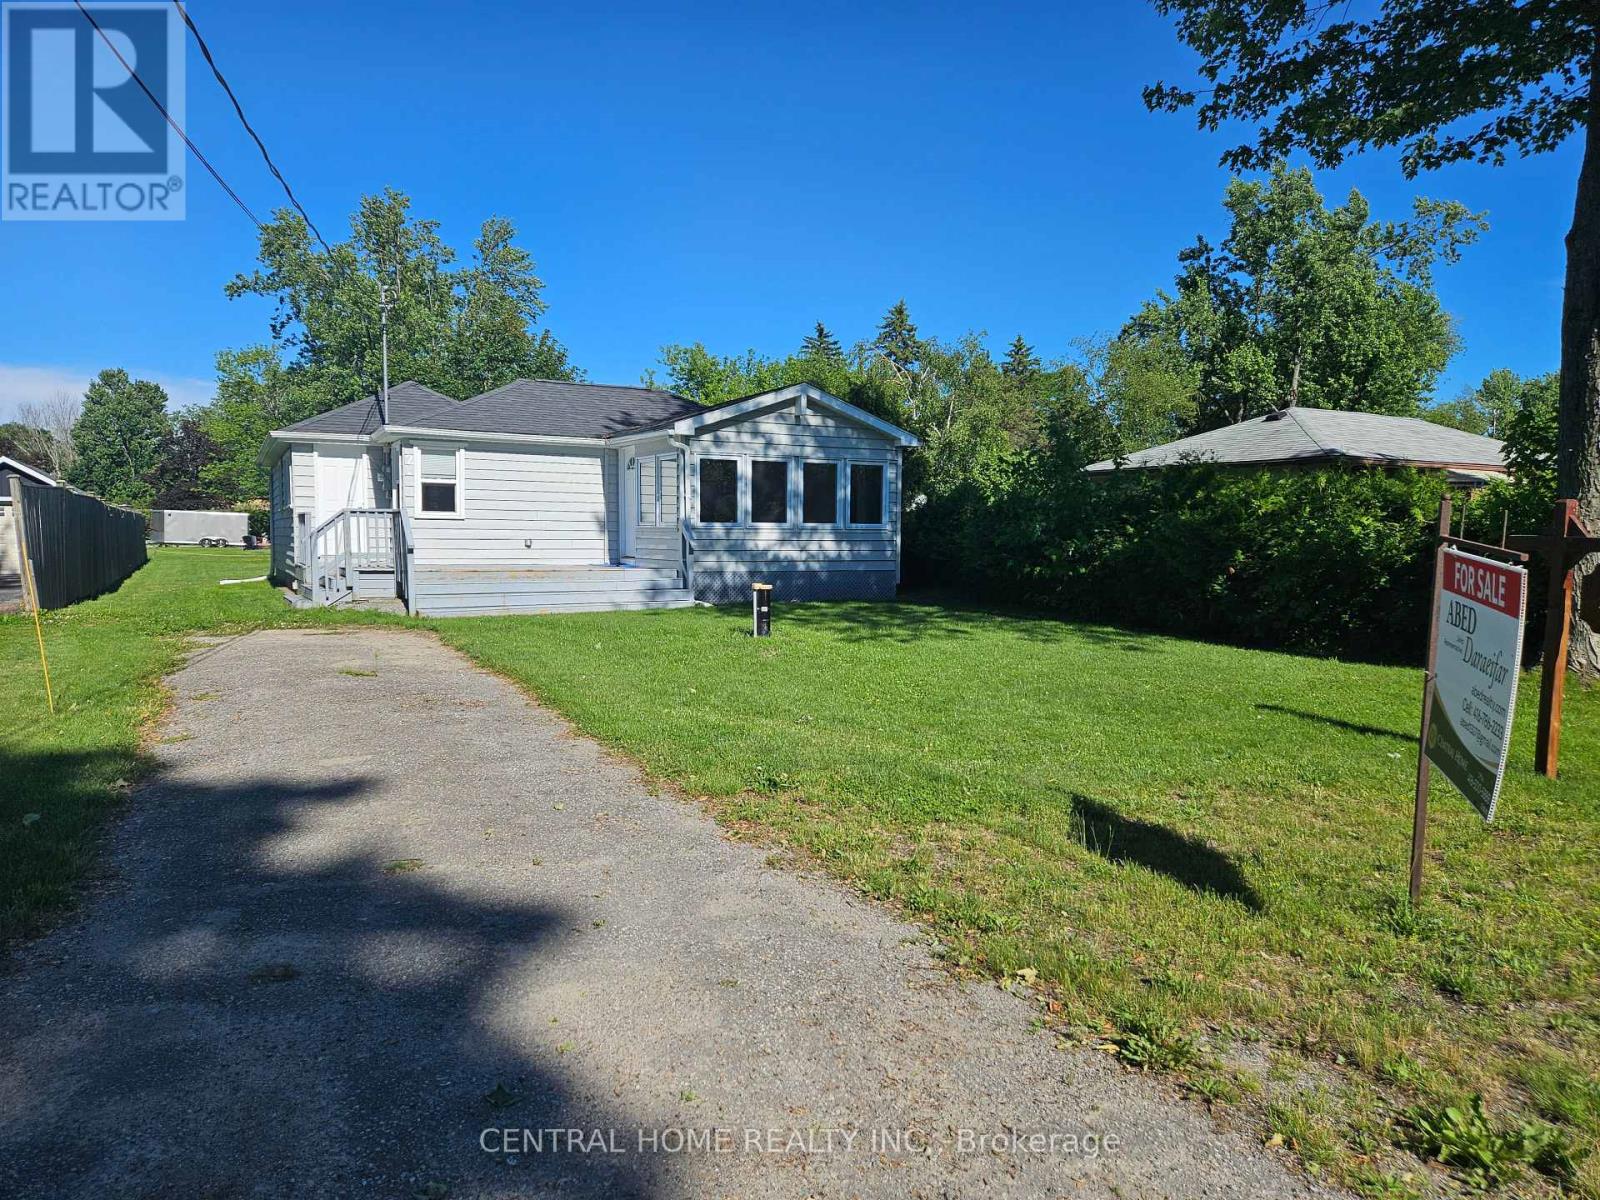
- FrontageLength: 15.24 m
Property Features
- Flooring: Laminate
- Heating: Baseboard heaters
- HeatingFuel: Electric
- CoolingYN: True
- Cooling: None
- ParkingTotal: 3
- OpenParkingYN: False
- GarageYN: False
- AttachedGarageYN: False
- CarportYN: False
- FireplacesTotal: 0
- PoolYN: False
- ViewYN: False
- WaterfrontYN: False
- Sewer: Holding Tank
Basics
- BathroomsHalf: 1
- Date added: Added 3 weeks ago
- Category: Single Family
- Type: Single Family
- Bedrooms: 2
- Bathrooms: 2
- Half baths: 1
- Floors: Laminate
- Area: 700 - 1100 sq ft
- Lot size: 0 sq ft
- SubdivisionName: Pefferlaw
- ListOfficeName: CENTRAL HOME REALTY INC.
- MLS ID: N13716940
Courtesy of
- OfficeName: CENTRAL HOME REALTY INC.
- ListAOR: Toronto Regional Real Estate Board
Description
-
Description:
Bedroom, One and a half Bathroom, fully renovated, open Concept Living, Dining and kitchen. Drilled Well, Septic Permit available, Gas metre. Large Back yard, perfect for outdoor activities. A newly custom build garden shed. Across from the Lake Simcoe with Beach access membership, $60.00 per year. The furnished pictures are virtual. (id:67524)
Show all description
Building Details
- ParkingTotal: 3
- ArchitecturalStyle: Bungalow
- Heating: Baseboard heaters
- Sewer: Holding Tank
Amenities & Features
- Waterfront available: No
- OpenParkingYN: No
- AttachedGarageYN: No
- GarageYN: No
- CarportYN: No
- PoolYN: No
- CoolingYN: Yes
- Cooling: None
- Total Fireplaces: 0