
27 Mcmahon Drive, Toronto (Bayview Village), Ontario, Canada, M2K0J2, M2K0J2
27 Mcmahon Drive, Toronto (Bayview Village), Ontario, Canada, M2K0J2, M2K0J2
$3,300per month
Request info
Rooms & Units Descr
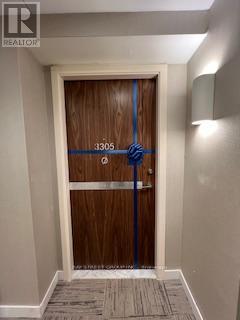
- UnitNumber: 3305
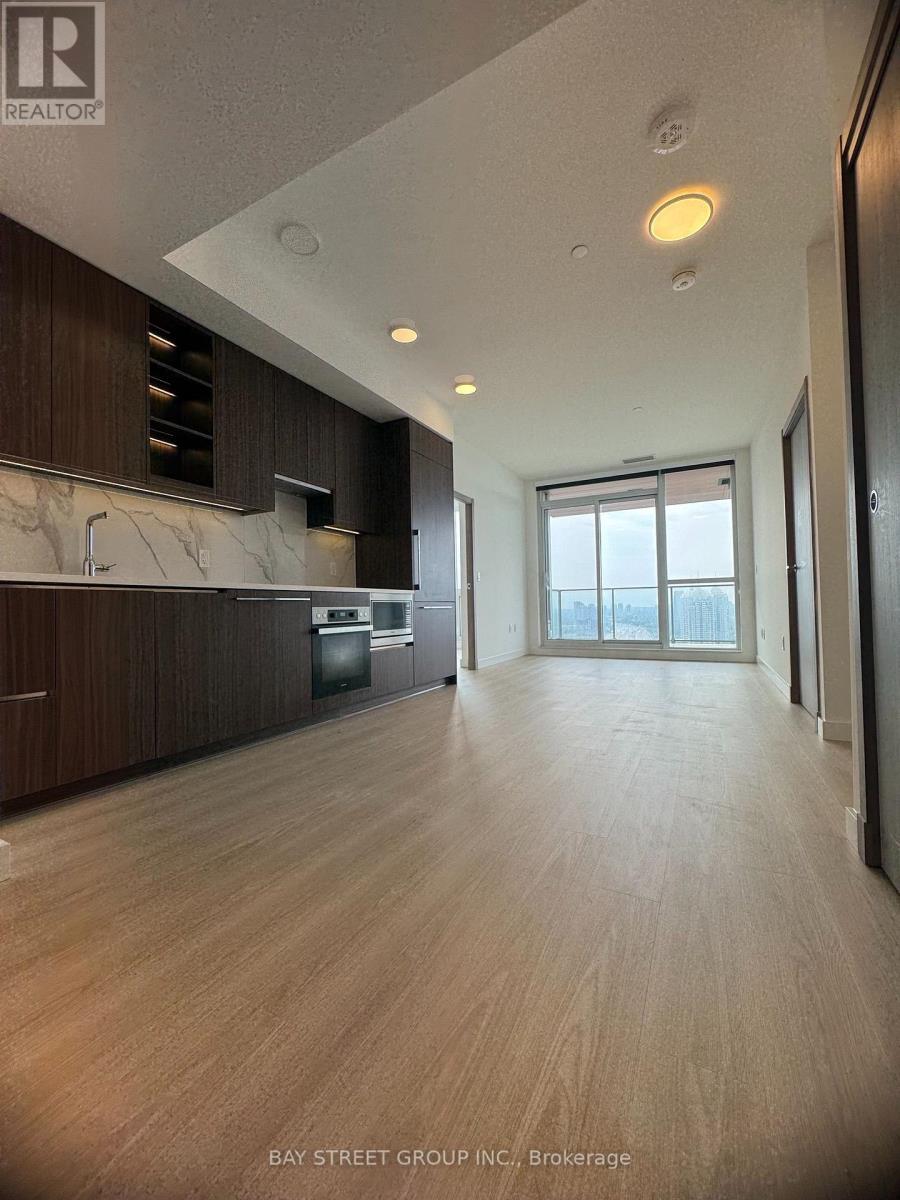
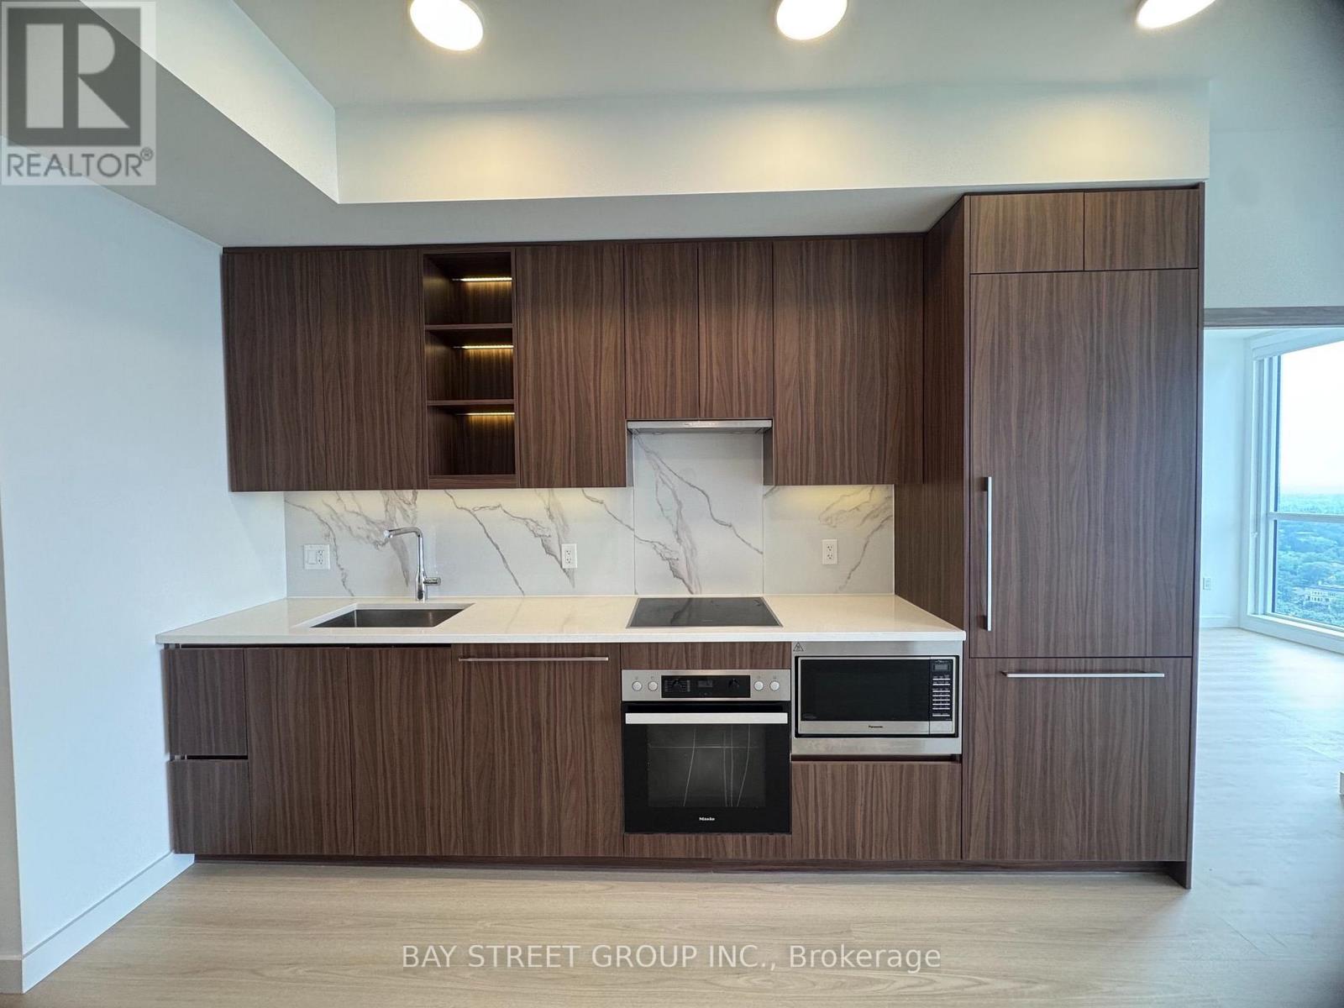
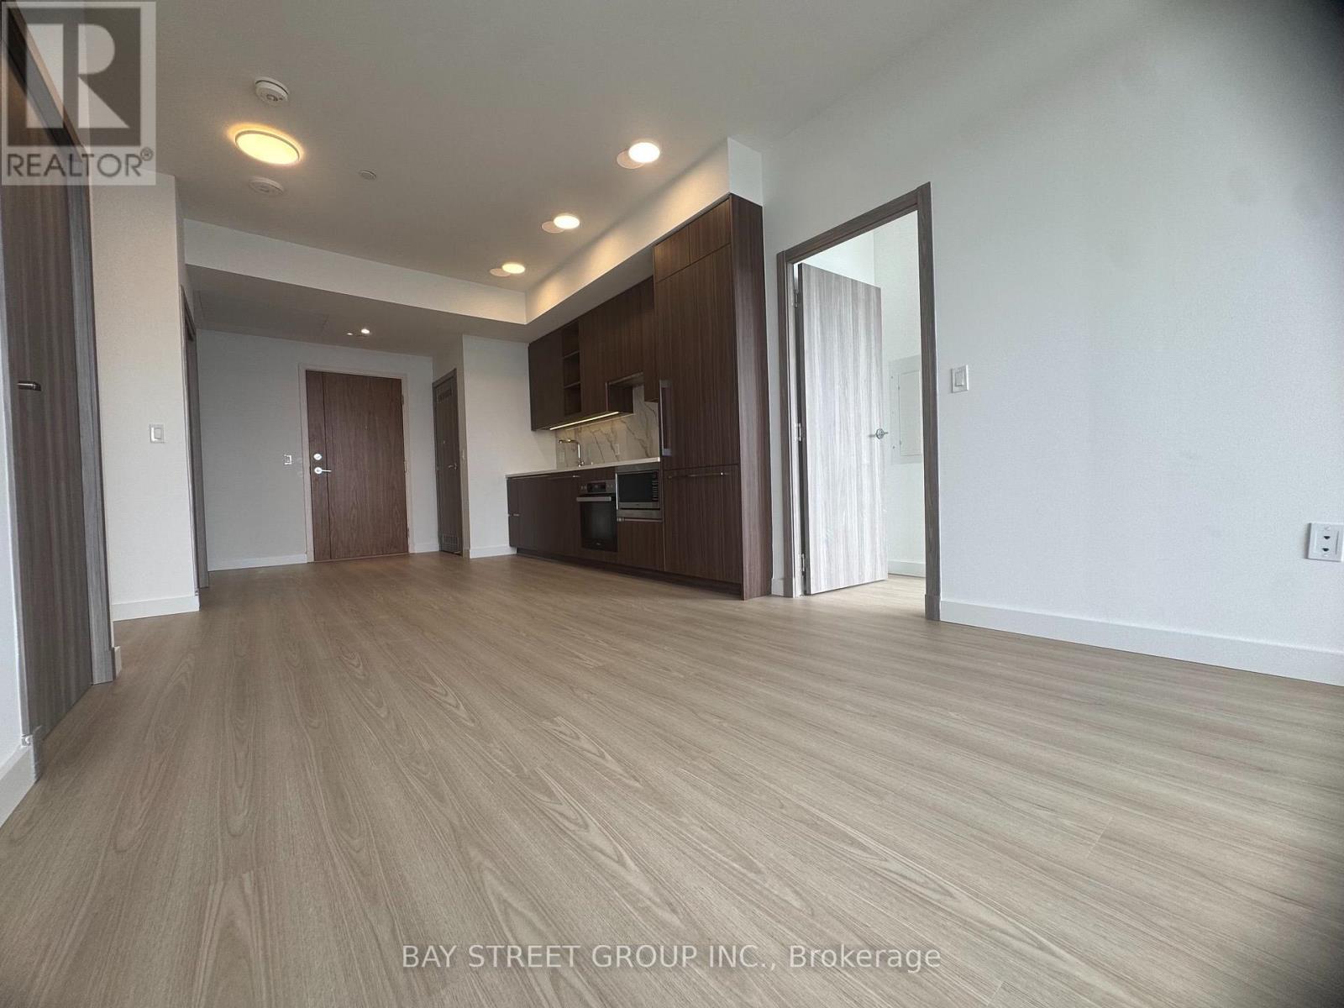
- RoomType1: Kitchen
- RoomLevel1: Flat
- RoomLength1: 3.71
- RoomWidth1: 3.89
- RoomDimensions1: 3.71 m X 3.89 m
- RoomType2: Living room
- RoomLevel2: Flat
- RoomLength2: 3.05
- RoomWidth2: 3.12
- RoomDimensions2: 3.05 m X 3.12 m
- RoomType3: Dining room
- RoomLevel3: Flat
- RoomLength3: 3.71
- RoomWidth3: 3.89
- RoomDimensions3: 3.71 m X 3.89 m
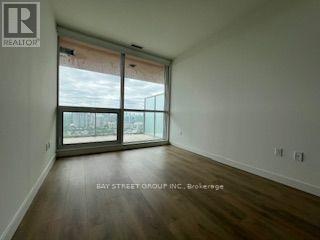
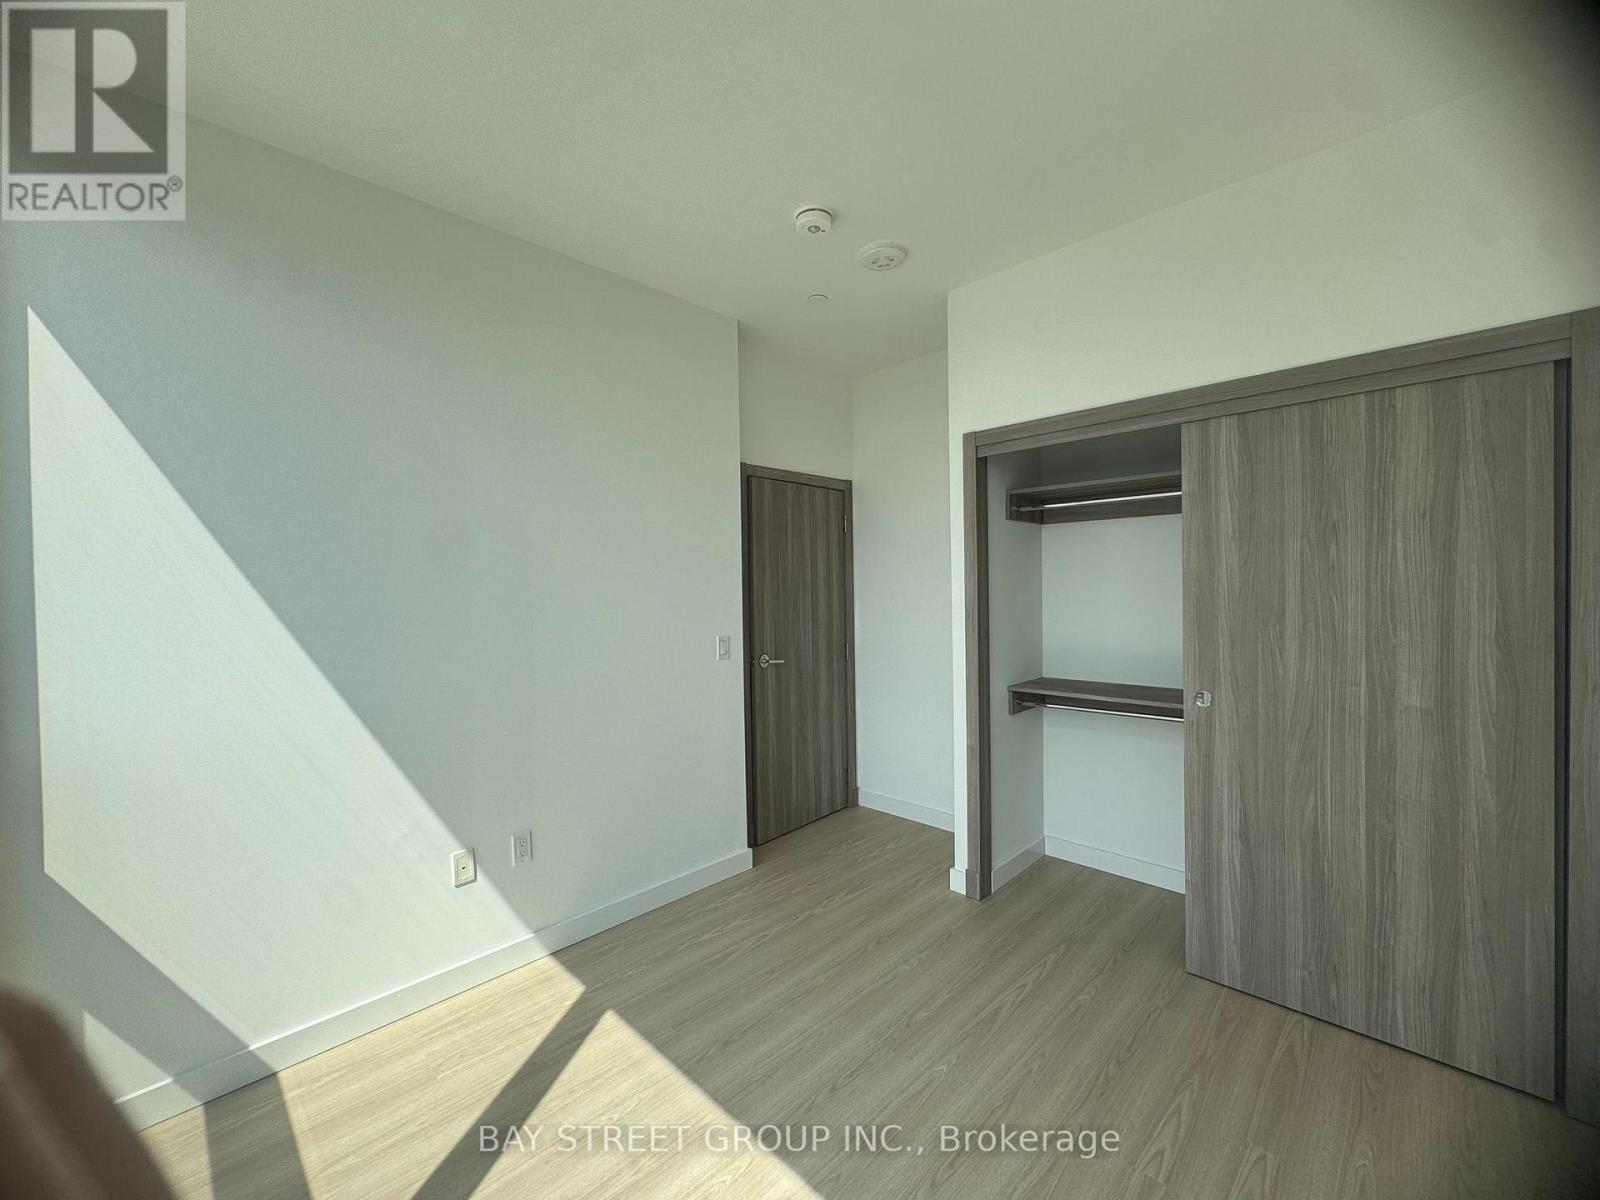
- RoomType4: Primary Bedroom
- RoomLevel4: Flat
- RoomLength4: 4.42
- RoomWidth4: 2.9
- RoomDimensions4: 4.42 m X 2.9 m
- RoomType5: Bedroom 2
- RoomLevel5: Flat
- RoomLength5: 3.63
- RoomWidth5: 2.82
- RoomDimensions5: 3.63 m X 2.82 m
Location Details
- City: Toronto (Bayview Village), Toronto (Bayview Village)
- Province: Ontario
Property Details
- SubdivisionName: Bayview Village
- Lease: 3300.00
- LeaseFrequency: Monthly
- LeaseTerm: Monthly
Property Features
- CommunityFeatures: Pets not Allowed
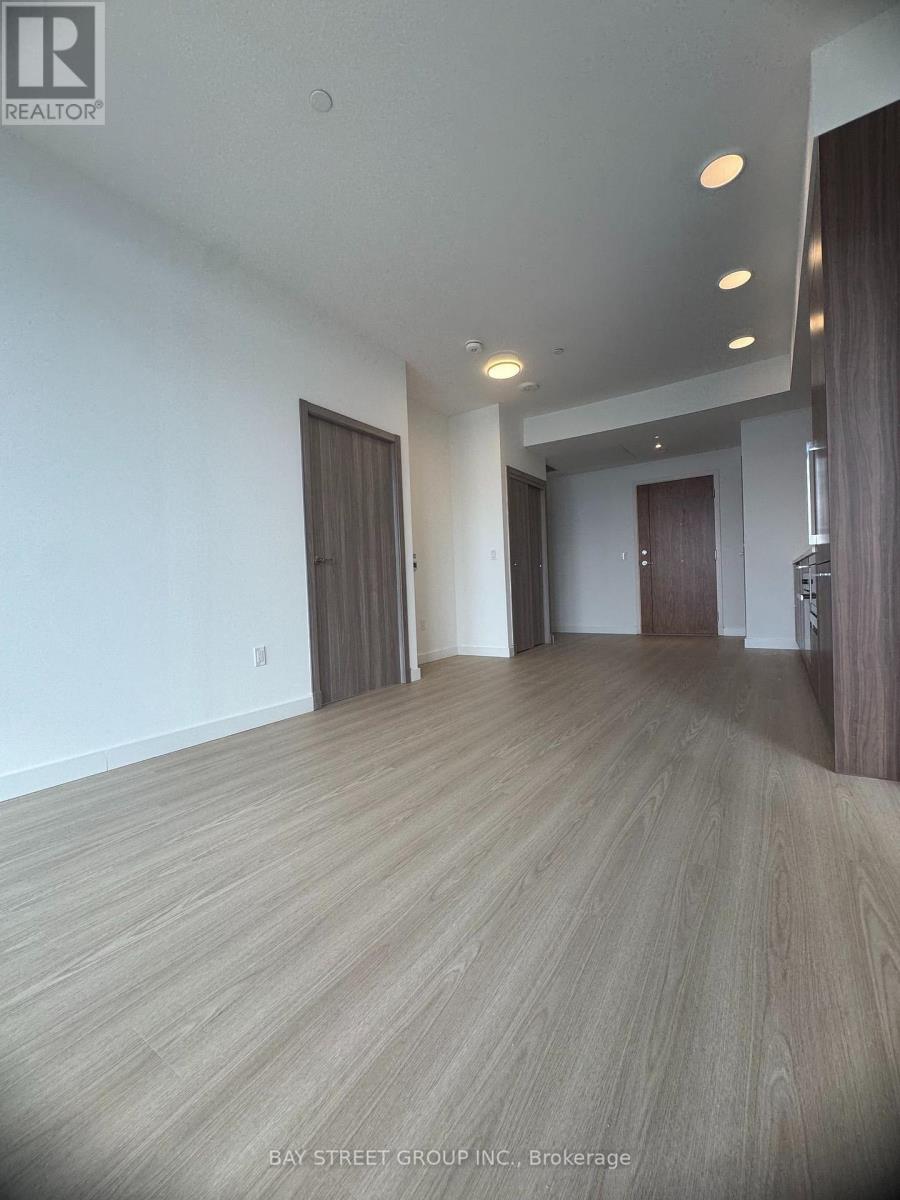
- Flooring: Laminate
- Heating: Forced air
- HeatingFuel: Natural gas
- CoolingYN: True
- Cooling: Central air conditioning
- ParkingTotal: 1
- OpenParkingYN: False
- GarageYN: True
- AttachedGarageYN: False
- CarportYN: False
- FireplacesTotal: 0
- PoolYN: True
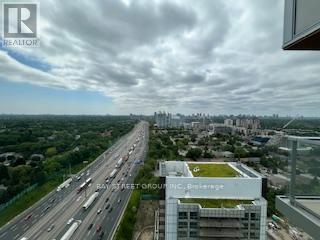
- ViewYN: True
- View: View
- WaterfrontYN: False
Basics
- Date added: Added 1 day ago
- Category: Single Family
- Type: Single Family
- Bedrooms: 2
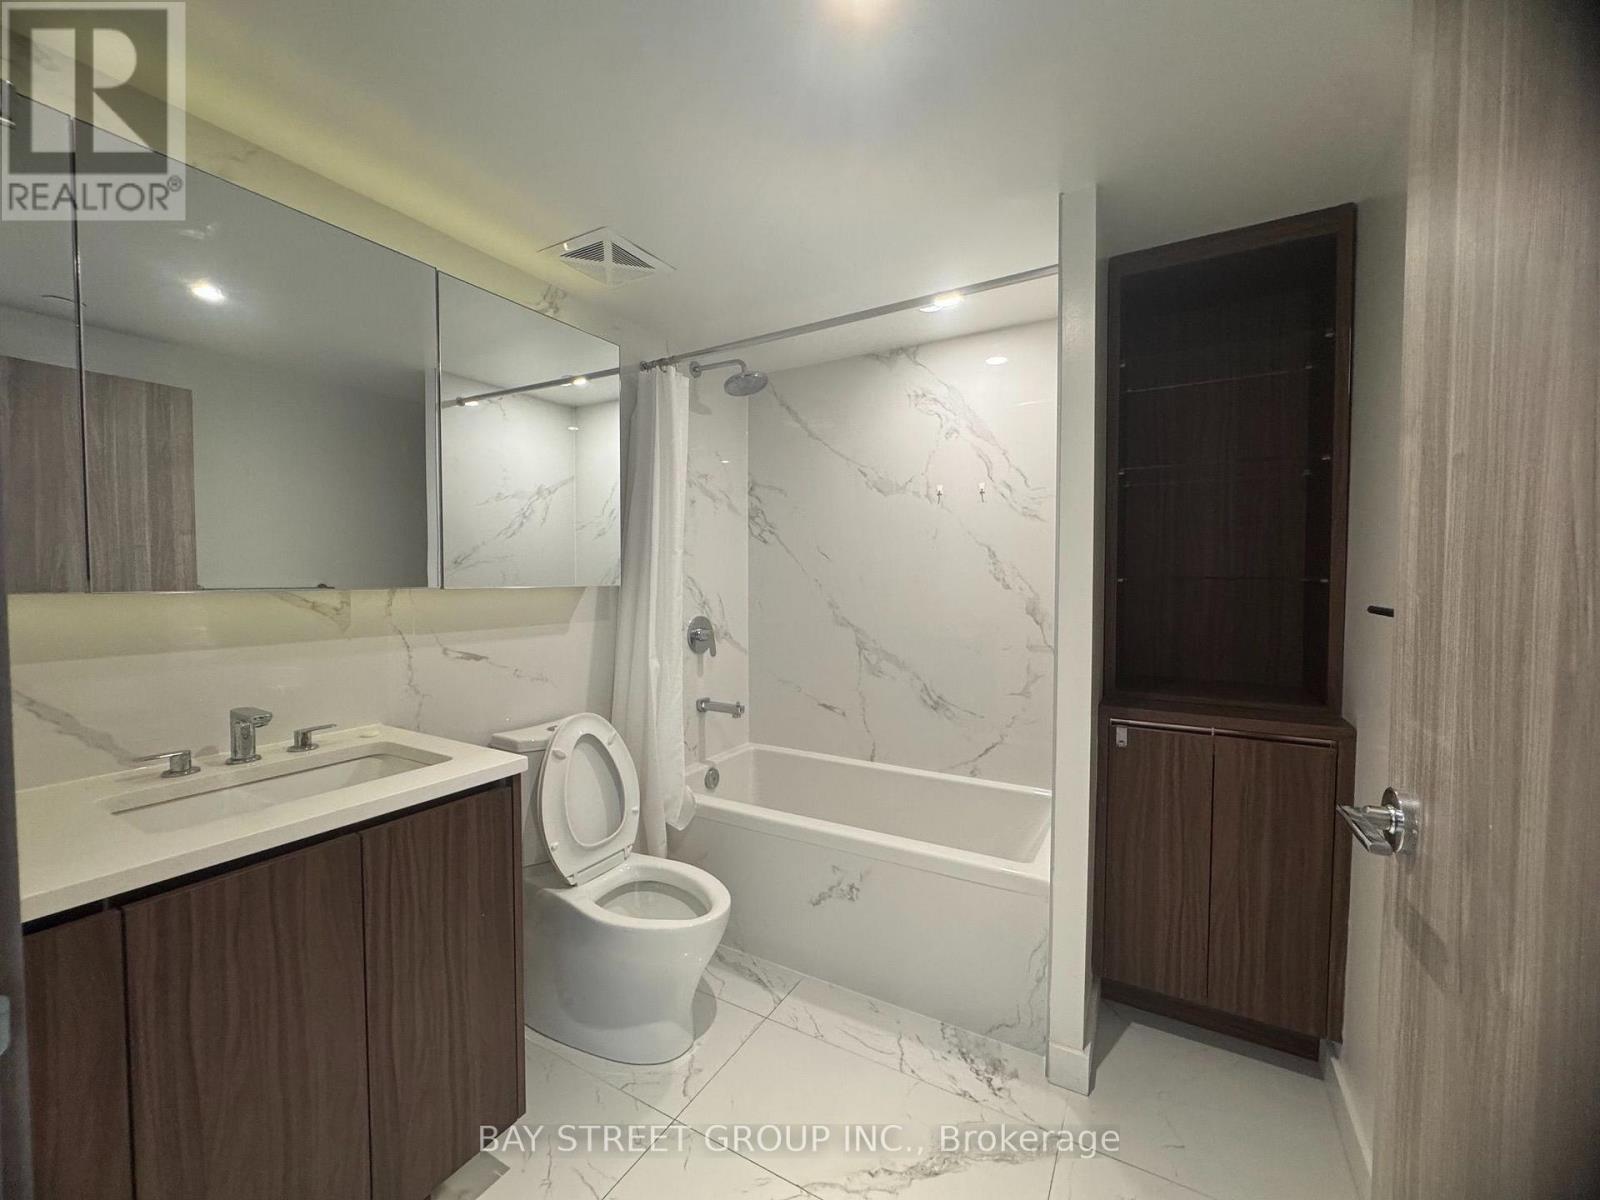
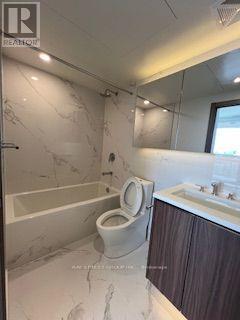
- Bathrooms: 2
- Floors: Laminate
- Area: 700 - 799 sq ft
- Lot size: 0 sq ft
- SubdivisionName: Bayview Village
- View: View
- UnitNumber: 3305
- ListOfficeName: BAY STREET GROUP INC.
- MLS ID: C14105310
Courtesy of
- OfficeName: BAY STREET GROUP INC.
- ListAOR: Toronto Regional Real Estate Board
Description
-
Description:
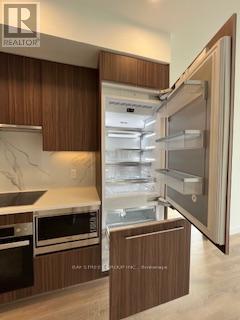
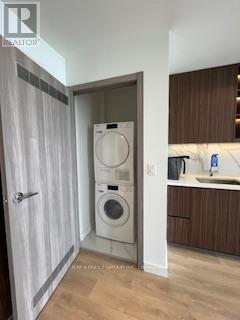
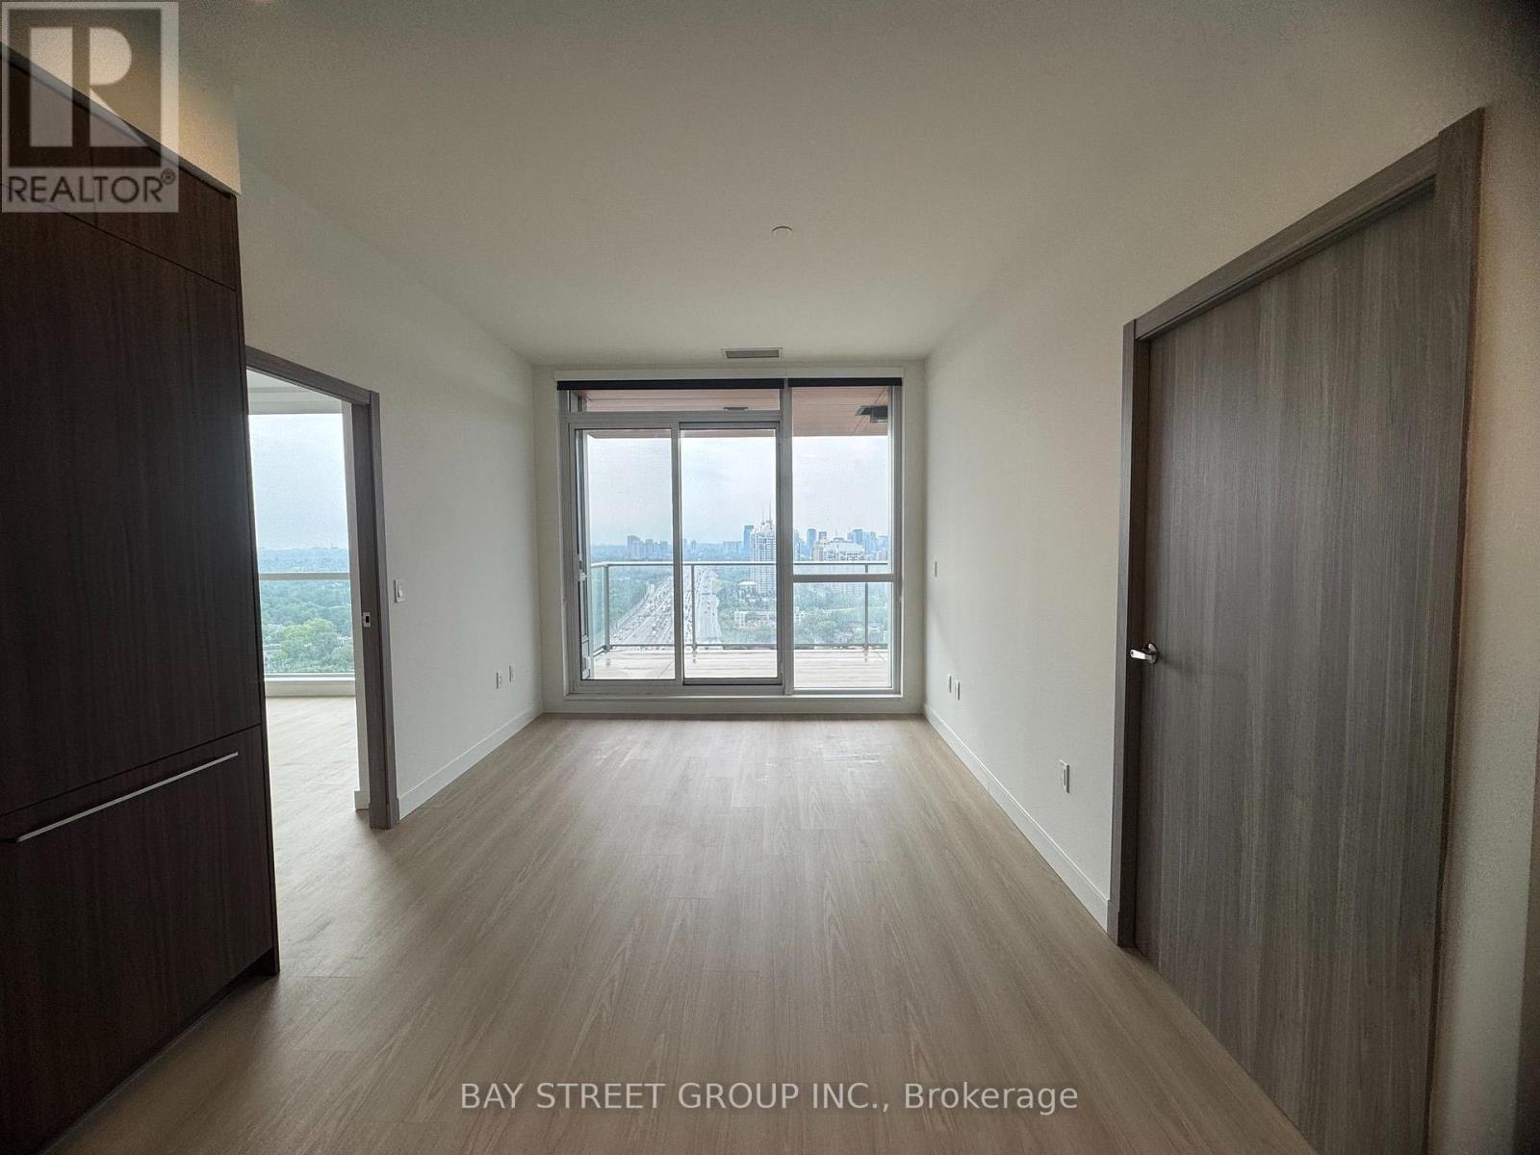
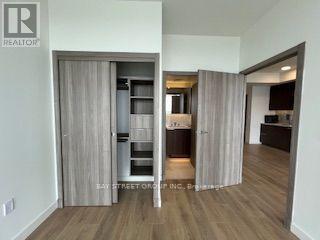
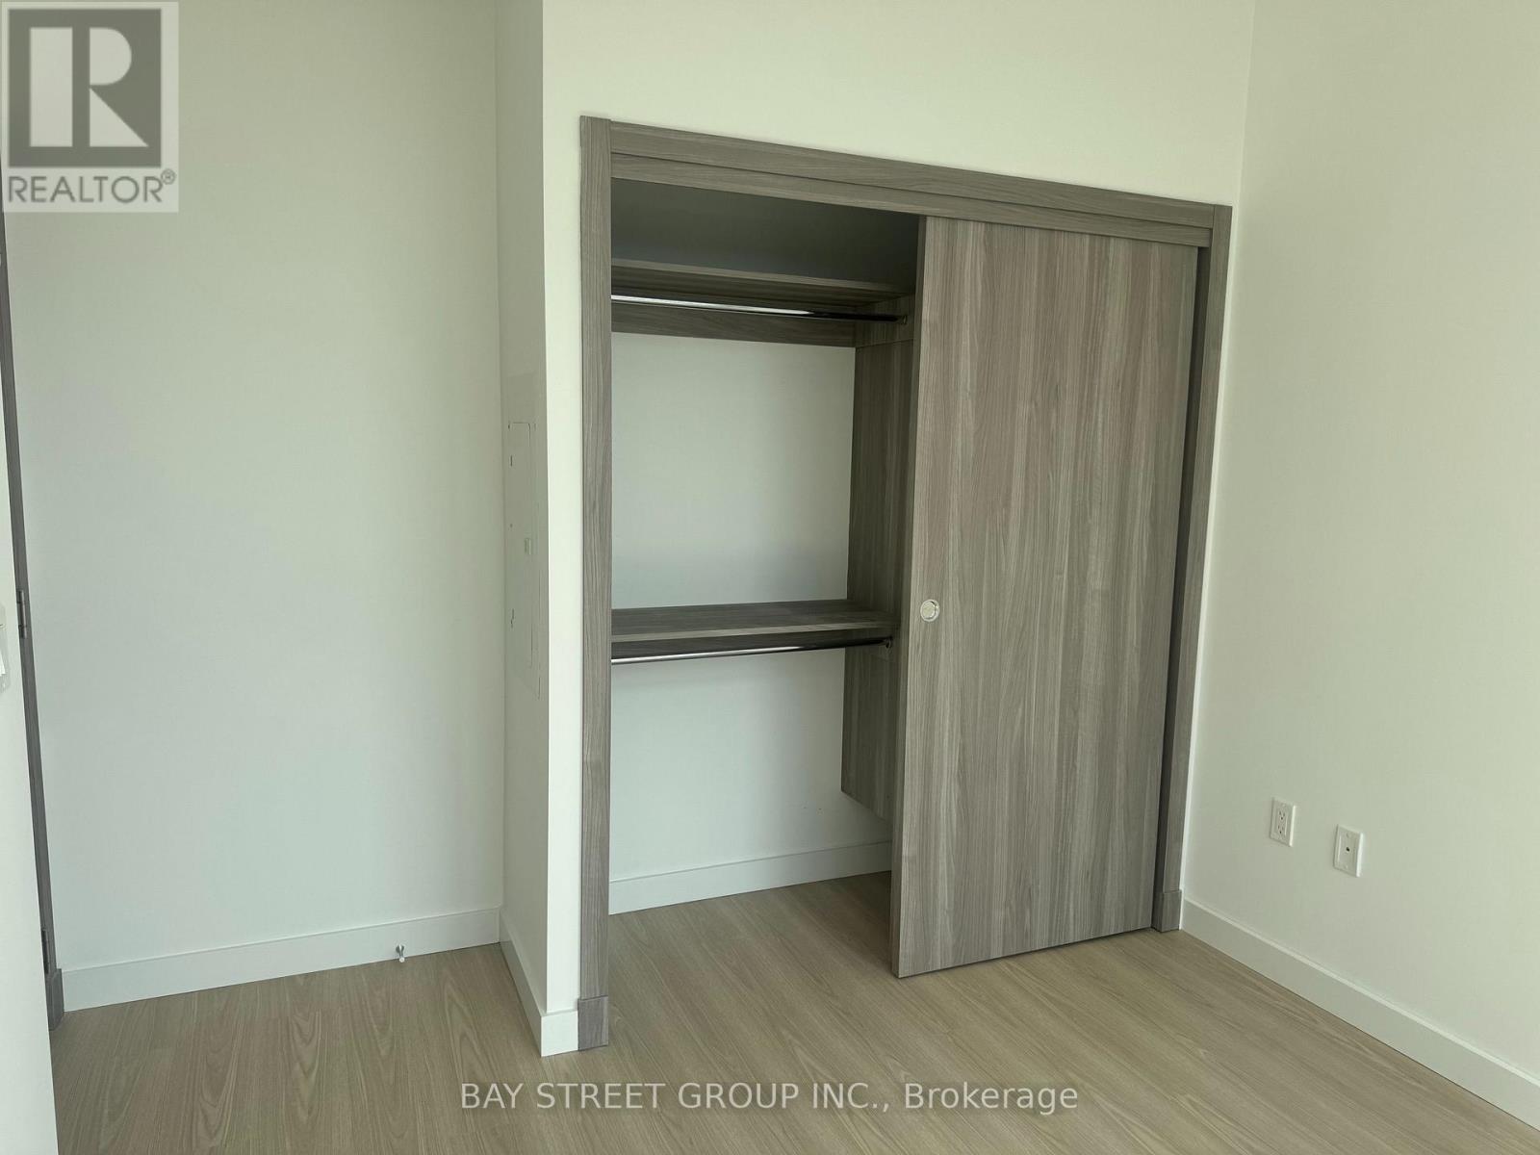
Brand new paint and flooring. Discover the perfect balance of urban convenience and comfortable living in this stunning, beautifully maintained 2-bed, 2-bath suite at Saisons. Rarely offer to lease - a partially furnished suite at Saisons Condos. Featuring parking and an on-site car wash. Miele Kitchen, 9-ft ceilings, balcony, plus access to 80,000 sq.ft Mega club. Steps to both the subway and GO station. right next to Hwy 401, Bayview village, fairview malls. Enjoy easy commuting, nearby nature on trails, and a quiet retreat close to everything. No smokers and no pets. A furniture list can be provided if needed! (id:67524)
Show all description
Building Details
- ParkingTotal: 1
- Heating: Forced air
Amenities & Features
- Waterfront available: No
- OpenParkingYN: No
- AttachedGarageYN: No
- GarageYN: Yes
- CarportYN: No
- PoolYN: Yes
- CoolingYN: Yes
- CommunityFeatures: Pets not Allowed
- Cooling: Central air conditioning
- Total Fireplaces: 0