
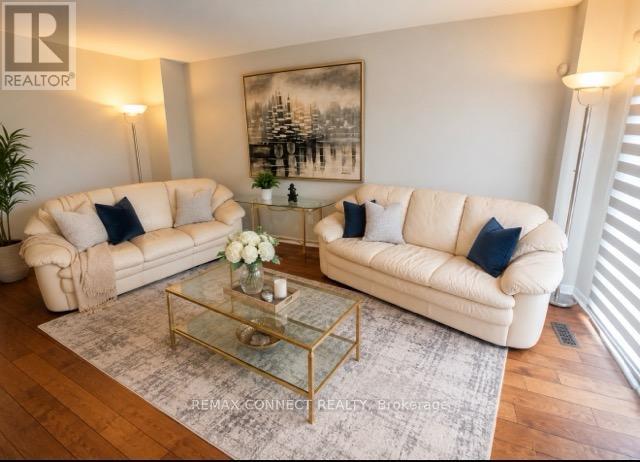
27 Radford Crescent, Markham (Sherwood-Amberglen), Ontario, Canada, L3P4A2
27 Radford Crescent, Markham (Sherwood-Amberglen), Ontario, Canada, L3P4A2
$1,098,000
Request info
Rooms & Units Descr
- RoomType1: Laundry room
- RoomLevel1: Lower level
- RoomLength1: 3.14
- RoomWidth1: 2.59
- RoomDimensions1: 3.14 m X 2.59 m
- RoomType2: Cold room
- RoomLevel2: Lower level
- RoomLength2: 1.48
- RoomWidth2: 1.74
- RoomDimensions2: 1.48 m X 1.74 m
- RoomType3: Bedroom 4
- RoomLevel3: Lower level
- RoomLength3: 6.5
- RoomWidth3: 3.22
- RoomDimensions3: 6.5 m X 3.22 m
- RoomType4: Exercise room
- RoomLevel4: Lower level
- RoomLength4: 4.53
- RoomWidth4: 3.2
- RoomDimensions4: 4.53 m X 3.2 m
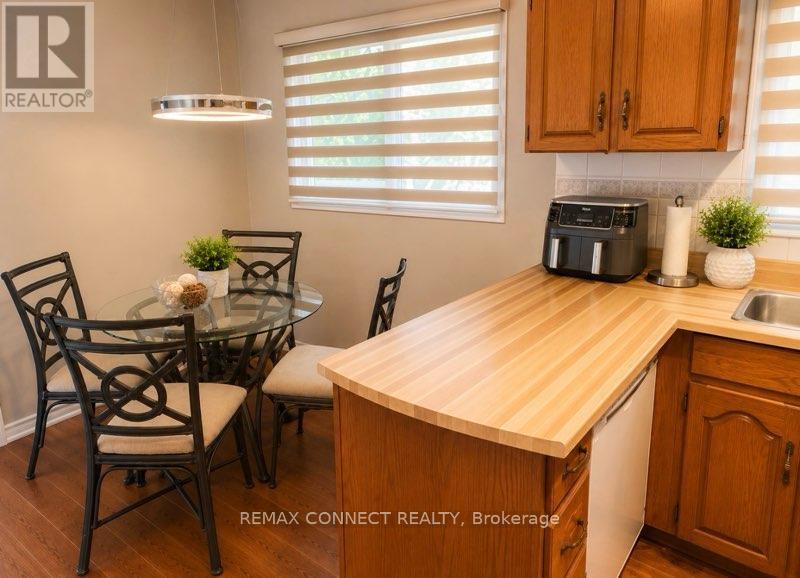
- RoomType5: Dining room
- RoomLevel5: Main level
- RoomLength5: 3.22
- RoomWidth5: 3.07
- RoomDimensions5: 3.22 m X 3.07 m
- RoomType6: Living room
- RoomLevel6: Main level
- RoomLength6: 3.11
- RoomWidth6: 2.97
- RoomDimensions6: 3.11 m X 2.97 m
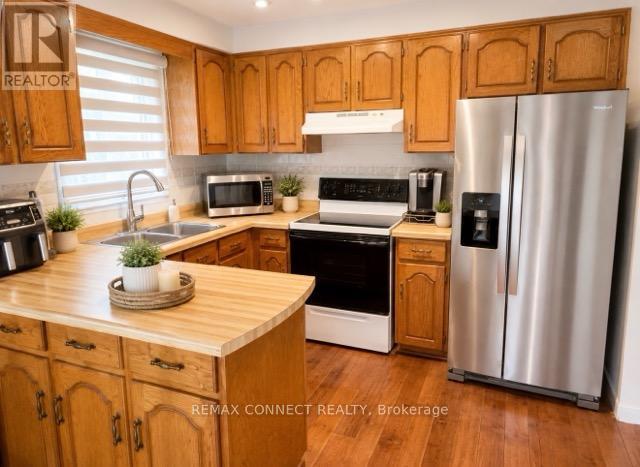
- RoomType7: Kitchen
- RoomLevel7: Main level
- RoomLength7: 4.63
- RoomWidth7: 3.02
- RoomDimensions7: 4.63 m X 3.02 m
- RoomType8: Foyer
- RoomLevel8: Main level
- RoomLength8: 7.18
- RoomWidth8: 2.97
- RoomDimensions8: 7.18 m X 2.97 m
- RoomType9: Family room
- RoomLevel9: Main level
- RoomLength9: 4.25
- RoomWidth9: 3.34
- RoomDimensions9: 4.25 m X 3.34 m
- RoomType10: Bedroom 3
- RoomLevel10: Upper Level
- RoomLength10: 4.26
- RoomWidth10: 3.08
- RoomDimensions10: 4.26 m X 3.08 m
- RoomType11: Bedroom 2
- RoomLevel11: Upper Level
- RoomLength11: 4.54
- RoomWidth11: 2.98
- RoomDimensions11: 4.54 m X 2.98 m
- RoomType12: Bathroom
- RoomLevel12: Upper Level
- RoomLength12: 2.96
- RoomWidth12: 2.03
- RoomDimensions12: 2.96 m X 2.03 m
- RoomType13: Primary Bedroom
- RoomLevel13: Upper Level
- RoomLength13: 5.47
- RoomWidth13: 3.68
- RoomDimensions13: 5.47 m X 3.68 m
Location Details
- City: Markham (Sherwood-Amberglen)
- Province: Ontario
Property Details
- SubdivisionName: Sherwood-Amberglen
- Levels: 2
- FrontageLength: 21 ft ,8 in
Property Features
- Flooring: Hardwood,Carpeted
- Heating: Forced air
- HeatingFuel: Natural gas
- CoolingYN: True
- Cooling: Central air conditioning
- ParkingTotal: 6
- OpenParkingYN: False
- GarageYN: True
- AttachedGarageYN: True
- CarportYN: False
- FireplacesTotal: 0
- PoolYN: True
- ViewYN: False
- WaterfrontYN: False
- Sewer: Sanitary sewer
Basics
- BathroomsHalf: 2
- Date added: Added 6 days ago
- Category: Single Family
- Type: Single Family
- Bedrooms: 4
- Bathrooms: 4
- Half baths: 2
- Floors: Hardwood,Carpeted
- Area: 1500 - 2000 sq ft
- Lot size: 0 sq ft
- SubdivisionName: Sherwood-Amberglen
- ListOfficeName: REMAX CONNECT REALTY
- MLS ID: N13782596
Courtesy of
- OfficeName: REMAX CONNECT REALTY
- ListAOR: Toronto Regional Real Estate Board
Description
-
Description:
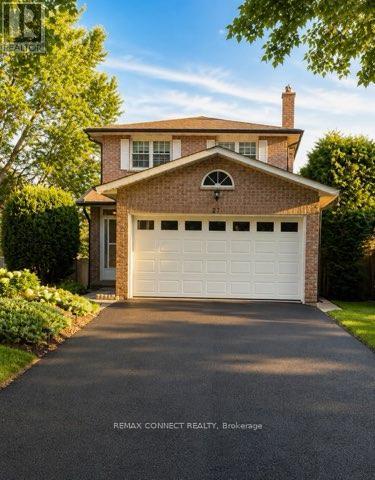
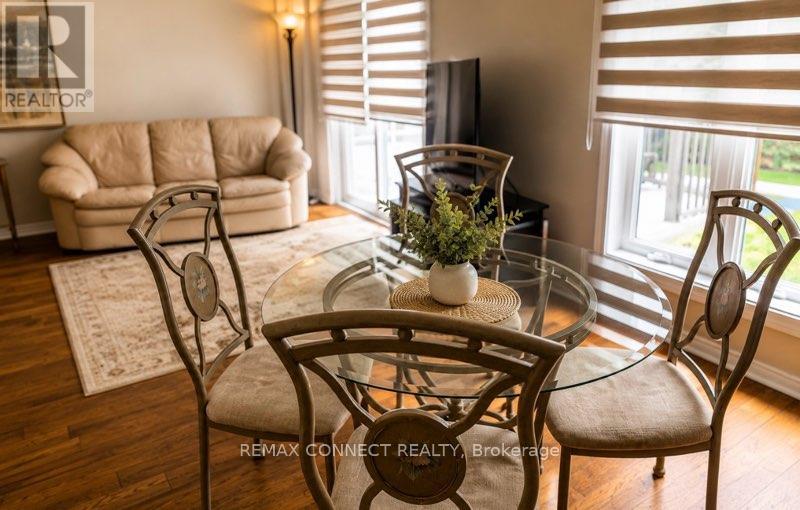
Welcome to 27 Radford Crescent, one of Markham's finest neighborhoods. Complete with a beautiful in ground pool, which can be viewed from your living room and dining room alike. Crisp & clean, this brick home offers a stunning oak winding staircase, 4 spacious bedrooms and 4 bathrooms for the comfort of a growing family, with a paved driveway leading to a double car garage and a fenced in yard with double tier decking overlooking the sparkling pool, in its private back yard. This property is close to all amenities, schools, hospital and transit. ** This is a linked property.** (id:67524)
Show all description
Building Details
- ParkingTotal: 6
- Heating: Forced air
- Sewer: Sanitary sewer
Amenities & Features
- Waterfront available: No
- OpenParkingYN: No
- AttachedGarageYN: Yes
- GarageYN: Yes
- CarportYN: No
- PoolYN: Yes
- CoolingYN: Yes
- Cooling: Central air conditioning
- Total Fireplaces: 0